
 See all 50 photos
Property history

This home has sold. It is no longer available.
Property not available for sale or for rent.
Book a viewing
Ask HOMEH
About this home
1856 Blueberry Trail, Dysart et al
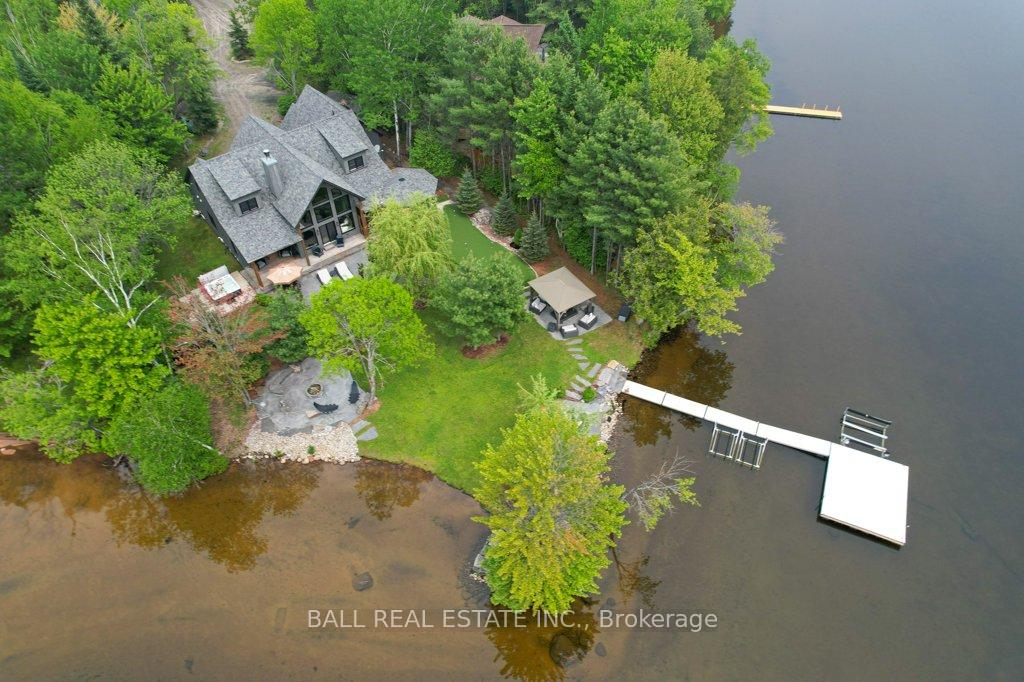
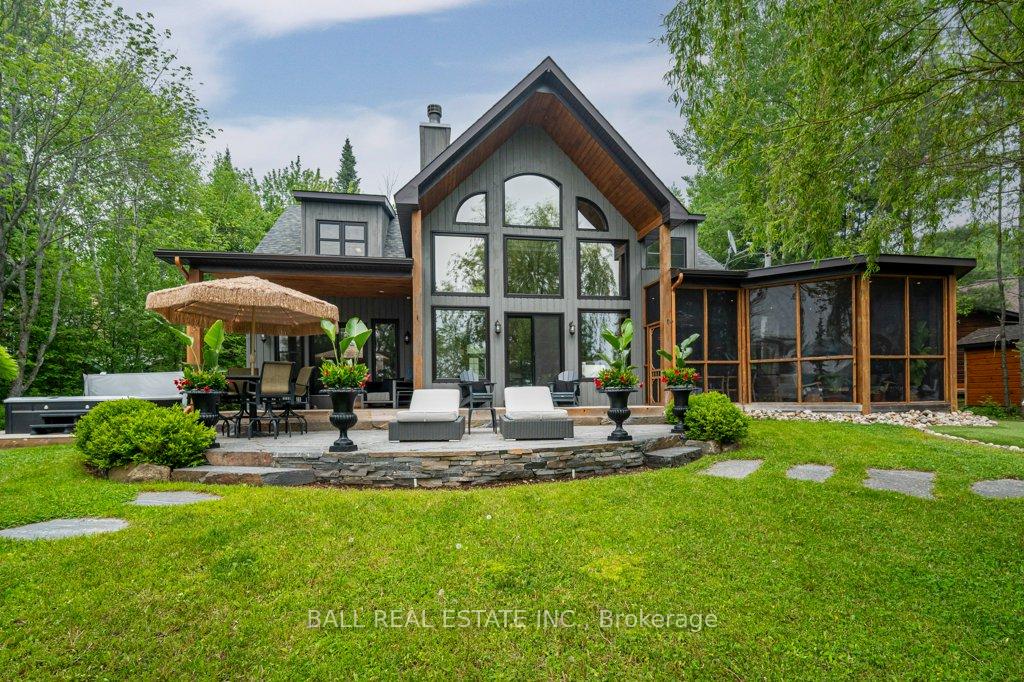
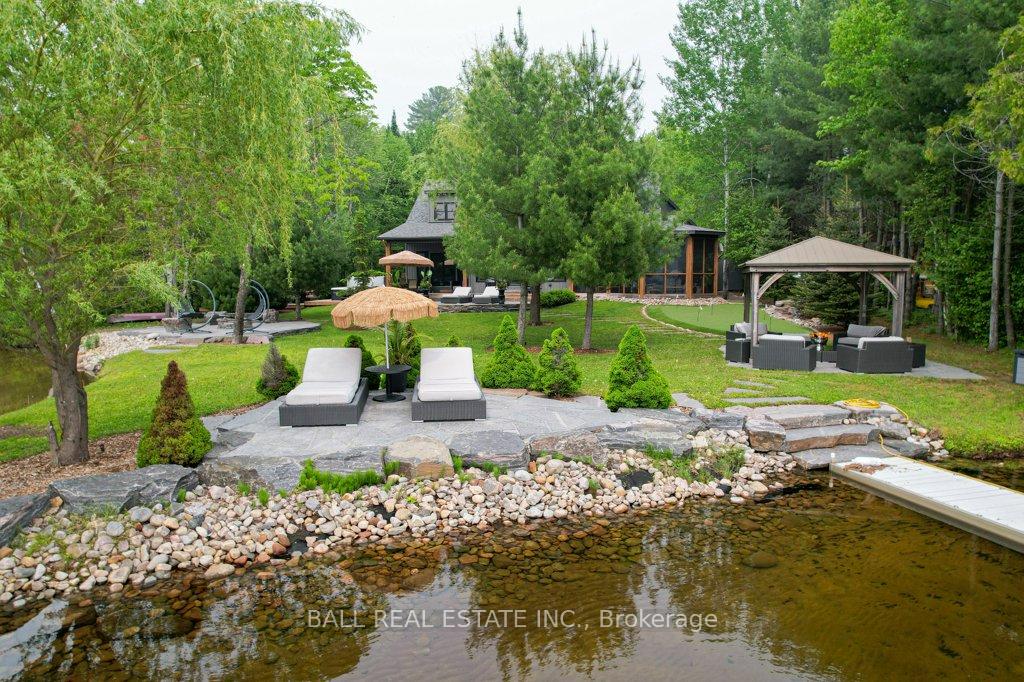
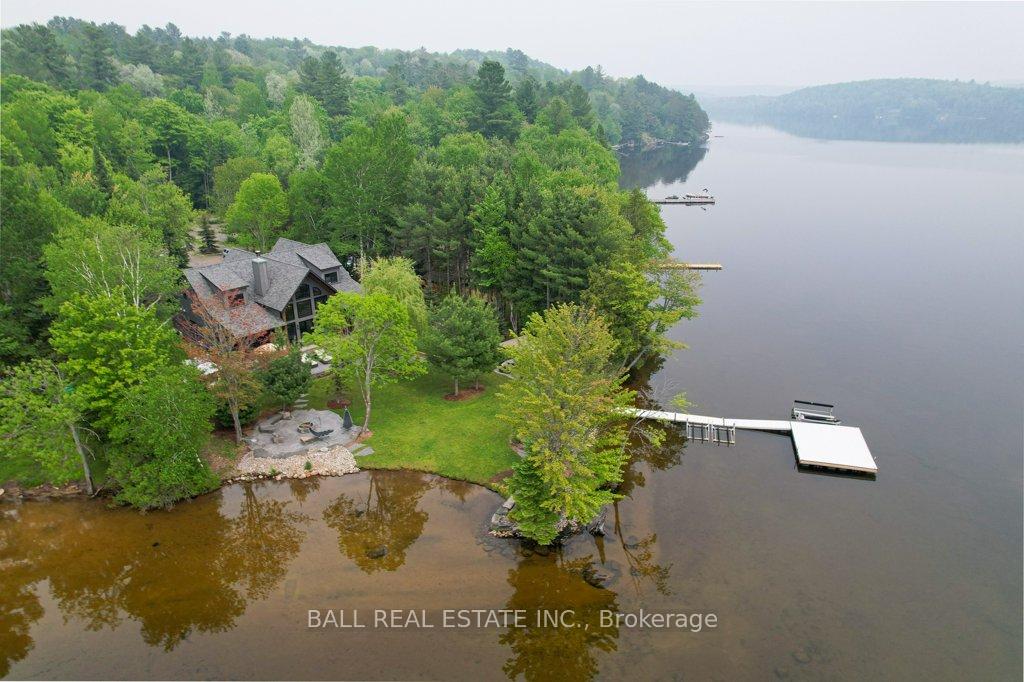
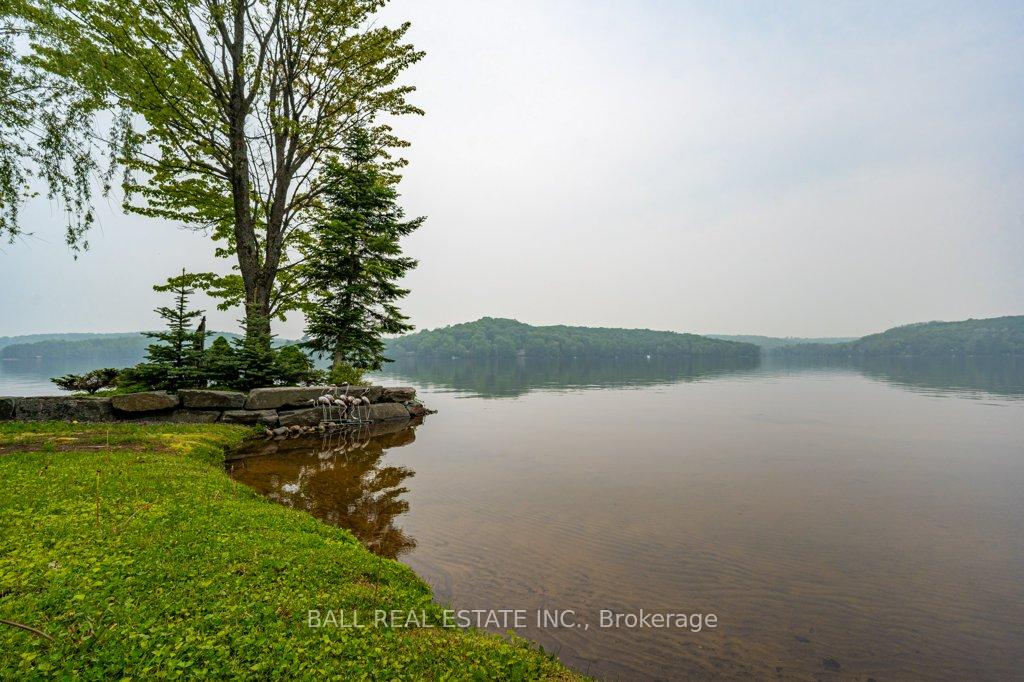
Luxury Lakehouse on one of Drag Lake's most stunning beachfront point lots...187ft private sand beach with sparkling clean, rippling sandy shoreline on one of the most sought-after lakes in Haliburton. Breathtaking park-like level point lot, landscaped to the nines with putting green, spa, granite patios and large dock. Overlooking private, million dollar south/west lakeviews from nearly an acre of land. This one-of-a kind luxury lakehouse was quality-built in 2017 with attached double garage and detached double garage with a private guest suite above. This lakehouse was designed for the lakeviews to shine throughout with the ultimate vaulted lakeview windows and expansive Haliburton room overlooking serene sunset views. Offering over 3000sqft of elegant living space, with 4 bedrooms and 4 bathrooms. Dream features include floor-to-ceiling stone fireplace, oversized quartz waterfall island with built-in cabinetry, high end chefs kitchen open to stunning great room and dining room, main floor laundry with heated floors and built-in pet bath, walk-in pantry, mudroom and good storage. The primary suite has a spa-like 5pc ensuite, walk-in closet and walkout to lakeside deck. The private guest suite above garage offers bright open living, bedroom and full bathroom with its own septic system and propane furnace. Built for year-round enjoyment on this exceptional lot with prime swimming, fishing and boating through desirable Drag Lake and Spruce Lake, just 20 mins to amenities of Haliburton. This is a one-of-a kind, spa-like lakehouse on the immaculate sandy shores of coveted Drag Lake
Facts & features
Book a viewing
Rooms
16 rooms · 4 bathrooms
- Living room30′9″ × 18′3″560 sq.ft.
- Foyer10′8″ × 7′11″84 sq.ft.
- Kitchen13′11″ × 17′237 sq.ft.
- Other20′5″ × 16′4″333 sq.ft.
- Dining room9′1″ × 14′9″134 sq.ft.
- Primary bedroom14′10″ × 14′5″214 sq.ft.
- Laundry6′11″ × 21′10″152 sq.ft.
- Sunroom16′9″ × 24′4″408 sq.ft.
- Pantry5′6″ × 5′10″32 sq.ft.
- Other6′11″ × 9′5″65 sq.ft.
- Bedroom16′7″ × 14′6″240 sq.ft.
- Bedroom16′6″ × 14′5″238 sq.ft.
- Loft18′11″ × 17′11″339 sq.ft.
- Bedroom23′2″ × 21′9″505 sq.ft.
- Bedroom13′4″ × 20′1″267 sq.ft.
- Bathroom5′8″ × 9′11″56 sq.ft.
Around this home
Listing details
Helpful tools
Your HOMEH agent
"I would see it this week."
Ask HOMEH about this home
Price, neighbourhood, monthly cost. Ask anything.
HOMEH Intelligent Agent is an AI, not a licensed representative. Check anything important with your agent.