

 See all 47 photos
Property history

This home has sold. It is no longer available.
Property not available for sale or for rent.
Book a viewing
Ask HOMEH
About this home
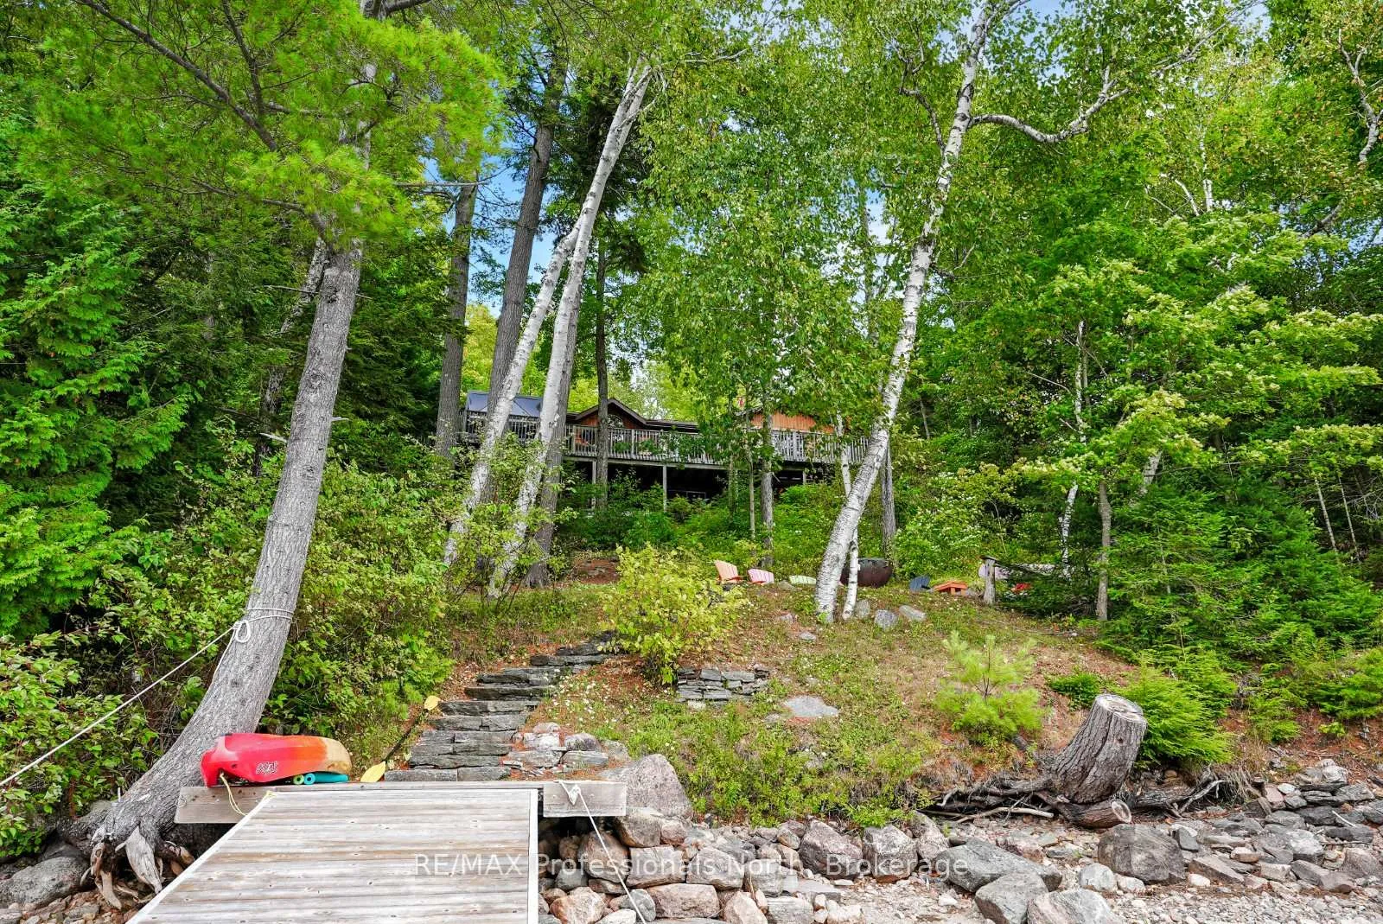
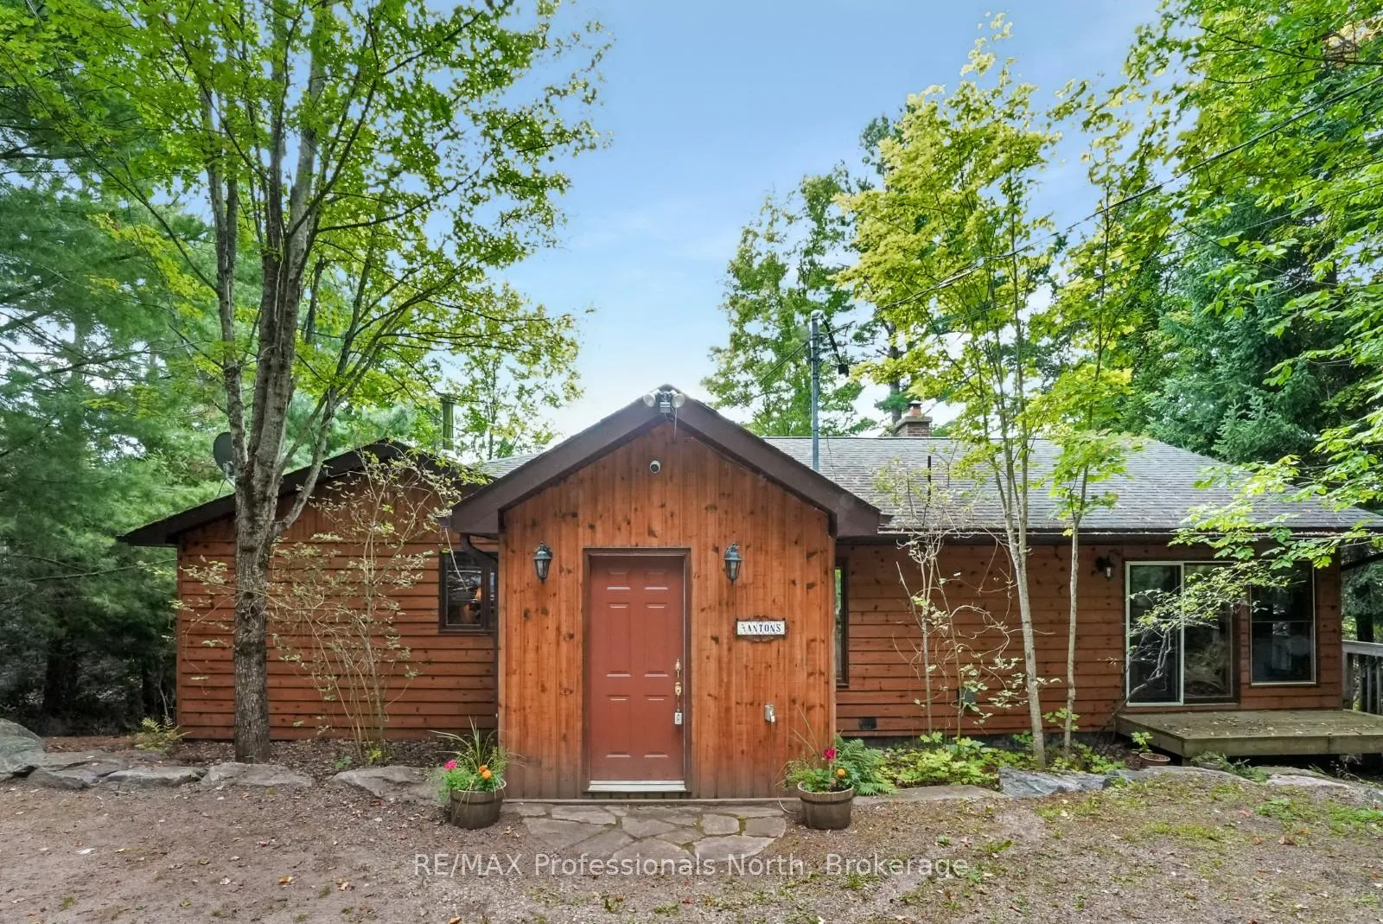
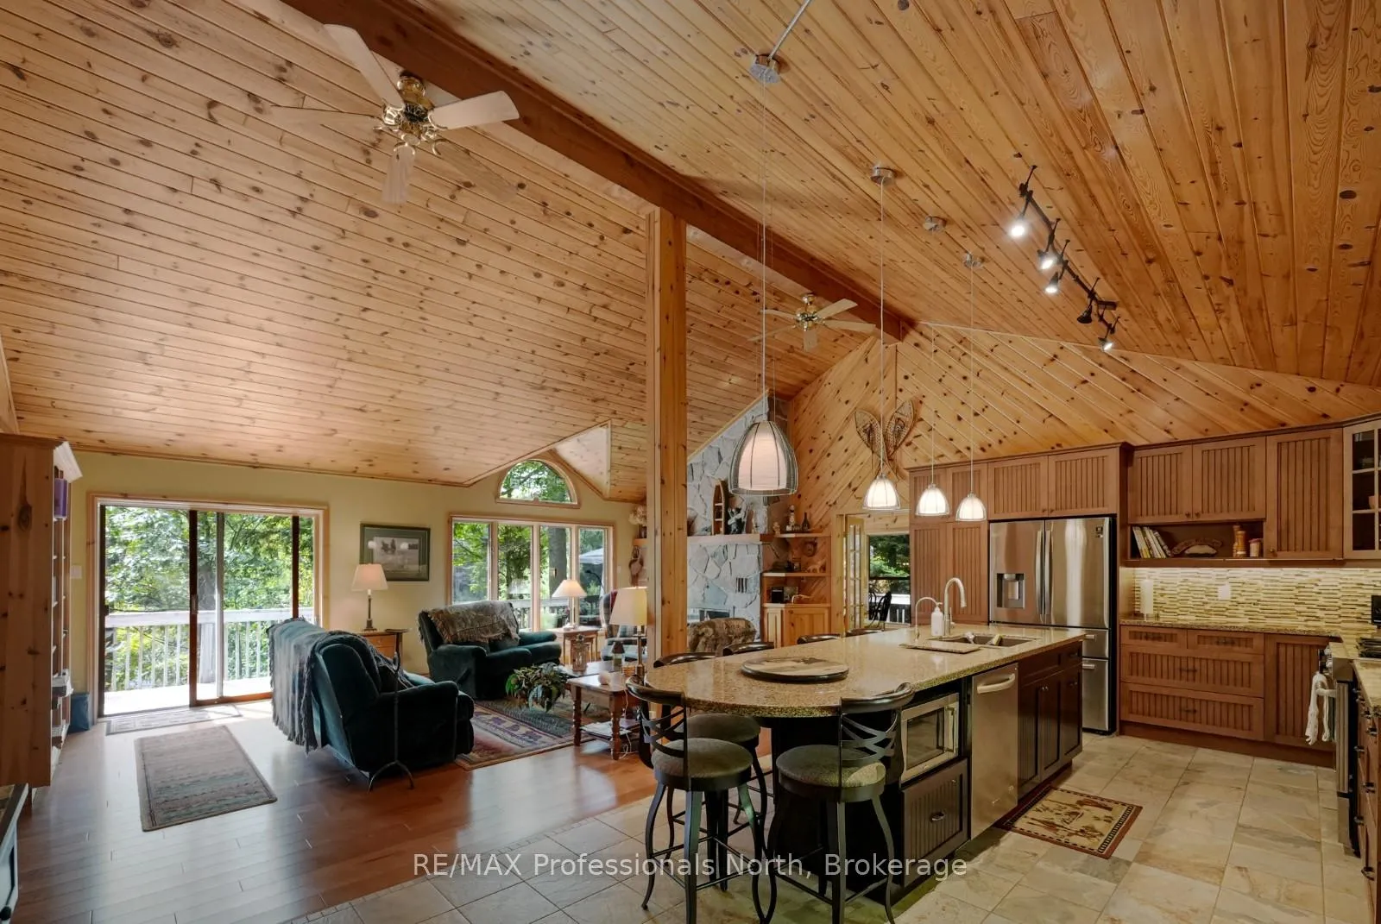
Located on beautiful Little Kennisis Lake, this spacious 4-season family cottage offers approximately 2,700 sq ft of finished living space designed for comfort, gathering, and year-round enjoyment. The open-concept main floor features soaring cathedral ceilings, a wood-burning fireplace, and large windows that bring in natural light and lake views. The beautifully designed kitchen includes a large island, creating the perfect space for entertaining family and friends. A 27' x 12' sunroom extends the living space and provides a comfortable area to relax throughout the seasons. The main-floor primary suite includes a walk-in closet, 3-piece ensuite with a soaker tub, and walkout access to the lakeside deck. Two additional bedrooms and another 3-piece bathroom complete the main level. The fully finished lower level offers excellent additional living space with a large family room featuring a propane fireplace and walkout access to the lower deck. This level also includes an additional bedroom, a 3-piece bathroom, a large workshop/storage area, and dedicated wood storage space. Outside, enjoy a lakeside firepit area perfect for evenings by the water. The dock features stairs into the lake, with a gradual shoreline entry that becomes deep off the dock, ideal for swimming and waterfront enjoyment for all ages. A well-appointed waterfront property in a sought-after Haliburton location, offering the space and layout ideal for family cottage living in every season.
Facts & features
Book a viewing
Rooms
14 rooms · 3 bathrooms
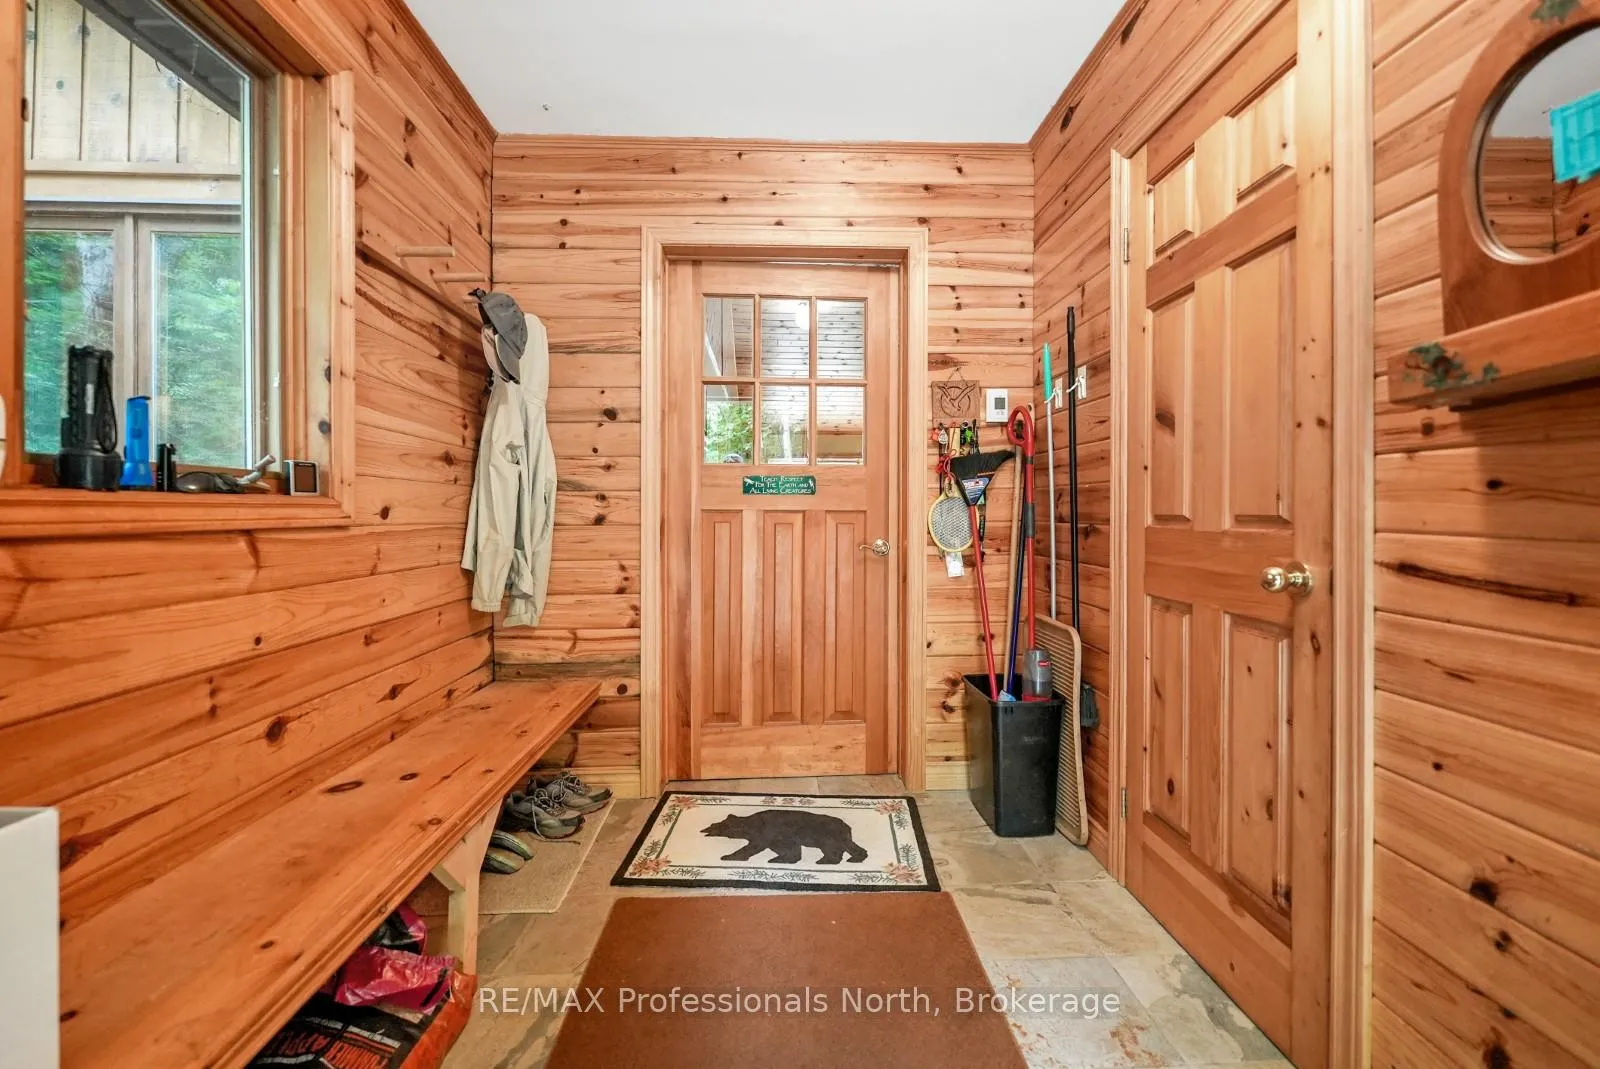
- Foyer7′11″ × 9′8″77 sq.ft.
- Kitchen23′5″ × 11′9″275 sq.ft.
- Living room24′10″ × 14′11″371 sq.ft.
- Sunroom11′8″ × 26′7″310 sq.ft.
- Primary bedroom13′ × 12′4″161 sq.ft.
- Bathroom6′ × 7′5″45 sq.ft.
- Bathroom6′ × 6′11″42 sq.ft.
- Bedroom 210′10″ × 11′6″124 sq.ft.
- Bedroom 38′3″ × 11′7″95 sq.ft.
- Workshop13′9″ × 22′8″313 sq.ft.
- Family room19′5″ × 12′8″247 sq.ft.
- Bathroom7′9″ × 5′39 sq.ft.
- Laundry10′11″ × 3′8″40 sq.ft.
- Bedroom 414′1″ × 12′8″179 sq.ft.
Around this home
Schools nearby
School rating, out of 10.
Listing details
Helpful tools
Your HOMEH agent
"I would see it this week."
Ask HOMEH about this home
Price, neighbourhood, monthly cost. Ask anything.
HOMEH Intelligent Agent is an AI, not a licensed representative. Check anything important with your agent.