

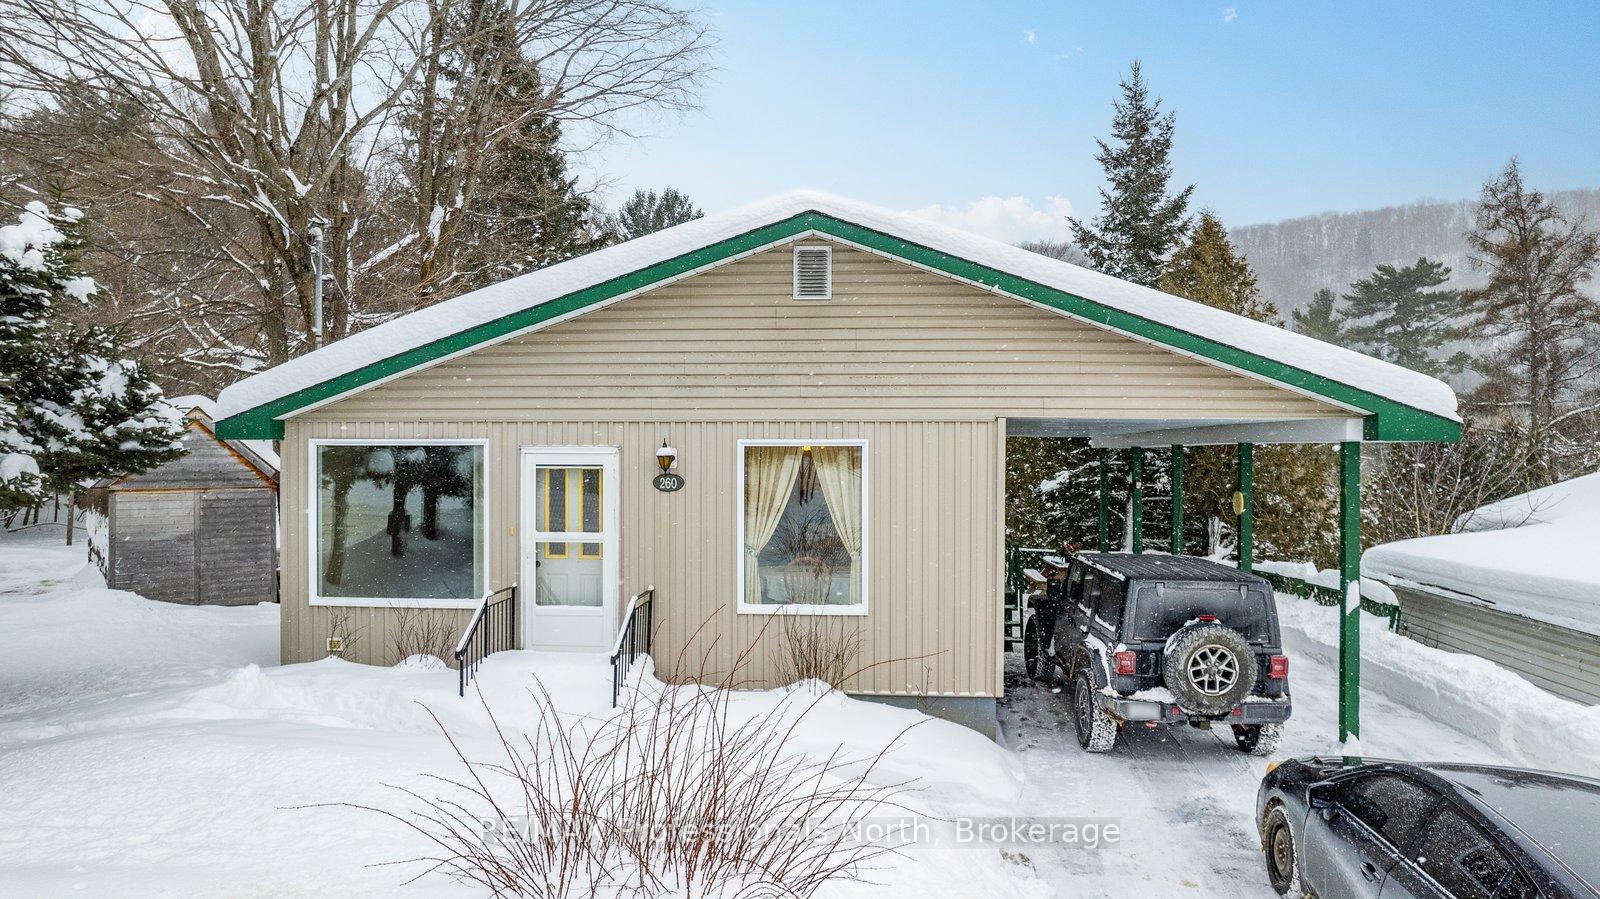
260 Highland Street
260 Highland Street
 See all 34 photos
Property history
Facts and features
- BasementWalk-out
- Age of home31–50 years
- Water, sewerWell
- HeatingForced air
The homeDetached, Bungalow, Age 31–50 years
- Type: Detached
- Style: Bungalow
- Age: 31–50 years
- Basement: Partially finished, walk-out
InsideMain level, Primary bedroom - main floor, water heater owned, Rooms above ground 8
- Laundry: Main level
- Features: Primary bedroom - main floor, water heater owned
- Rooms above ground: 8
- Bedrooms: 2
- Bathrooms: 2
- Kitchens: 1
Outside and lotVinyl siding, Asphalt shingle, Concrete block
- Exterior: Vinyl siding
- Roof: Asphalt shingle
- Foundation: Concrete block
- Other structures: Garden shed
- Size: 52 × 108 ft
Parking3 Garage, Carport, Front yard parking
- Spaces: 3 Garage
- Garage: Carport
- Driveway: Front yard parking
Heating, water and powerForced air, electric, Well, Municipal sewer
- Heating: Forced air, electric
- Water: Well
- Sewer: Municipal sewer
- Hydro: Yes
Costs and taxesTaxes $2,135 a year
- Taxes, 2024: $2,135 a year
Included in the saleSee attached, See attached
- Included: See attached
- Not included: See attached
Listing detailsX11953638, Sold, Feb 3, 2025
- MLS® number: X11953638
- Status: Sold
- Listed on: Feb 3, 2025
- Days on market: 15
- Updated: Feb 18, 2025
- Possession: Flexible
- Occupied by: Owner
- Listing brokerage: RE/MAX Professionals North
About this home
260 Highland Street, Dysart et al (Dysart), ON K0M 1S0
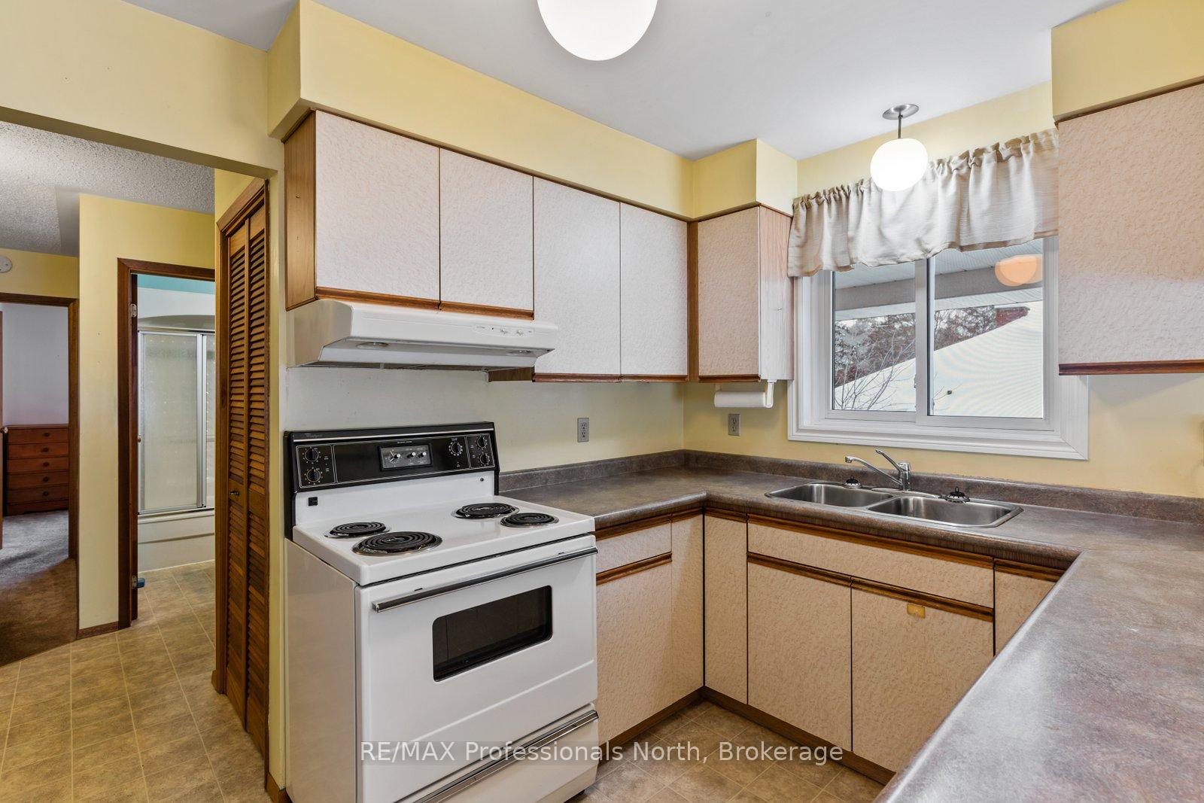
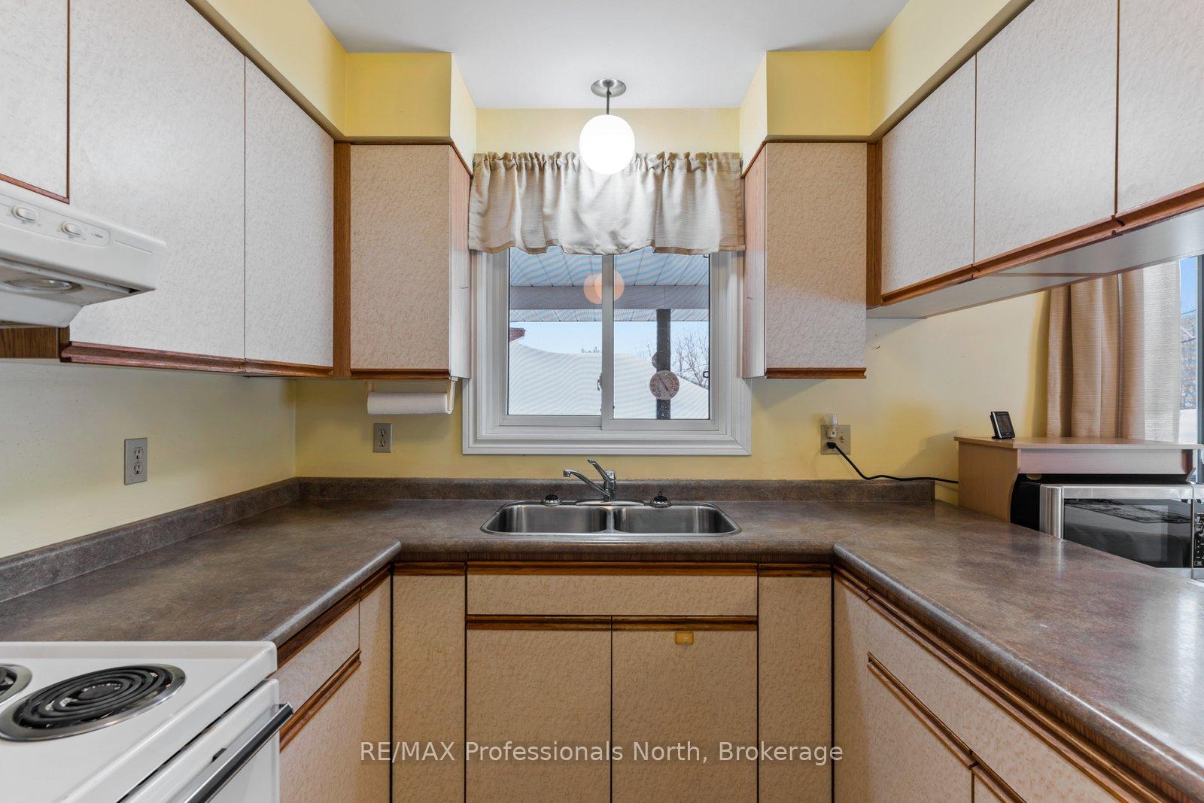
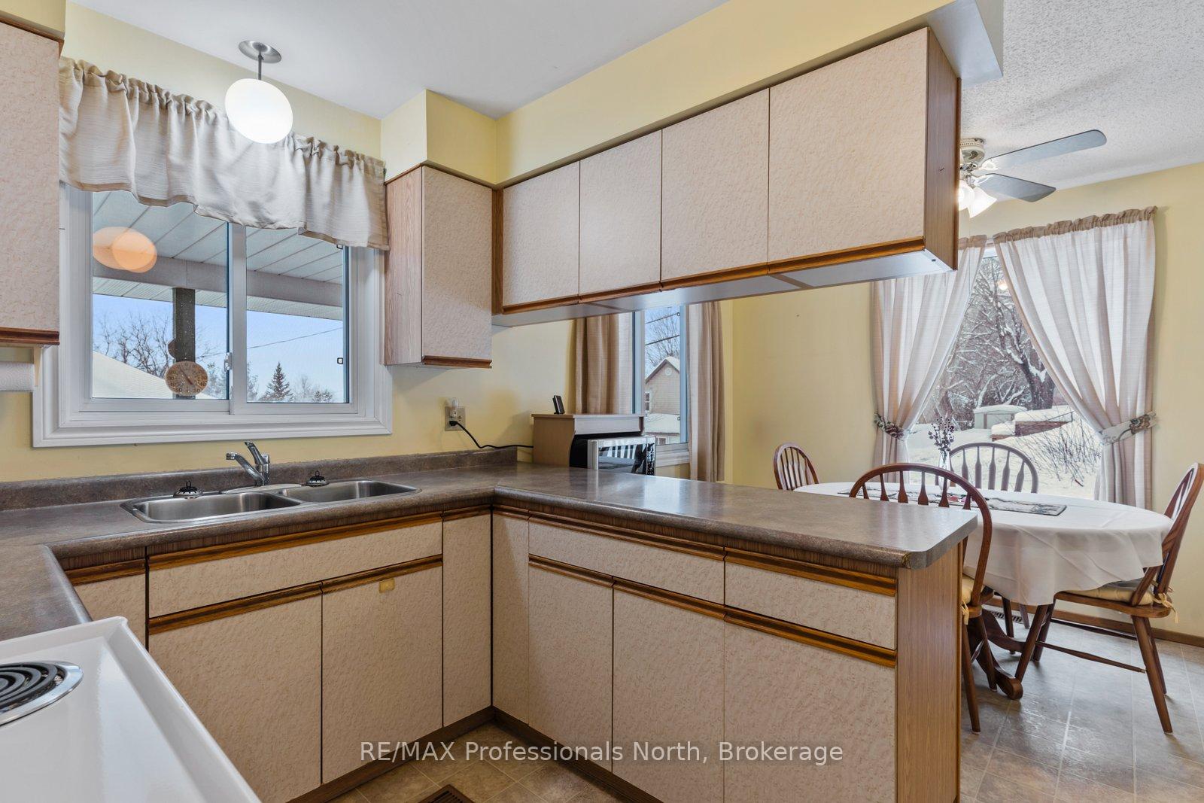
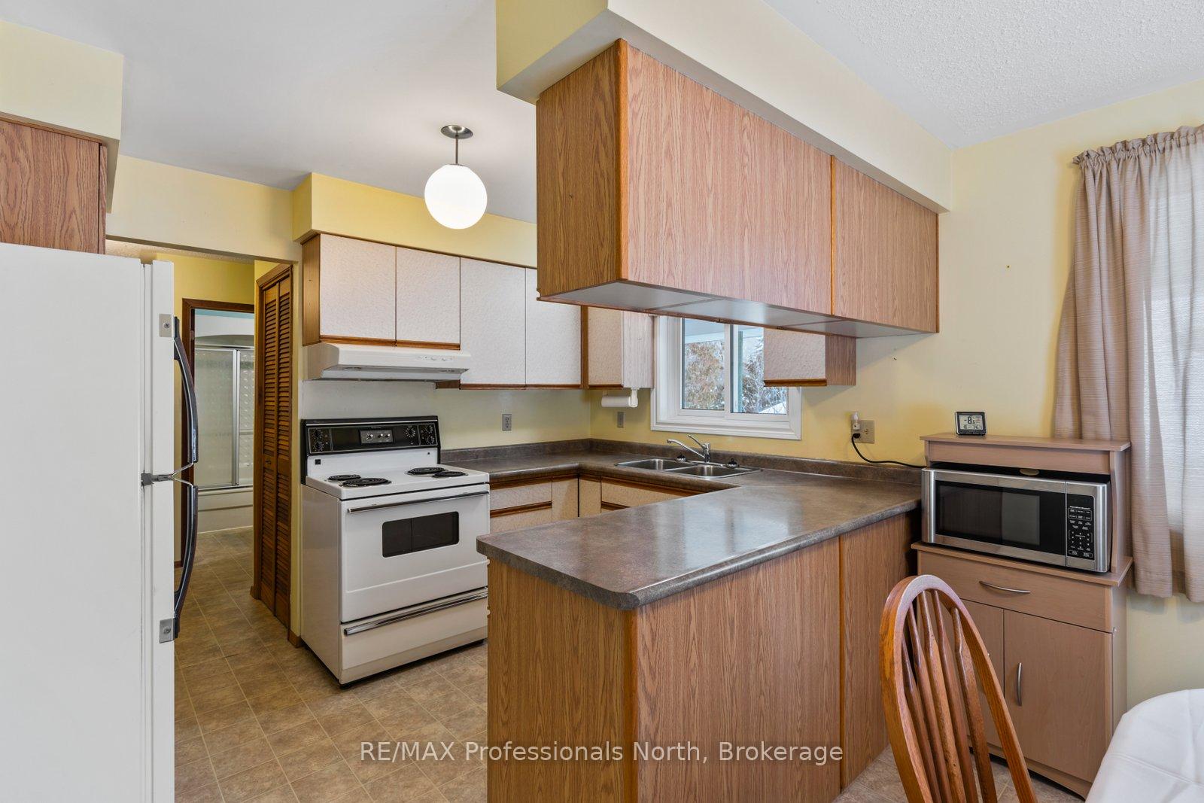
Immaculate 2-Bedroom Bungalow nestled in the charming village of Haliburton. This cozy 2-bedroom bungalow offers comfort, convenience, and easy living -- all withing walking distance of downtown amenities. The primary bedroom features a private 3-piece ensuite, while a second full 4-piece bathroom serves guests and family. The open-concept kitchen flows seamlessly into the dining area, creating a warm and inviting space for entertaining. A bright and cozy living room provides the perfect spot to relax. Enjoy the ease of main-floor laundry, while the spacious lower-level rec room with a walkout offers additional living space and access to the large backyard. A separate workshop area is idea for hobbies or extra storage. Additional features include a carport, municipal sewers and a shared drilled well. Whether you're looking for a perfect retirement retreat or a charming starter home, this property is a must-see!
Ask about this home
A HOMEH agent will answer your questions about this home.
Around this home
Daily convenience, out of 100, from the distances below
Schools nearby
School rating, out of 10.
Helpful calculators
Your HOMEH agent

"I would see it this week."