
 See all 43 photos
Property history

This home has sold. It is no longer available.
Property not available for sale or for rent.
Book a viewing
Ask HOMEH
About this home
42 Sancayne Street, Dysart et al
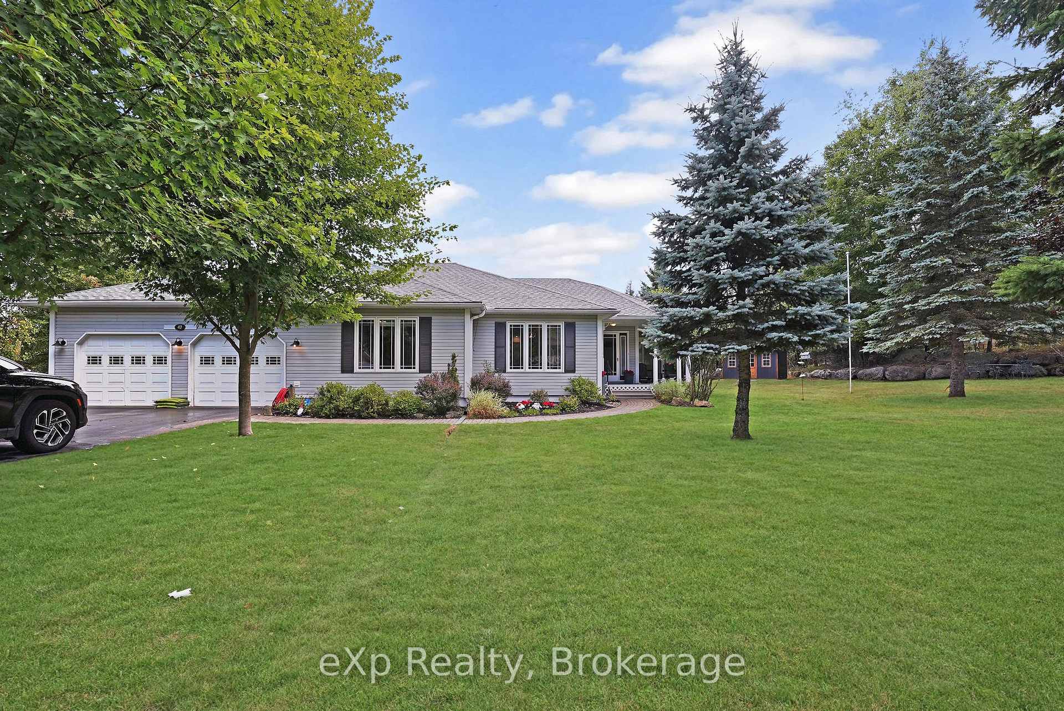
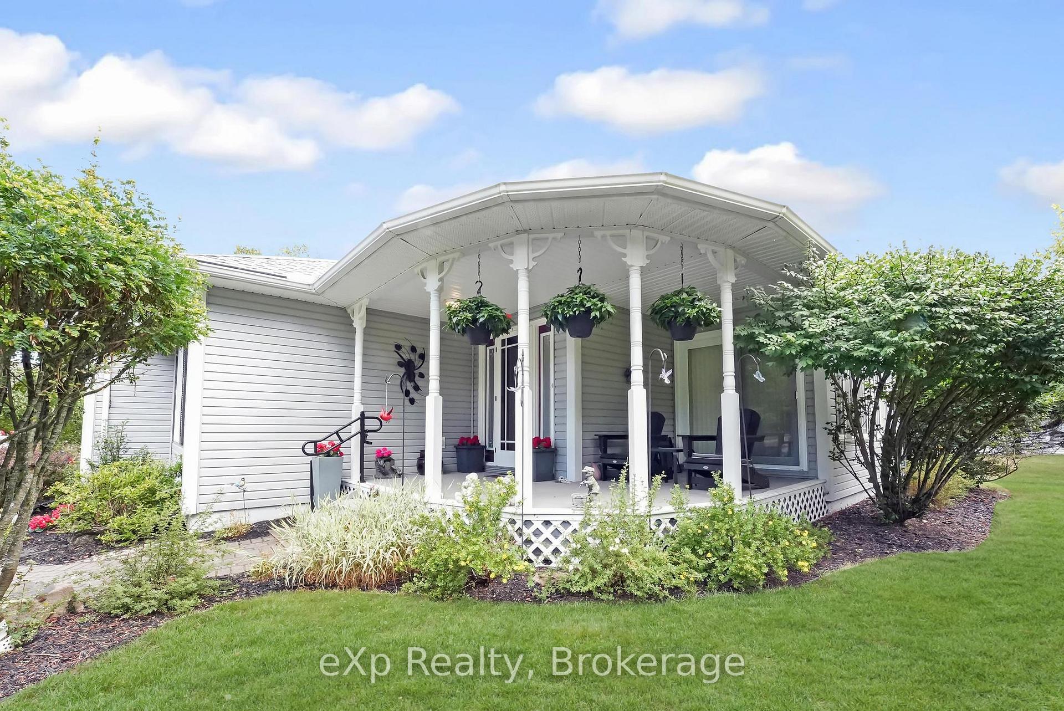
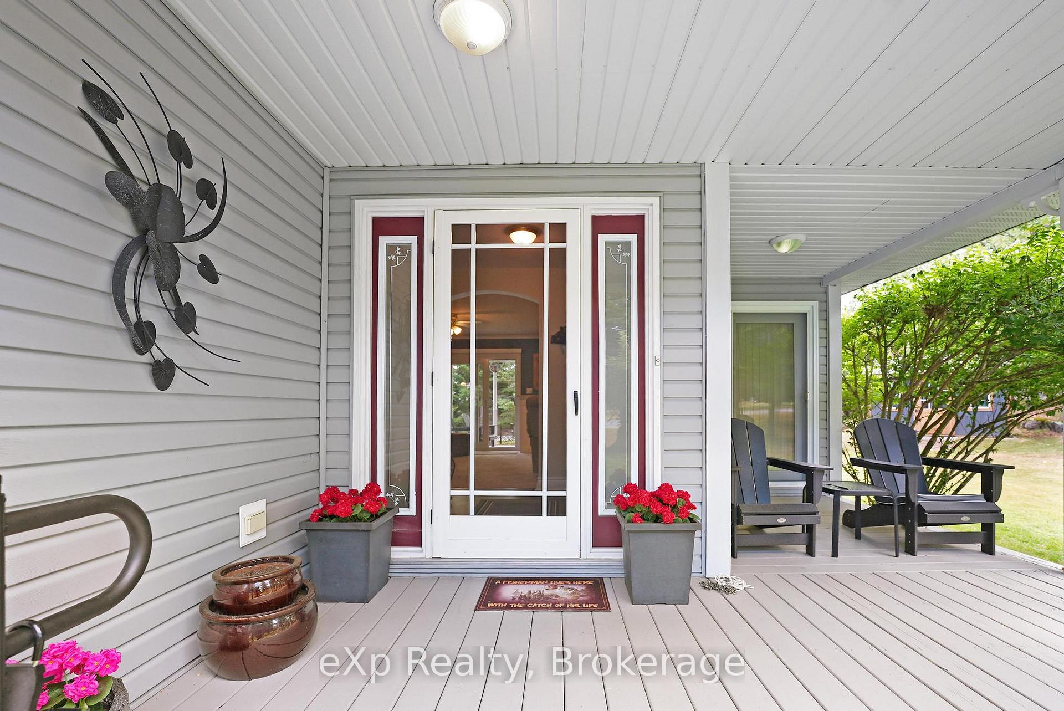
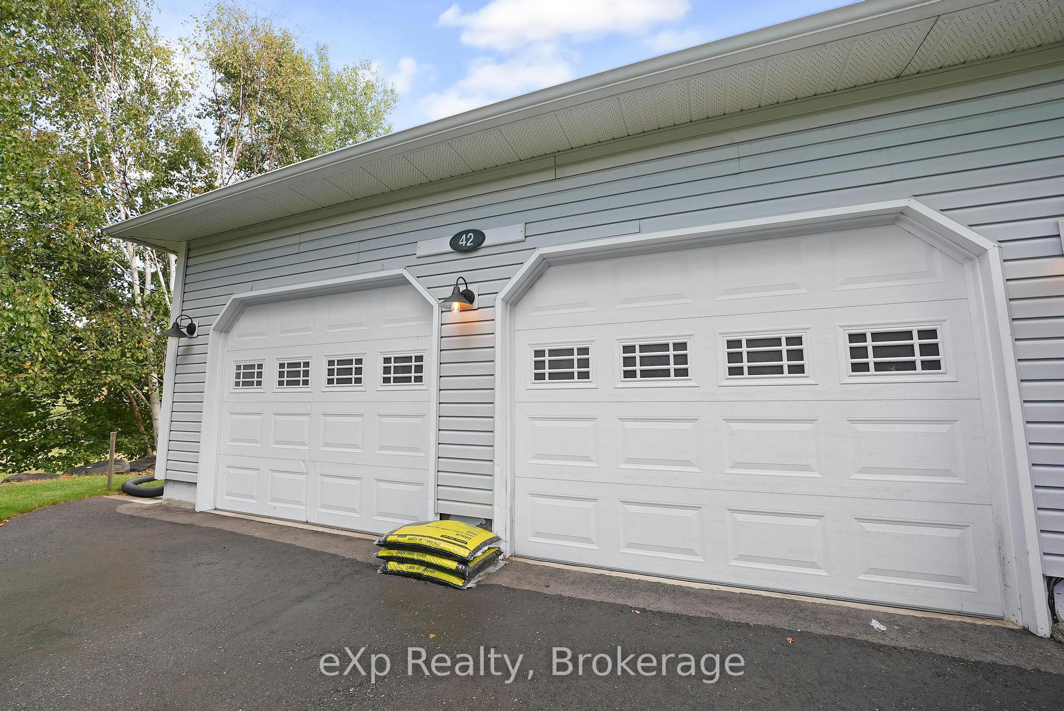
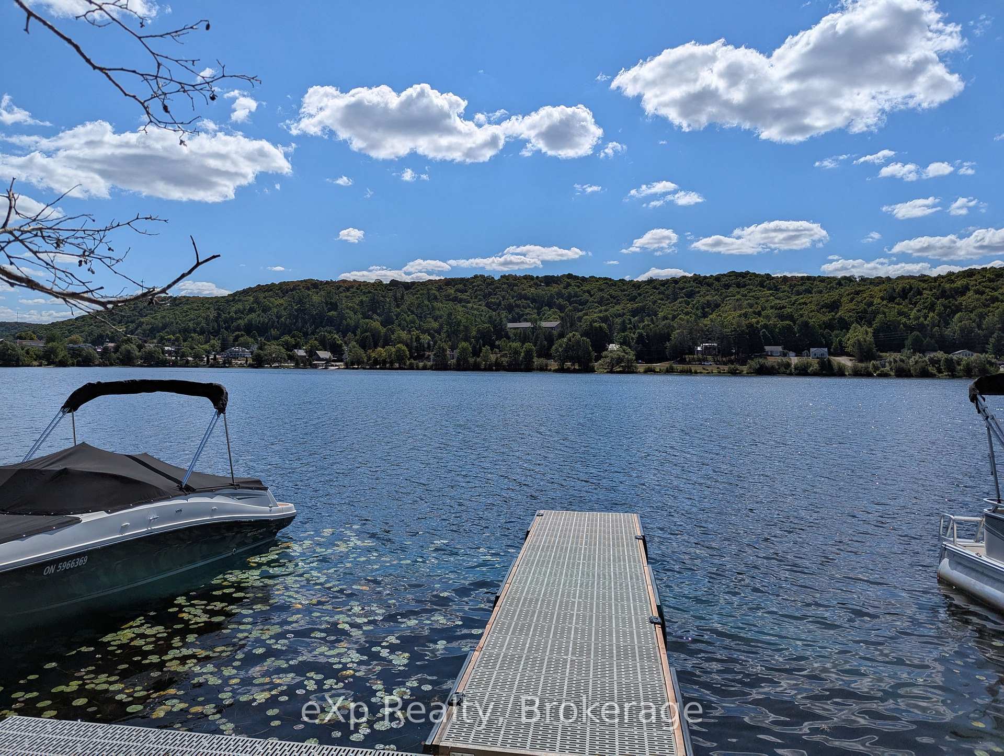
Introducing 42 Sancayne Street - Pride of ownership throughout this 2+1 bedroom home - Award winning "ACM designs" kitchen renovation with integrated stainless steel appliances installed 2023. Welcome to Haliburton By the Lake - a community of professionals, retirees & families who enjoy a private members only park with direct access to our 5 lake chain - This property has a boat slip (composite 2022) with ownership. Two vehicle oversized, insulated garage with direct entry into the home. As you approach the home you will notice landscaping, mature perennial gardens, trees and featuring interlocking stone pathway leading to a covered rotunda entry porch. Privacy in the rear garden also complimented by a covered porch - conveniences and upgrades complete this offering - Propane Furnace(2014), Air Conditioning(2014), Shingles(2017), Generac Generator(2019), Shed(2022) Paved driveway(2023), Flooring main floor(2023), exterior propane bbq hook-up and surround sound system in the lower level rec room. Haliburton By the Lake is Haliburton's premiere subdivision with access to acres of public walking trails in Glebe Park, groomed cross country ski trails, sculpture forest, Haliburton School of Art & Design - Proximity to the hospital and schools - downtown amenities and year round activities. Welcome home. Book your private tour.
Facts & features
Book a viewing
Rooms
16 rooms · 3 bathrooms
- Foyer7′7″ × 7′7″57 sq.ft.
- Kitchen15′1″ × 14′11″225 sq.ft.
- Dining room12′11″ × 20′1″260 sq.ft.
- Primary bedroom23′7″ × 14′6″343 sq.ft.
- Bathroom5′3″ × 8′6″44 sq.ft.
- Bedroom 210′7″ × 11′5″120 sq.ft.
- Bathroom10′7″ × 8′84 sq.ft.
- Living room20′8″ × 14′6″301 sq.ft.
- Laundry10′8″ × 8′85 sq.ft.
- Other22′6″ × 14′3″320 sq.ft.
- Utility room24′5″ × 10′11″266 sq.ft.
- Bedroom 324′1″ × 13′9″331 sq.ft.
- Bathroom13′9″ × 9′1″124 sq.ft.
- Other12′ × 6′72 sq.ft.
- Recreation22′11″ × 14′2″325 sq.ft.
- Other13′ × 11′8″151 sq.ft.
Around this home
Schools nearby
School rating, out of 10.
Listing details
Helpful tools
Your HOMEH agent
"I would see it this week."
Ask HOMEH about this home
Price, neighbourhood, monthly cost. Ask anything.
HOMEH Intelligent Agent is an AI, not a licensed representative. Check anything important with your agent.