

67 Sancayne Street
67 Sancayne Street
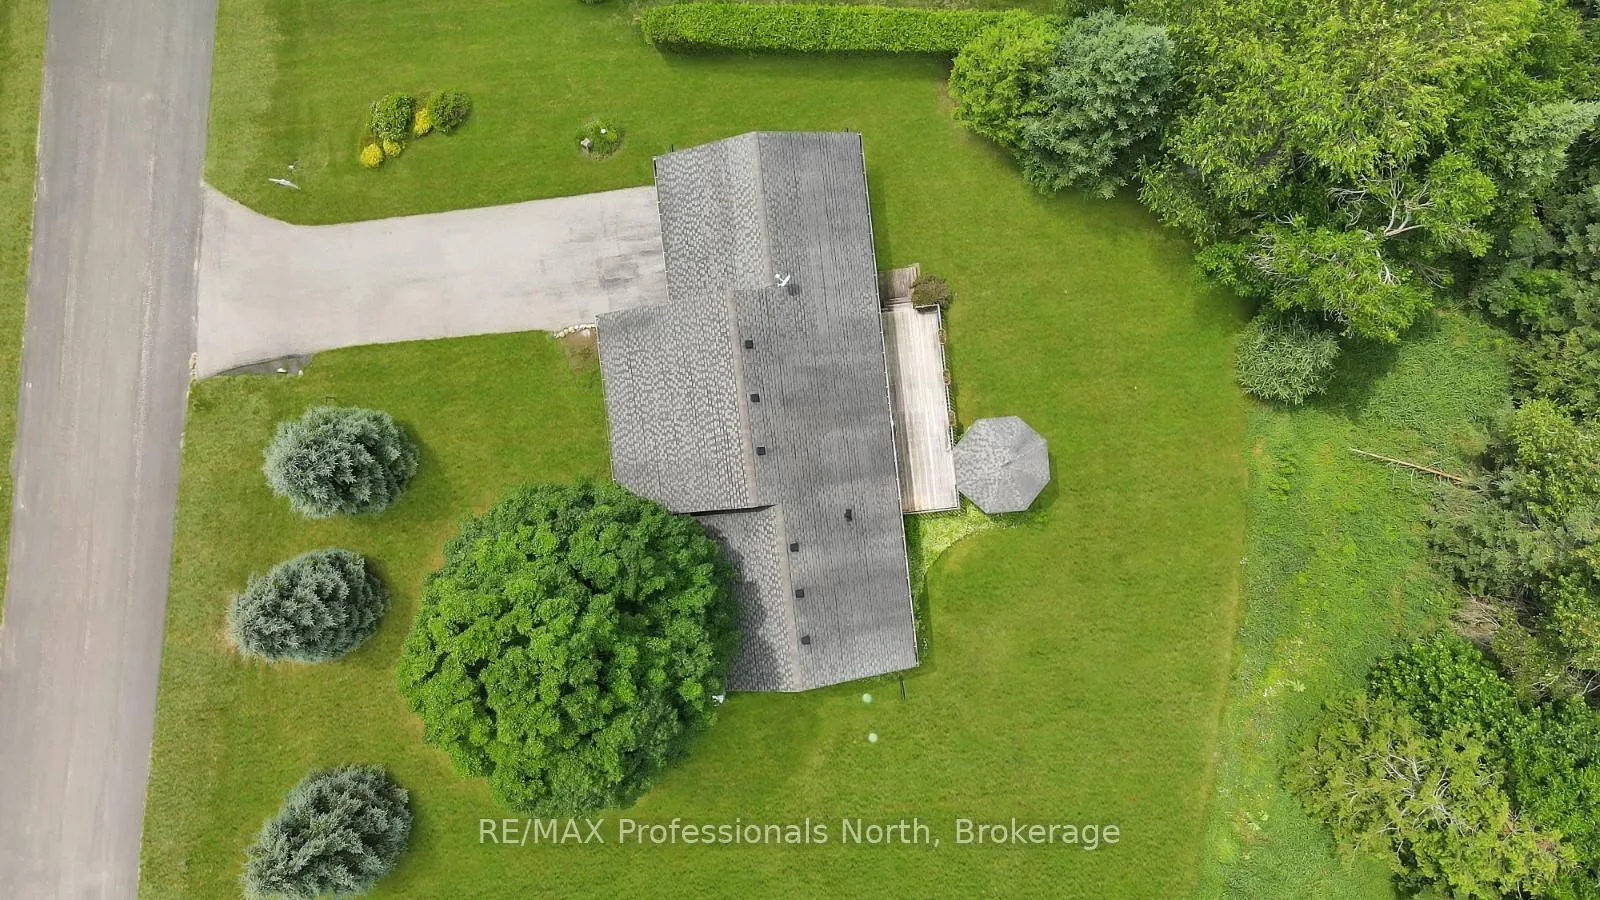 See all 29 photos
Property history
Facts and features
- BasementUnfinished
- Water, sewerWell, septic
- HeatingForced air
- CoolingCentral air
- Fireplace
- Central air
- Waterfront
The homeDetached, Bungalow, 1,100–1,500 sq ft
- Type: Detached
- Style: Bungalow
- Living space: 1,100–1,500 sq ft
- Basement: Full, unfinished
- Waterfront: Waterfrontcommunity
InsideFireplace Yes, living room, propane, Main level, Air exchanger, auto garage door remote, central vacuum, water heater owned
- Fireplace: Yes, living room, propane
- Laundry: Main level
- Features: Air exchanger, auto garage door remote, central vacuum, water heater owned
- Rooms above ground: 7
- Bedrooms: 3
- Bathrooms: 2
- Kitchens: 1
Outside and lotWood, Asphalt shingle, Block
- Exterior: Wood
- Roof: Asphalt shingle
- Foundation: Block
- Features: Deck, lawn sprinkler system, year round living
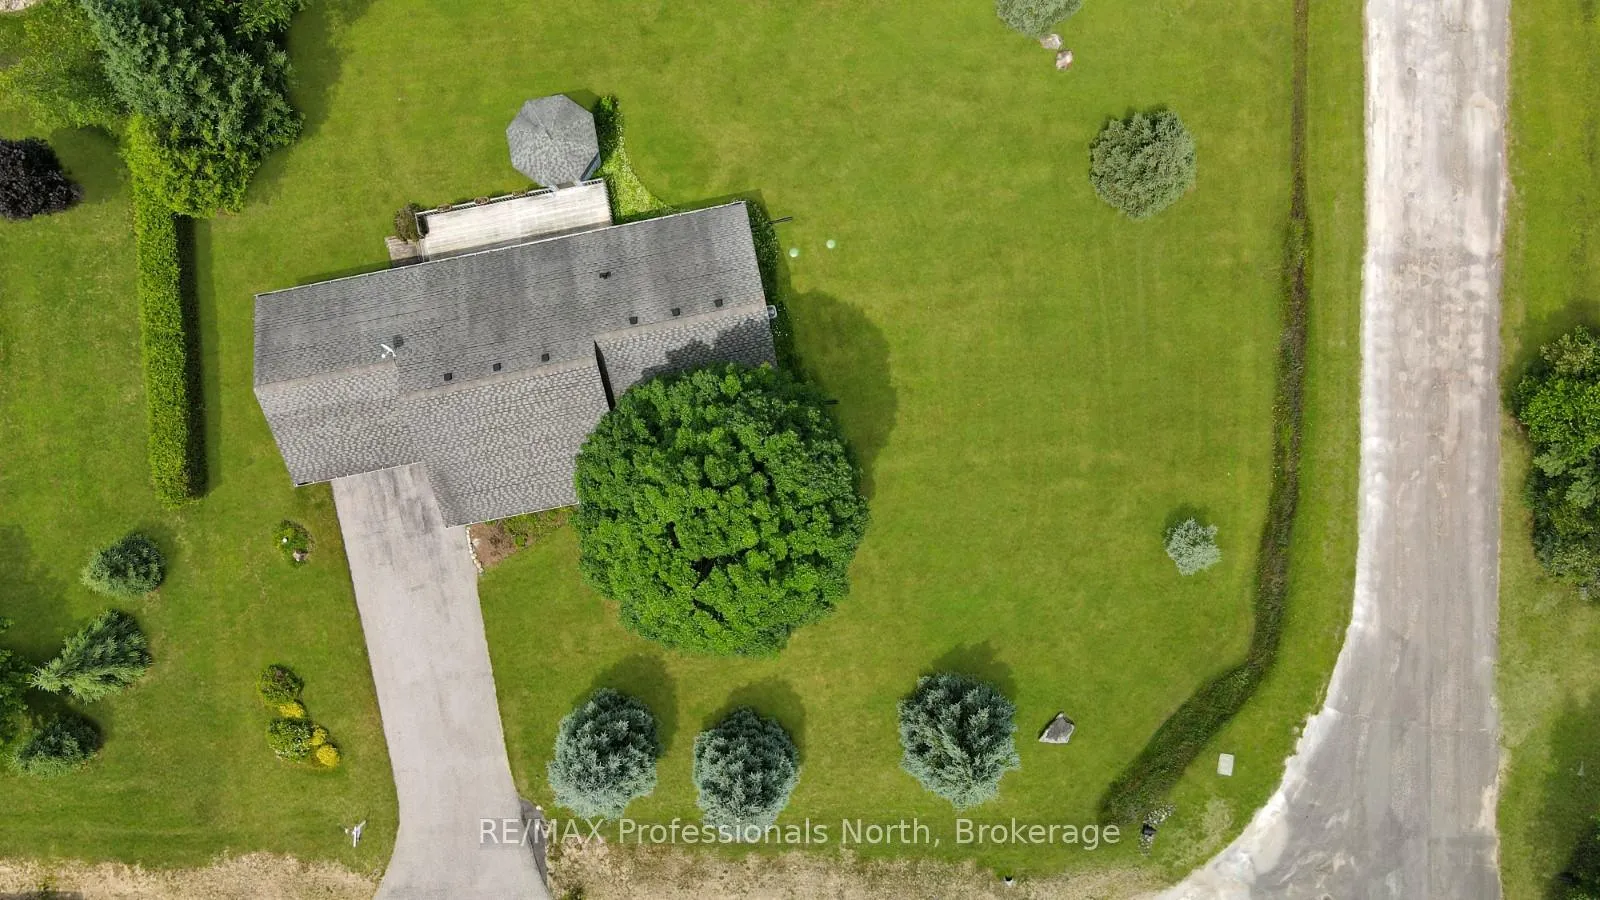
- Size: 119 × 100 ft
- Zoning: R1
Parking2 Garage, Attached, Private
- Spaces: 2 Garage
- Garage: Attached
- Driveway: Private
Heating, water and powerForced air, propane, Central air, Well
- Heating: Forced air, propane
- Cooling: Central air
- Water: Well
- Sewer: Septic
Costs and taxesTaxes $2,477 a year, HST included in the price, Propane tank
- Taxes, 2025: $2,477 a year
- HST: HST included in the price
- Rental items: Propane tank
- Under contract: Propane tank
Included in the saleCentral vac, dishwasher, dryer, garage door opener, microwave, refrigerator, stove, washer, window coverings, light fixtures
- Included: Central vac, dishwasher, dryer, garage door opener, microwave, refrigerator, stove, washer, window coverings, light fixtures
NearbyHospital, lake access, place of worship, rec./commun.centre, school, school bus route
- Close to: Hospital, lake access, place of worship, rec./commun.centre, school, school bus route
Listing detailsX12088126, Sold, Apr 17, 2025
- MLS® number: X12088126
- Status: Sold
- Listed on: Apr 17, 2025
- Days on market: 101
- Updated: Jul 27, 2025
- Possession: Flexible
- Occupied by: Vacant
- Listing brokerage: RE/MAX Professionals North
About this home
67 Sancayne Street, Dysart et al (Dysart), ON K0M 1S0
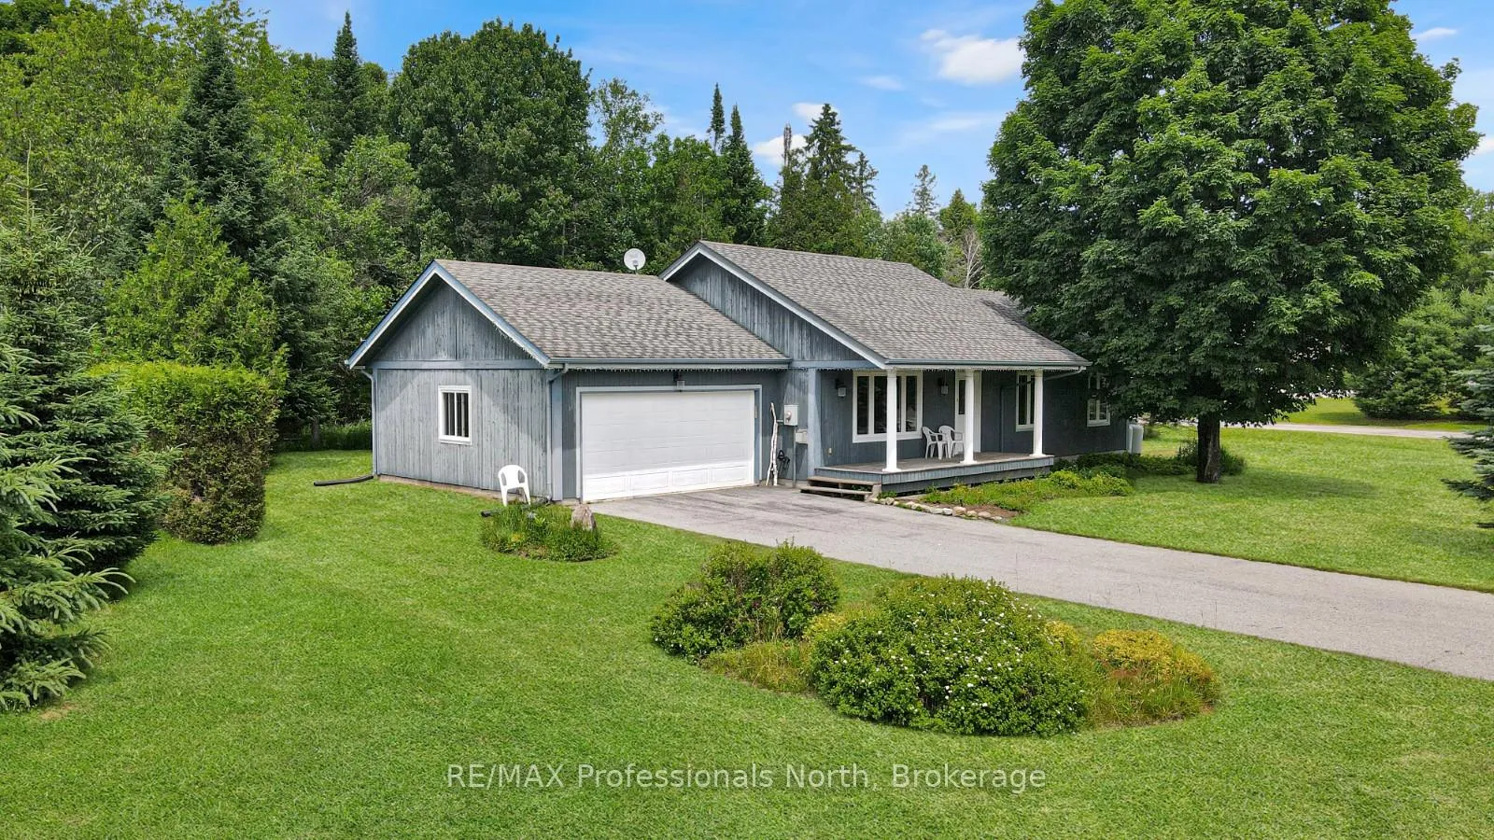
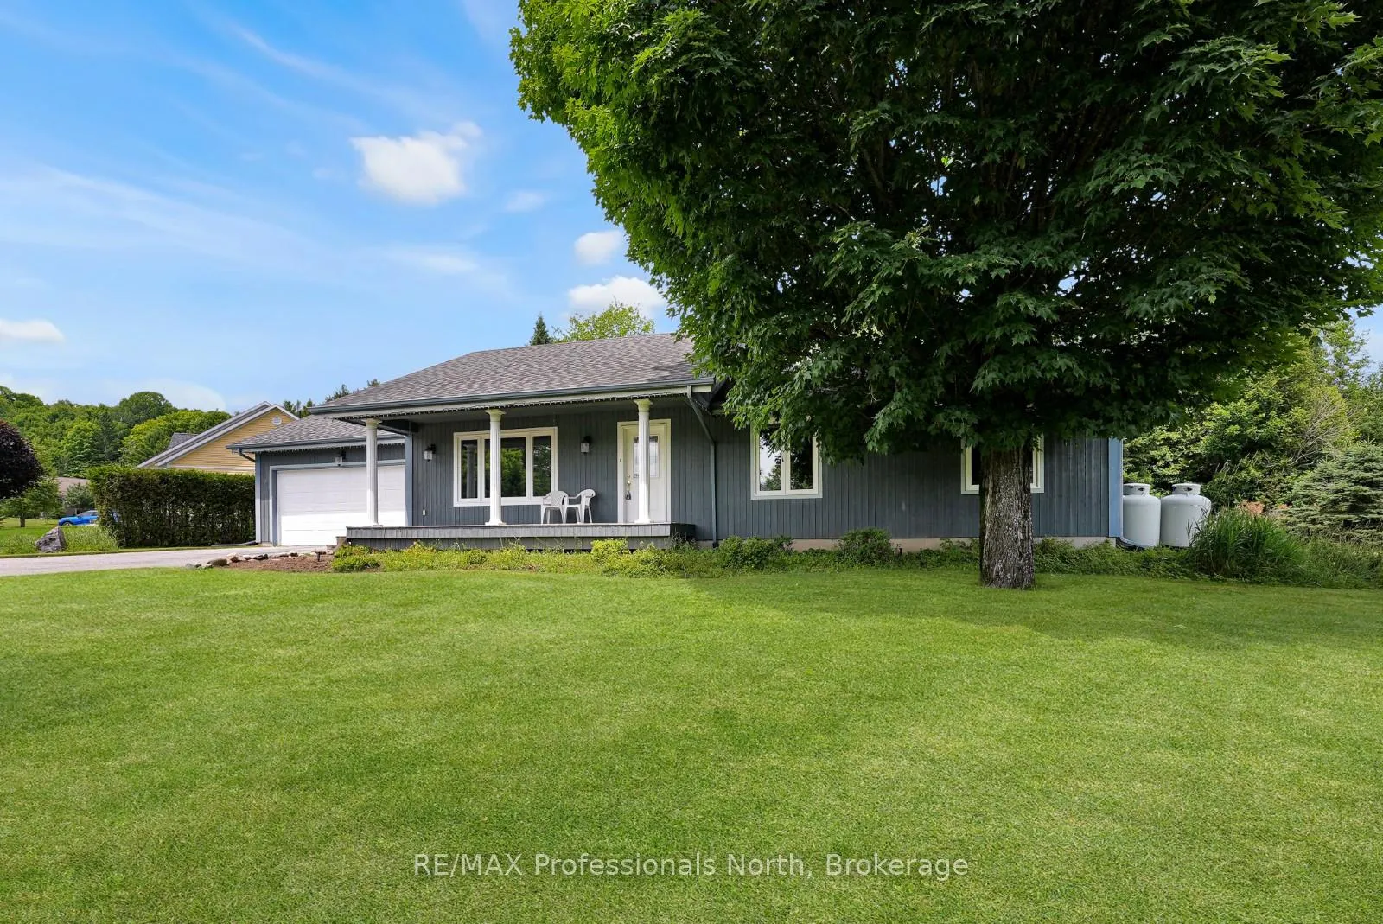
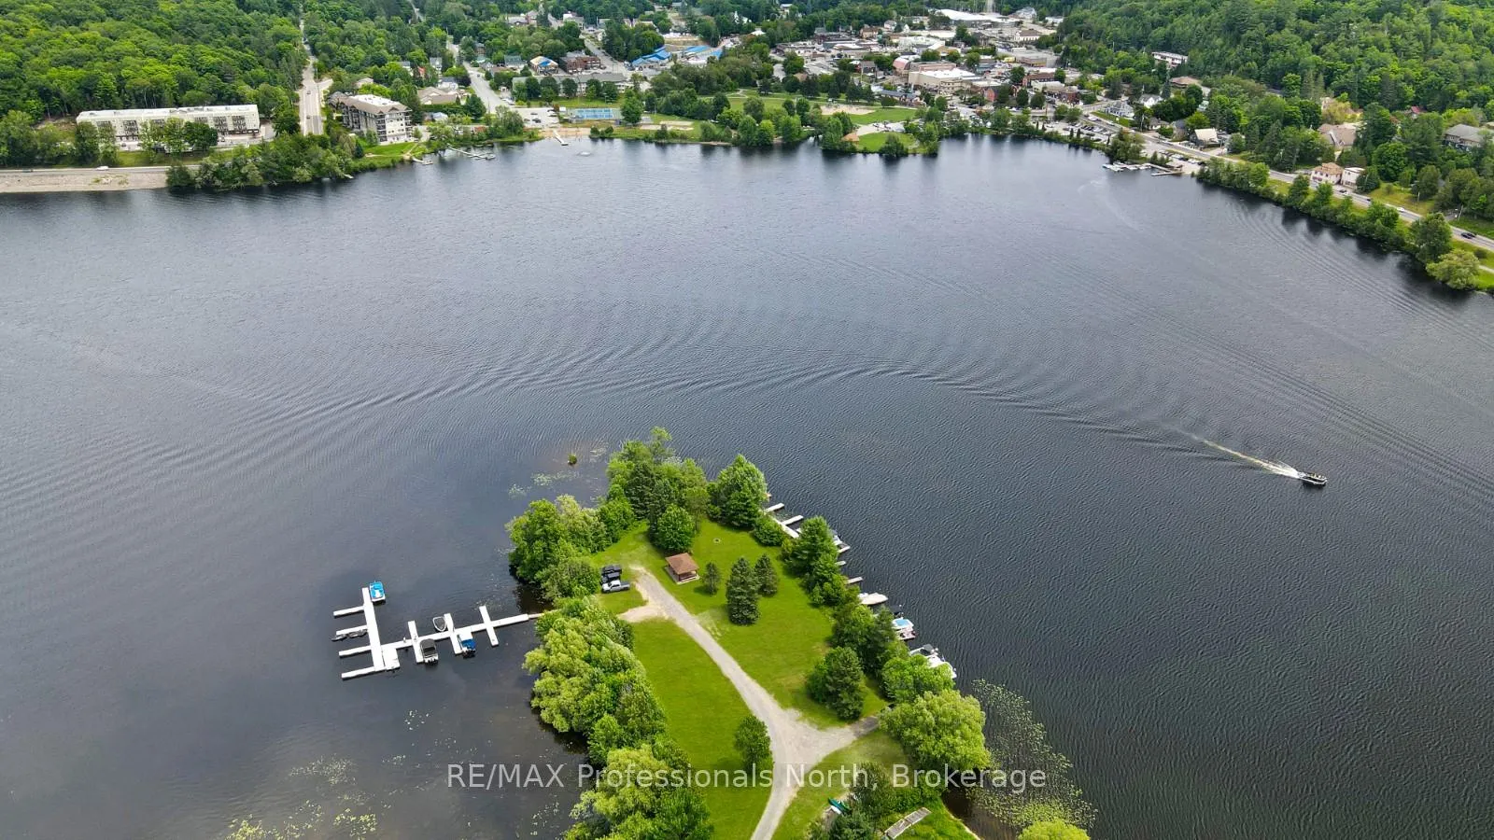
Welcome to this well-maintained bungalow, ideally suited for family living in one of Haliburton's most sought-after neighbourhoods. This spacious home offers 3 bedrooms, 2 bathrooms, and an open-concept layout designed for comfort and functionality. The bright living room is filled with natural light and features a cozy propane fireplace, while the dining area walks out to a back deck with a gazebo perfect for outdoor entertaining or quiet evenings. The kitchen offers generous counter space, a two-tier island, and ample storage, making meal prep and hosting a breeze. An unfinished basement provides endless potential whether you're looking to add a family room, office, or guest space. Additional highlights include a 24 x 20 attached garage, covered front porch, central vacuum, lawn irrigation system, and a garden shed. Set on a level lot, this home is just a short walk to schools and in-town amenities. As a resident of this private community, you'll enjoy access to a members-only park featuring a boat launch, fire pit, picnic area, and your own boat slip on Haliburton's scenic five-lake chain. This is a rare opportunity to enjoy in-town convenience with lake access and a strong sense of community.
Ask about this home
A HOMEH agent will answer your questions about this home.
Around this home
Daily convenience, out of 100, from the distances below
Schools nearby
School rating, out of 10.
Helpful calculators
Your HOMEH agent

"I would see it this week."