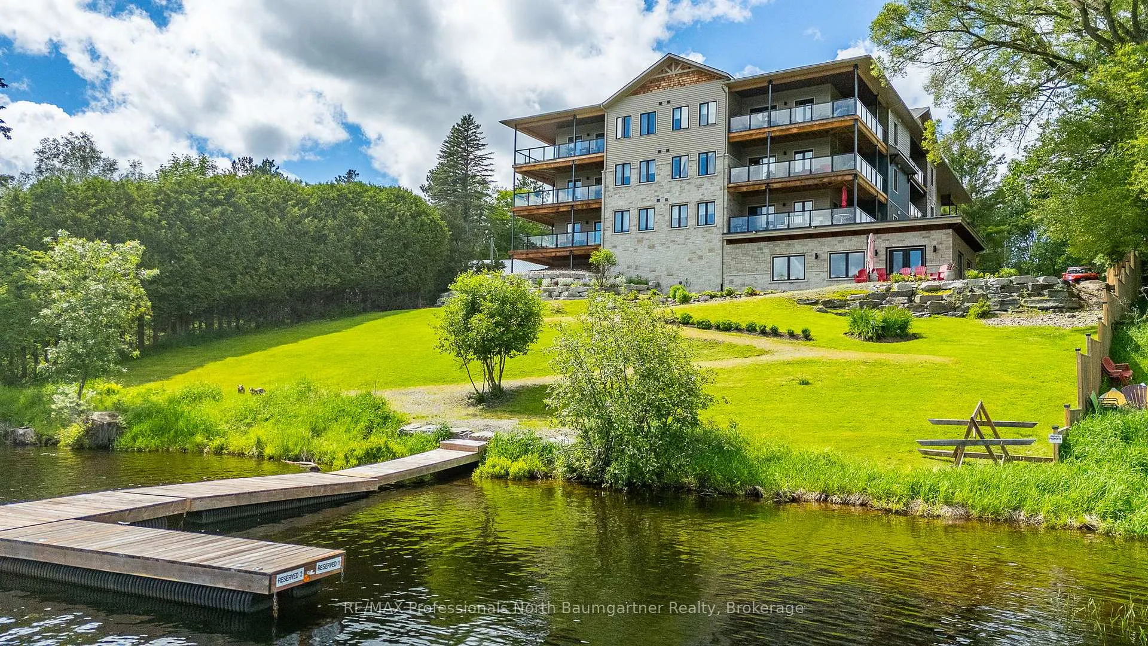
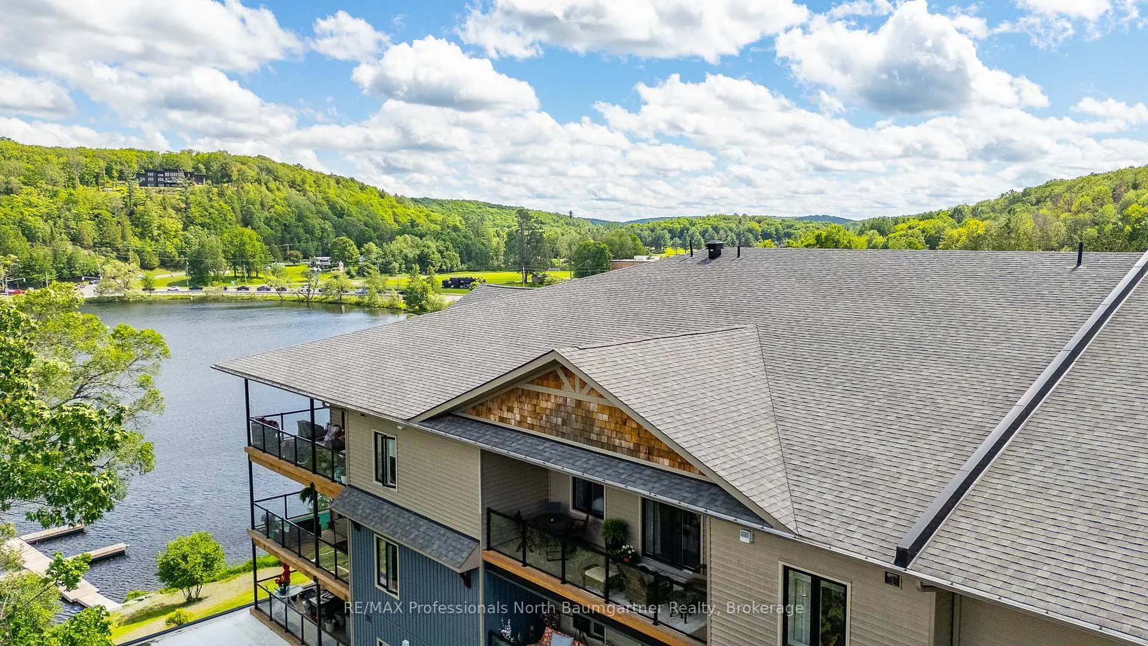
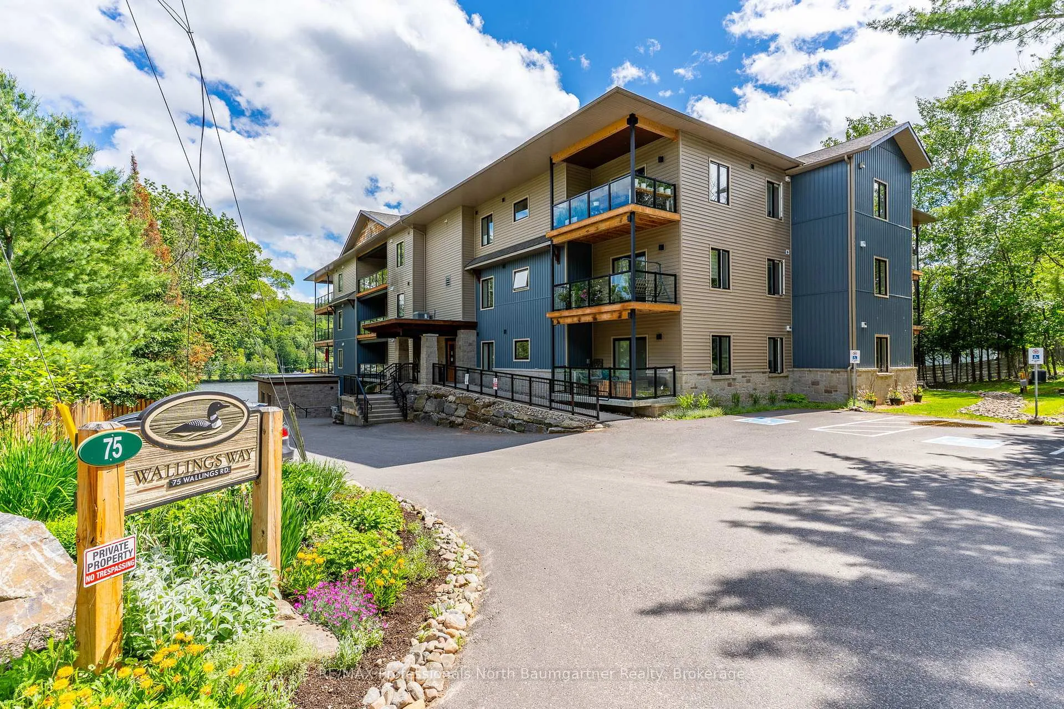
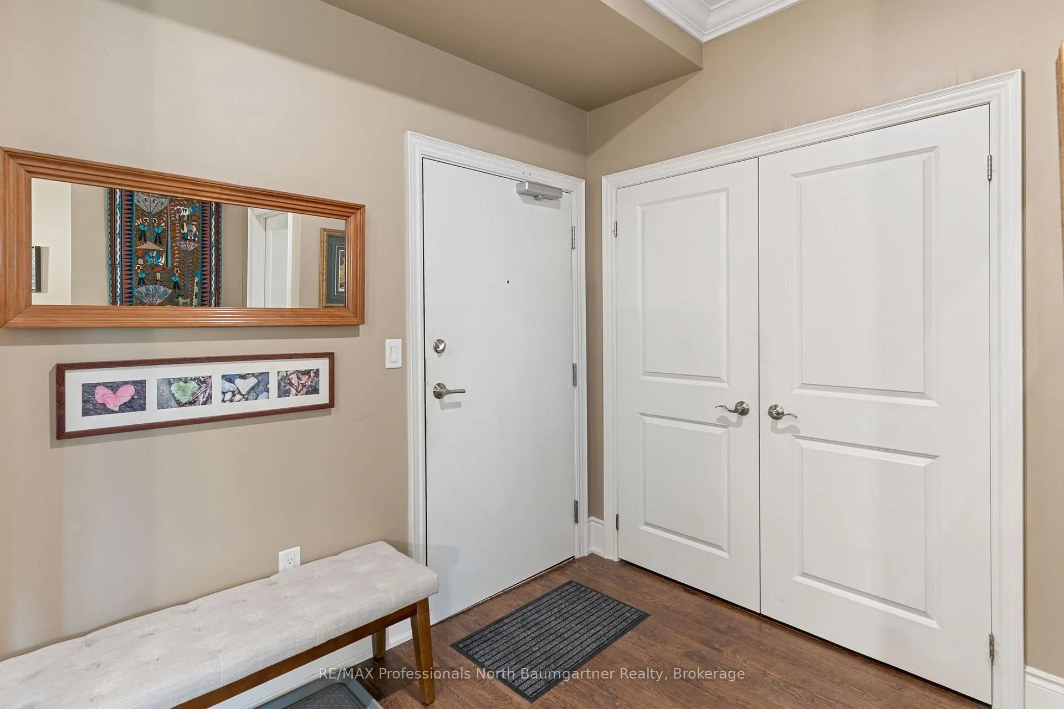
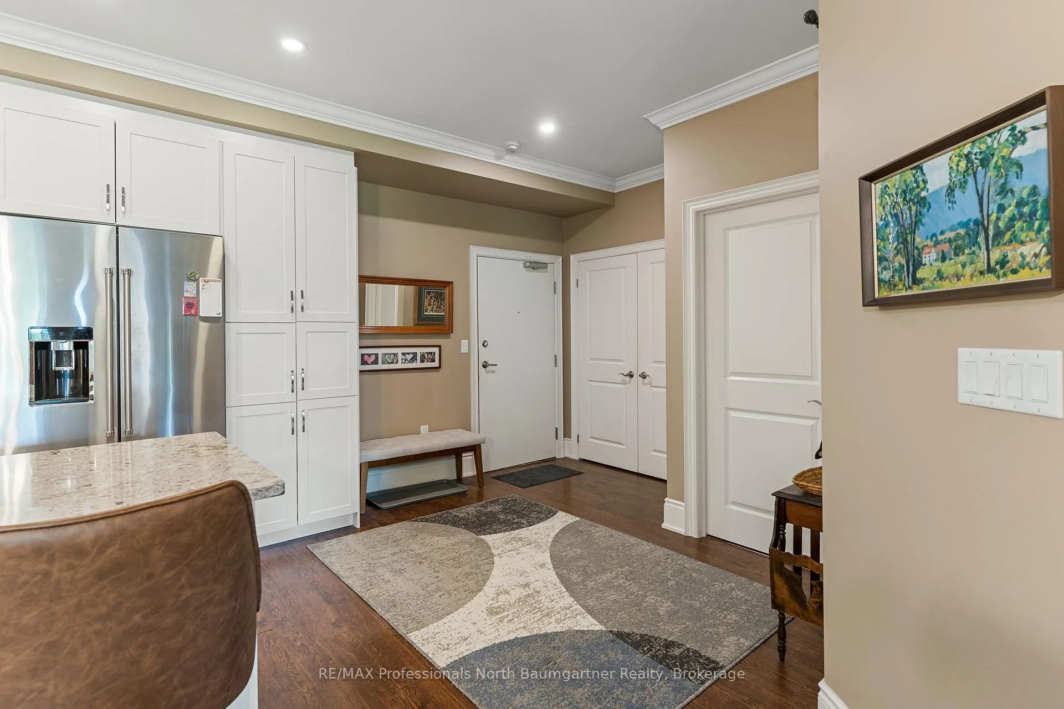
Welcome to Suite 303 at Wallings Way, where sunrise over Head Lake greets your morning. Situated on the top floor with eastern exposure, this exceptional 2-bedroom + den, 2-bathroom condominium offers a rare blend of privacy, comfort, and waterfront living. At the heart of the suite, the open-concept kitchen, dining, and living area invites both conversation and calm. Quartz countertops, stainless steel appliances, a Blanco undermount sink, generous pantry storage, and bar seating create a space that is as practical as it is welcoming. A wide entryway offers a warm welcome and practical everyday convenience. Thoughtfully designed with a desirable split-bedroom layout, the suite provides separation for owners and guests alike, while the absence of neighbours directly beside or above ensures a peaceful retreat. Step onto the spacious private balcony and enjoy tranquil treetop views stretching toward the lake. It's a perfect place for morning coffee or quiet reflection. The primary bedroom features a walk-in closet and 3-piece ensuite, while the second bedroom includes built-in shelving. The versatile den is ideal for a home office, library, or media room. Year-round comfort is provided by radiant in-floor heating, ductless A/C, and a LifeBreath air system. Perhaps the rarest chapter of all: an owned dock slip on Haliburton's renowned 5-lake chain, offering direct access to boating, paddling, swimming, and days spent exploring the water. Wallings Way is an intimate boutique building of just 21 suites, complete with heated underground parking, visitor parking, and a common room with patio access. Walk to shops, restaurants, the farmers' market, library, and hospital. A home that balances practicality with beauty, offering a quieter pace and a lasting connection to the lake. Suite 303 offers a lifestyle defined by thoughtful design, natural beauty, and the simple pleasure of being exactly where you want to be.
Read more
ERV/HRVStorage Area LockersWheelchair Access
Facts & features
TypeCondo Apartment
StyleApartment
Built6-10
Size1K~1.2K Sq.Ft.
Tax$2,872 (2026)
HeatingRadiant, propane
CoolingWall unit(s)
Parking1 drive
Book a viewing
Wed28Oct
Thu29Oct
Fri30Oct
Sat31Oct
Sun1Nov
Pick a time
Rooms
10 rooms · 2 bathrooms
Main floor10 rooms
Bathroom8′7″ × 5′5″47 sq.ft.
Bathroom10′ × 5′1″51 sq.ft.
Bedroom11′2″ × 10′111 sq.ft.
Dining room9′1″ × 16′4″148 sq.ft.
Foyer11′ × 8′2″89 sq.ft.
Kitchen8′11″ × 14′125 sq.ft.
Living room10′11″ × 14′1″154 sq.ft.
Office8′6″ × 10′11″93 sq.ft.
Primary bedroom17′3″ × 11′189 sq.ft.
Utility room5′7″ × 11′62 sq.ft.
Bathrooms2
3-pc3-pc
Thinking of selling your home?See what your home is worth today.

 See all 50 photos
