
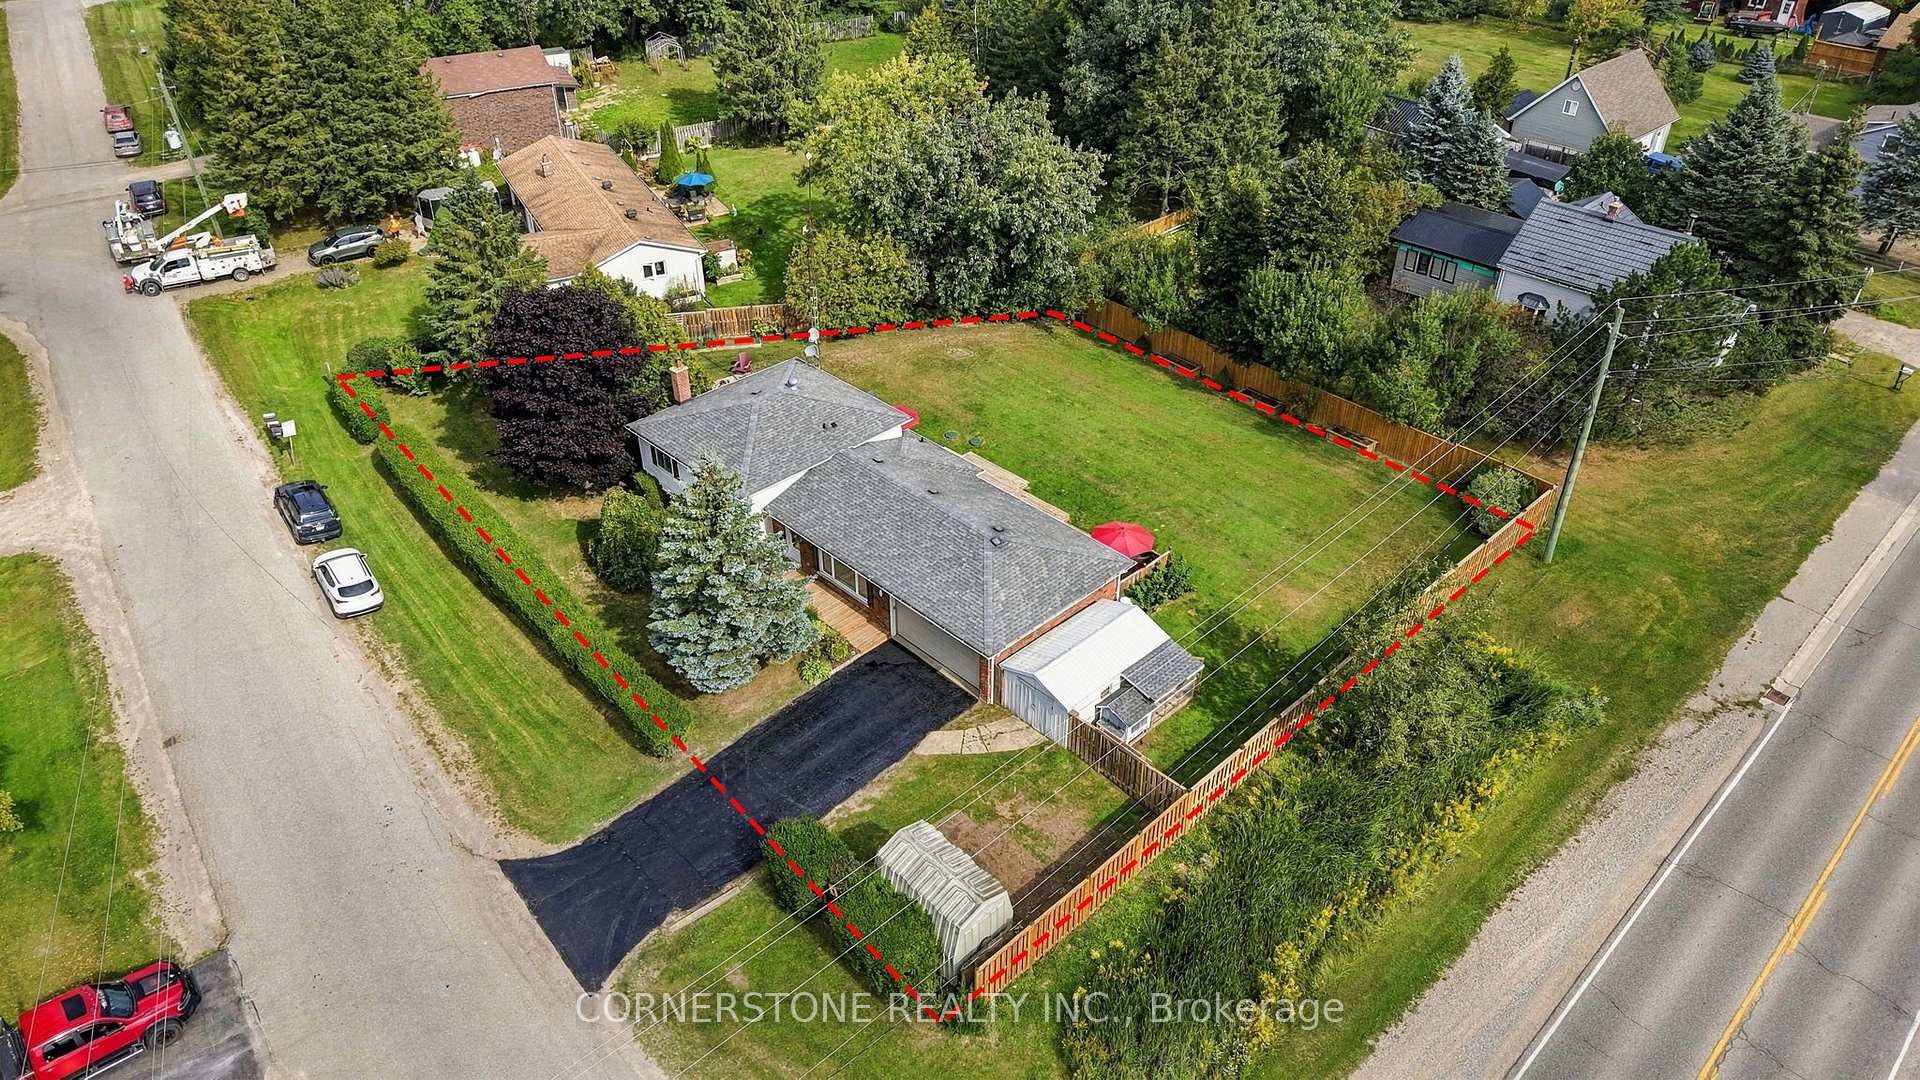
 See all 49 photos
Book a viewing
Ask HOMEH
About this home
1 Grand Crescent, East Garafraxa
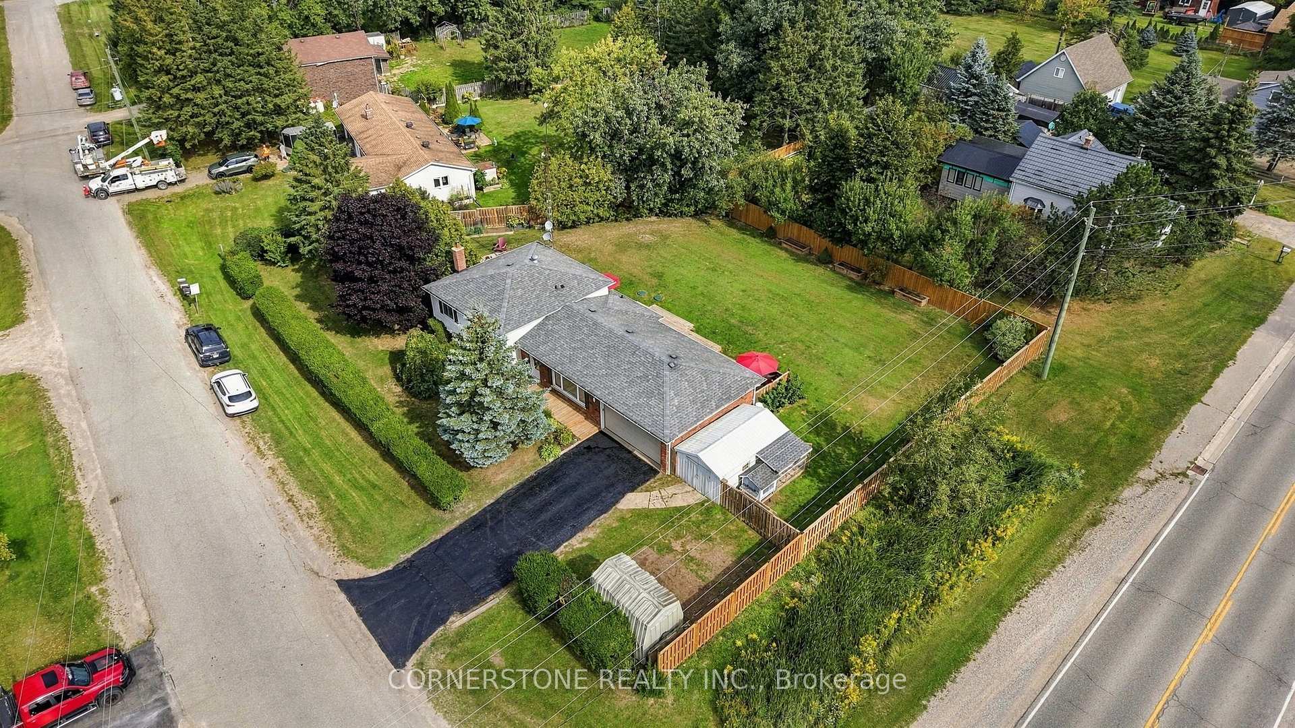
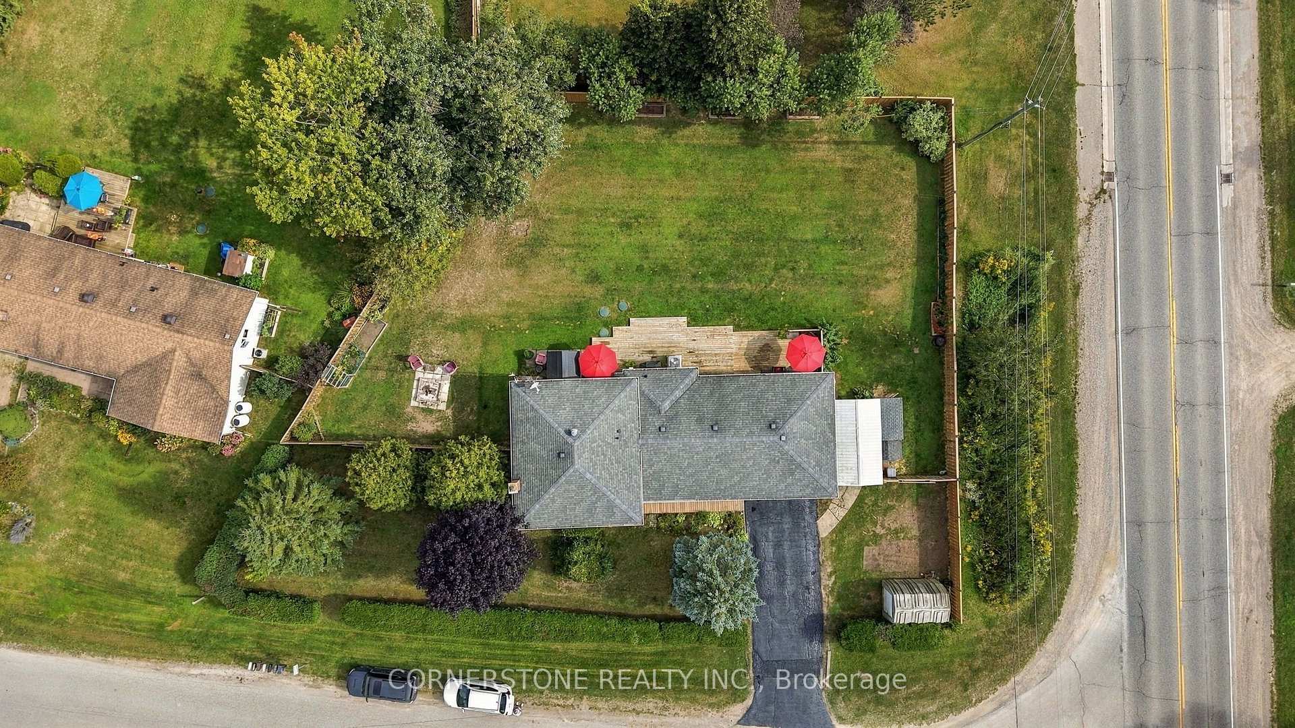
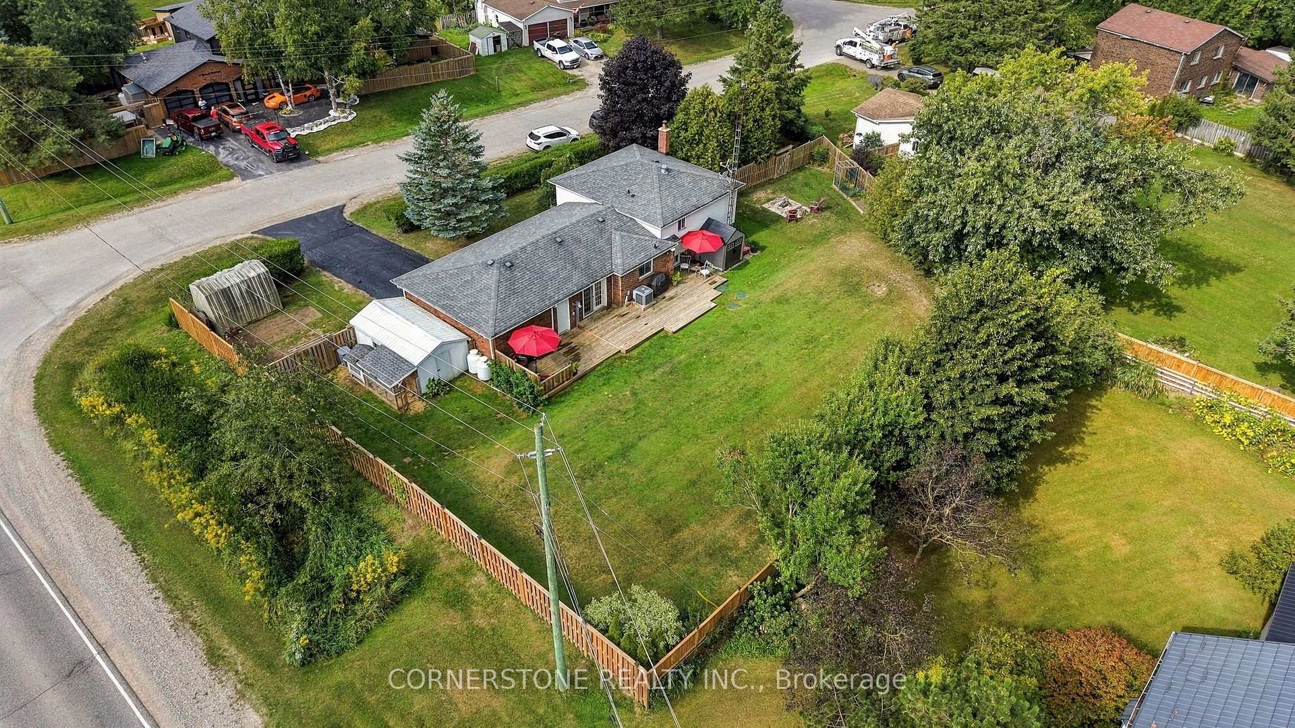
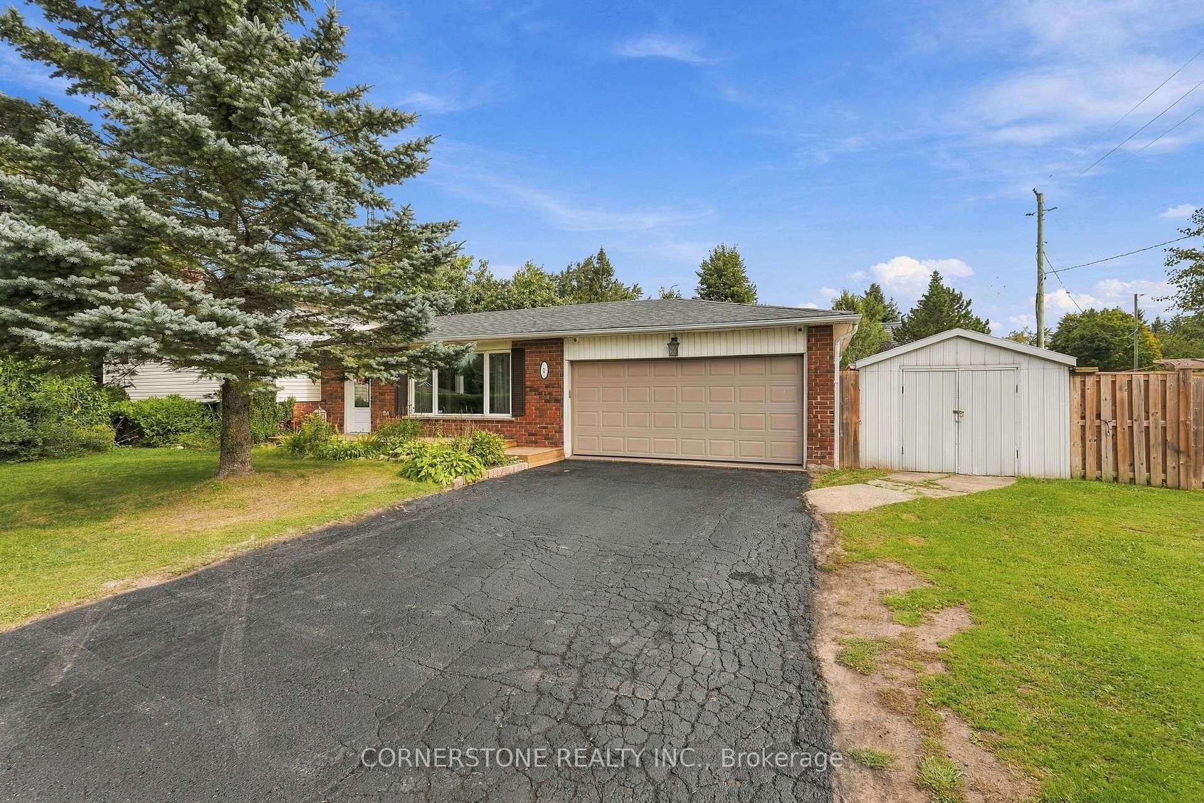
Spacious and updated 4 Level side split with double garage on large country crescent in an excellent location. Great Curb appeal with Red Maple, mature trees and hedges. Large Fully fenced lot create privacy and safety Park like setting with fire pit, raised garden beds, and chicken coop (101' feet across the back*). 3 sheds included. Garden shed, wood shed and storage shed in front. Multi level sun deck spans the back of the house making the back yard a summer time favorite. Enjoy large double car garage with workbench, entrance into house, and garage door opener. Propane Forced air furnace (2016), heat pump (2016), hot water heater (2023), front and back doors (2021) and wood stove (2021). Inside this well kept family home the kitchen was full renovated (2022) with Rockwood Kitchen Maple cabinets, quartz counters with breakfast bar, pot drawers, lazy Susan, window over sink, back splash and pot lights. Open concept layout combines breakfast area with Walk out to sun deck and garage entrance. Large living room with pot lights and picture window. Upper level boasts 3 spacious bedrooms with large windows and hardwood floors. Linen closet is close by. Updated main 3 piece bath (2021). 3rd level finished recreation room adds bonus square footage with air tight wood stove and above grade windows. Sitting area also has above grade windows adding light with 4 piece bathroom, and laundry closet. Open concept 3rd level. 4th level boast computer room/study with pot lights and privacy plus bonus office with laminate flooring and closet. Large storage utility room with updated panel. Country charmer with large lot close to Orangeville, Marsville School and Trafalgar road for easy commuting. Shows well. *VIRTUAL TOUR*
Facts & features
Book a viewing
Rooms
11 rooms · 2 bathrooms
- Kitchen12′9″ × 12′4″157 sq.ft.
- Living room16′ × 12′1″193 sq.ft.
- Breakfast10′3″ × 10′102 sq.ft.
- Primary bedroom14′1″ × 12′1″170 sq.ft.
- Bedroom 214′2″ × 10′5″148 sq.ft.
- Bedroom 312′9″ × 9′4″119 sq.ft.
- Office11′6″ × 10′115 sq.ft.
- Utility room22′3″ × 10′223 sq.ft.
- Study11′6″ × 11′2″128 sq.ft.
- Recreation21′10″ × 10′1″220 sq.ft.
- Sitting12′10″ × 9′3″118 sq.ft.
Around this home
Schools nearby
School rating, out of 10.
Listing details
Helpful tools
Your HOMEH agent

"Priced 11% over our estimate. I would see it this week."
Ask HOMEH about this home
Price, neighbourhood, monthly cost. Ask anything.
HOMEH Intelligent Agent is an AI, not a licensed representative. Check anything important with your agent.