
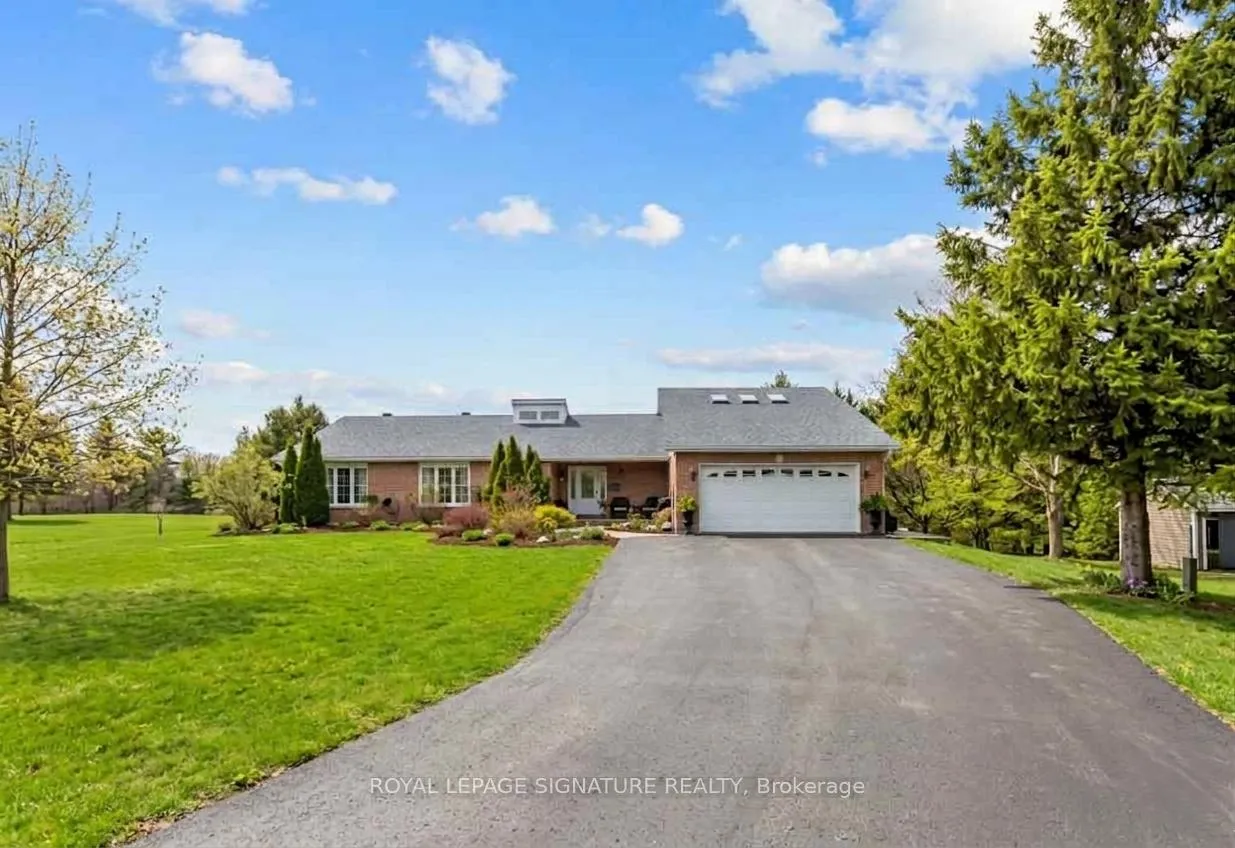
16 Hilltop Crescent
East Garafraxa (Rural East Garafraxa)16 Hilltop Crescent
East Garafraxa (Rural East Garafraxa)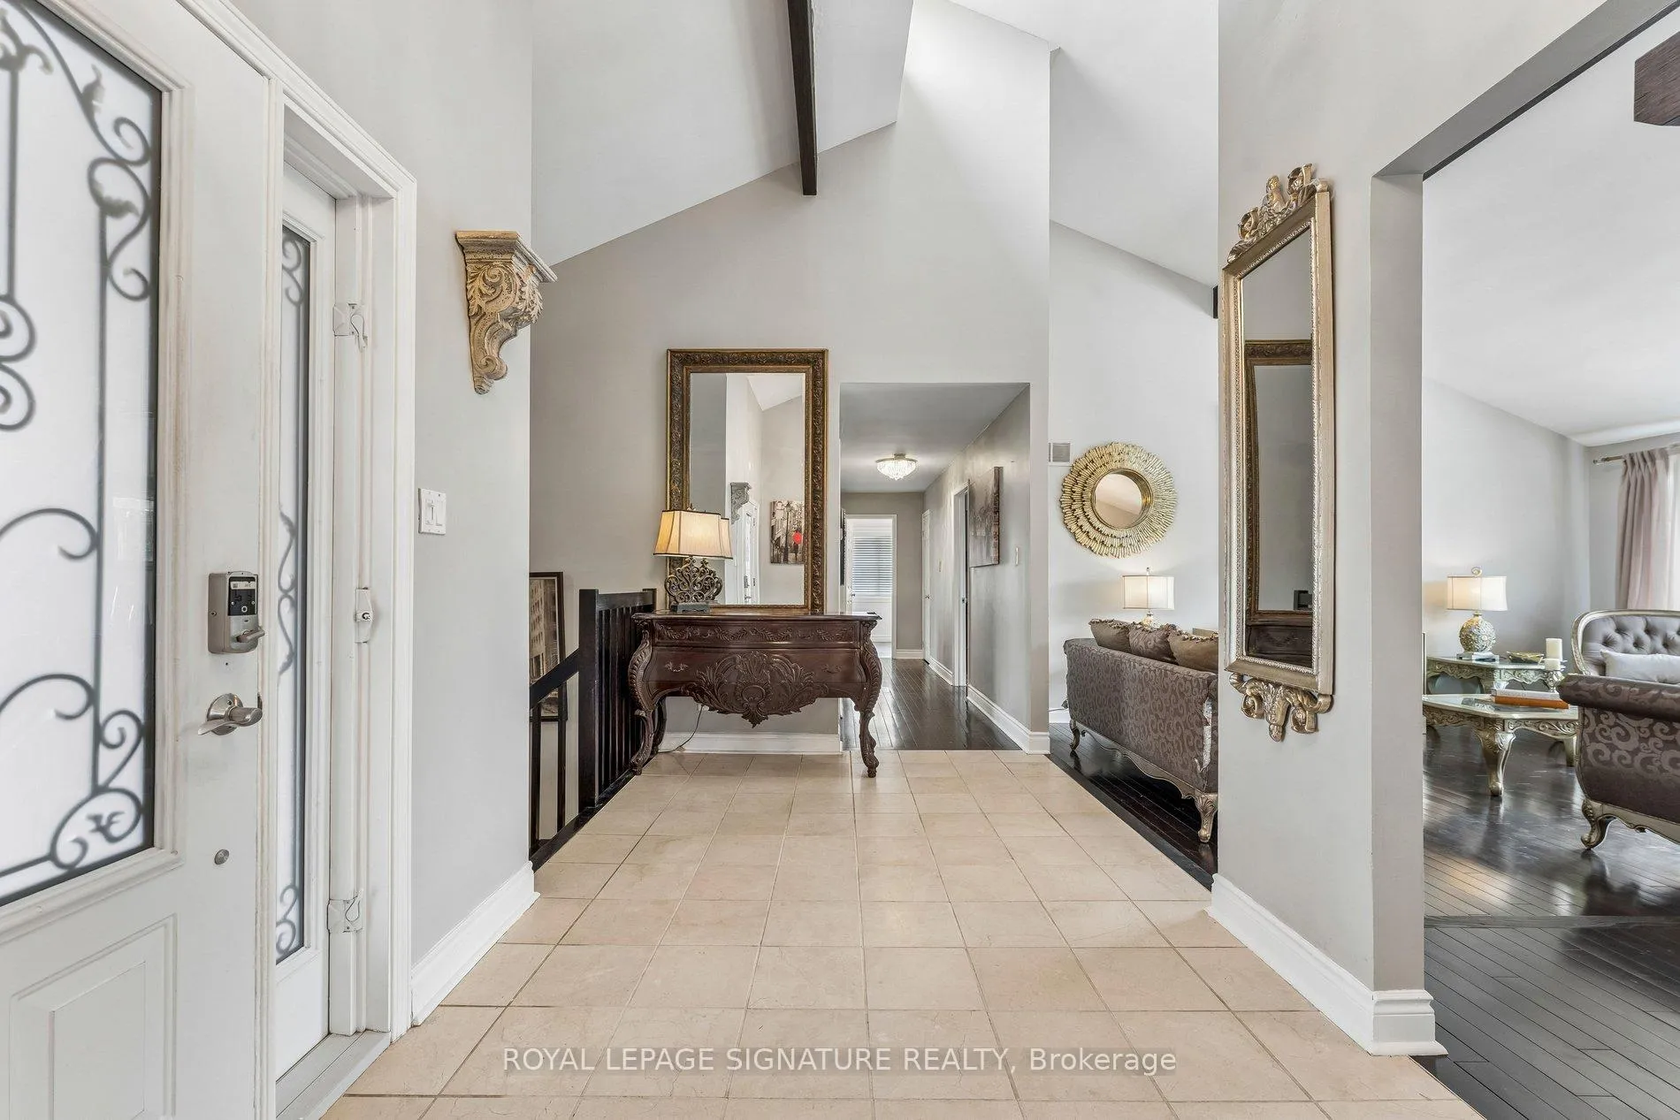
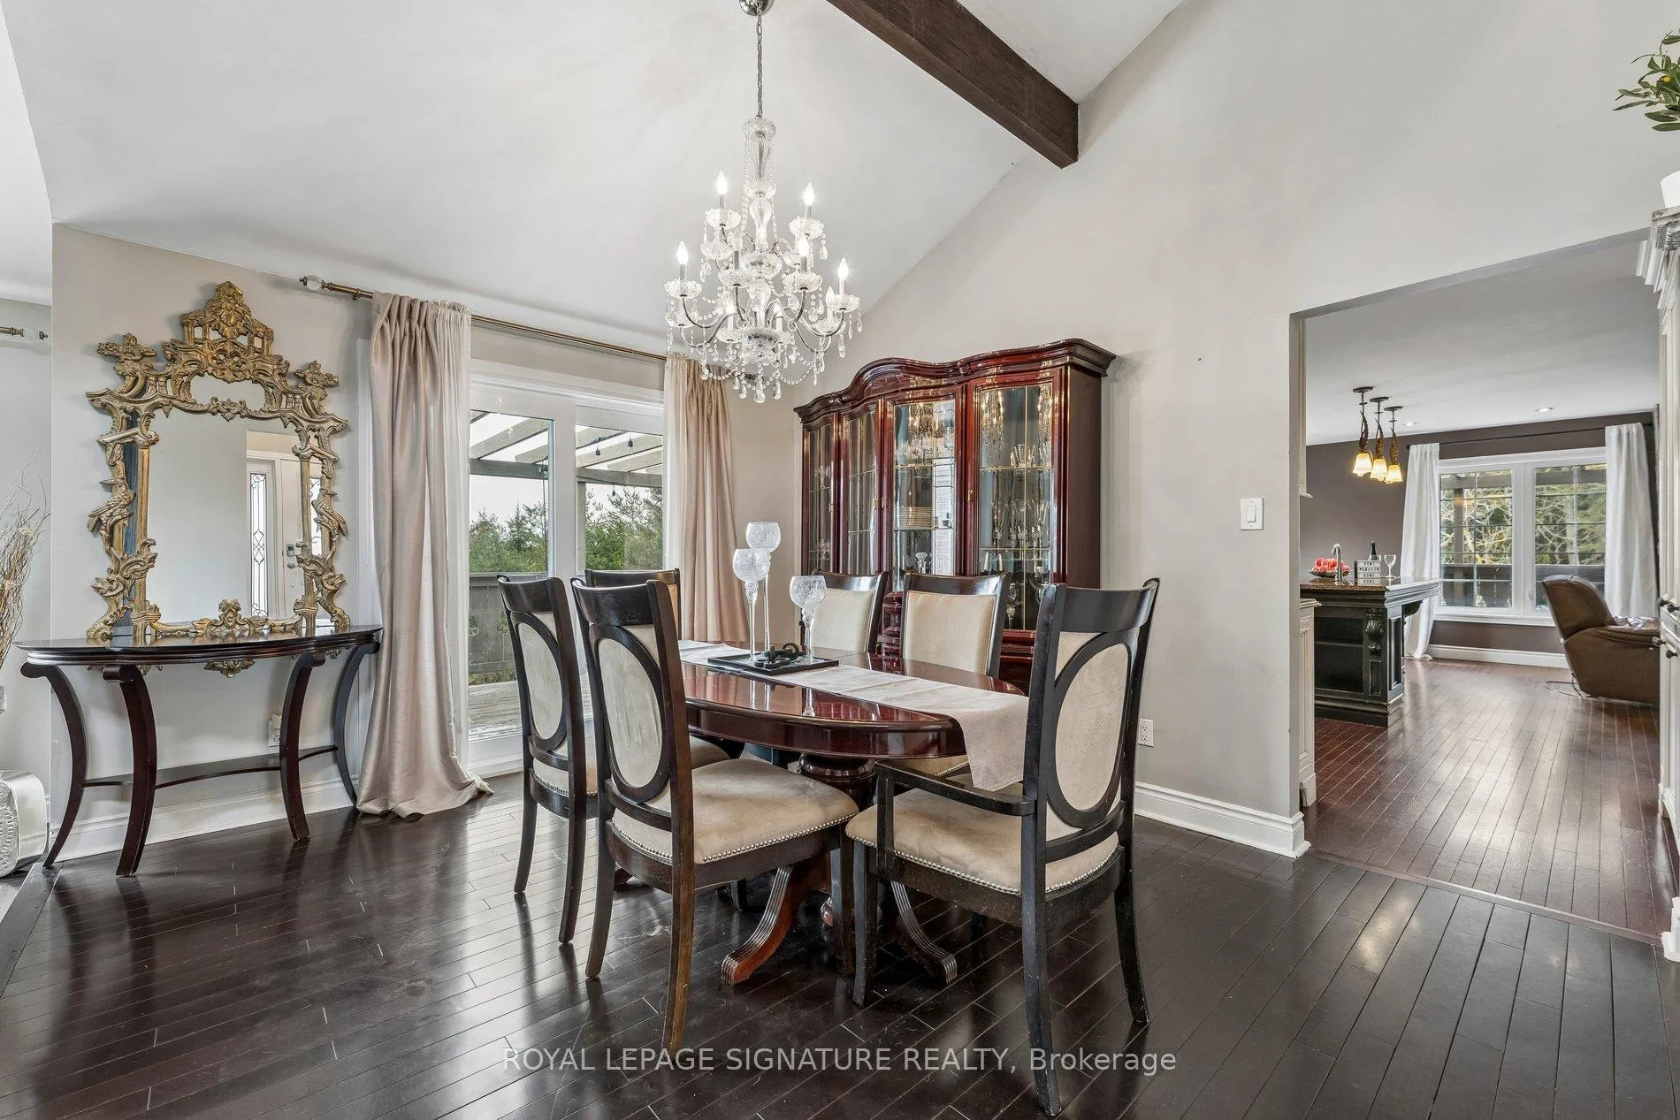 See all 44 photos
Property history

This listing has ended. It is no longer available.
Property not available for sale or for rent.
Ask about this home
A HOMEH agent will answer your questions about this home.Ask HOMEH
About this home
16 Hilltop Crescent, East Garafraxa
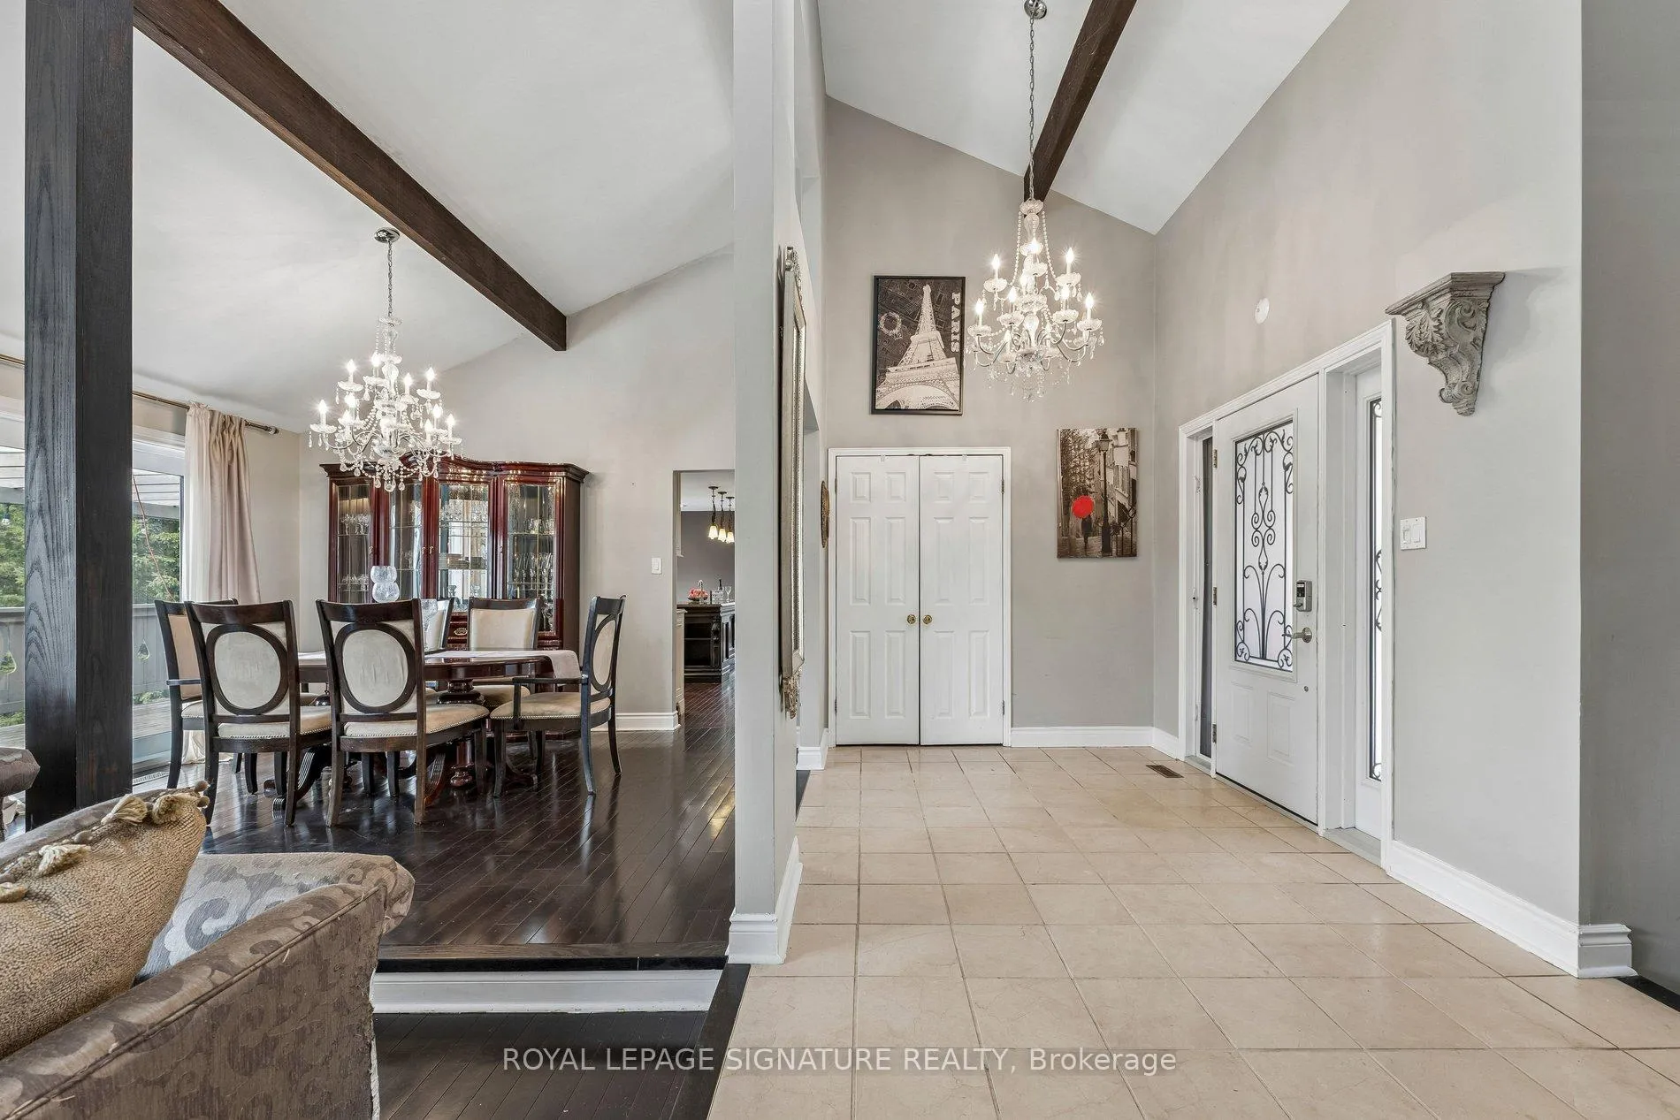
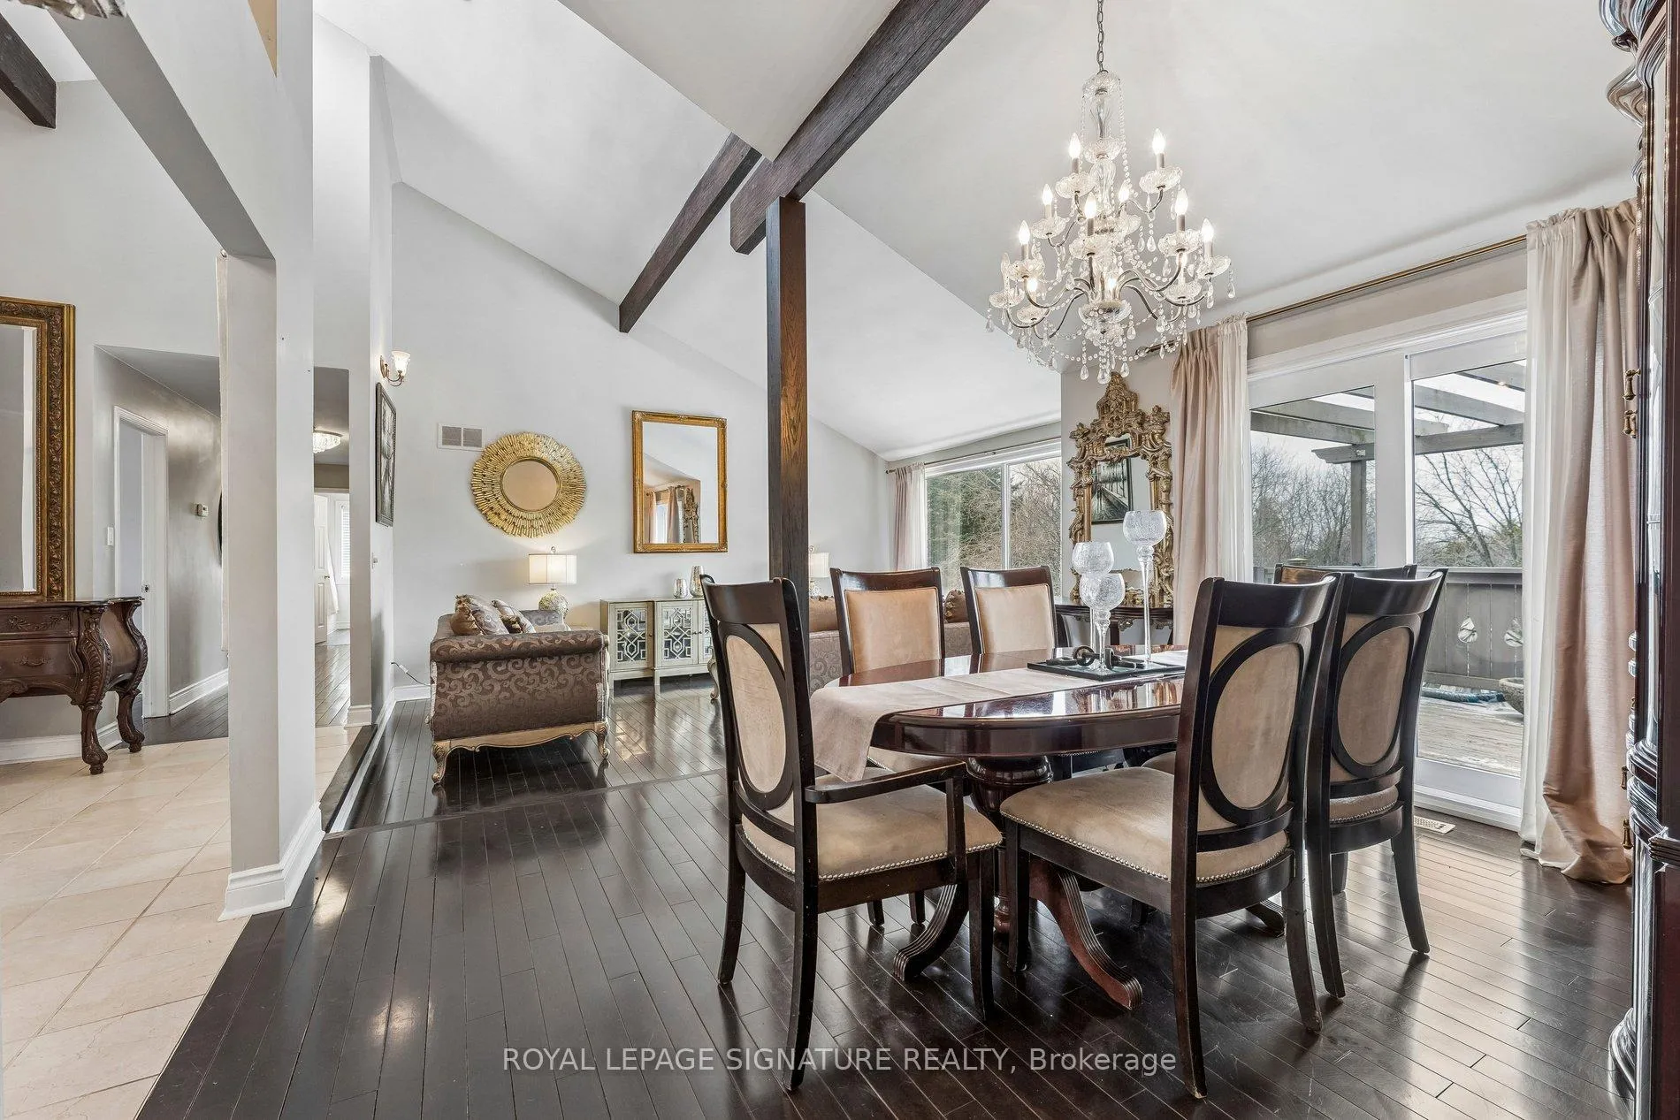
Your Private Retreat Awaits. Space For Family, Work & Play! Discover The Perfect Balance Of Sophisticated Living & Rural Tranquility In This Stunning Detached Bungalow From The Front & 2-Story Home From The Back, Featuring 3+3 Bdrms & 5 Bthrms. Over 2 Acres Of A Premier Lot In The Sought-After East Garafraxa Community. This Masterpiece Of A Home Offers Just Under 5,000 Sq Ft Of Meticulously Designed Living Space With Room For Everyone To Have Their Own Zone. Grand & Functional Home With Fully Finished Basement (partially above ground) Featuring Separate Quarters & A Walk-Out, As A Potential For Multi-Generational Living Or A Spacious Home Office Or Premium Guest Suites Or Extra Income As A Rental Opportunity. Large Windows Throughout Provide Abundant Natural Light & Stunning Views Of The Surrounding Greenery. 2 Laundry Units: One Upstairs & One Downstairs. The Main Floor Welcomes You With An Expansive, Sun-Filled Layout Featuring High-End Finishes, A Seamless Flow & You'll Be In AWE Looking Up At The Cathedral Ceiling & Beams. The Gourmet Kitchen Serves As The Heart Of The Home, Overlooking The Massive Backyard Haven Complete With An Outdoor Pool-Perfect For Summer Entertaining In The Outdoor Oasis-& A Sprawling Lawn Perfect For Children & Pets. Camp Out In Your Own Backyard, Nestled Among Mature Trees For The Ultimate Outdoor Experience. Walk Outs To Decks. Separate Structure Next To The Home Can Be A Workshop, Extra Storage Or Create Your Dream Shed. Ample Parking: Oversized Driveway & Garage Accommodate Multiple Vehicles & Recreational Toys. Enjoy The Peace Of The Country While Being 5-10 Mins From Orangeville's Amenities, Shops, Dining, Transit Links & The Island Lake Conservation Area For Hiking, Fishing & Boating. Trade The Noise Of The City For The Serenity & Your Own Sanctuary. Experience The Best Of Dufferin County Living. Over an hour away from Toronto. Don't Miss This Rare Opportunity To Own A Piece Of Paradise. Privacy & Style-All In One Package!
Facts & features
Ask about this home
A HOMEH agent will answer your questions about this home.
Rooms
17 rooms · 5 bathrooms
- Kitchen21′6″ × 13′3″285 sq.ft.
- Family room15′10″ × 12′5″197 sq.ft.
- Dining room11′1″ × 13′8″152 sq.ft.
- Living room13′4″ × 17′10″238 sq.ft.
- Bathroom9′1″ × 7′2″65 sq.ft.
- Primary bedroom12′1″ × 17′10″215 sq.ft.
- Bedroom 213′7″ × 12′1″164 sq.ft.
- Bedroom 313′9″ × 12′1″166 sq.ft.
- Den16′ × 12′9″204 sq.ft.
- Loft19′10″ × 8′159 sq.ft.
- Foyer16′8″ × 7′9″129 sq.ft.
- Bedroom10′1″ × 17′1″172 sq.ft.
- Bedroom 415′1″ × 12′10″194 sq.ft.
- Bedroom 512′1″ × 12′10″155 sq.ft.
- Kitchen17′4″ × 17′1″296 sq.ft.
- Media room41′ × 25′9″1056 sq.ft.
- Bathroom8′2″ × 6′10″56 sq.ft.
Around this home
Schools nearby
School rating, out of 10.
Listing details
Helpful tools
Your HOMEH agent
"I would see it this week."
Ask HOMEH about this home
Price, neighbourhood, monthly cost. Ask anything.
HOMEH Intelligent Agent is an AI, not a licensed representative. Check anything important with your agent.