
 See all 48 photos
Book a viewing
Ask HOMEH
About this home
24 Brookhaven Crescent, East Garafraxa
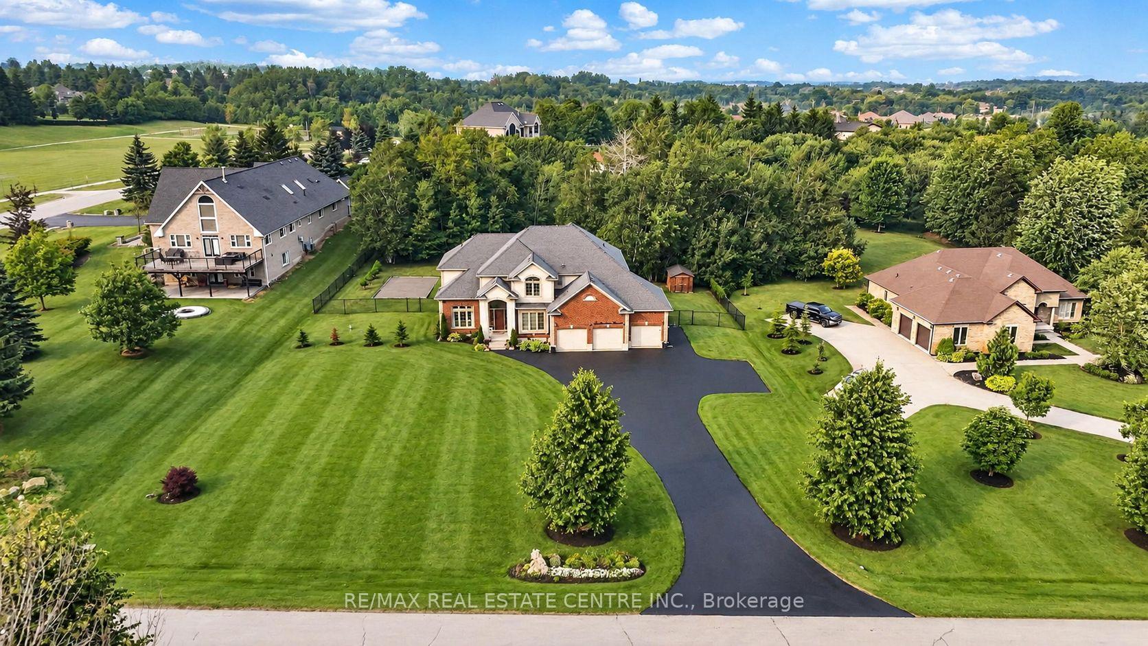
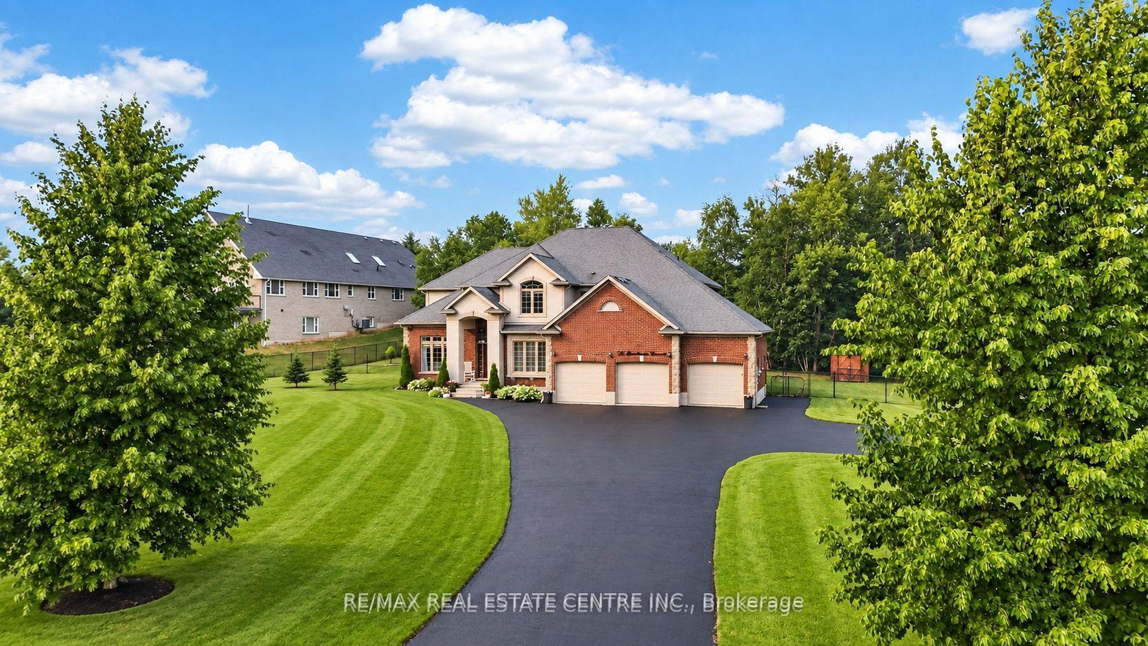
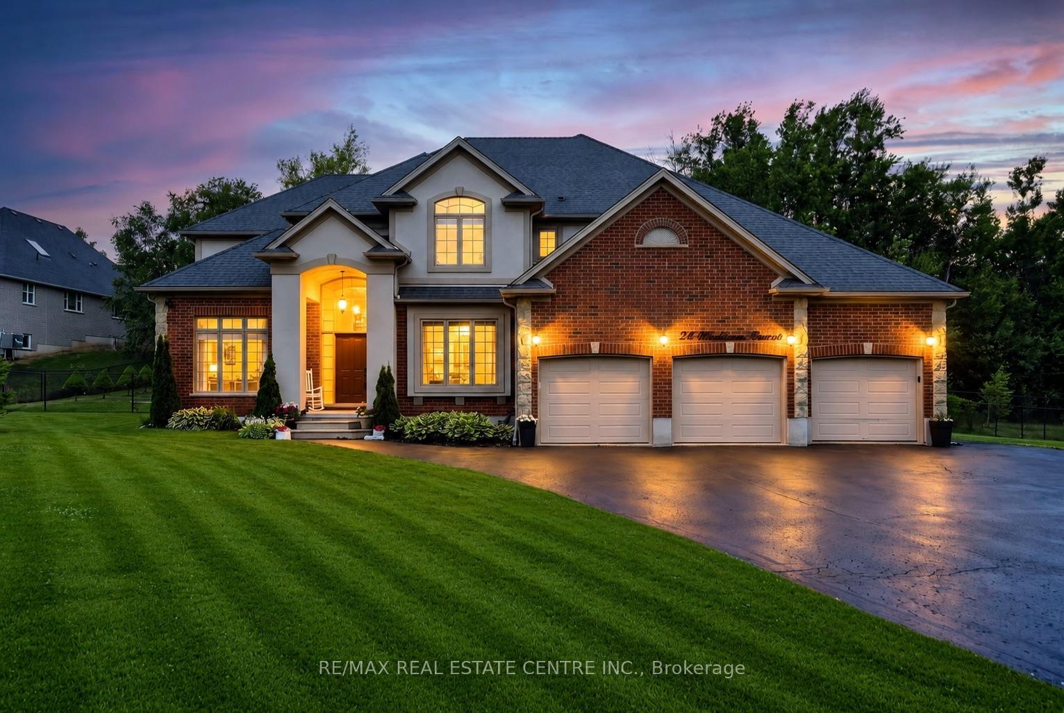
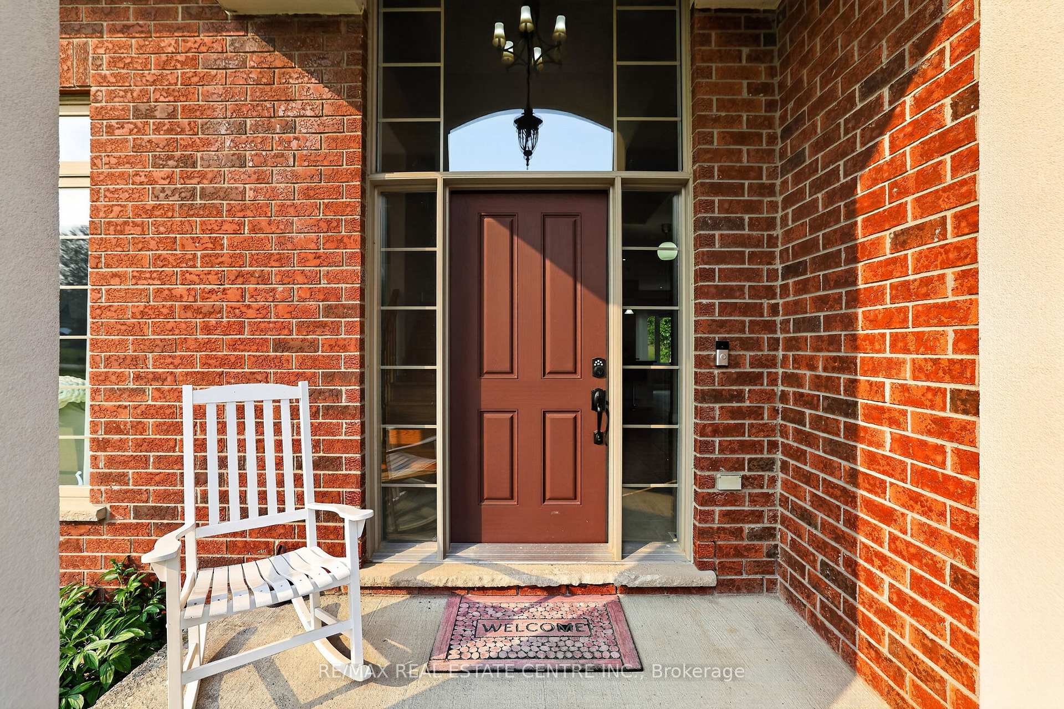
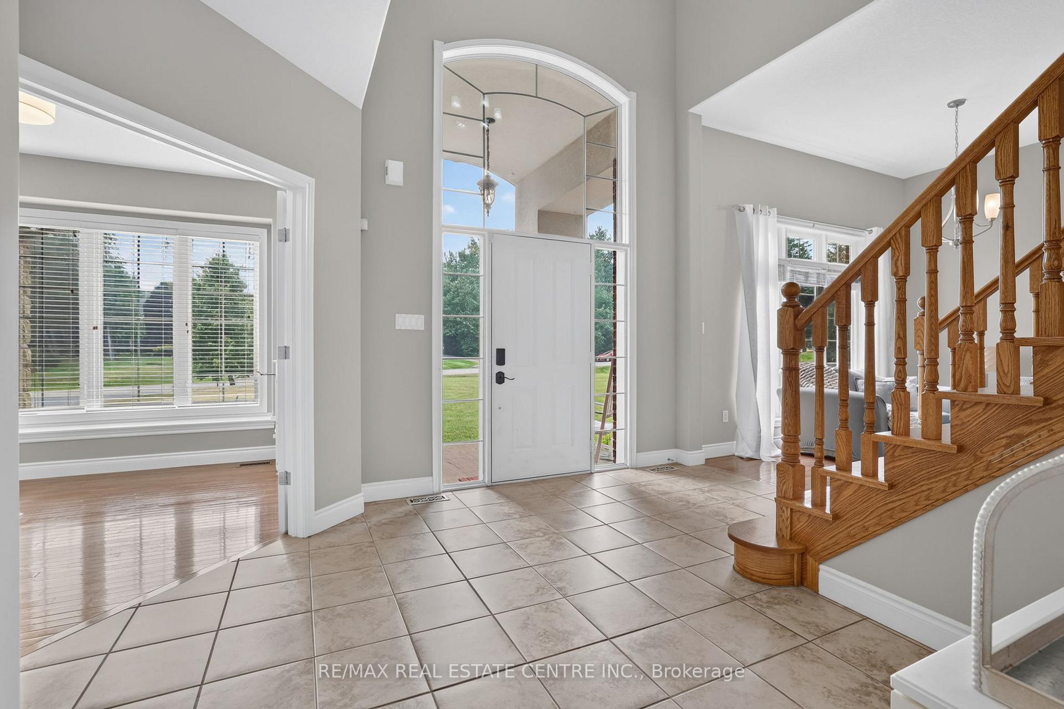
Designed for luxurious multi-generational living, this exceptional custom-built estate offers over 5,000 sq. ft. of beautifully finished living space on a landscaped one-acre lot. With 5 bedrooms upstairs plus 3 additional bedrooms in the finished lower level, there is remarkable space for extended families to live together while maintaining comfort and privacy.A striking exterior welcomes you into a timeless interior featuring a private main-floor office with French doors and elegant formal living and dining rooms. At the heart of the home, the chef-inspired kitchen offers an oversized centre island, walk-in pantry, abundant cabinetry and bright breakfast area overlooking the backyard. Open to the inviting family room with gas fireplace, it's the perfect place to gather. A mudroom with garage access, spacious laundry room and powder room complete the main level.Upstairs are 5 generously sized bedrooms, including a luxurious primary retreat with walk-in closet and spa-inspired ensuite with soaker tub and separate shower, plus a 5-piece family bathroom.The impressive 1,634 sq. ft. finished lower level is ideal for multi-generational living, featuring a second kitchen, spacious living area, 3 additional bedrooms with above-grade windows, full bathroom and its own laundry.Surrounded by mature trees, the fully fenced backyard offers space for a pool, entertaining, gardens and more. An oversized 3-car garage and driveway parking for up to 10 vehicles complete this remarkable estate-a rare opportunity to enjoy luxury, space and multi-generational flexibility in a peaceful estate setting.
Facts & features
Book a viewing
Rooms
18 rooms · 4 bathrooms
- Laundry10′11″ × 7′6″82 sq.ft.
- Breakfast12′ × 17′3″208 sq.ft.
- Kitchen12′4″ × 12′8″156 sq.ft.
- Mud room9′10″ × 7′6″74 sq.ft.
- Living room15′5″ × 12′4″189 sq.ft.
- Family room18′1″ × 14′6″262 sq.ft.
- Dining room12′8″ × 12′4″156 sq.ft.
- Office10′4″ × 11′4″117 sq.ft.
- Bedroom 413′5″ × 11′5″153 sq.ft.
- Primary bedroom13′3″ × 12′2″162 sq.ft.
- Bedroom 217′4″ × 10′1″174 sq.ft.
- Bedroom 510′2″ × 14′4″146 sq.ft.
- Bedroom 313′11″ × 16′11″236 sq.ft.
- Bedroom18′1″ × 11′199 sq.ft.
- Living room15′7″ × 12′188 sq.ft.
- Bedroom21′7″ × 12′8″273 sq.ft.
- Kitchen10′1″ × 15′11″161 sq.ft.
- Bedroom19′6″ × 10′10″211 sq.ft.
Around this home
Schools nearby
School rating, out of 10.
Listing details
Helpful tools
Your HOMEH agent

"Priced 1% over our estimate. I would see it this week."
Ask HOMEH about this home
Price, neighbourhood, monthly cost. Ask anything.
HOMEH Intelligent Agent is an AI, not a licensed representative. Check anything important with your agent.