
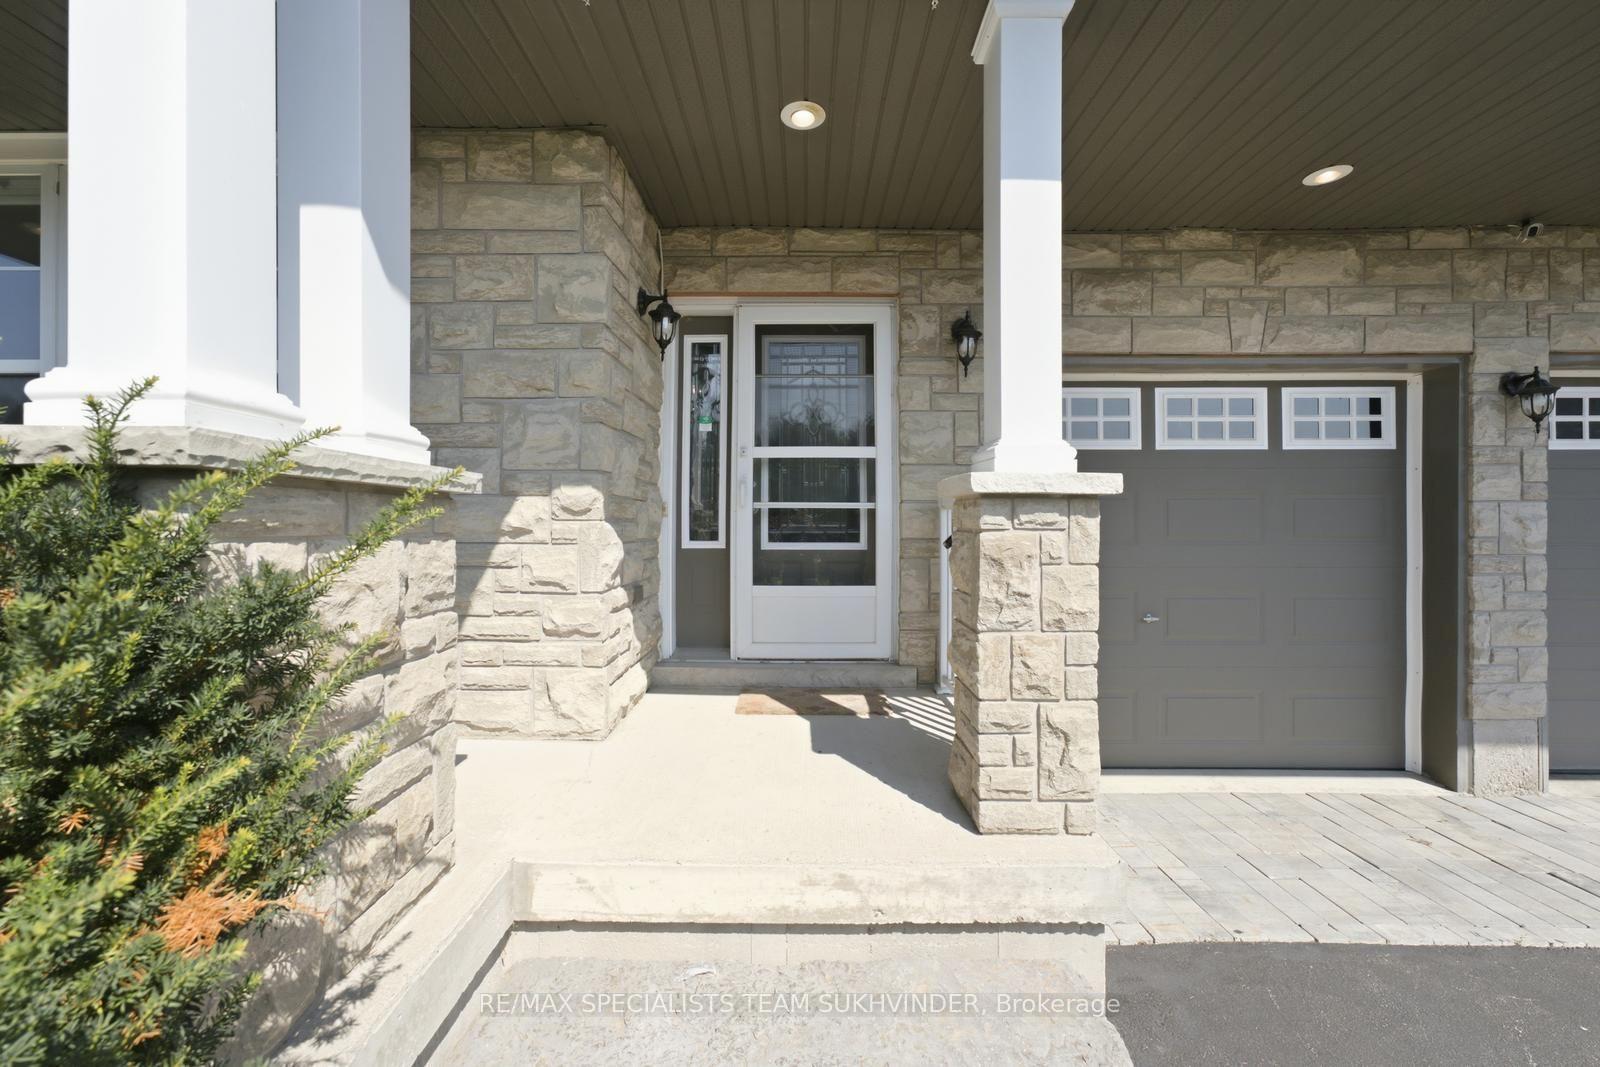
 See all 50 photos

Book a viewing
Ask HOMEH
About this home
37 Woodland Drive, East Garafraxa
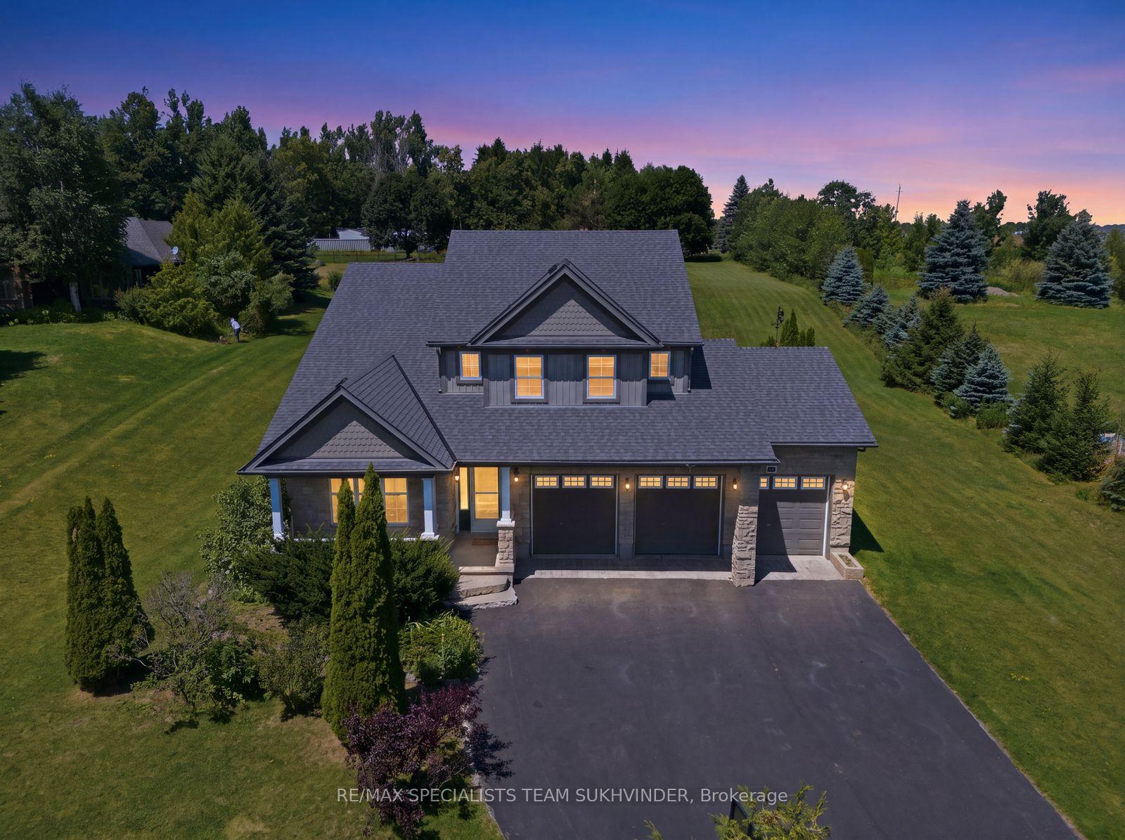
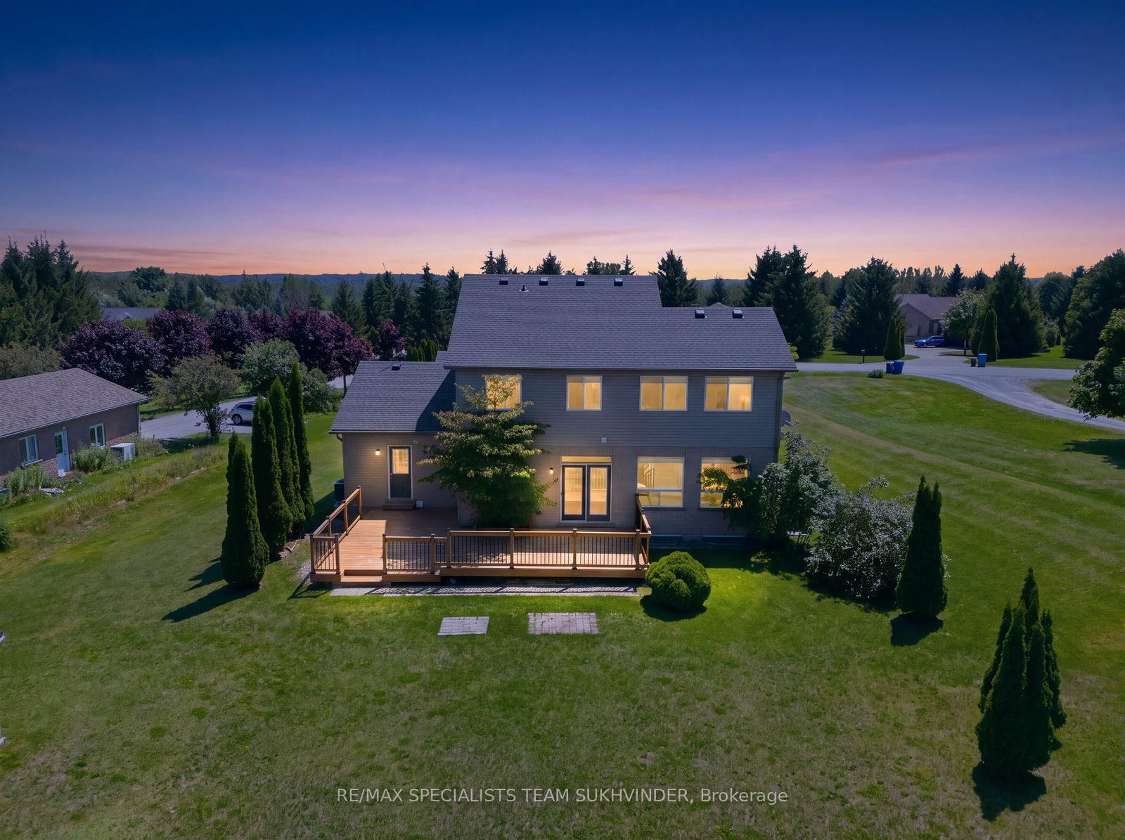
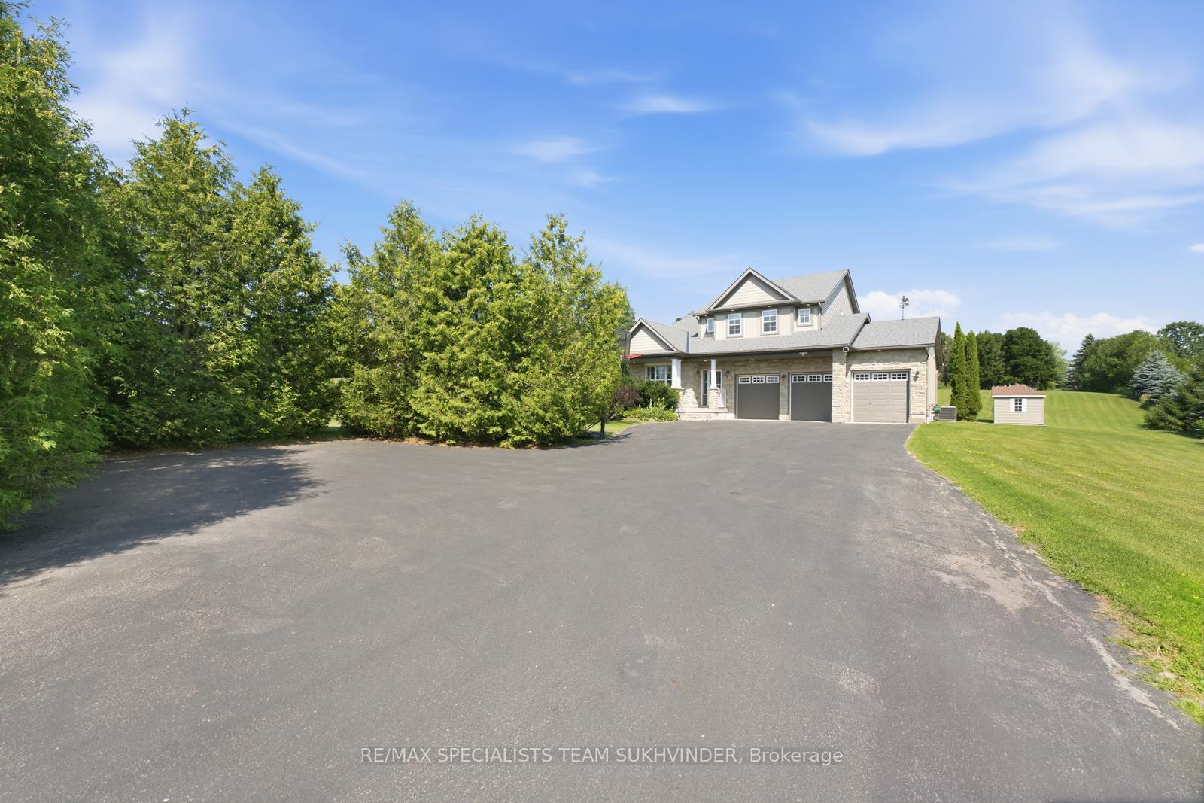
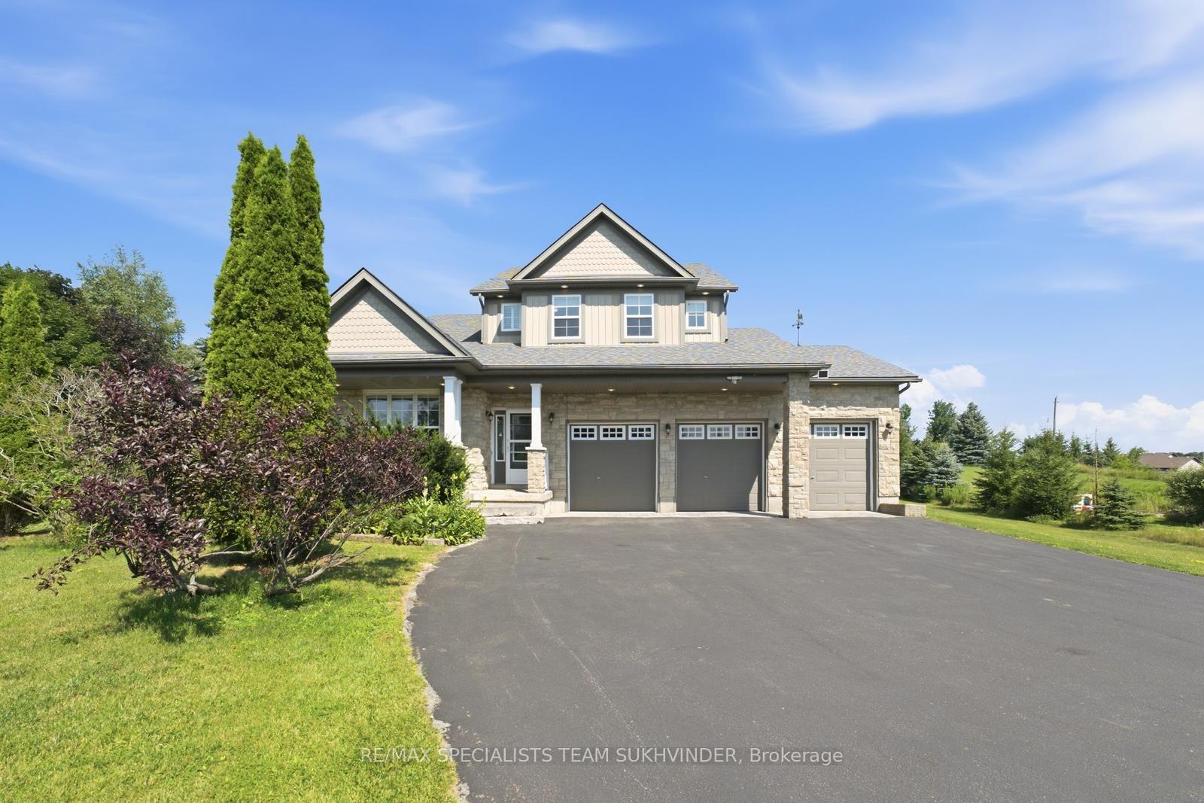
Discover the perfect blend of space, comfort, and endless potential in this beautifully appointed estate home, set on a private 1.5-acre lot. Featuring 4 bedrooms, 4 bathrooms, 9-ft ceilings on the main floor, and a bright open-to-above living space filled with natural light. At the heart of the home is a stunning custom two-tone kitchen featuring built-in appliances, quartz countertops, and an oversized centre island, perfect for everyday living and entertaining. Upstairs, a versatile loft area provides the perfect space for a study or home office, while the primary retreat features its own walk-in closet and refreshed ensuite. The finished lower level with 9-ft ceilings provides even more versatile living space for entertaining, recreation, or a growing family. Outside, the expansive backyard is a blank canvas, with the septic conveniently positioned at the front of the property, leaving plenty of space to design the outdoor retreat you've always envisioned. Surrounded by mature trees and estate homes while remaining close to everyday amenities and GTA commuter routes, this is an exceptional opportunity for those looking for more space, privacy, and possibilities.
Facts & features
Book a viewing
Rooms
12 rooms · 4 bathrooms
- Living room16′ × 17′8″283 sq.ft.
- Mud room10′8″ × 7′2″77 sq.ft.
- Kitchen18′1″ × 15′10″286 sq.ft.
- Dining room12′3″ × 9′8″118 sq.ft.
- Great room12′3″ × 12′11″158 sq.ft.
- Loft12′3″ × 10′9″132 sq.ft.
- Bedroom 410′10″ × 13′11″151 sq.ft.
- Primary bedroom15′ × 15′2″227 sq.ft.
- Bedroom 310′4″ × 13′11″143 sq.ft.
- Bedroom 210′4″ × 15′2″156 sq.ft.
- Workshop14′8″ × 7′2″106 sq.ft.
- Recreation24′7″ × 38′4″942 sq.ft.
Around this home
Listing details
Helpful tools
Your HOMEH agent
"Priced 30% over our estimate. I would see it this week."
Ask HOMEH about this home
Price, neighbourhood, monthly cost. Ask anything.
HOMEH Intelligent Agent is an AI, not a licensed representative. Check anything important with your agent.