
 See all 59 photos
Property history

This home has sold. It is no longer available.
Property not available for sale or for rent.
Ask about this home
A HOMEH agent will answer your questions about this home.Ask HOMEH
About this home
44 Woodland Drive, East Garafraxa
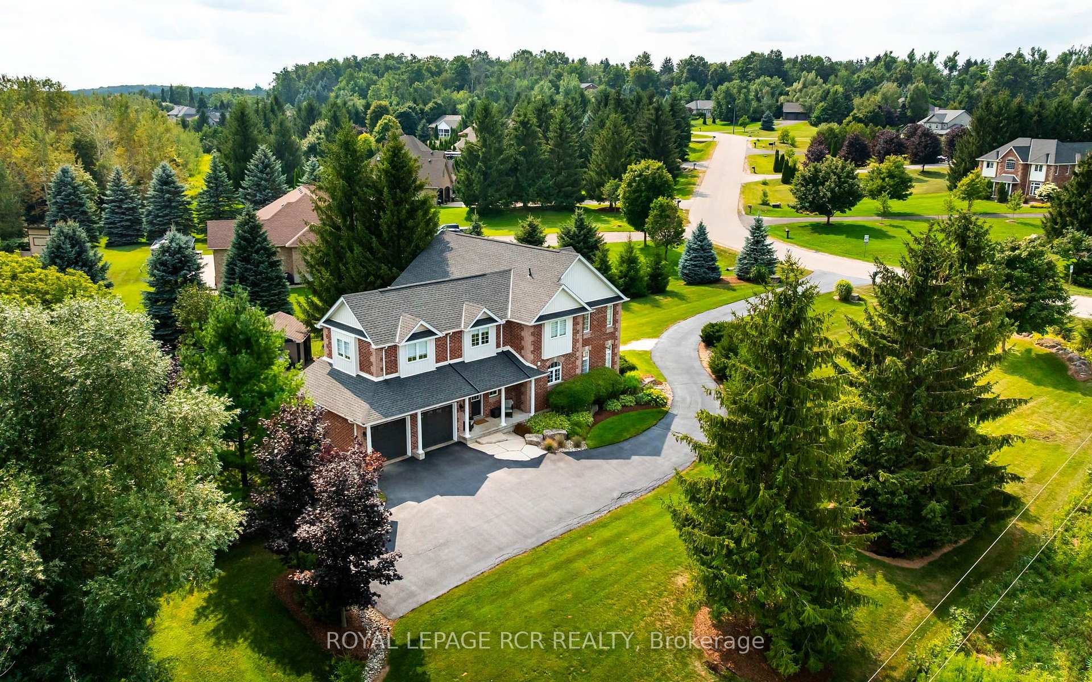
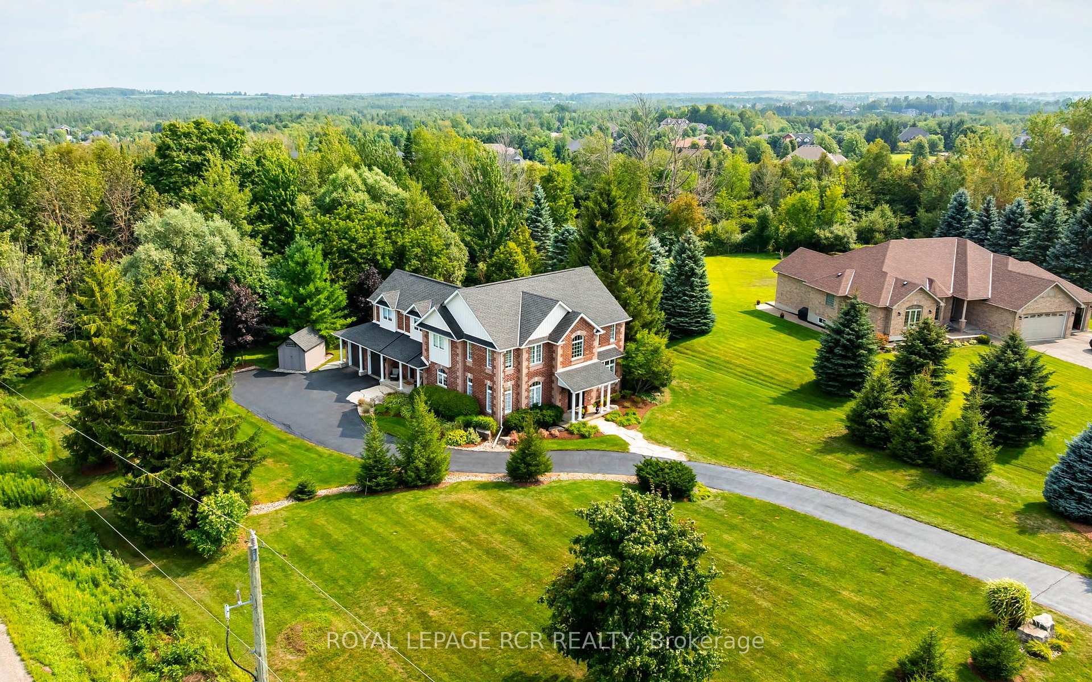
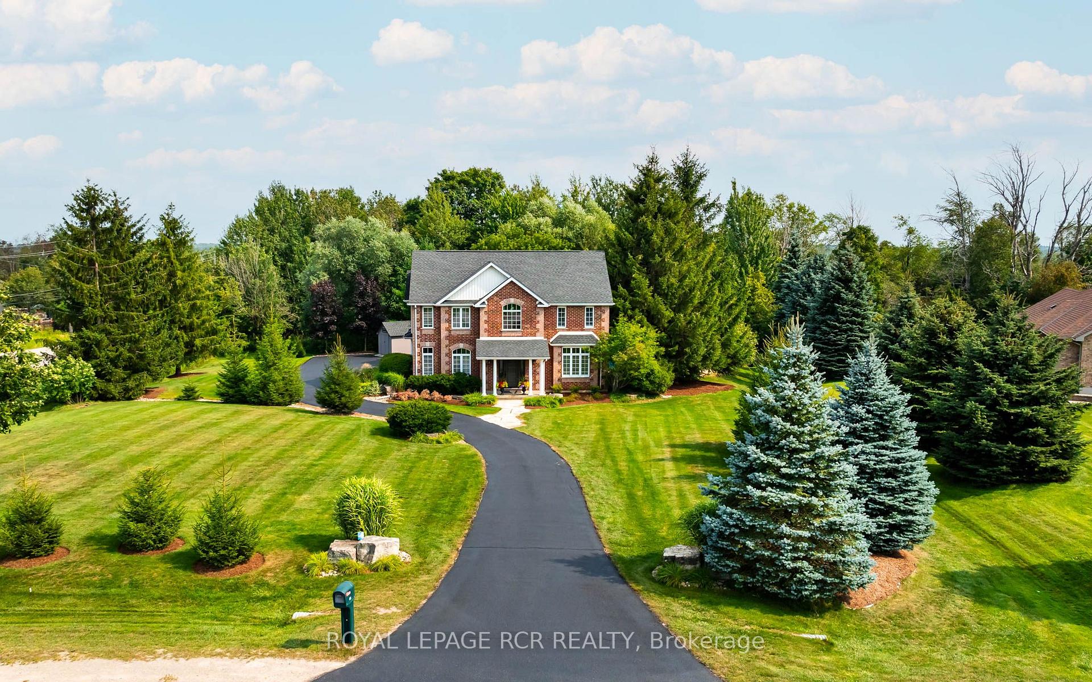
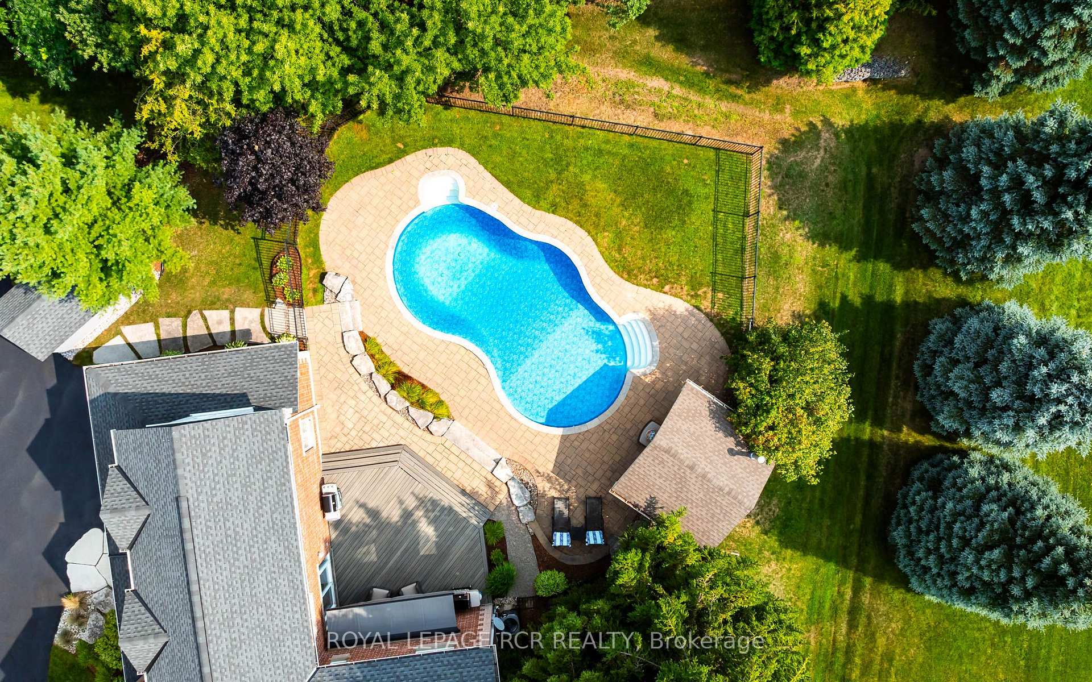
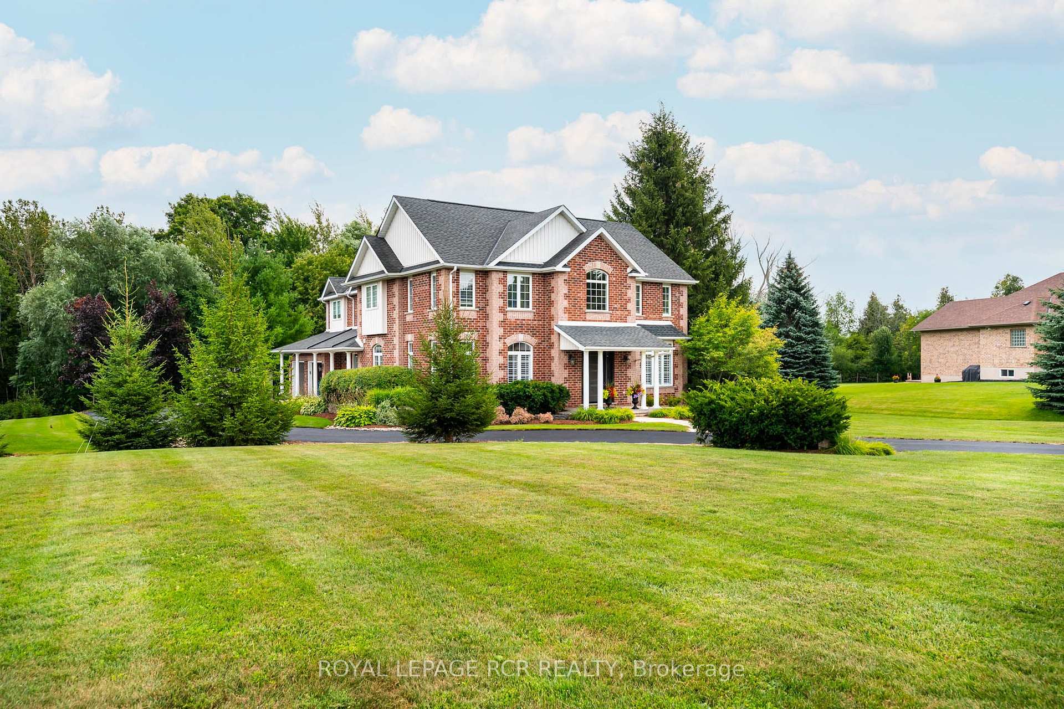
Welcome to Garafraxa Woods. Situated on nearly 1 acre, backed by protected conservation land and mature trees, this exceptional 4-bedroom family home offers modern updates, pride of ownership, and peace in a well-established estate neighborhood. The backyard is an entertainer's dream bathed in all-day sun, featuring a heated saltwater pool (2013) with a surrounding interlock patio, landscaped gardens and a dedicated cabana. The heart of the home features an updated kitchen (2021), boasting timeless shaker-style cabinetry, timeless hardware, quartz countertops, stainless steel appliances, a tile backsplash, a breakfast bar and a sunlit eat-in area with a walk-out to the deck and pool. Just off the kitchen sits a spacious family room featuring a custom wall unit (2025), multiple bright windows and a modern gas fireplace insert installed (2023), making it the perfect space to gather with family and friends. A solid hardwood staircase leads you upstairs where you will find three good-sized bedrooms that share a fully renovated main bath (2024). There is a generous primary suite, which features a renovated 5-piece ensuite (2016) complete with a soaker tub, glass shower, and double sinks. The primary bedroom also provides a bonus sitting room/den with an additional staircase to the main level. The partially finished basement includes a bathroom rough-in and a second staircase that gives easy access to the 2-car garage and massive driveway. Completed major upgrades provide total peace of mind, including the roof done (2016), the pool (2013), A/C (2018), a high-efficiency furnace (2023), a new pressure tank for the well and a water softener installed (2024), as well as a new sump pump (2025). This property offers turnkey luxury, peaceful outdoor living, and timeless design.
Facts & features
Ask about this home
A HOMEH agent will answer your questions about this home.
Rooms
10 rooms · 3 bathrooms
- Family room19′1″ × 12′11″246 sq.ft.
- Kitchen15′6″ × 12′1″187 sq.ft.
- Laundry5′1″ × 12′8″65 sq.ft.
- Living room12′10″ × 13′10″177 sq.ft.
- Dining room14′7″ × 13′9″200 sq.ft.
- Study16′ × 17′7″282 sq.ft.
- Primary bedroom16′1″ × 12′1″195 sq.ft.
- Bedroom 211′11″ × 12′11″154 sq.ft.
- Bedroom 414′4″ × 13′3″190 sq.ft.
- Bedroom 312′10″ × 10′128 sq.ft.
Around this home
Schools nearby
School rating, out of 10.
Listing details
Helpful tools
Your HOMEH agent
"I would see it this week."
Ask HOMEH about this home
Price, neighbourhood, monthly cost. Ask anything.
HOMEH Intelligent Agent is an AI, not a licensed representative. Check anything important with your agent.