

10 Donaldson Road
10 Donaldson Road
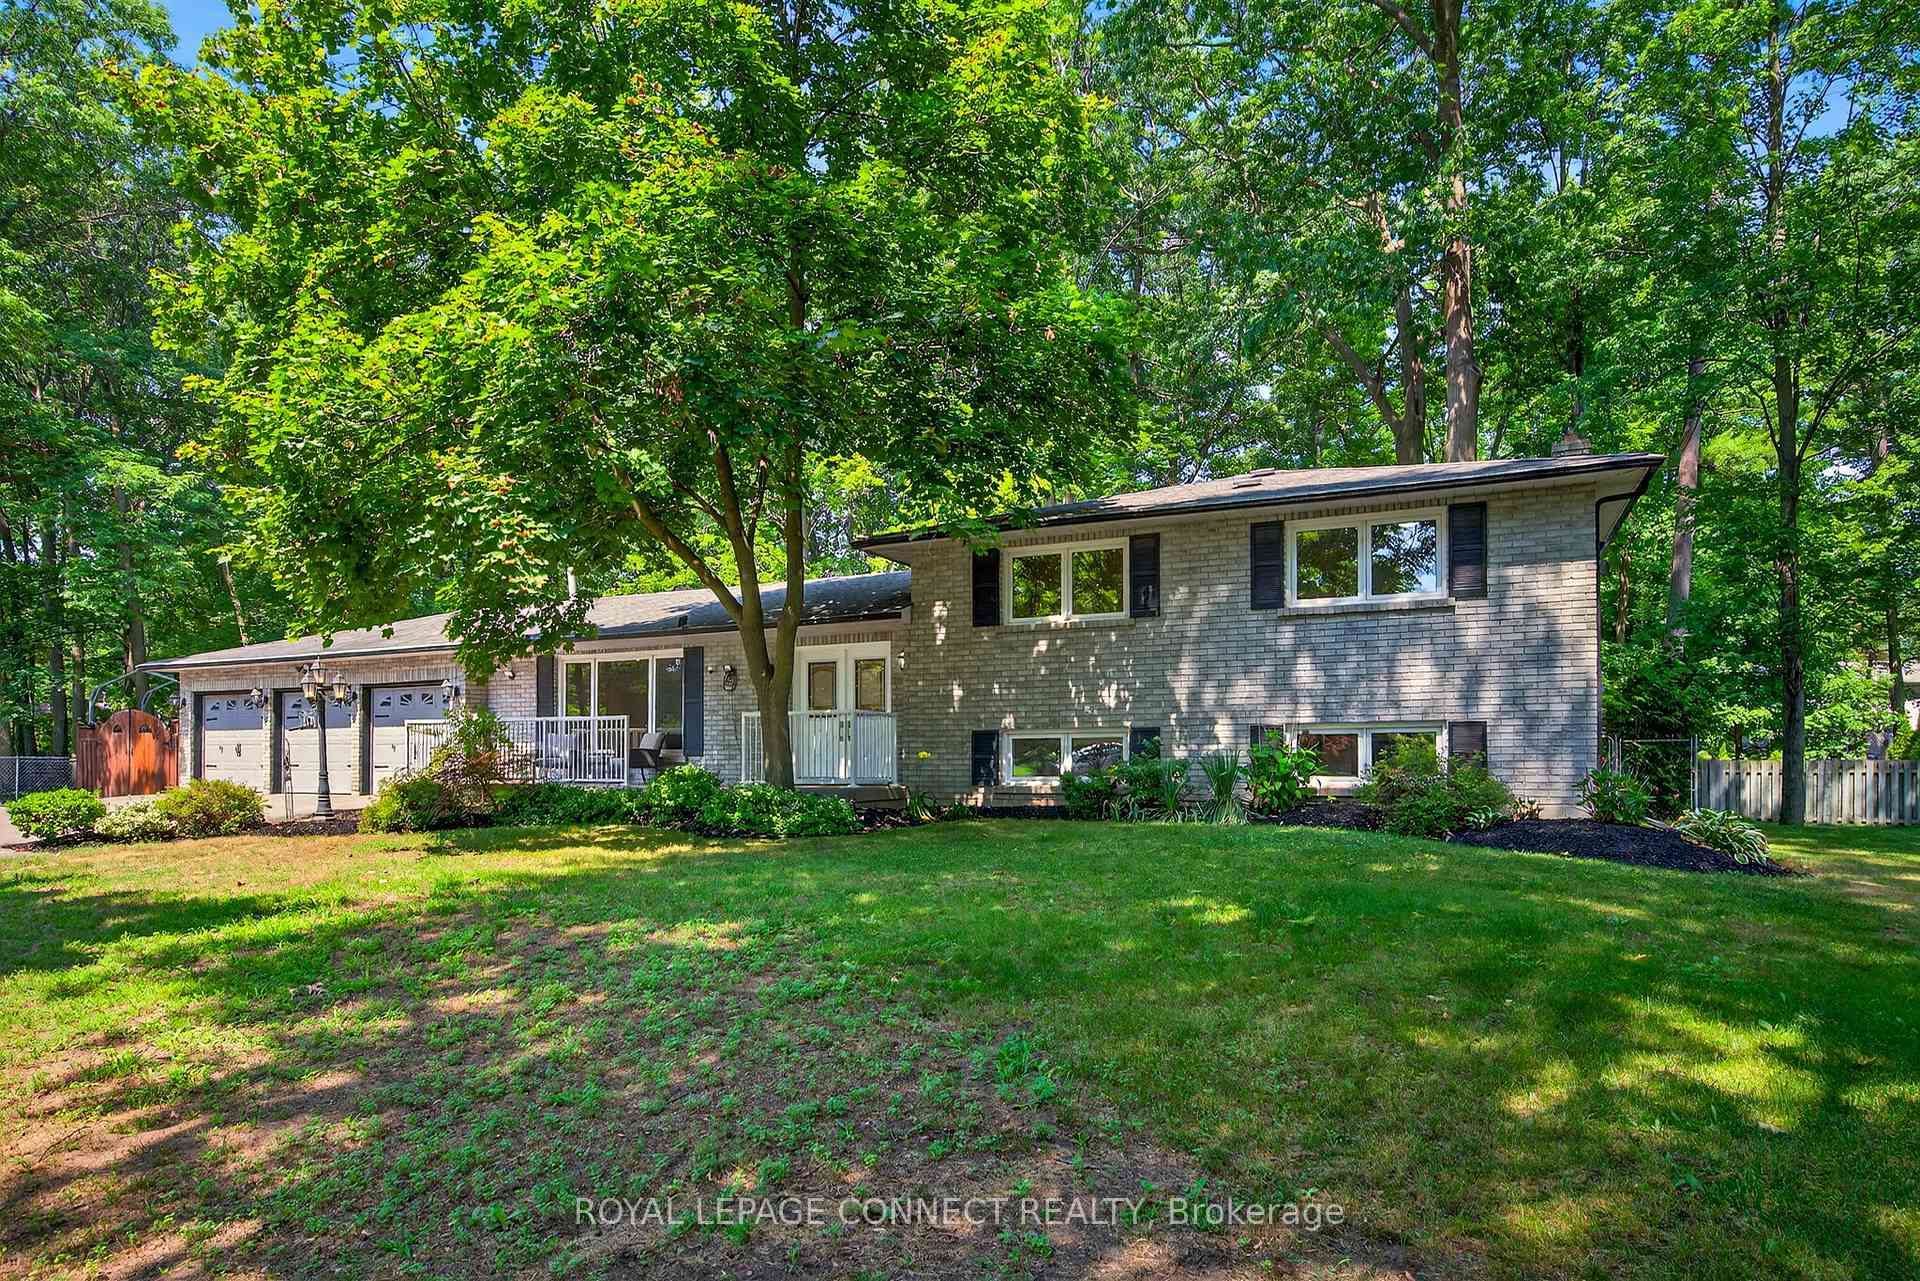 See all 50 photos
Property history
Facts and features
- BasementPart finished
- Water, sewerSeptic
- Lot shapeIrregular
- HeatingForced air
- Separate entrance
- Hardwood floors
- Fireplace
- Central air
The homeDetached, Sidesplit 4, 1,100–1,500 sq ft
- Type: Detached
- Style: Sidesplit 4
- Living space: 1,100–1,500 sq ft
- Basement: Partially finished, separate entrance
InsideFireplace Yes, wood, Tile, Hardwood, Broadloom, Concrete, Central vacuum, storage, sump pump
- Fireplace: Yes, wood
- Flooring: Tile, Hardwood, Broadloom, Concrete
- Features: Central vacuum, storage, sump pump
- Rooms above ground: 6
- Rooms in the basement: 3
- Bedrooms: 3 + 2 in the basement
- Bathrooms: 2
- Kitchens: 1
- Family room: Yes
Outside and lotBrick, Asphalt shingle, Poured concrete
- Exterior: Brick
- Roof: Asphalt shingle
- Foundation: Poured concrete
- Features: Deck, landscaped
- Other structures: Garden shed
- Size: 97.77 × 182.4 ft
- Shape: Irregular
- Zoning: Residential
Parking3 Garage, Built-in, Private triple
- Spaces: 3 Garage
- Garage: Built-in
- Driveway: Private triple
Heating, water and powerForced air, gas, Central air, Municipal water
- Heating: Forced air, gas
- Cooling: Central air
- Water: Municipal water
- Sewer: Septic
Costs and taxesTaxes $5,384 a year, HST included in the price, Hot water tank rental ($31 plus hst)
- Taxes, 2025: $5,384 a year
- HST: HST included in the price
- Rental items: Hot water tank rental ($31 plus hst)
Included in the saleAll electric light fixtures, new kitchen appliances (b/i dishwasher, fridge, stove, exhaust hood, washer, dryer(not vented out), basement freezer, washer, dryer, central vacuum & equipment, new central air conditioning & 200 amp service, garden shed. wood burning fireplace & garage heater (as is), new sump pump, septic cleaned nov. 2025, roof approx. 12 years, furnace!, Garage frame at side of the house (and related attachments)
- Included: All electric light fixtures, new kitchen appliances (b/i dishwasher, fridge, stove, exhaust hood, washer, dryer(not vented out), basement freezer, washer, dryer, central vacuum & equipment, new central air conditioning & 200 amp service, garden shed. wood burning fireplace & garage heater (as is), new sump pump, septic cleaned nov. 2025, roof approx. 12 years, furnace!
- Not included: Garage frame at side of the house (and related attachments)
NearbyFenced yard, greenbelt/conservation, marina, school
- Close to: Fenced yard, greenbelt/conservation, marina, school
Listing detailsN12483108, Sold, Oct 27, 2025
- MLS® number: N12483108
- Status: Sold
- Listed on: Oct 27, 2025
- Days on market: 46
- Updated: Dec 12, 2025
- Possession: 30-59 days
- Occupied by: Owner
- Listing brokerage: ROYAL LEPAGE CONNECT REALTY
About this home
10 Donaldson Road, East Gwillimbury (Holland Landing), ON L9N 1J2
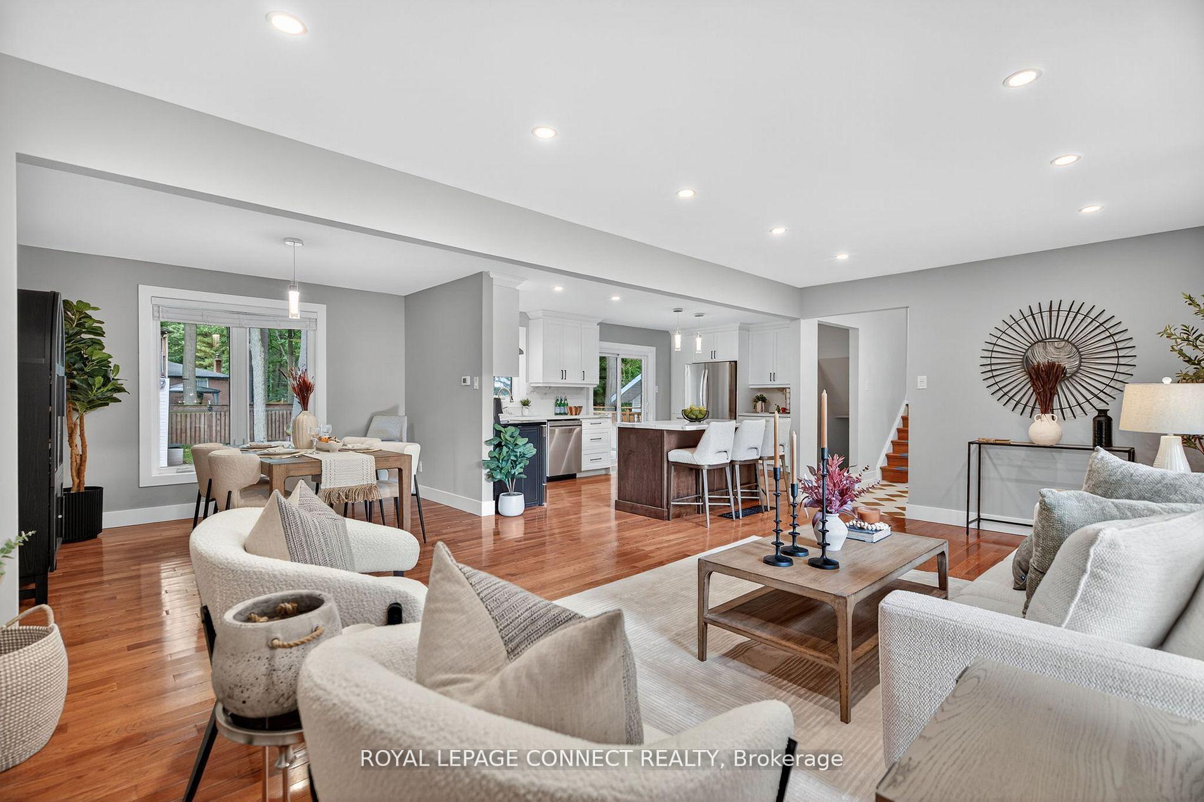
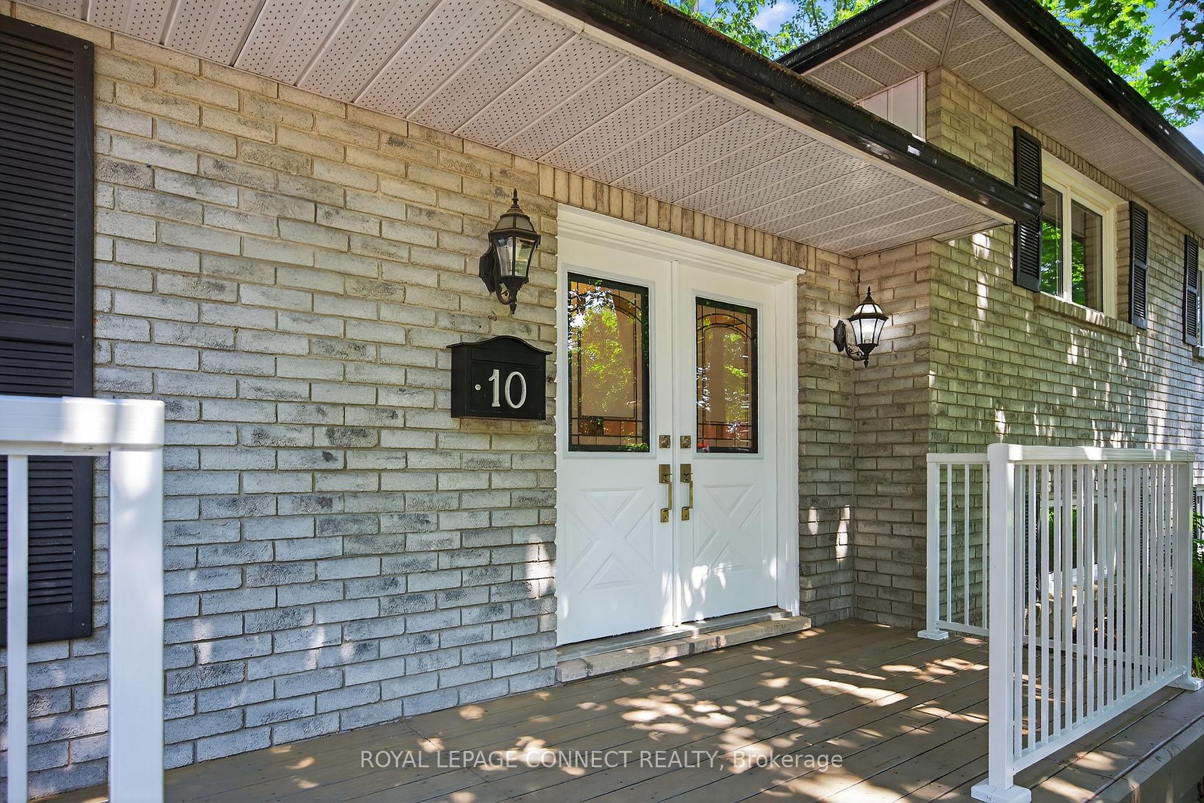
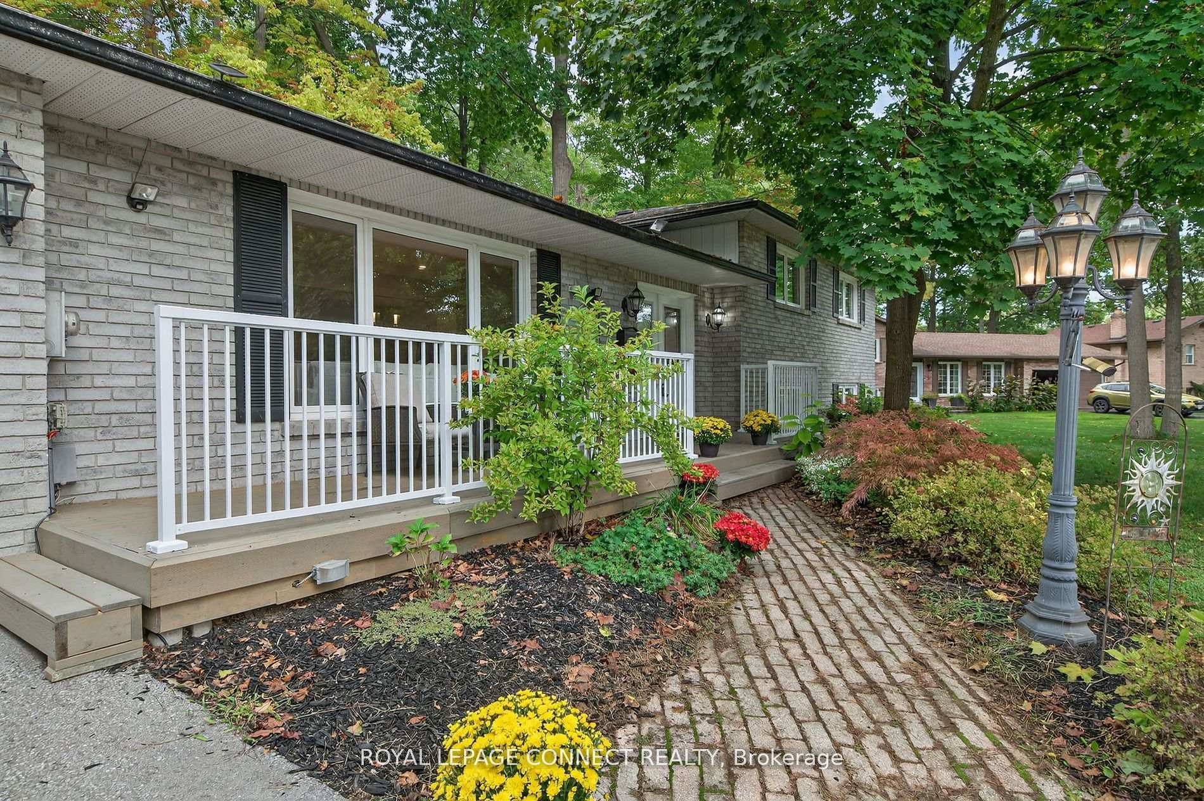
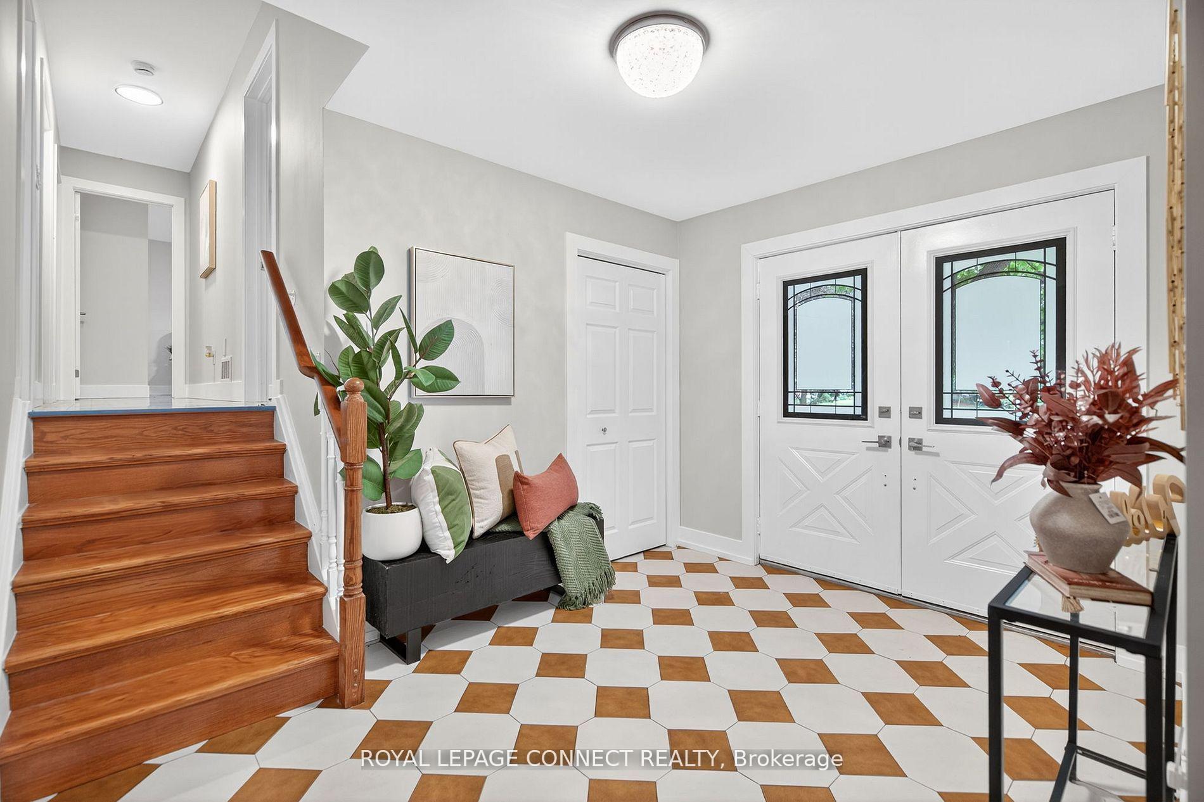
Looking for a little more space and a quieter pace of life? Welcome to this beautifully renovated sidesplit in the hidden gem of Holland Landing. From the moment you step through the elegant double doors, you'll feel right at home. The spacious foyer opens to a bright, open-concept living and dining area where there's plenty of room to gather for family dinners or relax with friends. At the heart of the home is a stunning new kitchen, complete with a large centre island, sleek appliances, pot lights, and a walkout to a brand-new deck that overlooks the oversized backyard, perfect for barbecues and kids at play. Upstairs, there are three generous bedrooms, including a private primary retreat with its own three-piece ensuite. The lower level is warm and inviting, featuring a family room with above-grade windows and a wood-burning fireplace that sets the stage for cozy movie nights. Two additional bedrooms on this level add flexibility, whether you need guest space, a home office, or a place for teens to call their own. An unfinished basement offers even more possibilities; a gym, games room, or even a future in-law suite.This home also offers plenty of thoughtful extras, including brand new kitchen appliances, two laundry areas, newer windows throughout, a new front porch, new back deck, ample storage, and a rare triple-car garage with direct walk-up access from the basement. Outside, the large 98 x 182 foot lot (widening to over 111 feet at the back) gives you more than 1/3 of an acre, to enjoy. With a pool-sized yard, treehouse, garden shed, and brand-new deck, the outdoor space is ready for endless family fun.Set in a peaceful, family-friendly community, this home keeps you close to schools, parks, shops, marinas, and highways, offering the perfect balance of quiet suburban living with easy access to everything you need.
Ask about this home
A HOMEH agent will answer your questions about this home.
Around this home
Daily convenience, out of 100, from the distances below
Schools nearby
School rating, out of 10.
Helpful calculators
Your HOMEH agent

"I would see it this week."