
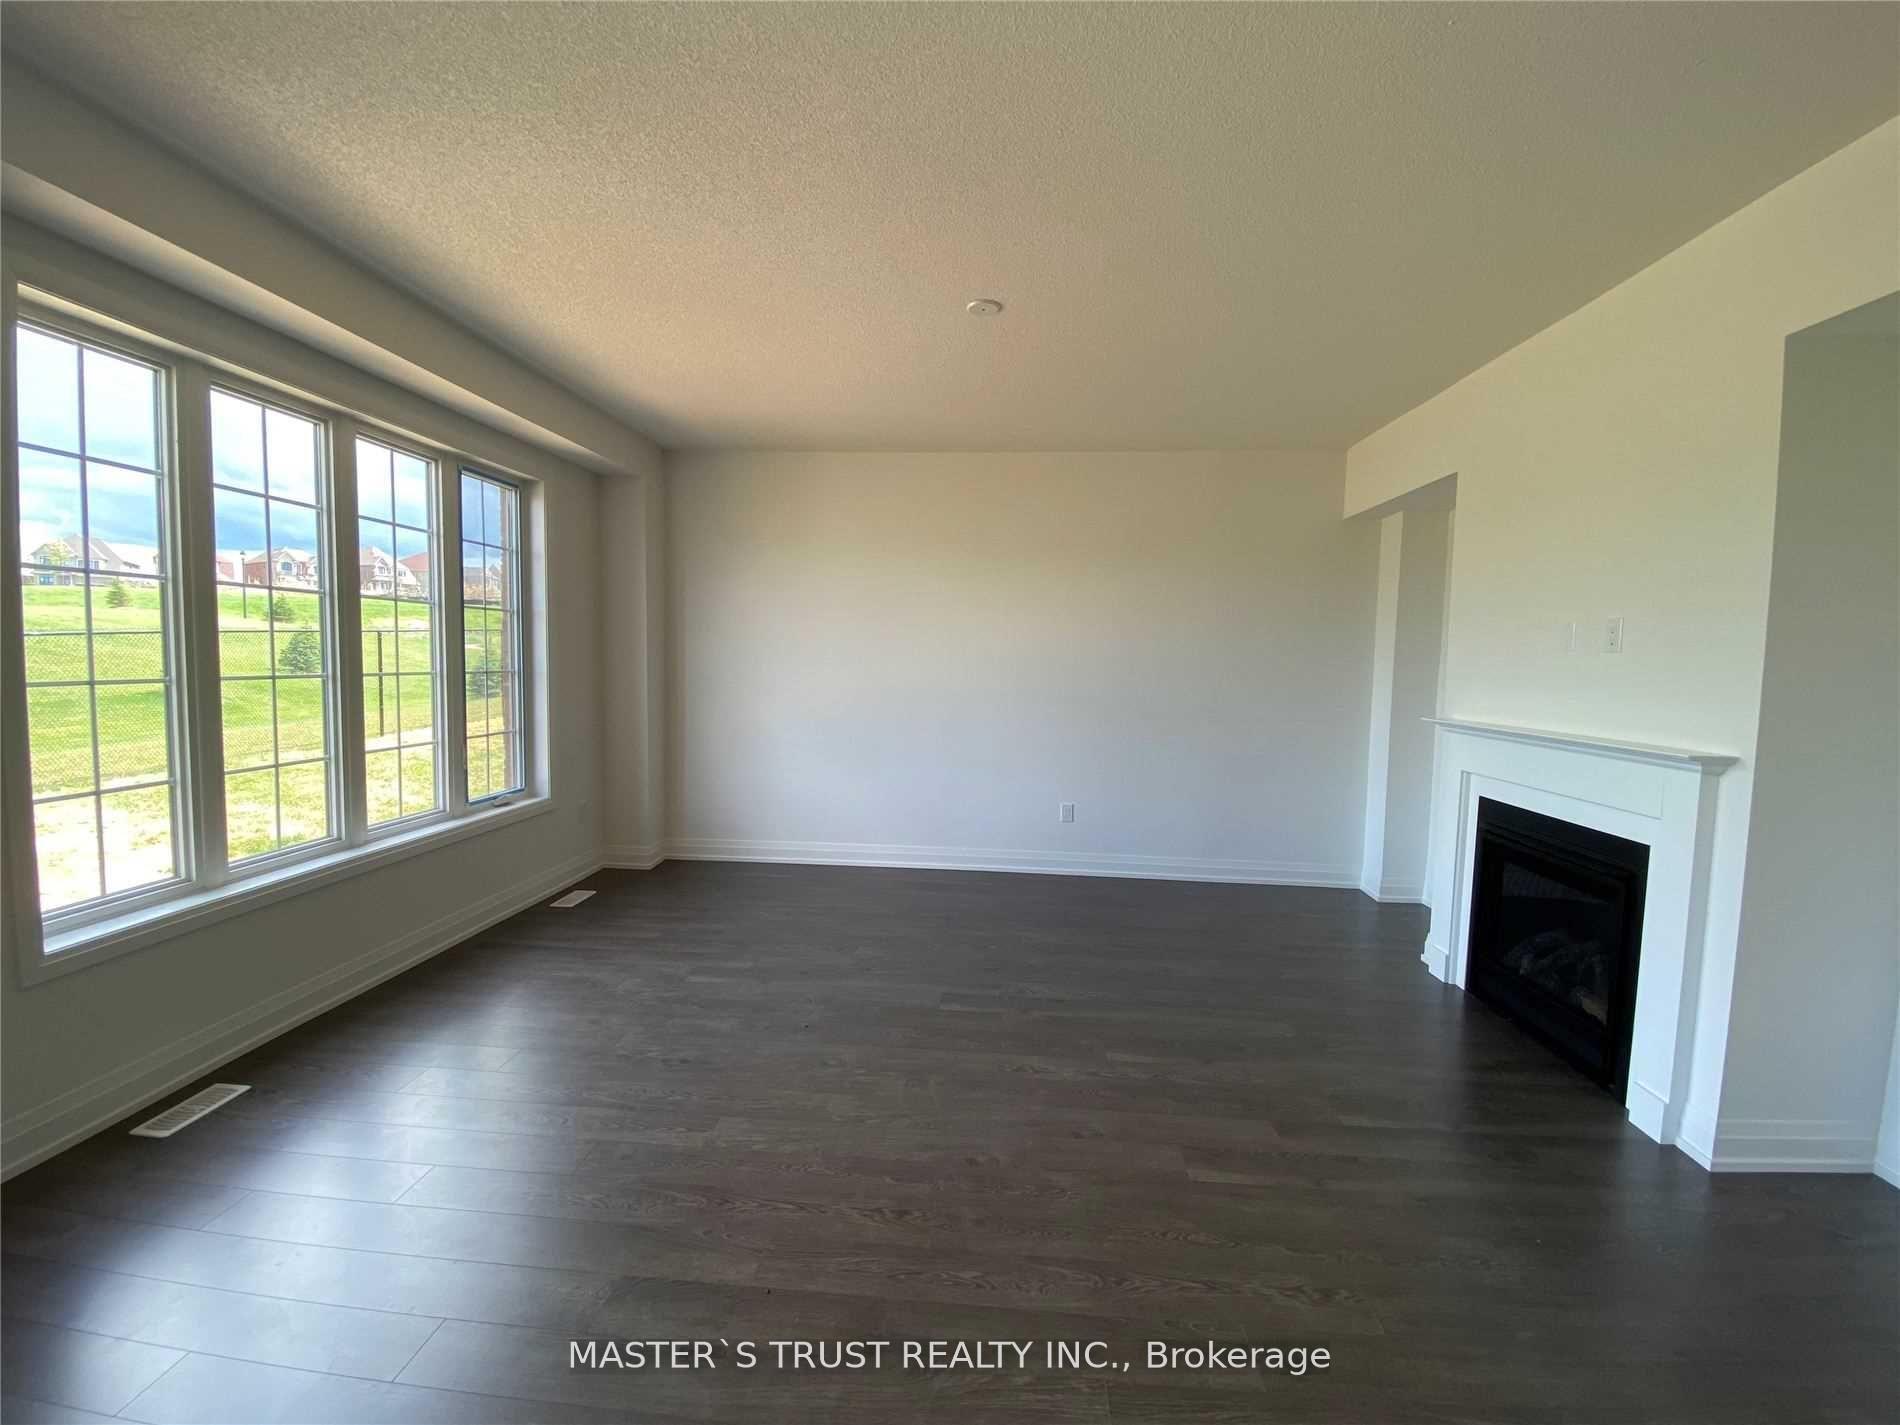
 See all 14 photos

Book a viewing
Ask HOMEH
About this home
102 Frank Kelly Drive, East Gwillimbury
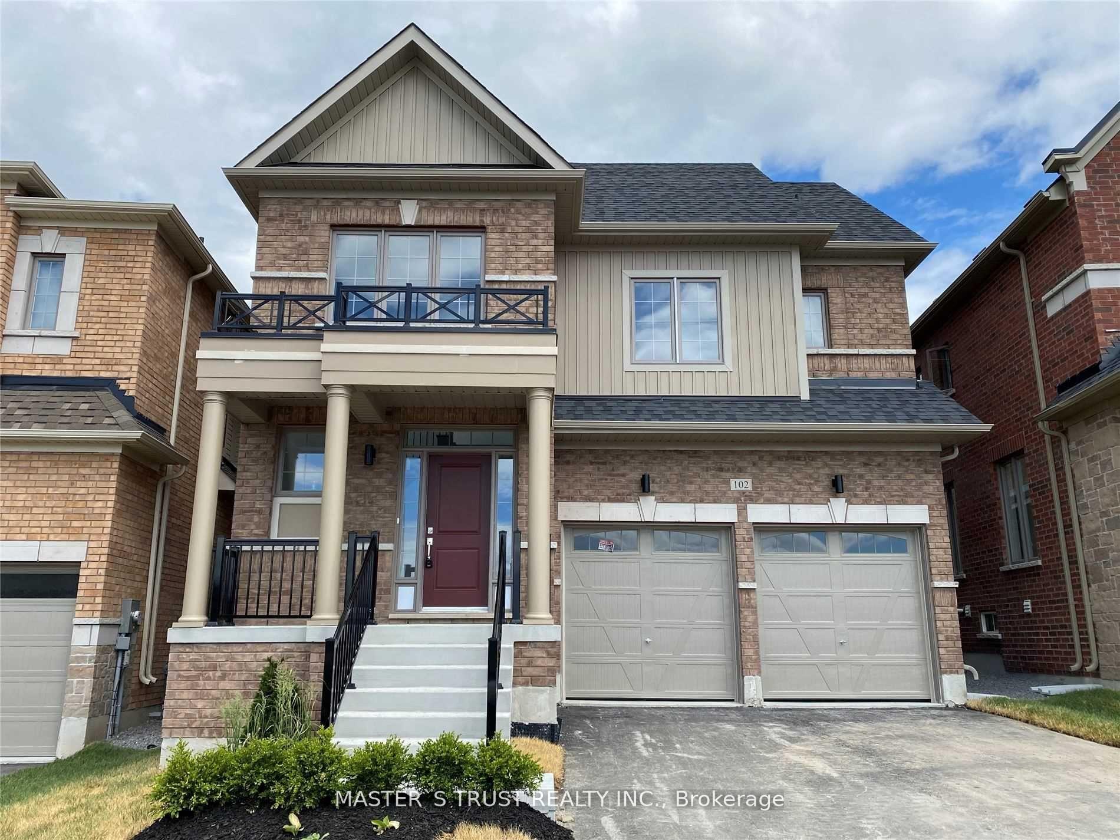
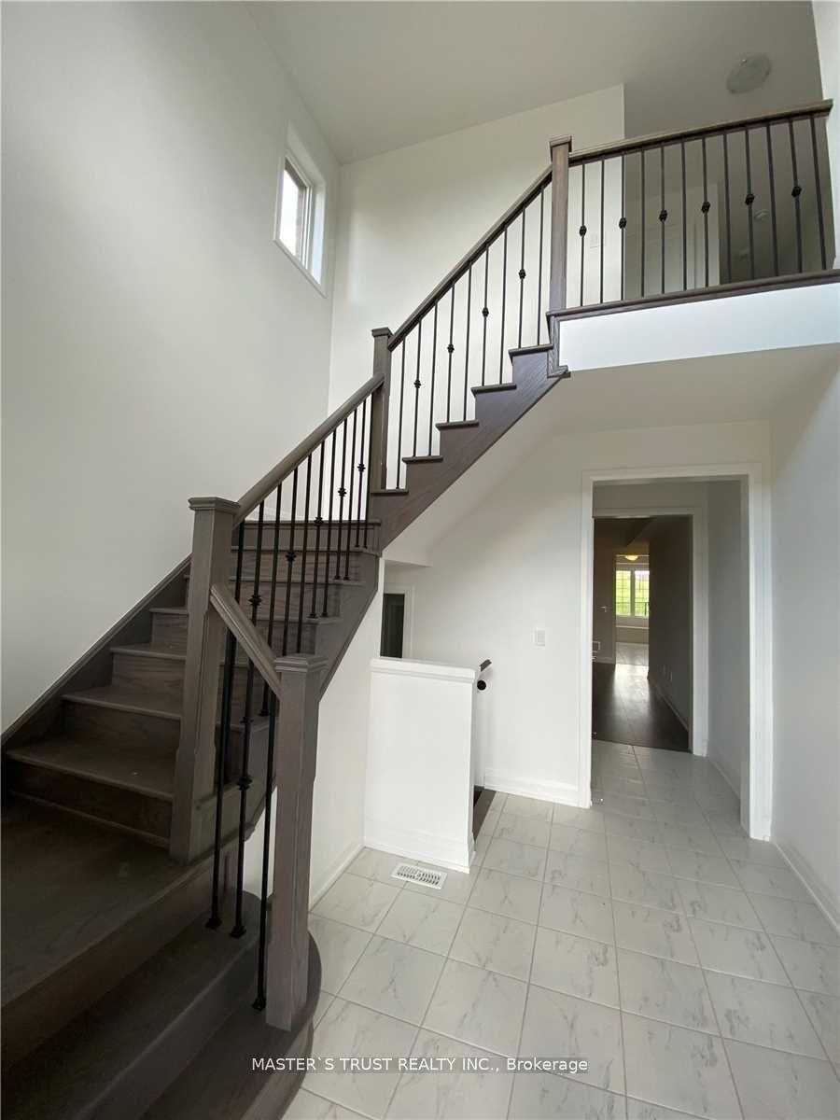
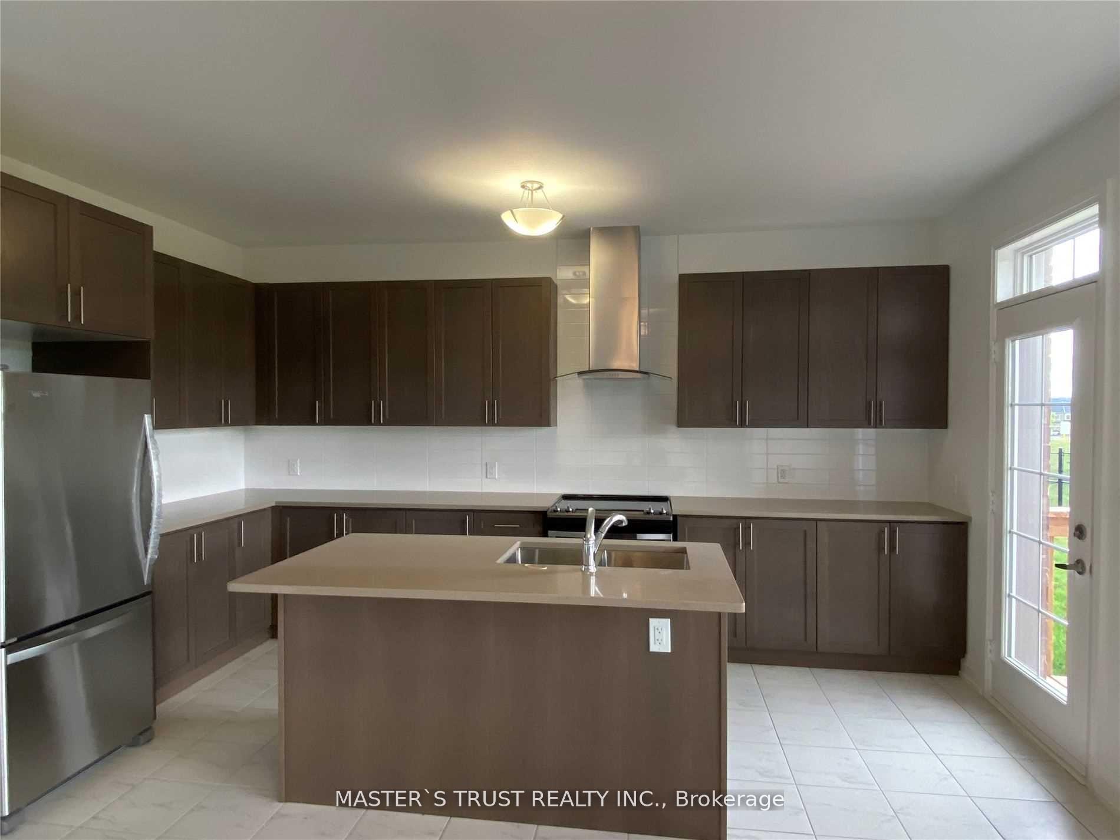
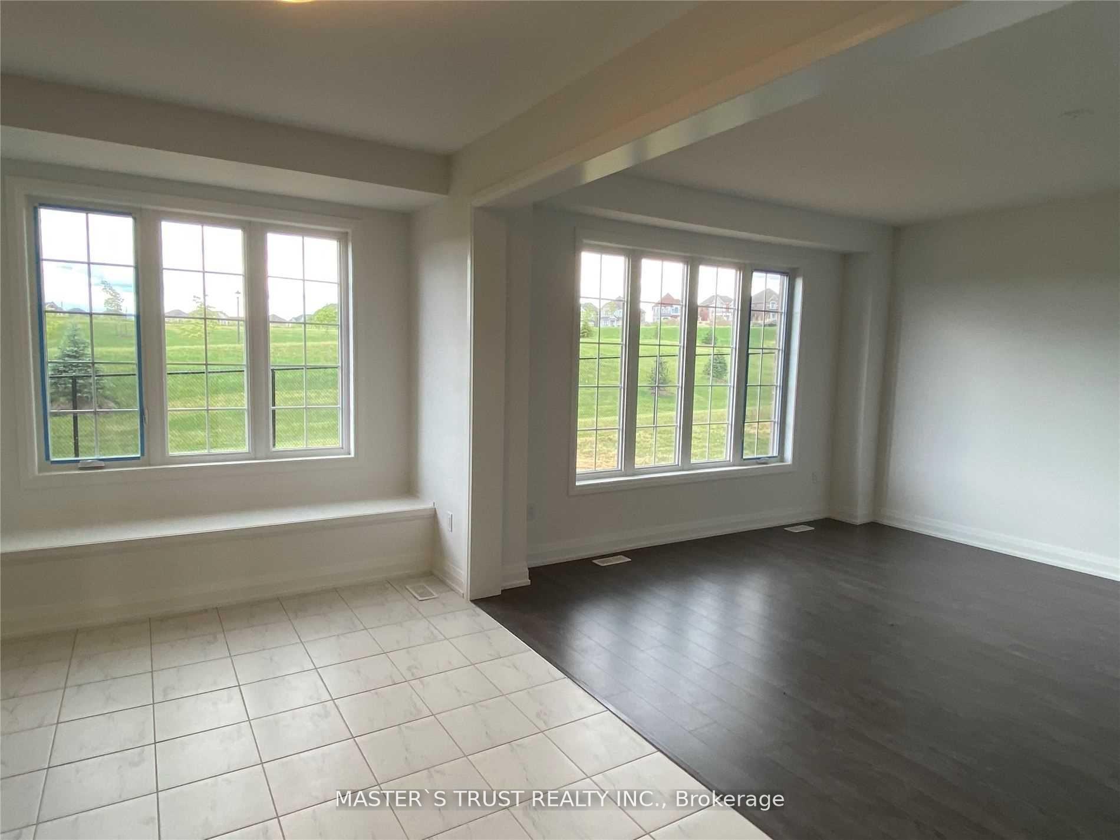
Experience luxury in this stunning, sun-filled detached home, Brick Detached With A Lot Of Upgrades, Back On Park! Counters with Lots of Storage: A Chef's Dream Kitchen, where form meets function. The exquisite cabinetry offers a perfect balance of storage and style, seamlessly blending into the modern aesthetic. A generous island invites both casual dining and culinary creativity. S/S Appliances in the Kitchen. Master Bedroom With 5 Pcs Ensuite & Walk-In Closet. Convenient 2nd Level Laundry. Close To Go Train, Hwy 404/ 400, Go Station, Costco, Upper Canada Mall, Park, Cineplex, Home Depot, Walmart, Restaurants Etc.
Facts & features
Book a viewing
Rooms
9 rooms · 4 bathrooms
- Living room17′2″ × 11′5″196 sq.ft.
- Breakfast16′11″ × 8′135 sq.ft.
- Kitchen16′ × 8′128 sq.ft.
- Office9′6″ × 9′85 sq.ft.
- Great room17′ × 14′238 sq.ft.
- Bedroom 411′1″ × 11′122 sq.ft.
- Bedroom 212′ × 10′7″127 sq.ft.
- Bedroom 311′1″ × 9′100 sq.ft.
- Primary bedroom18′10″ × 14′263 sq.ft.
Around this home
Schools nearby
School rating, out of 10.
Listing details
Helpful tools
Your HOMEH agent
"I would see it this week."
Ask HOMEH about this home
Price, neighbourhood, monthly cost. Ask anything.
HOMEH Intelligent Agent is an AI, not a licensed representative. Check anything important with your agent.