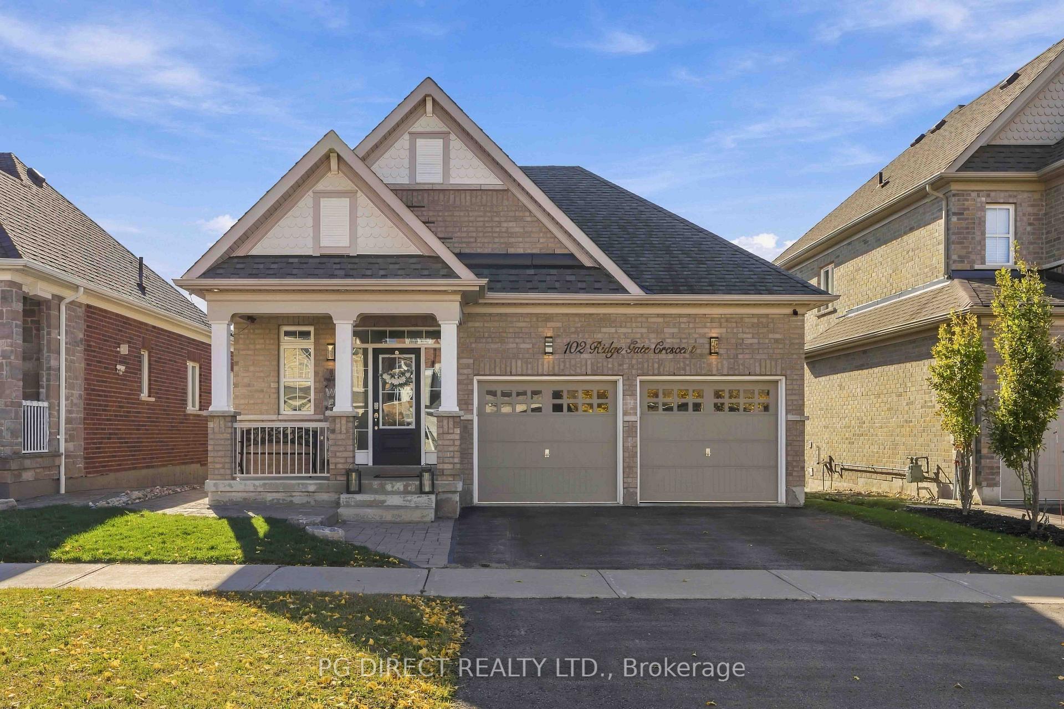
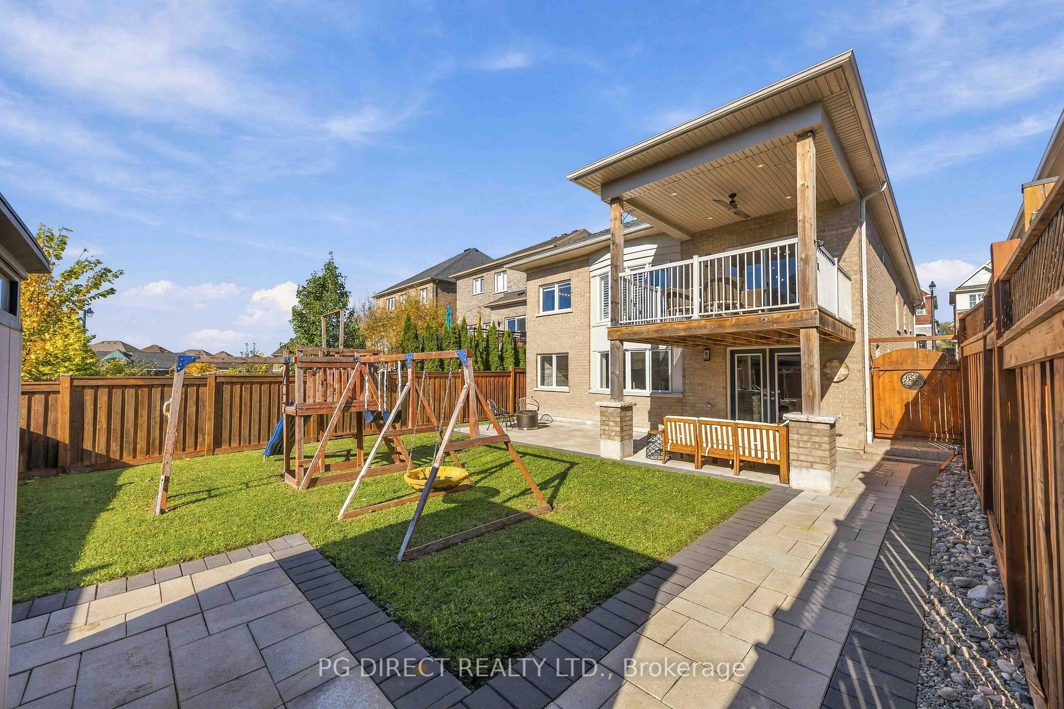
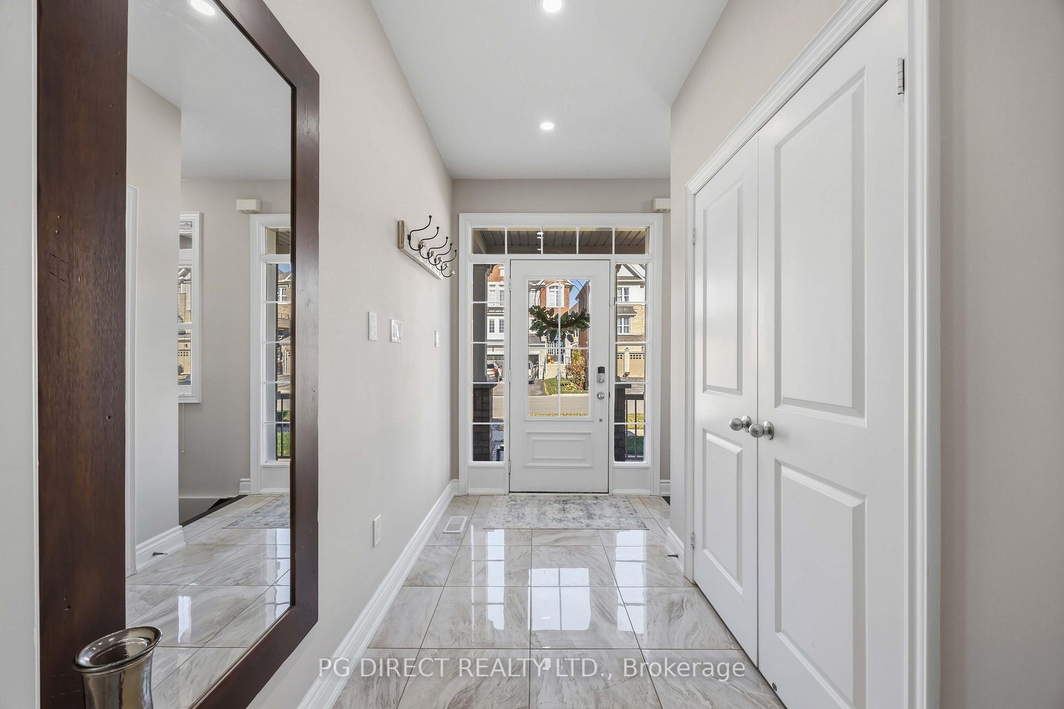
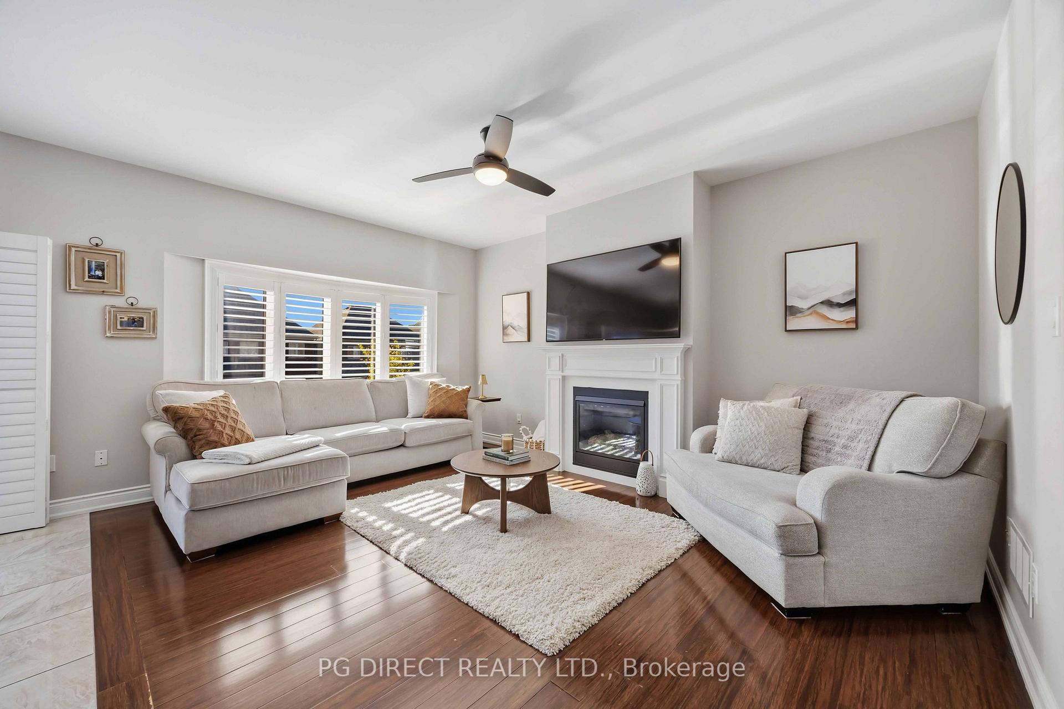
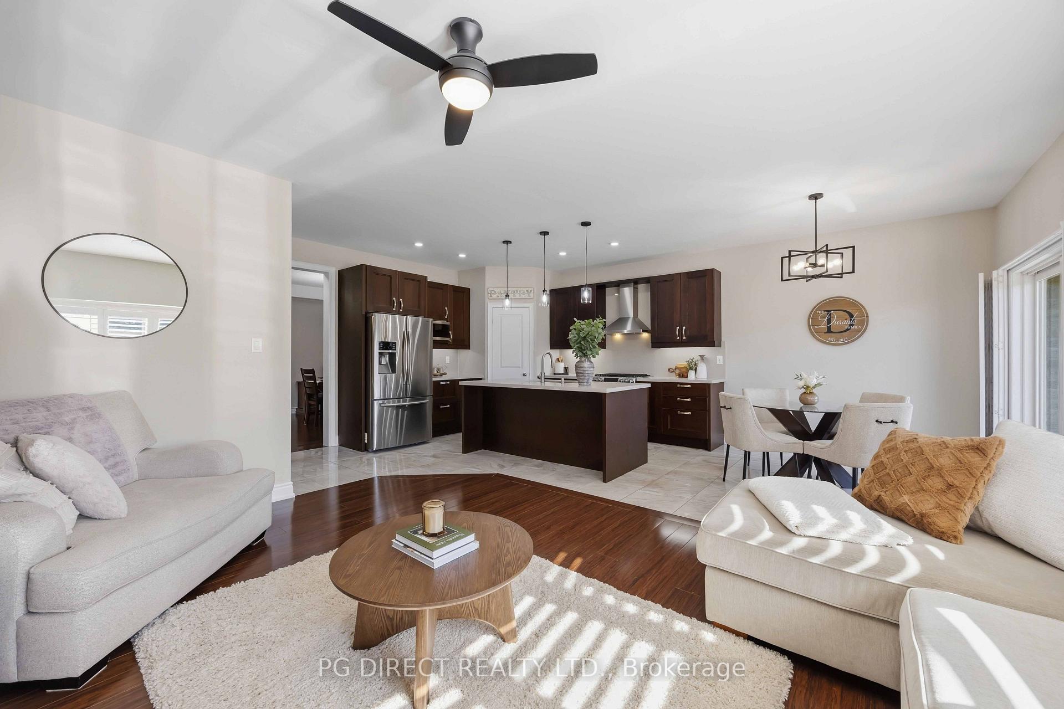
Visit REALTOR website for additional information: Gorgeous 3 BR (3 full bath) bungalow w fully finished walkout basement in newer area of Mount Albert. Small town charm with all city amenities nearby! Private fenced backyard w covered upper deck & large patio to extend living areas. Over 3,400 sq ft of total living space on 2 levels. In-law suite potential on lower level w huge rec room, full kitchen & 4 pc bath. Many upgrades. Desired family friendly area close to parks, schools & trails. Easy access to Hwy 404 & all amenities in Newmarket.Covered front porch entry. Spacious foyer w gleaming porcelain tile floor & pot lights. Formal dining room w bamboo floor & coffe red ceiling. Open concept eat-in kitchen boasts brand new quartz counters& backsplash, porcelain tile floor, centre island, SS appliances, walk-in pantry, gas stove & walkout to covered upper deck. Living room w bamboo floor, gas fireplace & California shutters. The main floor also features 3 bedrooms (all w bamboo flooring), 4 pc bath & laundry facilities. Large primary bedroom w his/hers closets & spa-like 3 pc ensuite. The finished lower level practically doubles your living space. Huge bright open concept area w family/rec room, 2nd kitchen, kids play area & 4 pc bath. Lots of room to add 4th bedroom & make this an ideal in-law suite or income potential w separate entrance to patio and backyard. Lots of storage. Other highlights: great curb appeal w interlock brick front & side walk to backyard; central A/C;HRV air exchange; 200 amp electrical; nicely landscaped; garden shed; deep lot 131'; double car attached garage with inside door to house;SMART home with Nest Thermostat; custom light fixtures. This amazing home shows 10+, has been very well maintained & is an absolute must see! It's the perfect home for hosting & entertaining with 2 finished levels, double kitchens & bright open concept design
Read more
Air ExchangerAuto Garage Door RemoteCarpet FreeIn-Law CapabilityPrimary Bedroom - Main FloorStorage
Facts & features
TypeDetached
StyleBungalow
Built6-15
Size1.5K~2K Sq.Ft.
Lot41.99 x 131.23 ft
Tax$5,379 (2026)
HeatingForced air, gas
CoolingCentral air
BasementFinished with walk-out, separate entrance
Parking2 drive
WaterMunicipal
FireplaceYes, living room
Book a viewing
Wed28Oct
Thu29Oct
Fri30Oct
Sat31Oct
Sun1Nov
Pick a time
Rooms
11 rooms · 3 bathrooms
Main floor7 rooms
Breakfast9′4″ × 9′2″86 sq.ft.
Room17′9″ × 14′1″250 sq.ft.
Bedroom 212′2″ × 10′9″131 sq.ft.
Bedroom 310′ × 9′3″93 sq.ft.
Kitchen15′6″ × 14′5″224 sq.ft.
Dining room15′6″ × 12′5″192 sq.ft.
Primary bedroom14′6″ × 13′4″193 sq.ft.
Lower level4 rooms
Kitchen18′7″ × 13′9″256 sq.ft.
Family room16′3″ × 13′9″223 sq.ft.
Play10′6″ × 9′4″98 sq.ft.
Recreation23′5″ × 19′11″467 sq.ft.
Bathrooms3
4-pcMain4-pcBasement3-pcMain
Around this home
Ninth Line / Vivian Creek Rd
Listing details
MLS® numberN14100322
Listed onOct 20, 2026
Days on market8
UpdatedOct 21, 2026
Listing brokeragePG DIRECT REALTY LTD.
Possession2027-01-15 / Flexible
Helpful tools
Mortgage calculator
Closing costs
Land transfer tax
Buyer guide
Your HOMEH agent
NimaHOMEH agent · East Gwillimbury
"Priced 24% over our estimate. I would see it this week."
Ask Nima
Ask HOMEH about this home
Price, neighbourhood, monthly cost. Ask anything.
HOMEH Intelligent Agent is an AI, not a licensed representative. Check anything important with your agent.

 See all 20 photos
