

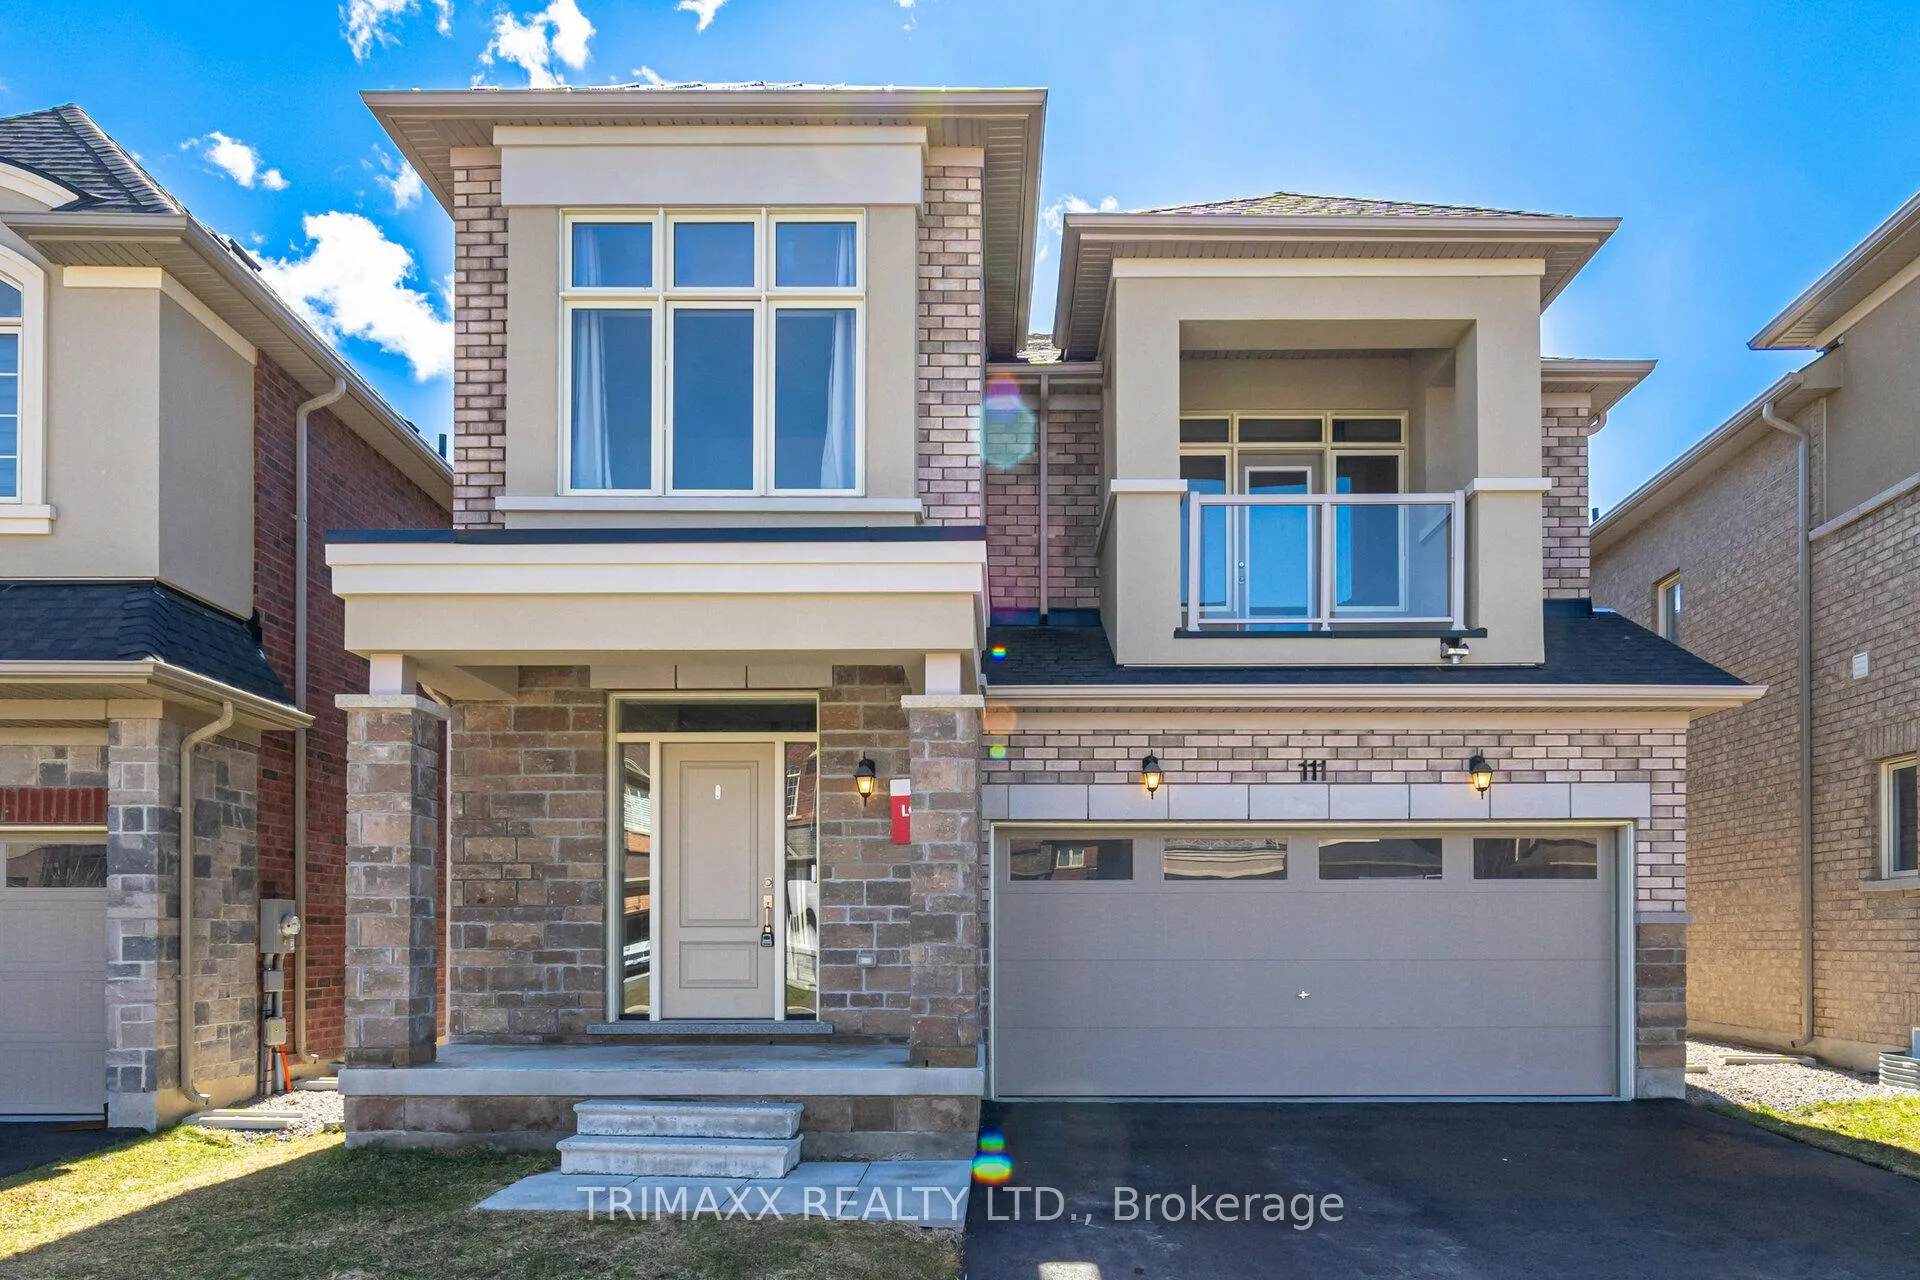
111 Frederick Pearson Street
111 Frederick Pearson Street
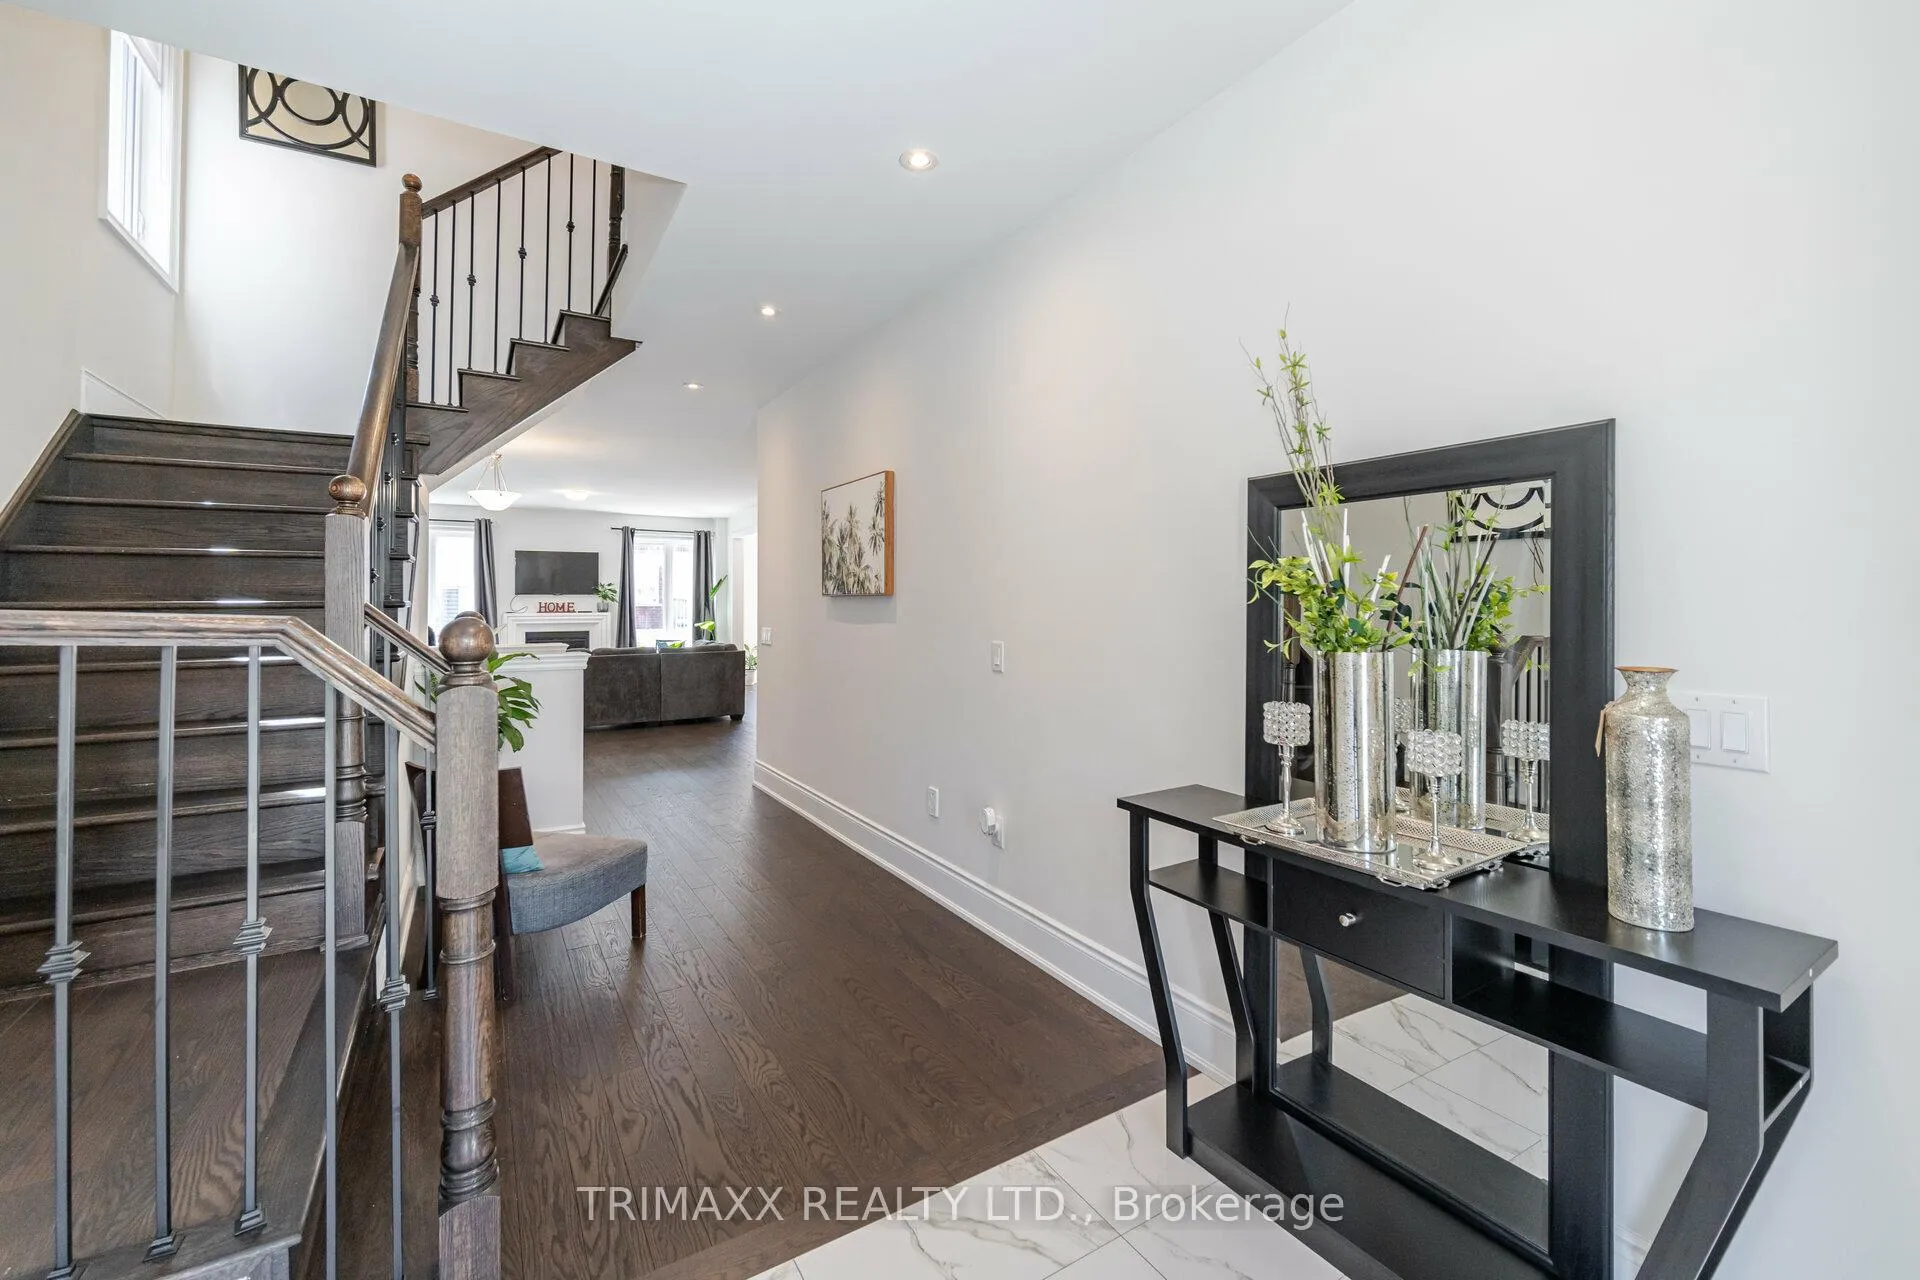 See all 40 photos
Property history
Facts and features
- BasementApartment
- Age of home0–5 years
- Water, sewerMunicipal
- HeatingForced air
- Second kitchen
- Separate entrance
- Hardwood floors
- Fireplace
- Central air
The homeDetached, 2-storey, Age 0–5 years
- Type: Detached
- Style: 2-storey
- Age: 0–5 years
- Living space: 2,500–3,000 sq ft
- Basement: Apartment, separate entrance
InsideFireplace Yes, Hardwood, Porcelain, Vinyl, Other
- Fireplace: Yes
- Flooring: Hardwood, Porcelain, Vinyl
- Features: Other
- Rooms above ground: 9
- Rooms in the basement: 3
- Bedrooms: 4 + 2 in the basement
- Bathrooms: 4
- Kitchens: 2
- Family room: Yes
Outside and lotStone, stucco (plaster), Shingles, Stone
- Exterior: Stone, stucco (plaster)
- Roof: Shingles
- Foundation: Stone
- Size: 35.99 × 90.96 ft
Parking2 Garage, Attached, Private
- Spaces: 2 Garage
- Garage: Attached
- Driveway: Private
Heating, water and powerForced air, gas, Central air, Municipal water
- Heating: Forced air, gas
- Cooling: Central air
- Water: Municipal water
- Sewer: Municipal sewer
Costs and taxesTaxes $5,501 a year, HST included in the price, Hwt
- Taxes, 2024: $5,501 a year
- HST: HST included in the price
- Rental items: Hwt
Included in the saleAll window coverings, all elfs, s/s stove, s/s hood fan, s/s fridge with ice maker, s/s dish washer, s/s washer and dryer, garage door opener with key (no remote)
- Included: All window coverings, all elfs, s/s stove, s/s hood fan, s/s fridge with ice maker, s/s dish washer, s/s washer and dryer, garage door opener with key (no remote)
Listing detailsN11901467, Sold, Dec 26, 2024
- MLS® number: N11901467
- Status: Sold
- Listed on: Dec 26, 2024
- Days on market: 19
- Updated: Jan 14, 2025
- Possession: 2025-01-15 / January 15, 2025
- Occupied by: Owner
- Listing brokerage: TRIMAXX REALTY LTD.
About this home
111 Frederick Pearson Street, East Gwillimbury (Queensville), ON L9N 0R8
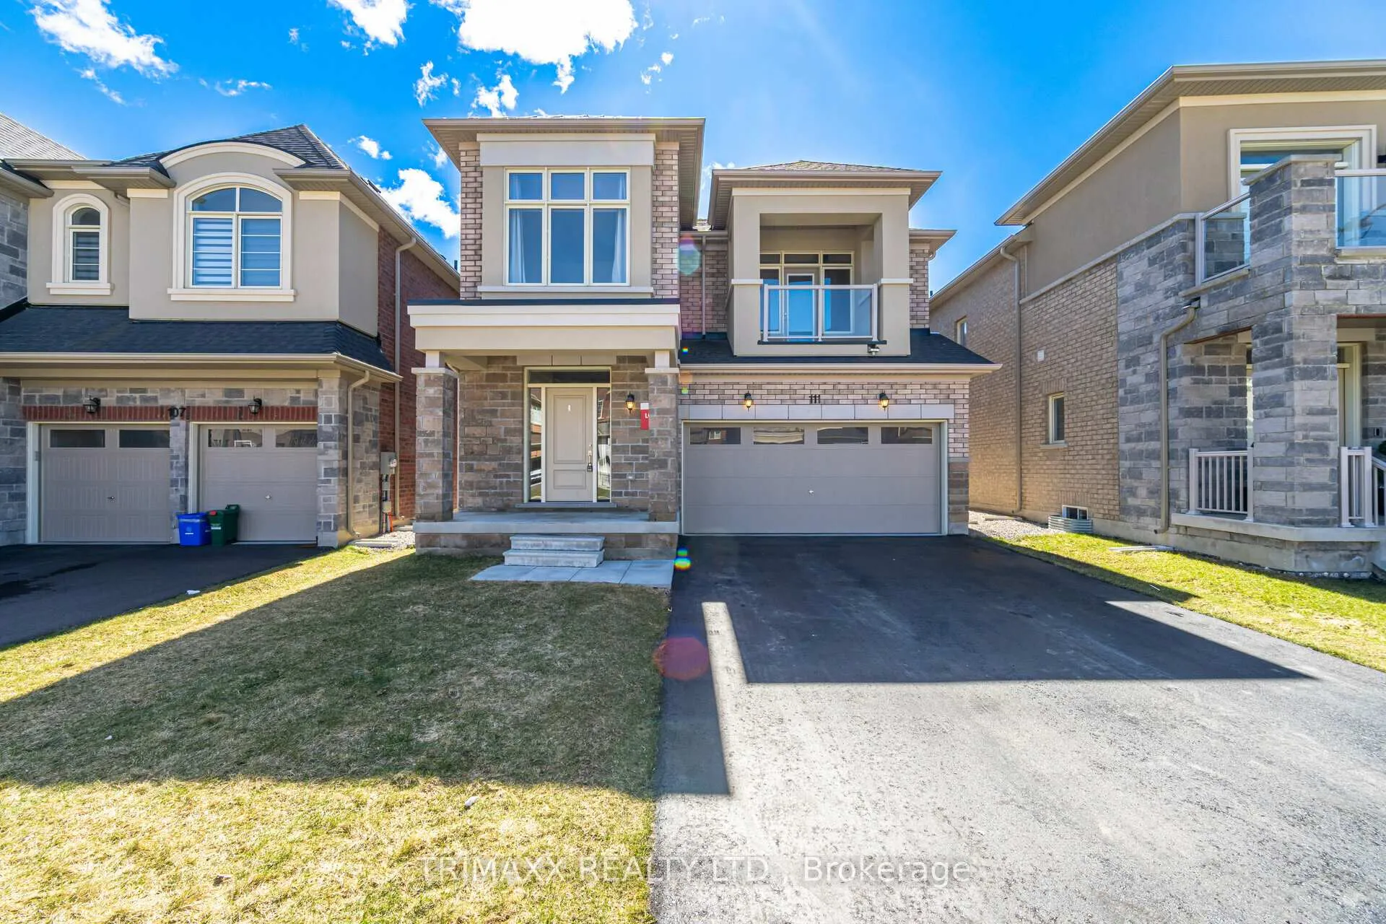
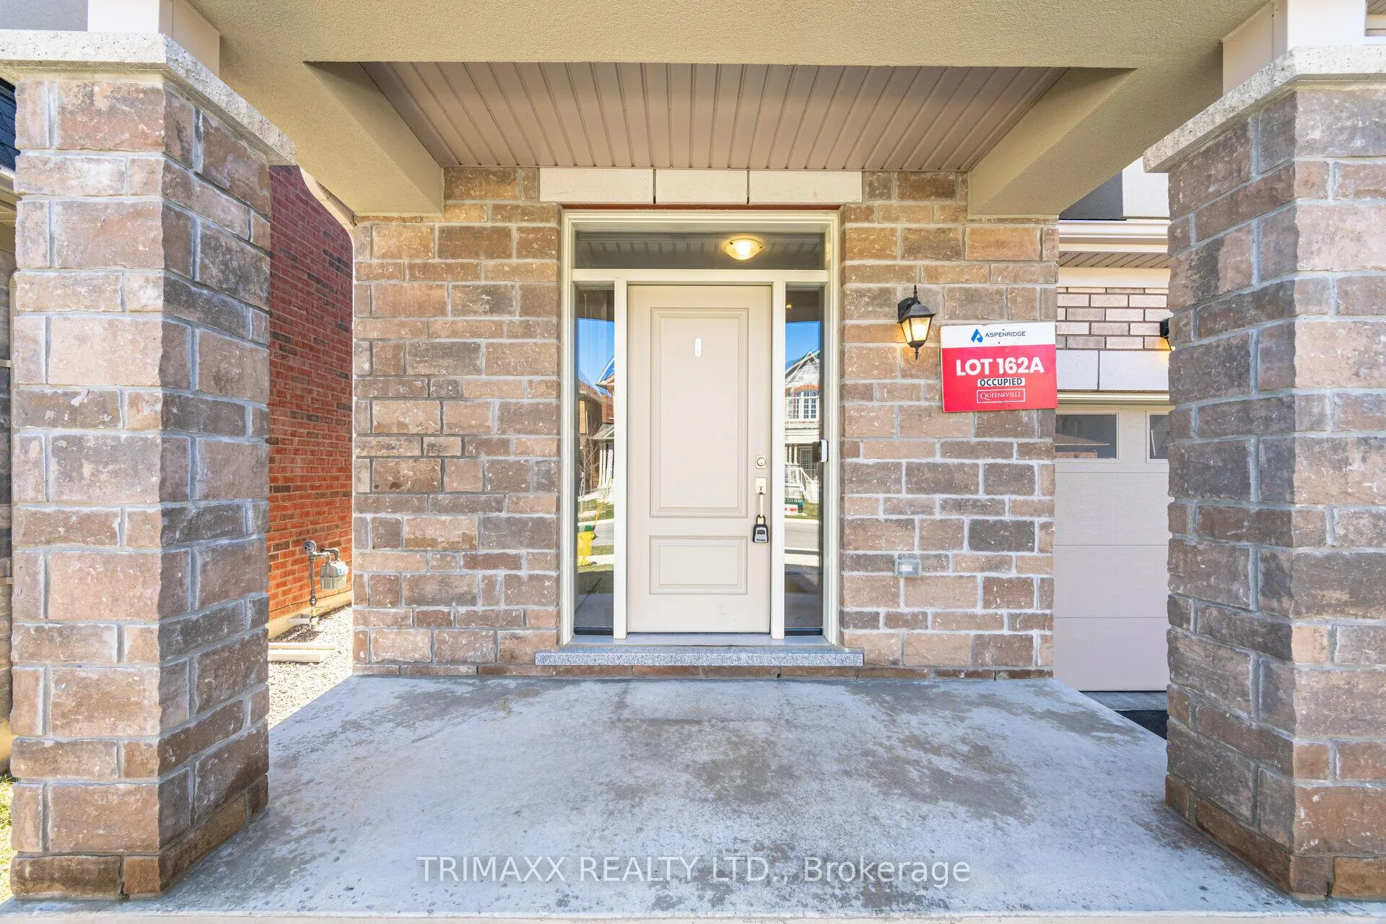
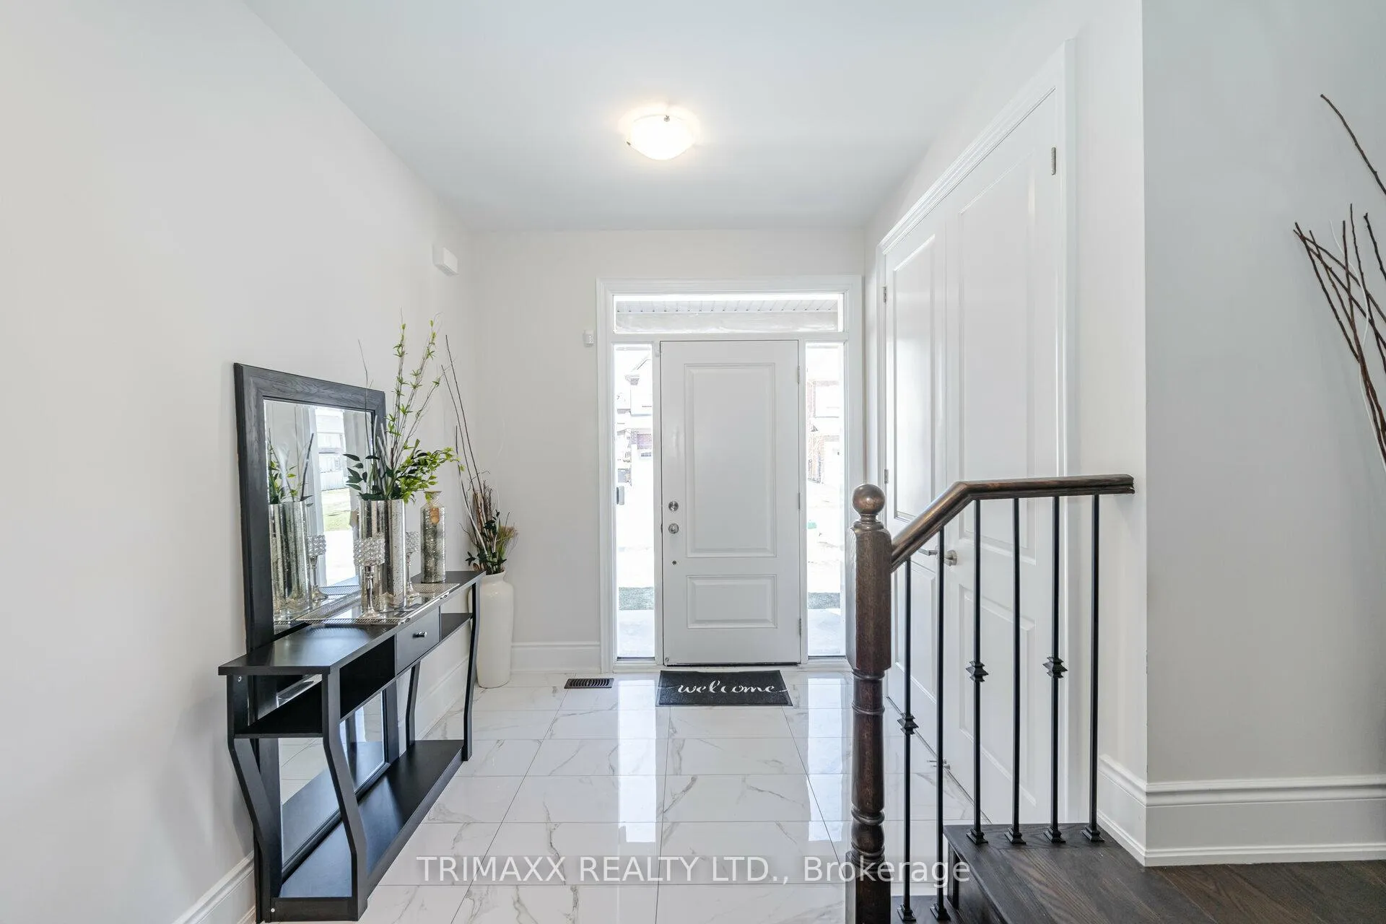
Immaculate Modern Living & Tranquil Stone/Brick/Stucco Front Home; Open Concept With Large Windows & Abundance of Natural Light, Approx 3000 SqFt Living Space including a Finished Two (2) Bedroom Basement Appt. Generously sized 4 Bedrooms, 3rd Bdrm With a Private Romantic Nature's View Balcony. Great Room, on Main, W/High Ceiling, Large Windows. 8 ft Modern Doors Through-out. Engineered Hardwood Through-out. 9Ft Ceiling Grand Foyer on Main W/Closet Doors to Ceiling. Chef's Kitchen. 2nd Floor Laundry With S/S Appliances and Enamel Sink. Nestled in this Grandious Community of Queensville, this Gem Awaits its New Owner.
Ask about this home
A HOMEH agent will answer your questions about this home.
Around this home
Daily convenience, out of 100, from the distances below
Schools nearby
School rating, out of 10.
Helpful calculators
Your HOMEH agent

"I would see it this week."