
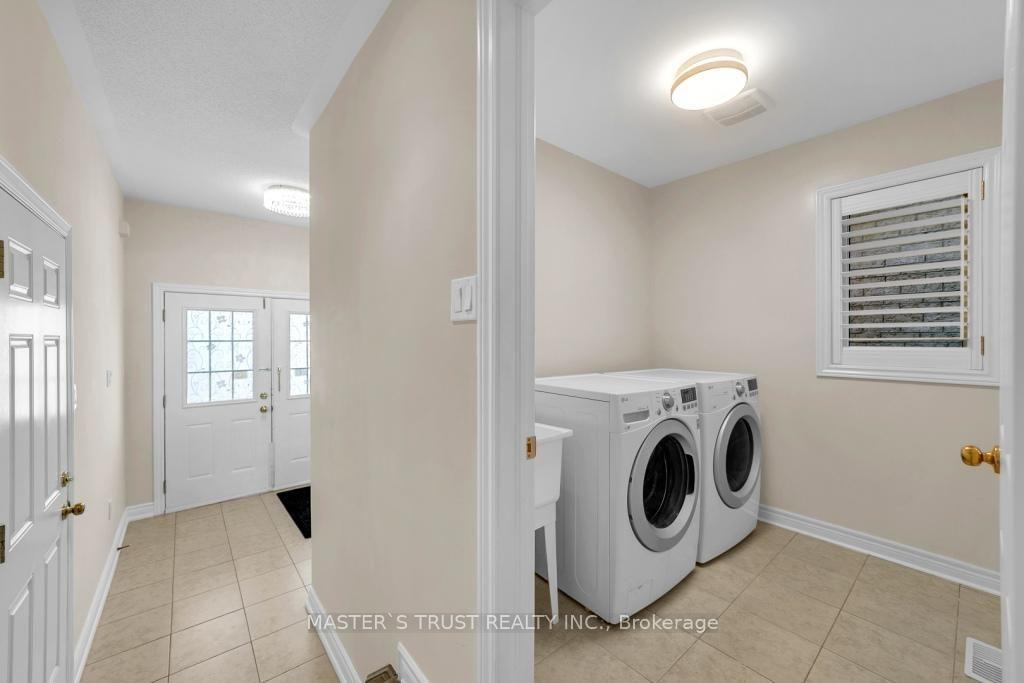
 See all 50 photos
Property history

This home has sold. It is no longer available.
Property not available for sale or for rent.
Book a viewing
Ask HOMEH
About this home
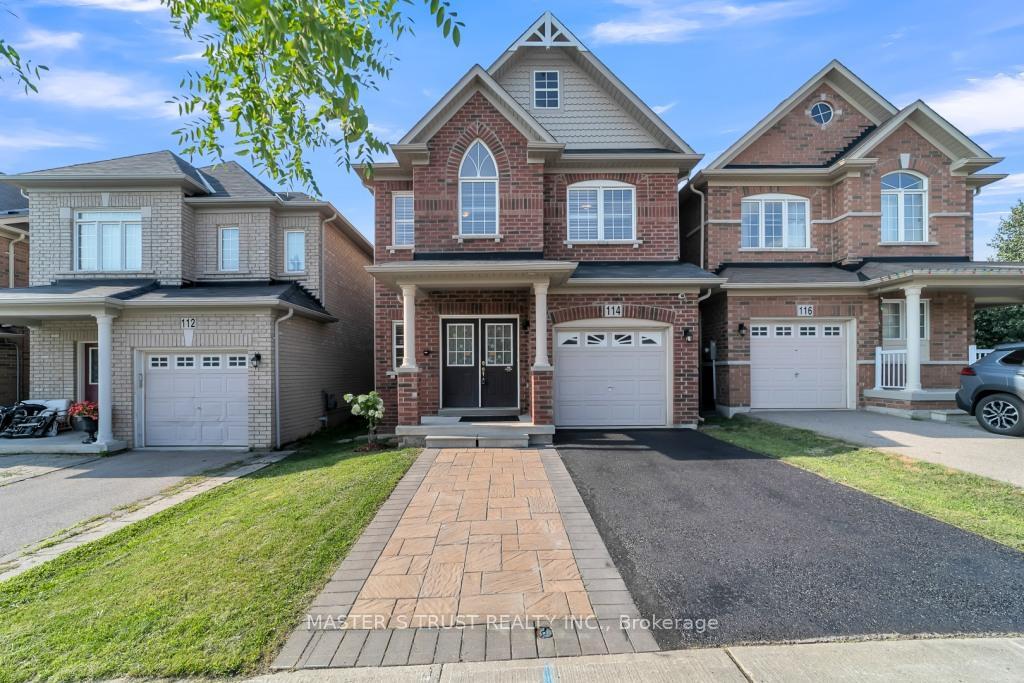
114 Herefordshire Crescent, East Gwillimbury
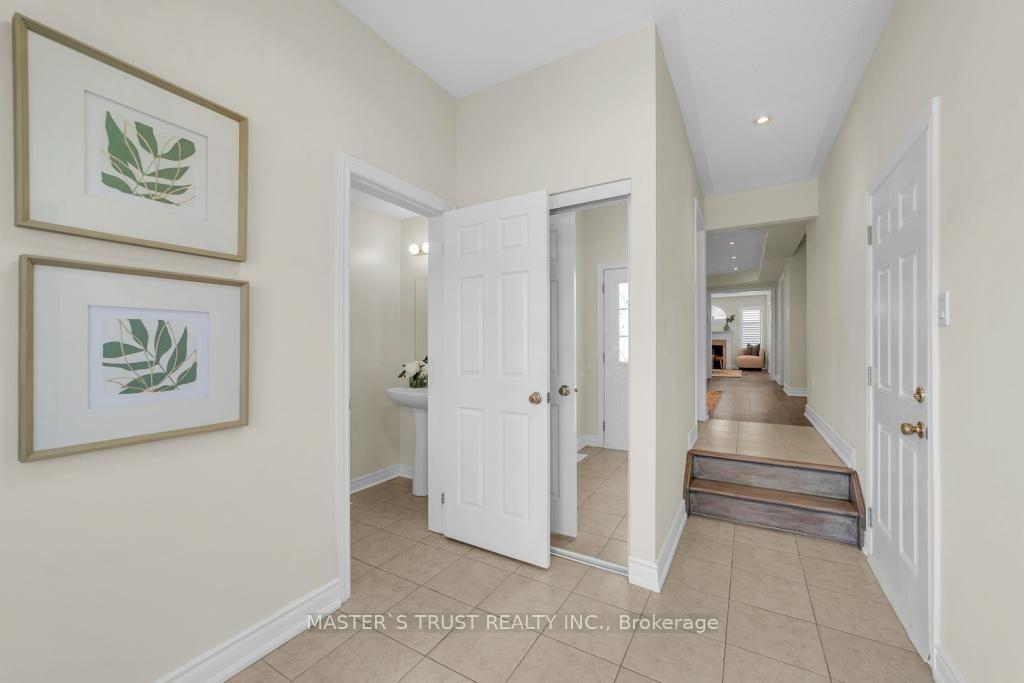
Well maintenance 4Bedroom 3Washrrom Detached House. Engineer Floor throughout on Main floor and 2nd Floor. 9Ft Ceiling Main Floor, Functional Kitchen With Lots Of Upgraded Cabinets, Breakfast Area W/O To Backyard, Gas Fireplace, Spacious Master Bedroom W/ Ensuite & W/I Closet, Fenced Backyard. Convenient Location On A Quiet Court, Close To Costco, Upper Canada Mall Shopping Plaza, Go Train, Public Transit, Minutes To Hwy 404/400. Ready to move in and Enjoy!
Facts & features
Book a viewing
Rooms
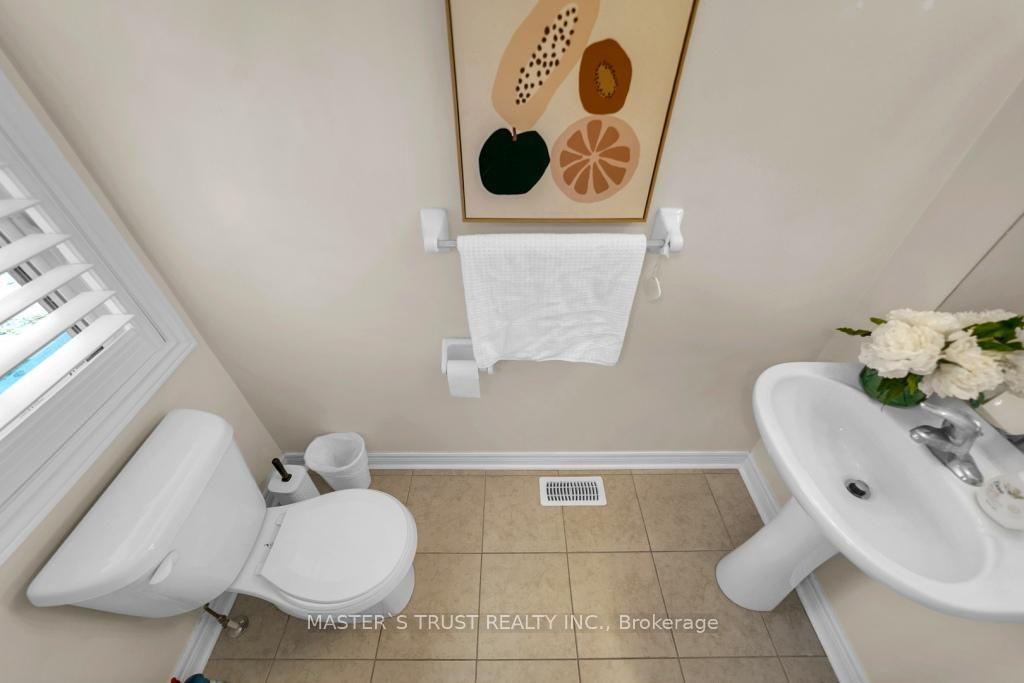
10 rooms · 3 bathrooms
- Dining room18′7″ × 10′11″203 sq.ft.
- Family room14′8″ × 10′11″160 sq.ft.
- Living room18′7″ × 10′11″203 sq.ft.
- Breakfast10′8″ × 9′8″103 sq.ft.
- Kitchen13′8″ × 9′8″132 sq.ft.
- Bedroom 315′8″ × 11′1″174 sq.ft.
- Bedroom 411′9″ × 8′7″101 sq.ft.
- Primary bedroom16′8″ × 13′1″218 sq.ft.
- Bedroom 211′9″ × 10′1″118 sq.ft.
- Family room21′4″ × 20′8″441 sq.ft.
Around this home
Listing details
Helpful tools
Your HOMEH agent
"I would see it this week."
Ask HOMEH about this home
Price, neighbourhood, monthly cost. Ask anything.
HOMEH Intelligent Agent is an AI, not a licensed representative. Check anything important with your agent.