

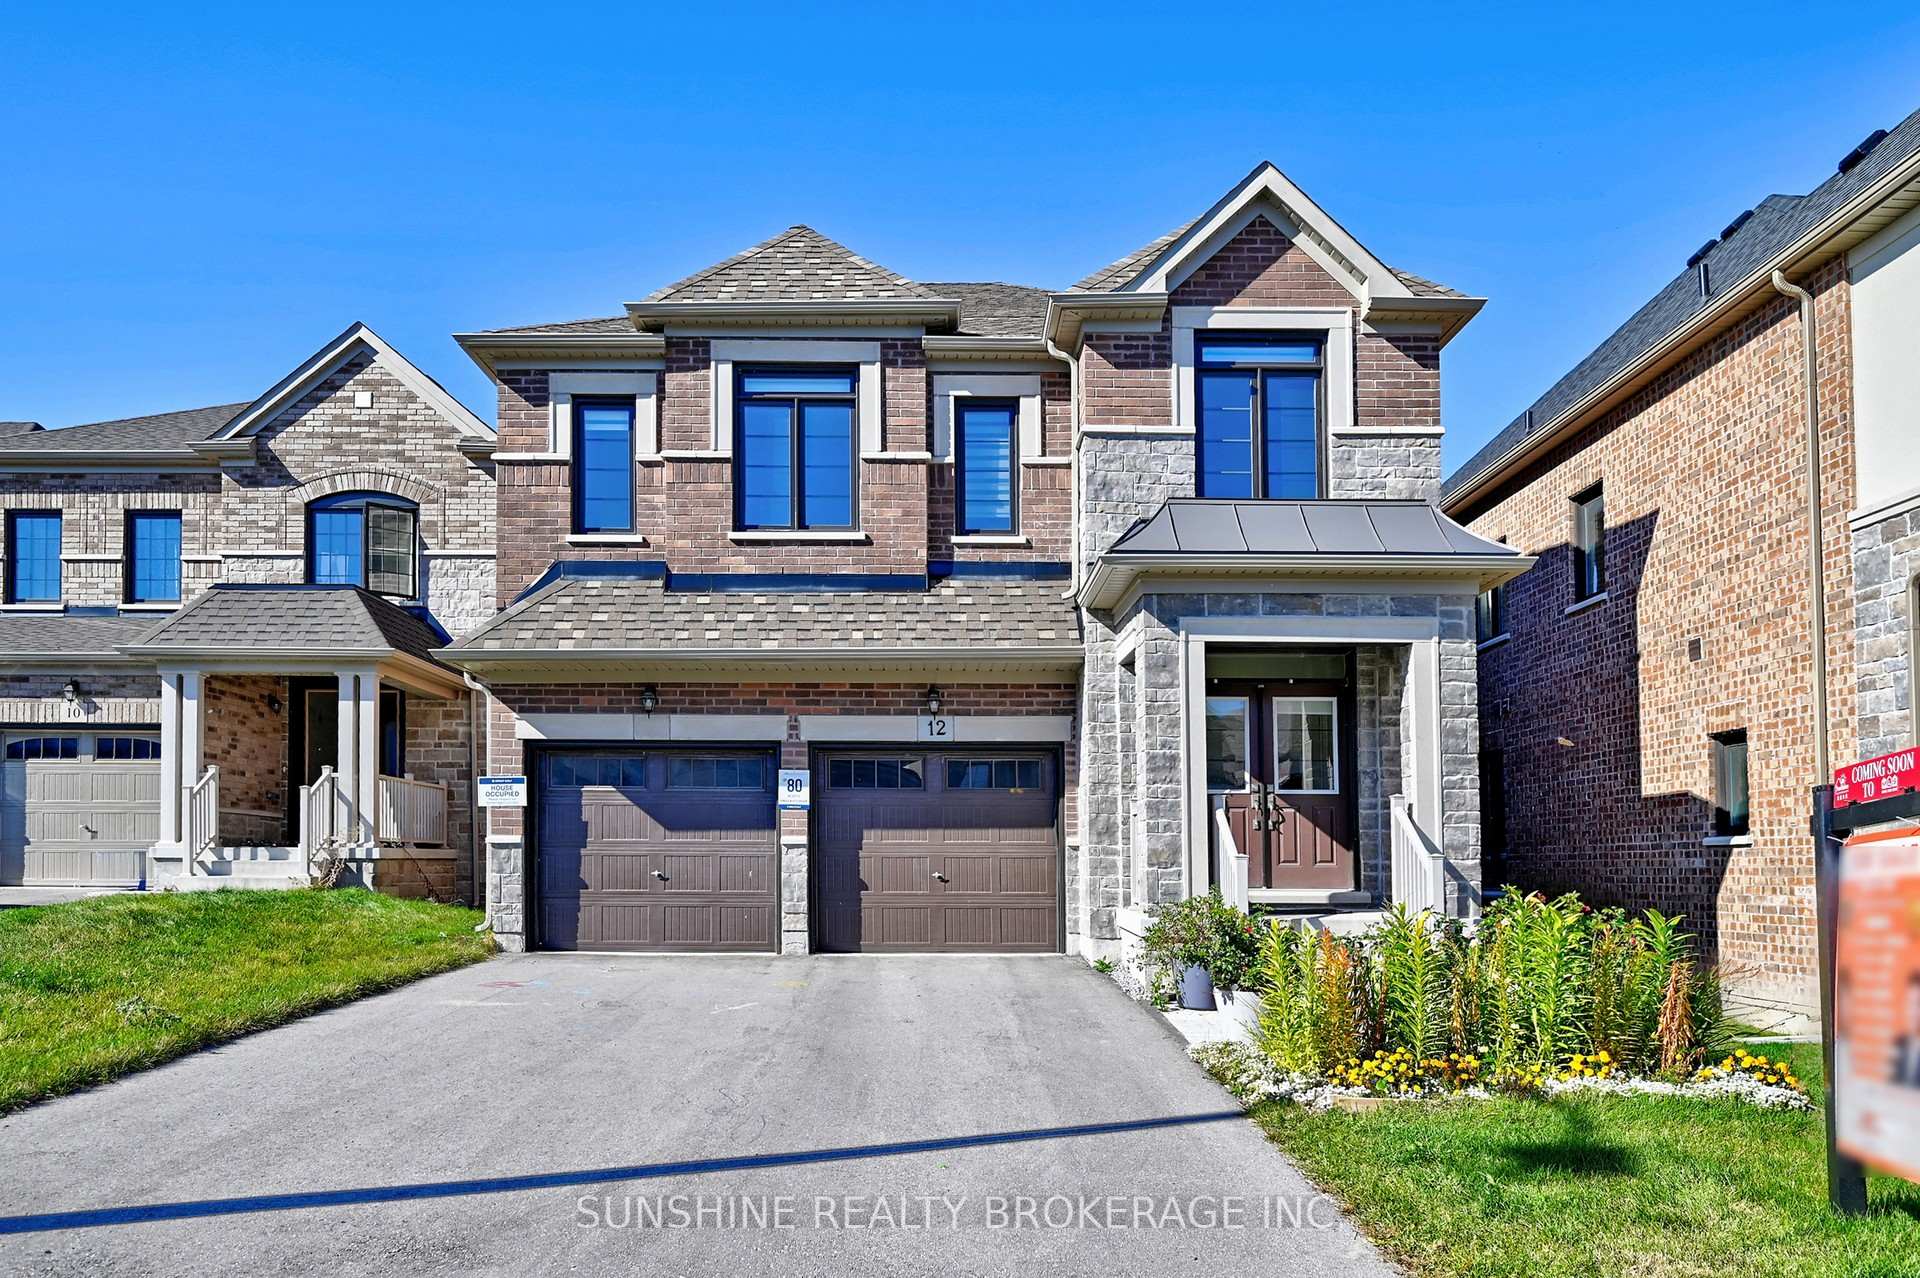
12 Meadow Vista Crescent
12 Meadow Vista Crescent
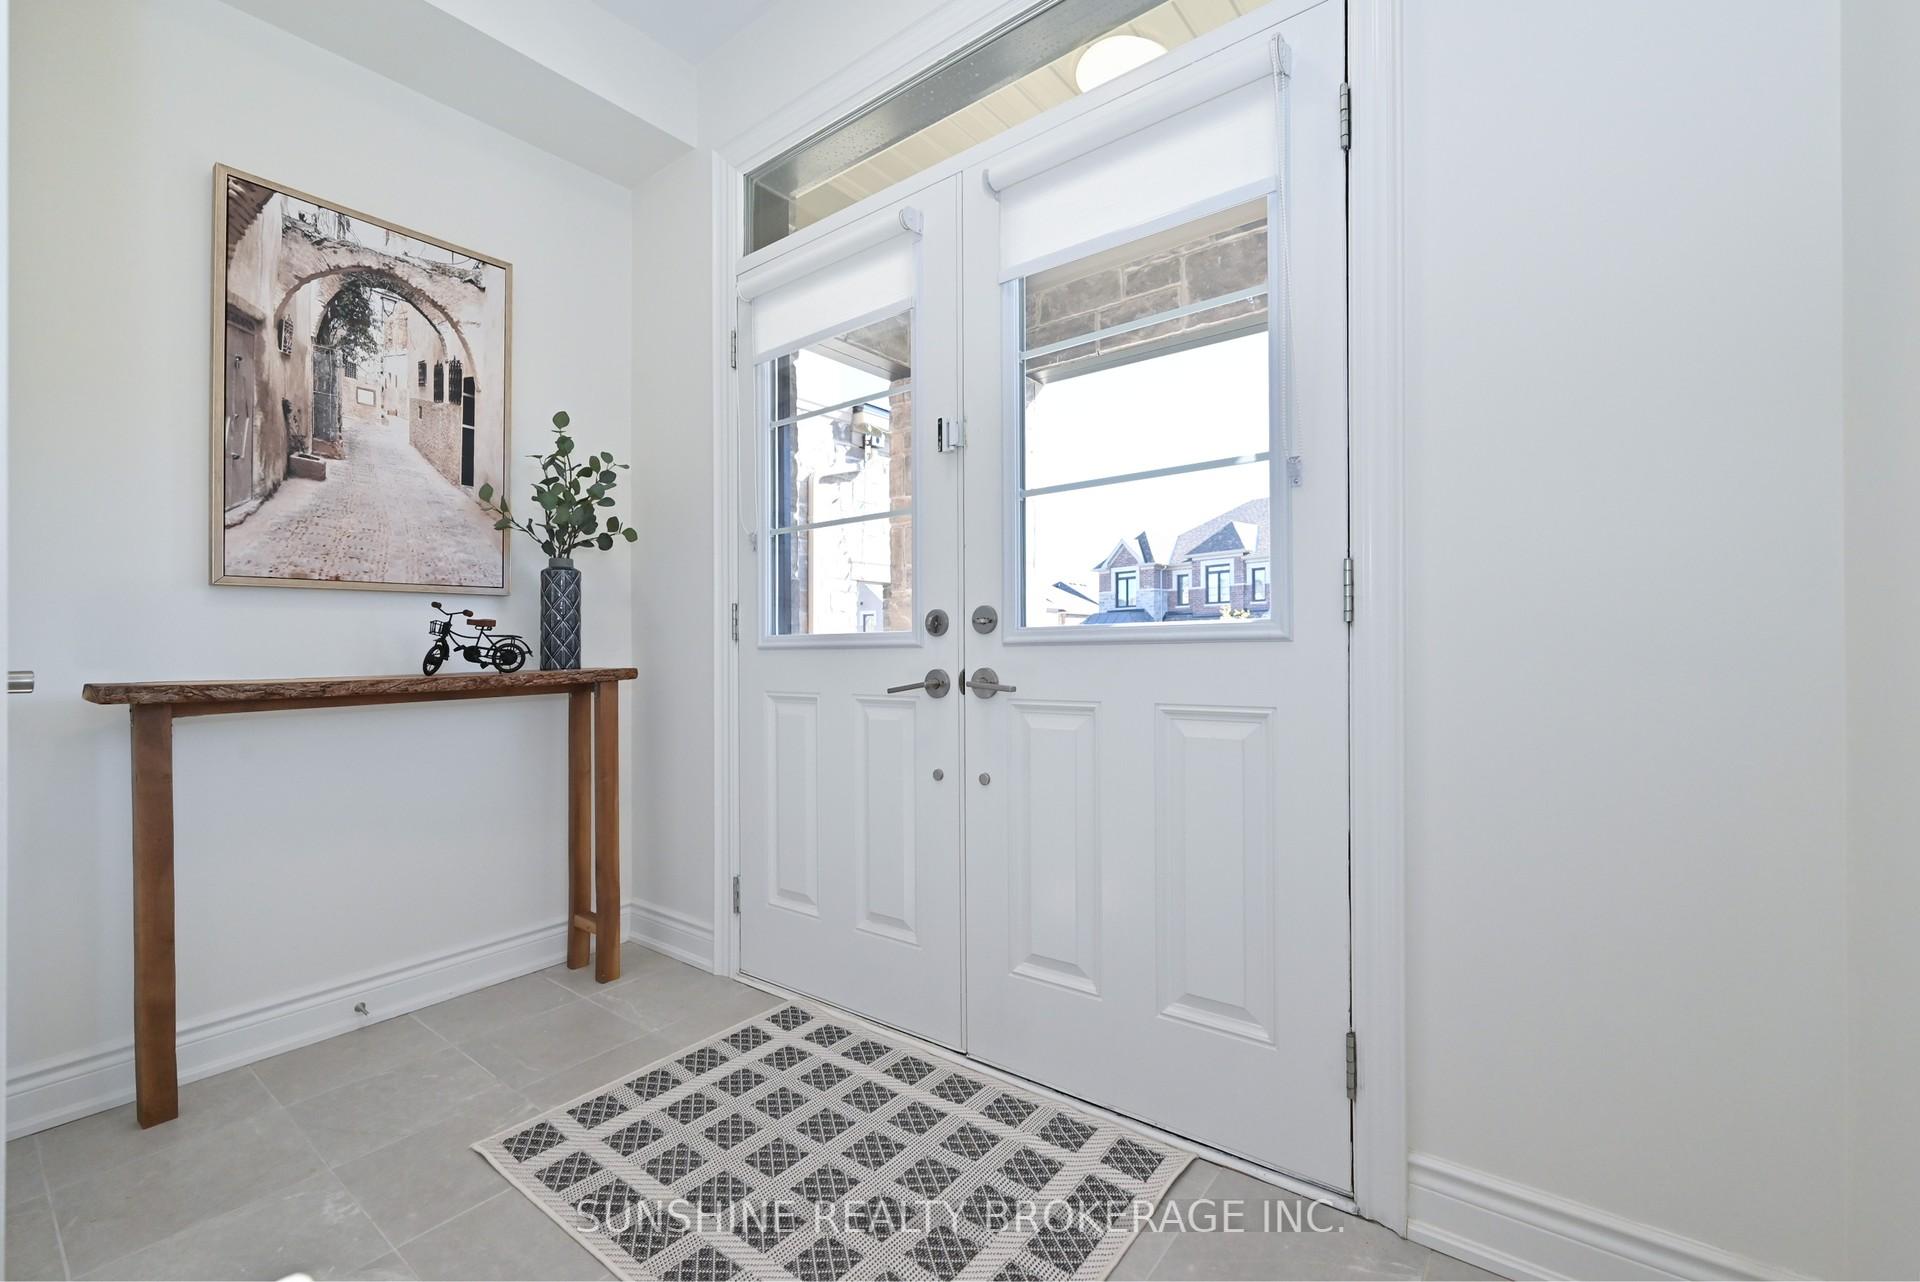 See all 50 photos
Property history
- $1,580,000TerminatedList: 2025-10-17|End: 2025-12-24|68 daysN12467769
Facts and features
- BasementWalk-out
- Age of home0–5 years
- Price per sq ft~$575
- Water, sewerMunicipal
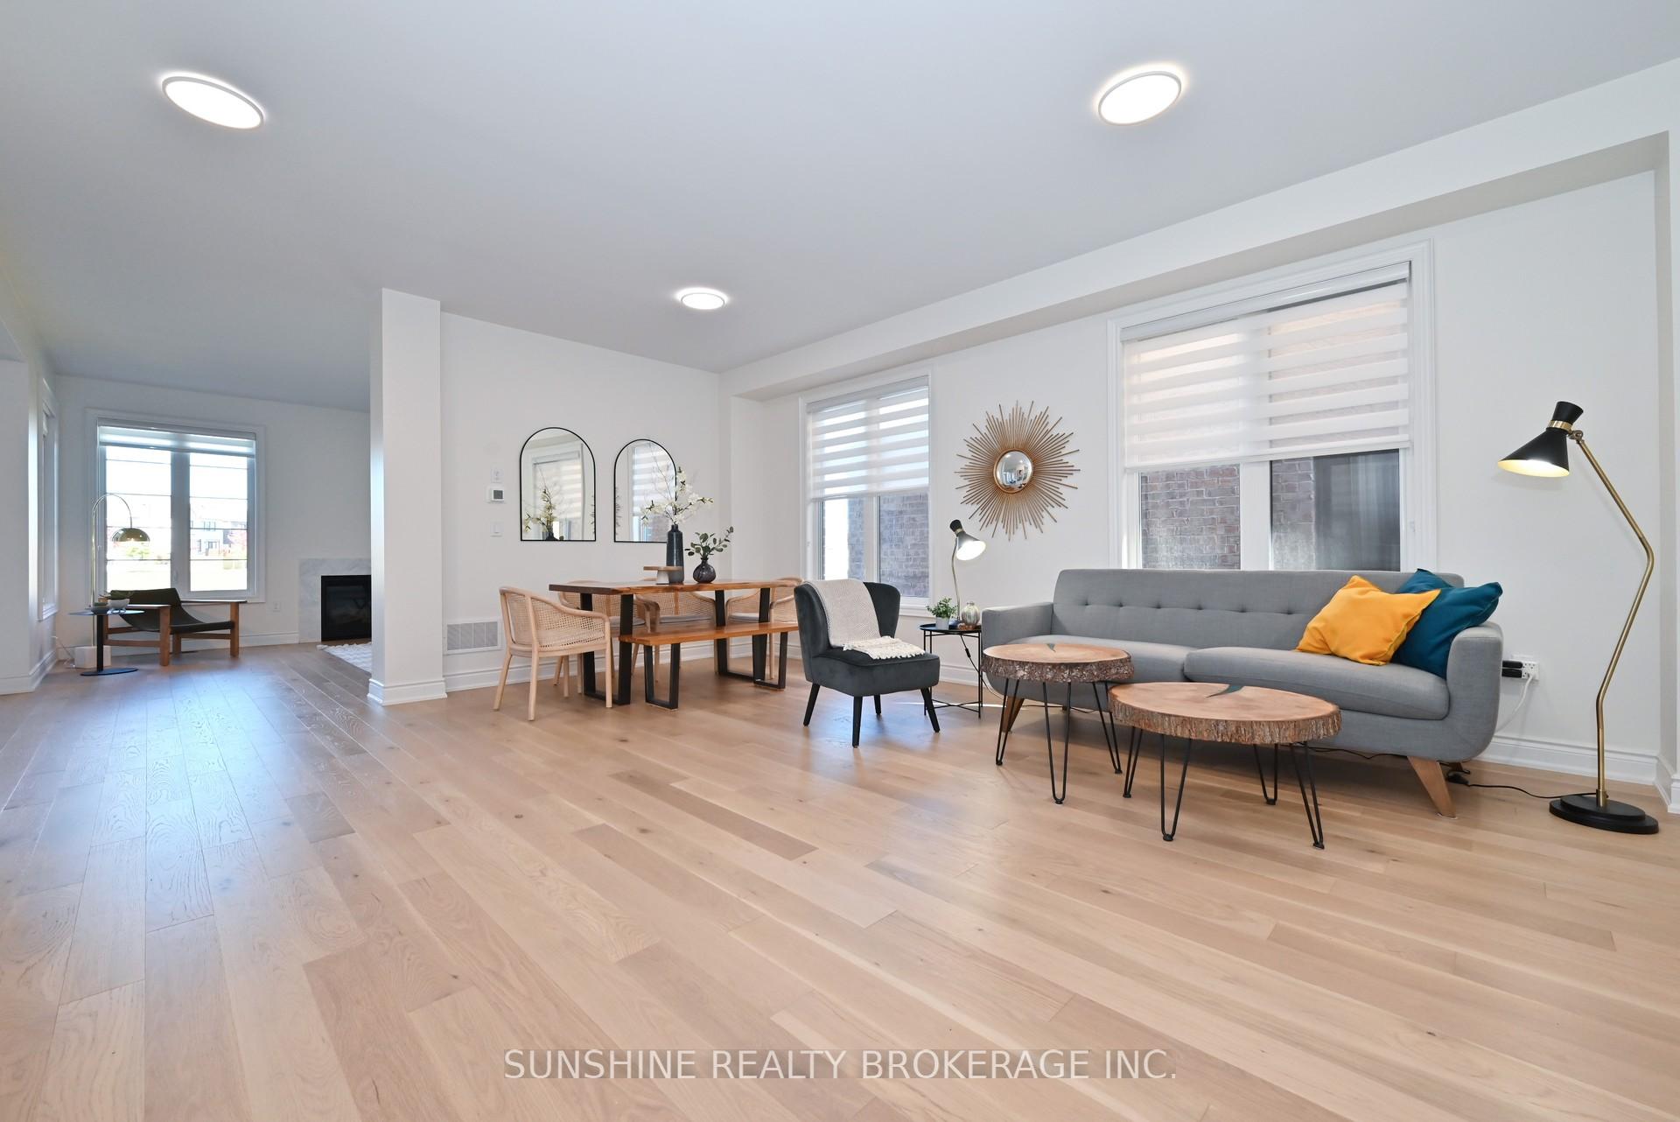
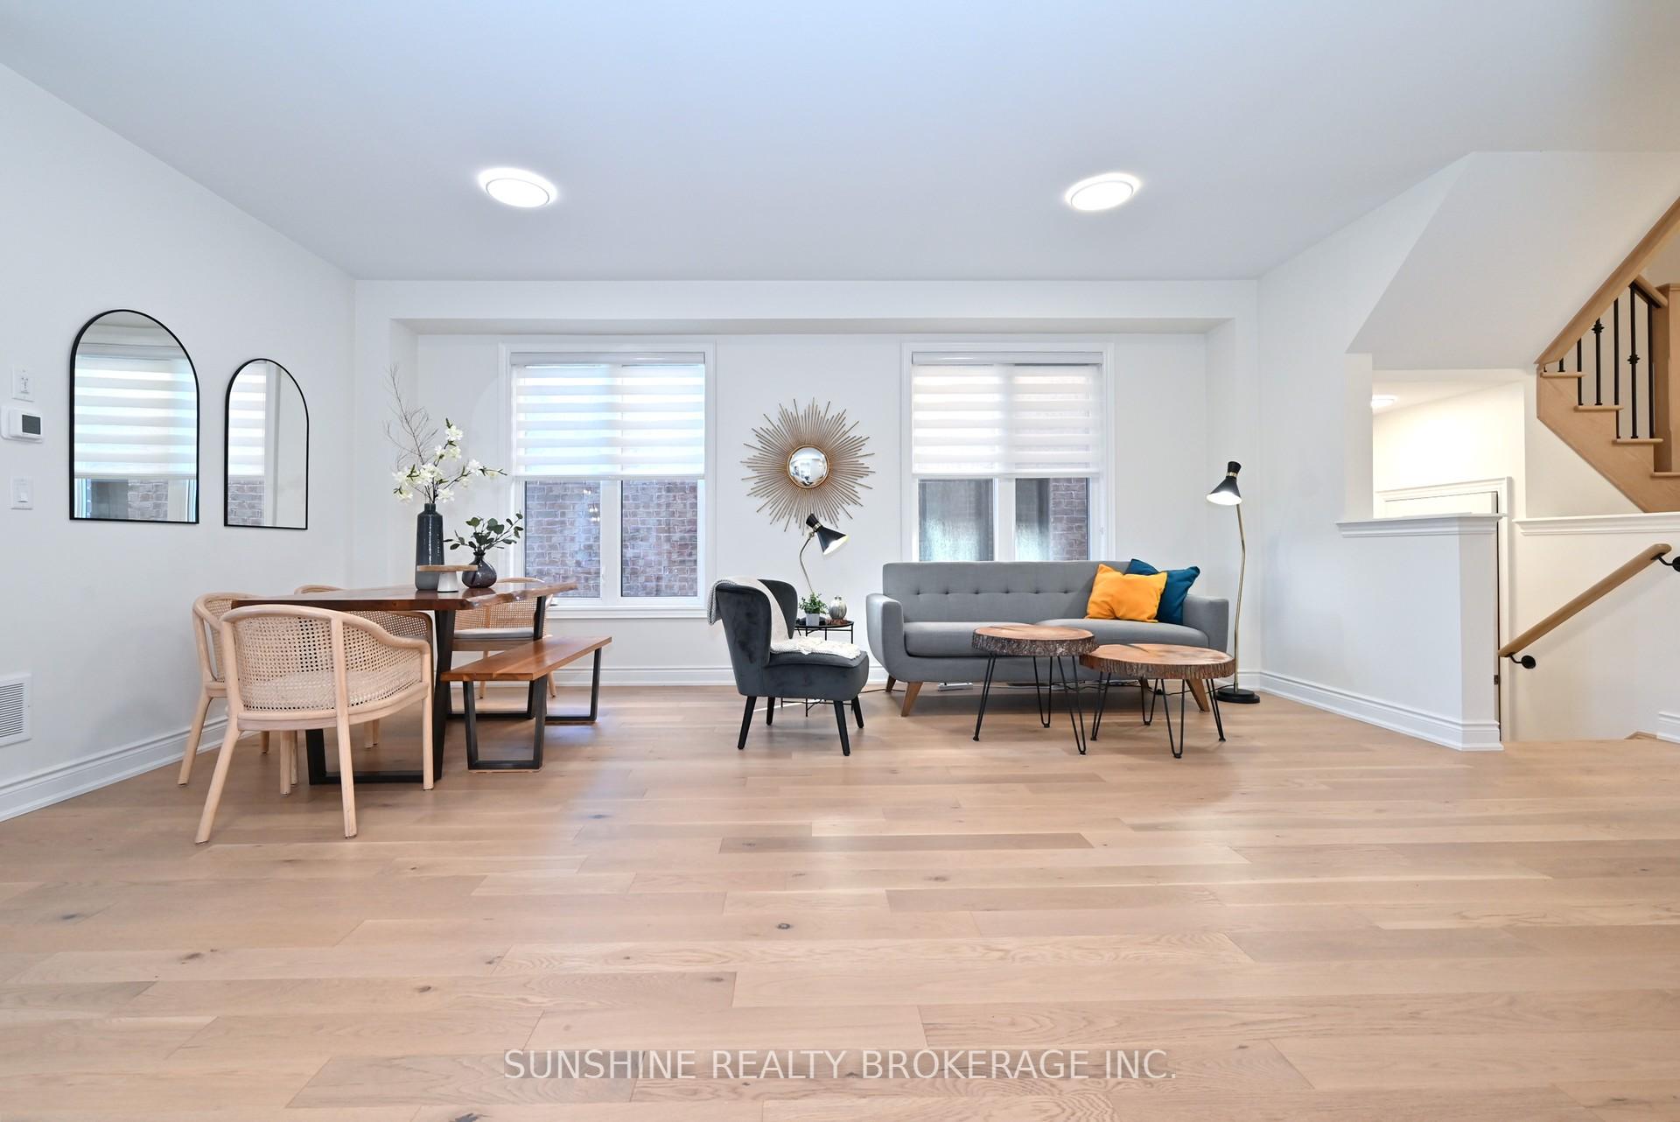
- Hardwood floors
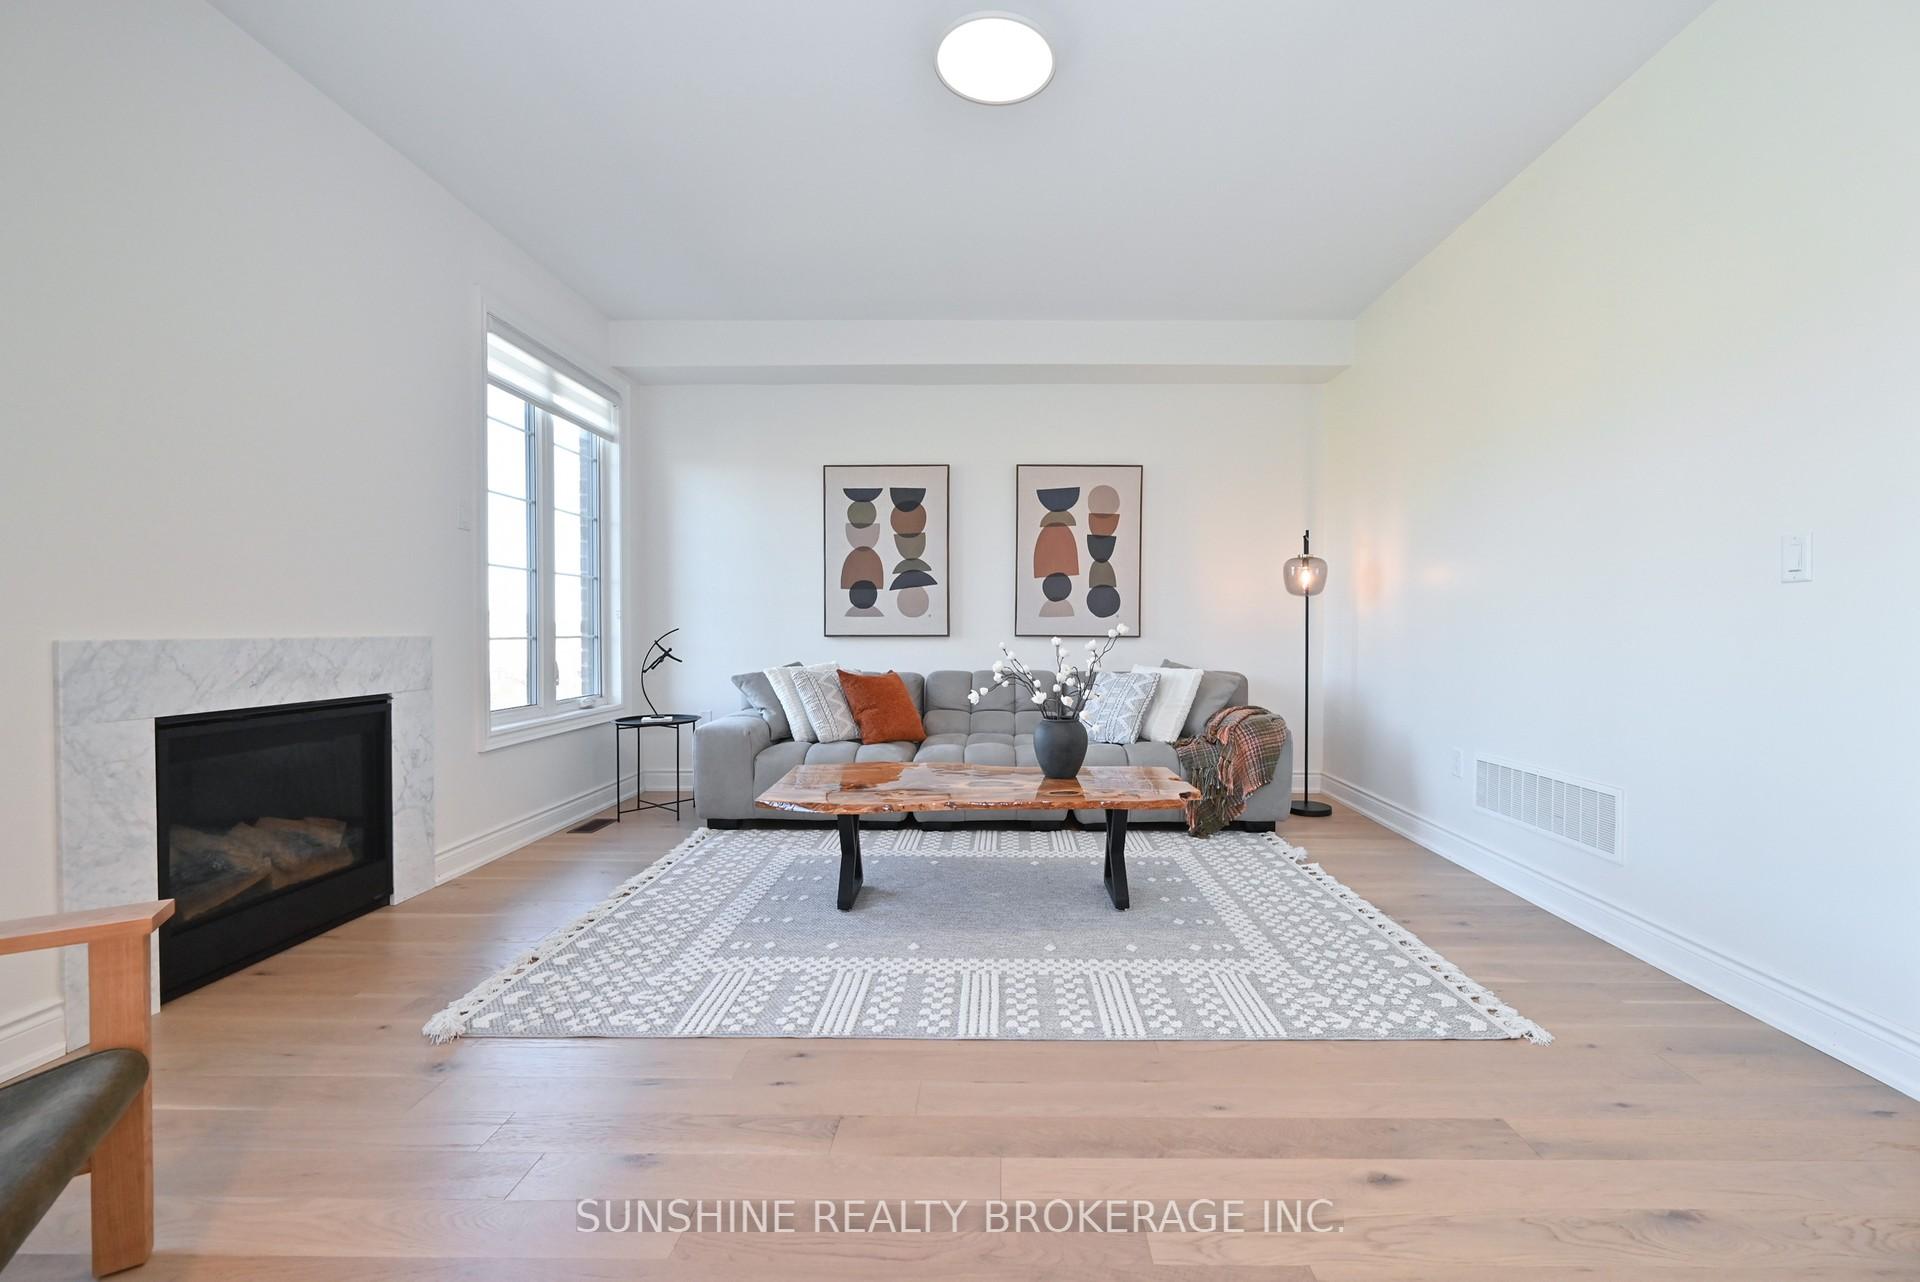
- Fireplace
- Central air
The homeDetached, 2-storey, Age 0–5 years
- Type: Detached
- Style: 2-storey
- Age: 0–5 years
- Living space: 2,500–3,000 sq ft
- Basement: Unfinished, walk-out
InsideFireplace Yes, family room, natural gas, Hardwood, Tile, Broadloom, Rooms above ground 10
- Fireplace: Yes, family room, natural gas
- Flooring: Hardwood, Tile, Broadloom
- Rooms above ground: 10
- Bedrooms: 4 + 1 in the basement
- Bathrooms: 4
- Kitchens: 1
- Family room: Yes
Outside and lotBrick, Shingles, Concrete
- Exterior: Brick
- Roof: Shingles
- Foundation: Concrete
- Size: 36.76 × 148.88 ft
Parking2 Garage, Attached, Private double
- Spaces: 2 Garage
- Garage: Attached
- Driveway: Private double
Heating, water and powerForced air, gas, Central air, Municipal water
- Heating: Forced air, gas
- Cooling: Central air
- Water: Municipal water
- Sewer: Municipal sewer
- Natural gas: Yes
- Hydro: Yes
- Cable: Yes
- Telephone: Yes
Costs and taxesTaxes $6,388 a year, HST included in the price, Hot water tank;
- Taxes, 2025: $6,388 a year
- HST: HST included in the price
- Rental items: Hot water tank;
Included in the saleS/s gas stove, s/s fridge, s/s dishwasher, s/s range hood. front load washer & dryers. existing light fixtures, existing windows covering, level 2 ev charger.
- Included: S/s gas stove, s/s fridge, s/s dishwasher, s/s range hood. front load washer & dryers. existing light fixtures, existing windows covering, level 2 ev charger.
NearbyPark, school, library, rec./commun.centre, place of worship
- Close to: Park, school, library, rec./commun.centre, place of worship
Listing detailsN12467769, Terminated, Oct 17, 2025
- MLS® number: N12467769
- Status: Terminated
- Listed on: Oct 17, 2025
- Days on market: 68
- Updated: Dec 24, 2025
- Possession: 30-59 days
- Occupied by: Owner
- Listing brokerage: SUNSHINE REALTY BROKERAGE INC.
About this home
12 Meadow Vista Crescent, East Gwillimbury (Holland Landing), ON L9N 0T4
Absolutely Stunning 3 Years New Home on Pool Size Lot With Walk-Out Basement Is Located on A Quiet Court. Pool Size Lot, Walk-Out Basement. Beautiful Nature Retreat At The Back - Gorgeous Natural Landscapes With Pond Accented by Pagoda and Terraces, Walking Trails. West Exposure. Built By Great Gulf In Fast Growing Community Of Holland Landing, This Residence Provides access To Top-Rated Schools, Library, Parks, Community Centre And Convenient Amenities. Beautiful design and thoughtful layout create the perfect blend of style and comfort, combines luxury and convenience. 9Ft Ceiling On Main Floors. High Quality Hardwood, Upgraded Tiles. Flooded with Natural Light From Large Windows Thru-out. Breathtaking Views Of Park from Family Room, Kitchen, Primary Bedroom. Fireplace, Picturesque Windows Onto Green Space. Large Living/Dining Perfect For Family Get Together. Modern Kitchen W/Quartz C-Top, Pantry, Gas Stove, Breakfast Bar and Breakfast Area W/Walk-Out To Balcony. Luxury Master Br W/ 5Pc Ensuite, W/I Closet. All Bedrooms Are Good Queen Bedrooms Size. Daily essentials add matching convenience. 10-15 Minutes To Amenities: Go Station, Costco, Shopping, Upper Canada Mall, LA Fitness, Restaurants, HWY 400 & 404. Many Parks to Enjoy in East Gwillimbury. Optional Basement Legal Apartment: 2 bdrms, family room, washroom. Conditions and Price to be Discussed. **EXTRAS** S/S Gas Stove, Fridge, Dishwasher, Hood Fan. Washer & Dryers. Existing Light Fixtures. Include Level 2 EV Charger.
Ask about this home
A HOMEH agent will answer your questions about this home.
Around this home
Daily convenience, out of 100, from the distances below
Schools nearby
School rating, out of 10.
Helpful calculators
Your HOMEH agent

"I would see it this week."