
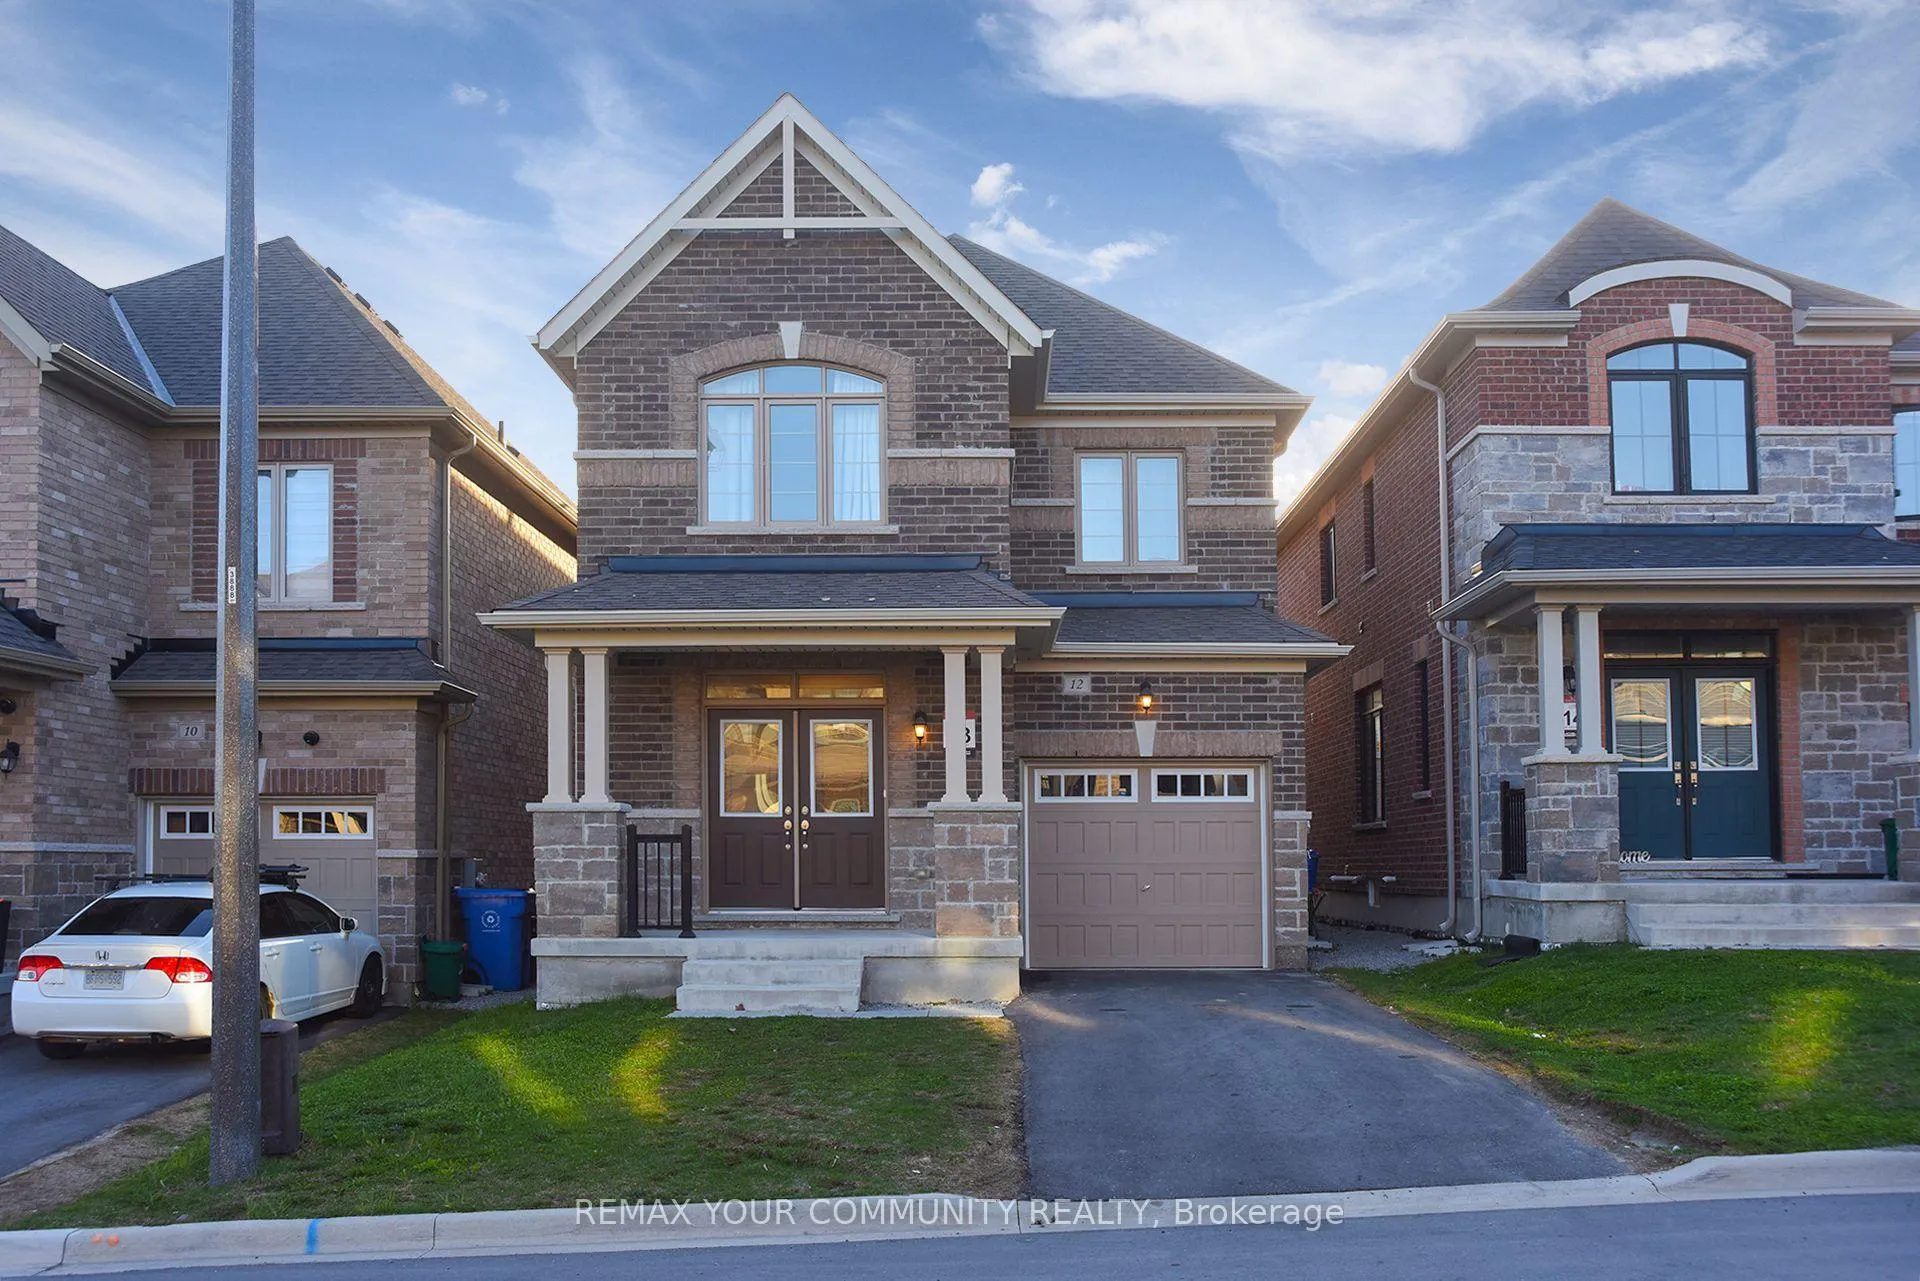
12 Viola Street
East Gwillimbury (Sharon)12 Viola Street
East Gwillimbury (Sharon)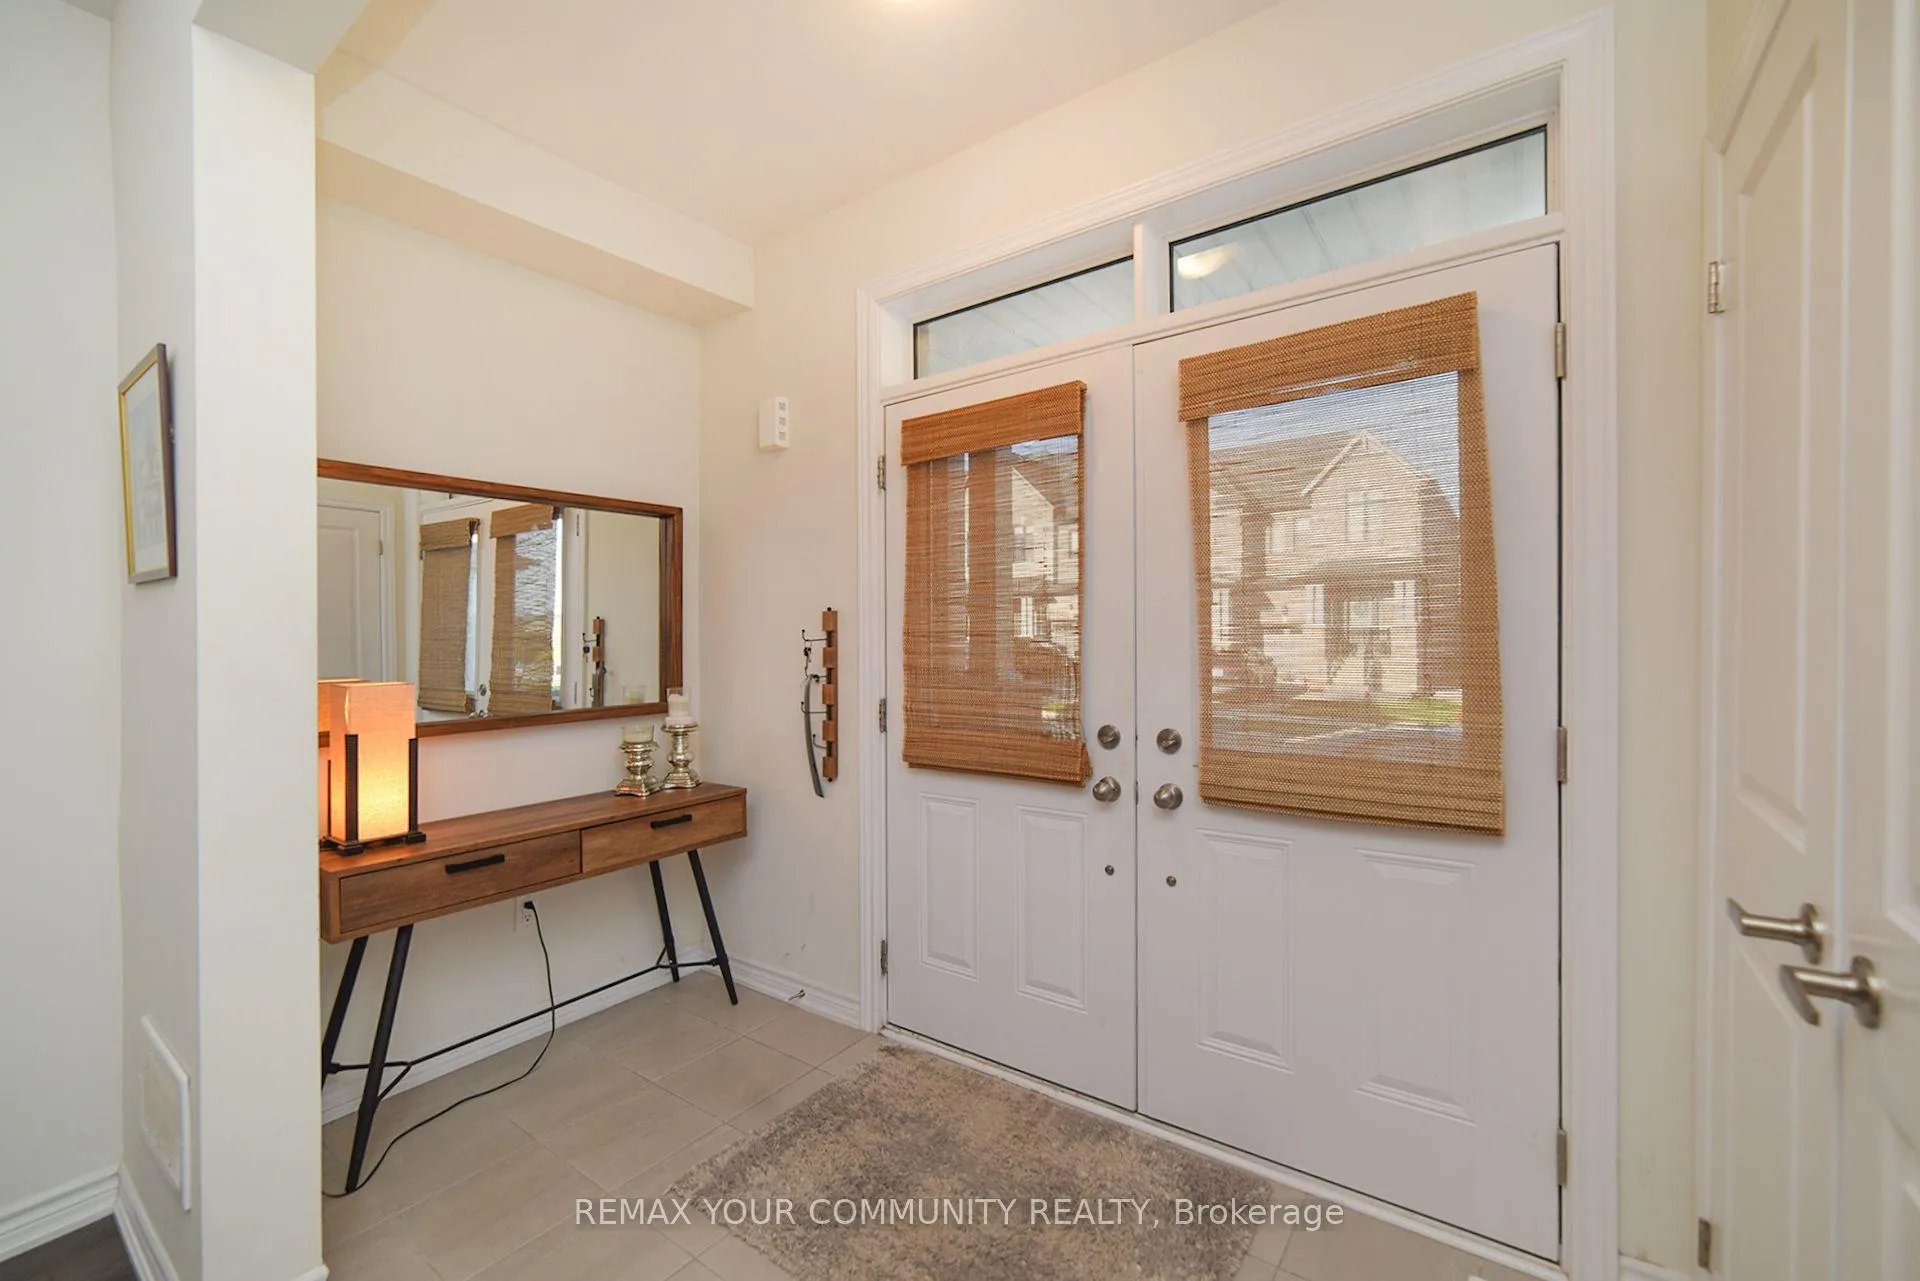
 See all 20 photos
Property history

This listing has ended. It is no longer available.
Property not available for sale or for rent.
Ask about this home
A HOMEH agent will answer your questions about this home.Ask HOMEH
About this home
12 Viola Street, East Gwillimbury
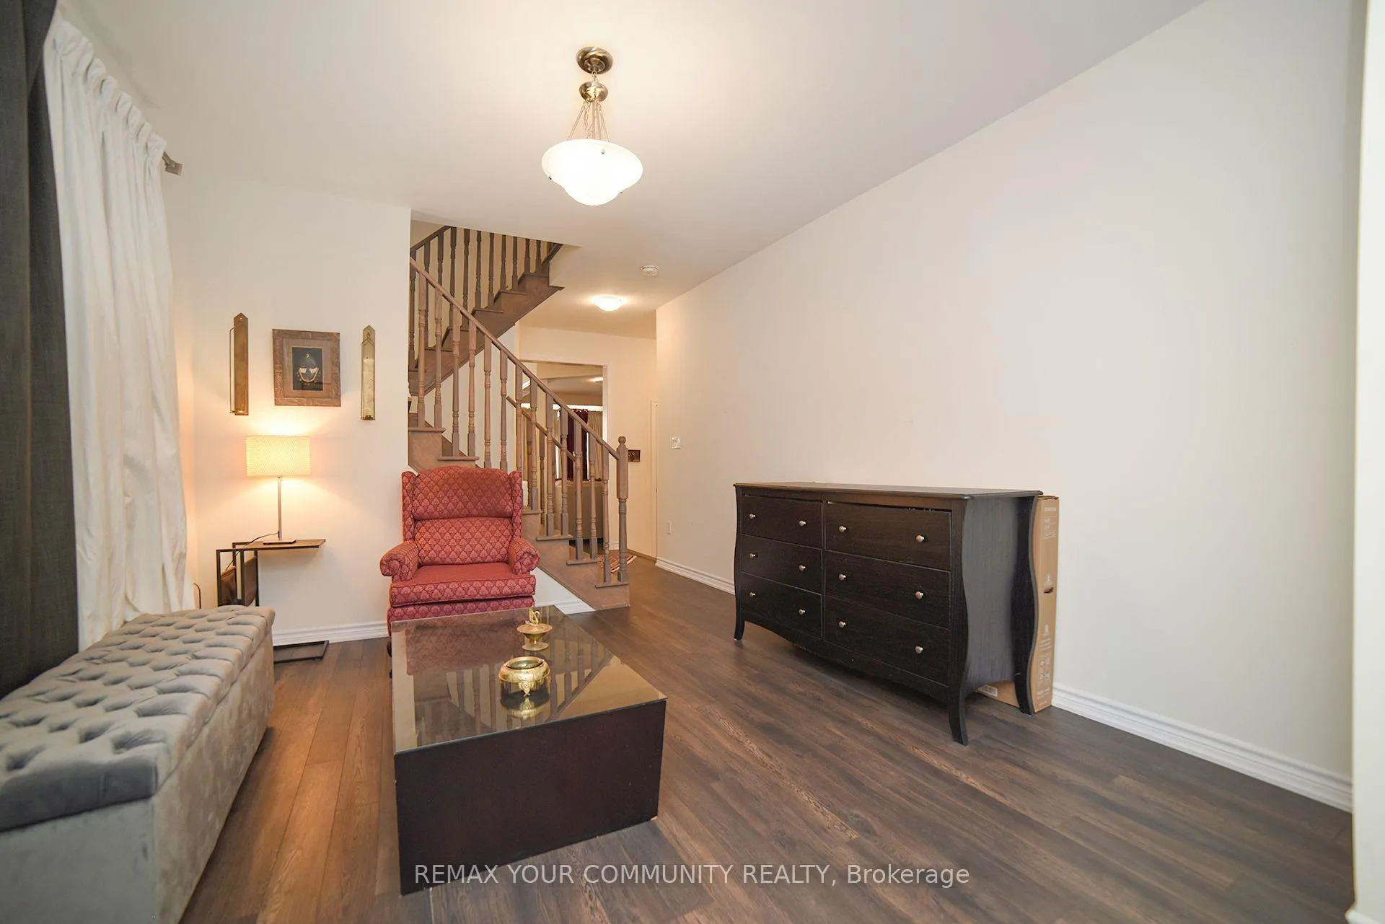
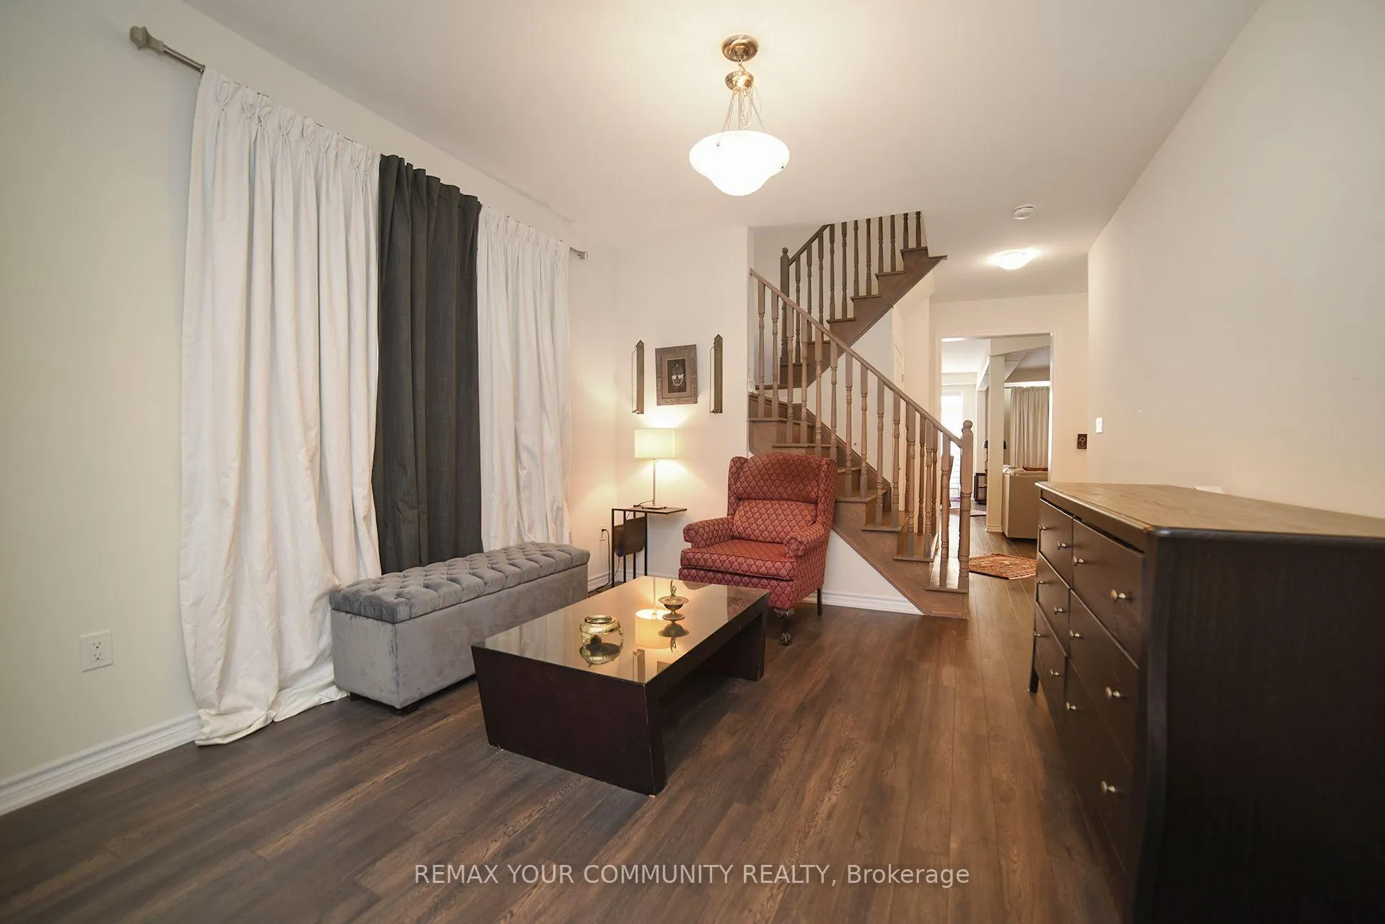
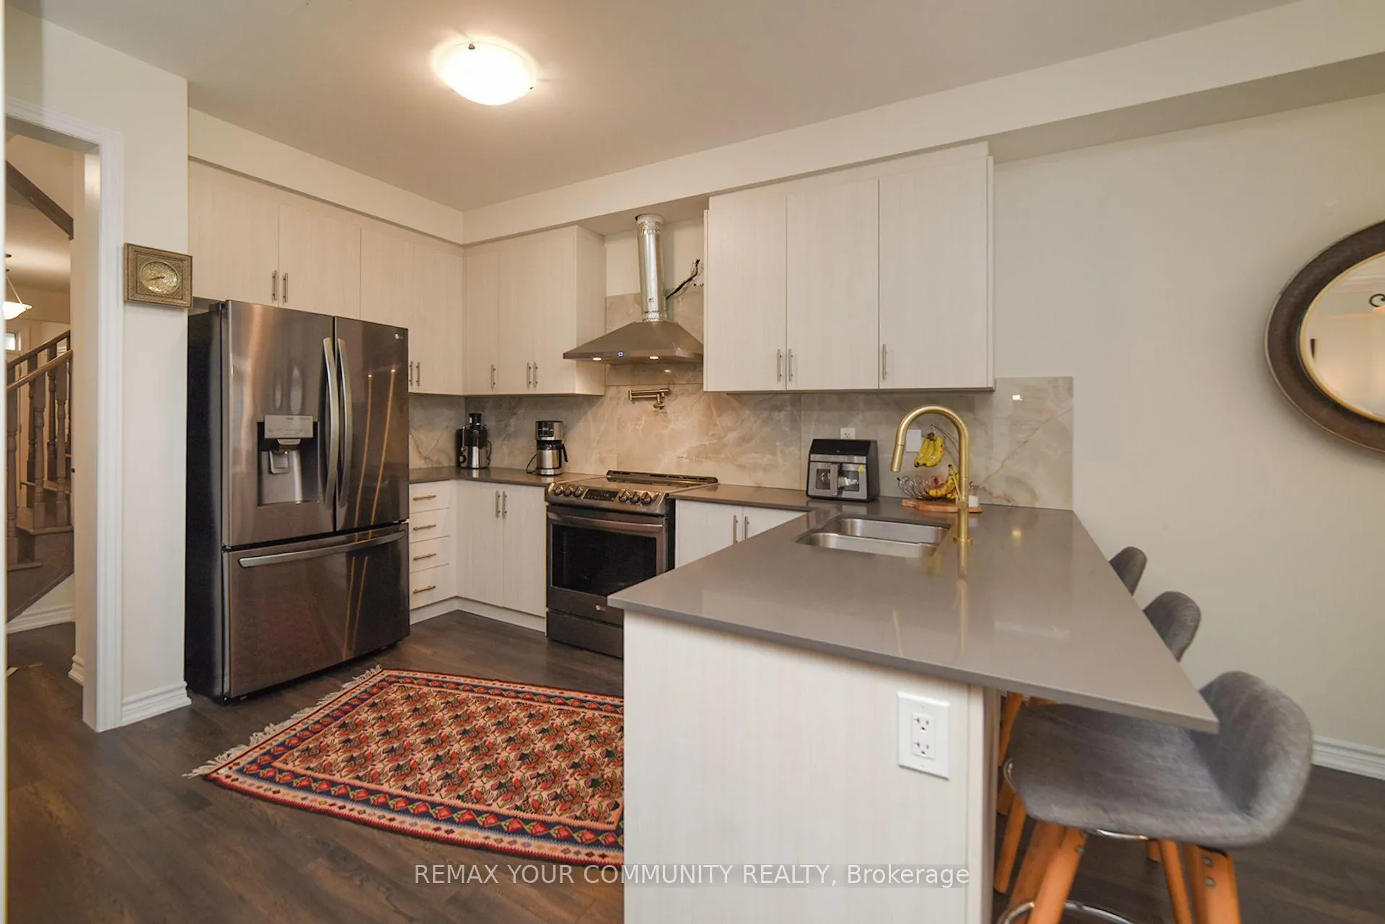
Beautifully maintained detached home nestled in the sought-after Sharon Village community of East Gwillimbury. Built by the reputable Mosaik Homes, this elegant 3-bedroom residence showcases a thoughtfully designed open-concept layout, perfect for modern family living and entertaining. Bright principal rooms, 9-ft ceilings, and abundant natural light enhance the spacious feel throughout. The kitchen features quartz countertops, backsplash, premium stainless steel appliances including a gas range, fridge and dishwasher, all overlooking a sun-filled breakfast area and backyard. The main floor offers multiple living and entertaining spaces, including a cozy family room with a built-in gas fireplace, along with spacious living and dining areas. Upstairs, you'll find generously sized, sunlit bedrooms with ample closet space. The primary retreat boasts a spa-like 5-piece ensuite with frameless glass shower, a large walk-in closet complemented by upper-level laundry. The bright basement features oversized windows and a separate entrance, along with 3 piece washroom and rough-ins for a kitchenette ideal for creating a future in-law suite or income-generating apartment. Located just steps to schools and minutes from parks, trails, shopping, restaurants, Costco, and Upper Canada Mall, with easy access to Hwy 404 and GO Transit. This home offers the perfect blend of style, comfort, and investment potential.
Facts & features
Ask about this home
A HOMEH agent will answer your questions about this home.
Rooms
10 rooms · 3 bathrooms
- Foyer9′4″ × 3′10″36 sq.ft.
- Dining room12′ × 11′11″143 sq.ft.
- Kitchen12′7″ × 8′5″106 sq.ft.
- Breakfast11′1″ × 8′5″93 sq.ft.
- Family room20′ × 15′301 sq.ft.
- Living room20′ × 15′301 sq.ft.
- Primary bedroom18′ × 11′2″201 sq.ft.
- Bedroom 215′ × 11′1″167 sq.ft.
- Bedroom 312′10″ × 9′2″118 sq.ft.
- Laundry7′7″ × 6′46 sq.ft.
Around this home
Listing details
Helpful tools
Your HOMEH agent
"I would see it this week."
Ask HOMEH about this home
Price, neighbourhood, monthly cost. Ask anything.
HOMEH Intelligent Agent is an AI, not a licensed representative. Check anything important with your agent.