

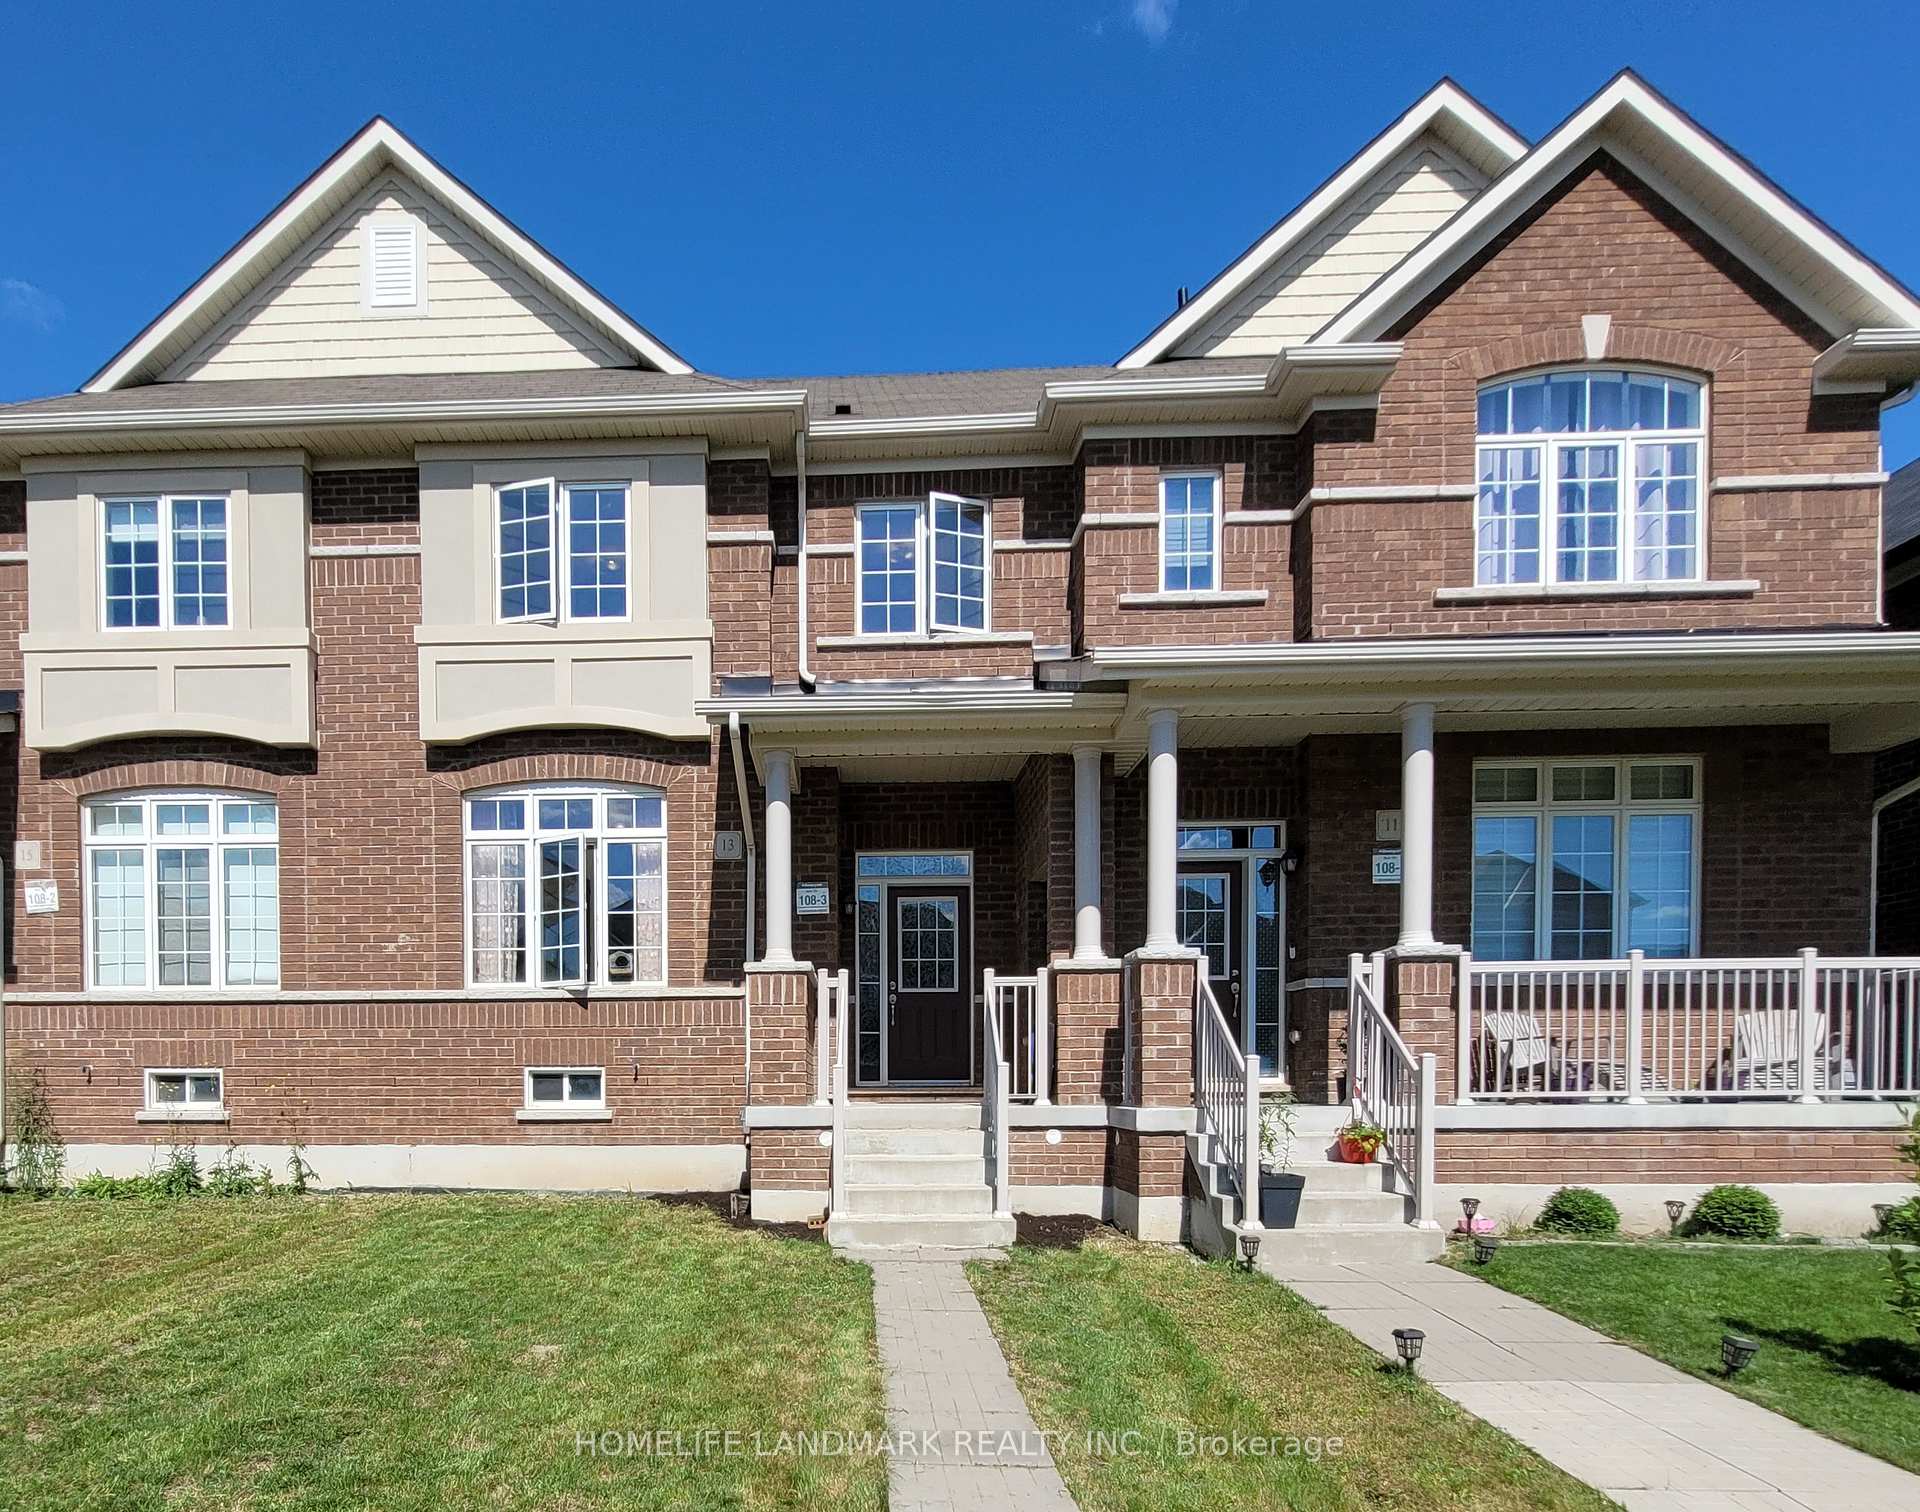
13 Beechborough Crescent
Freehold Townhouse Rented
1/1613 Beechborough Crescent
Freehold Townhouse Rented
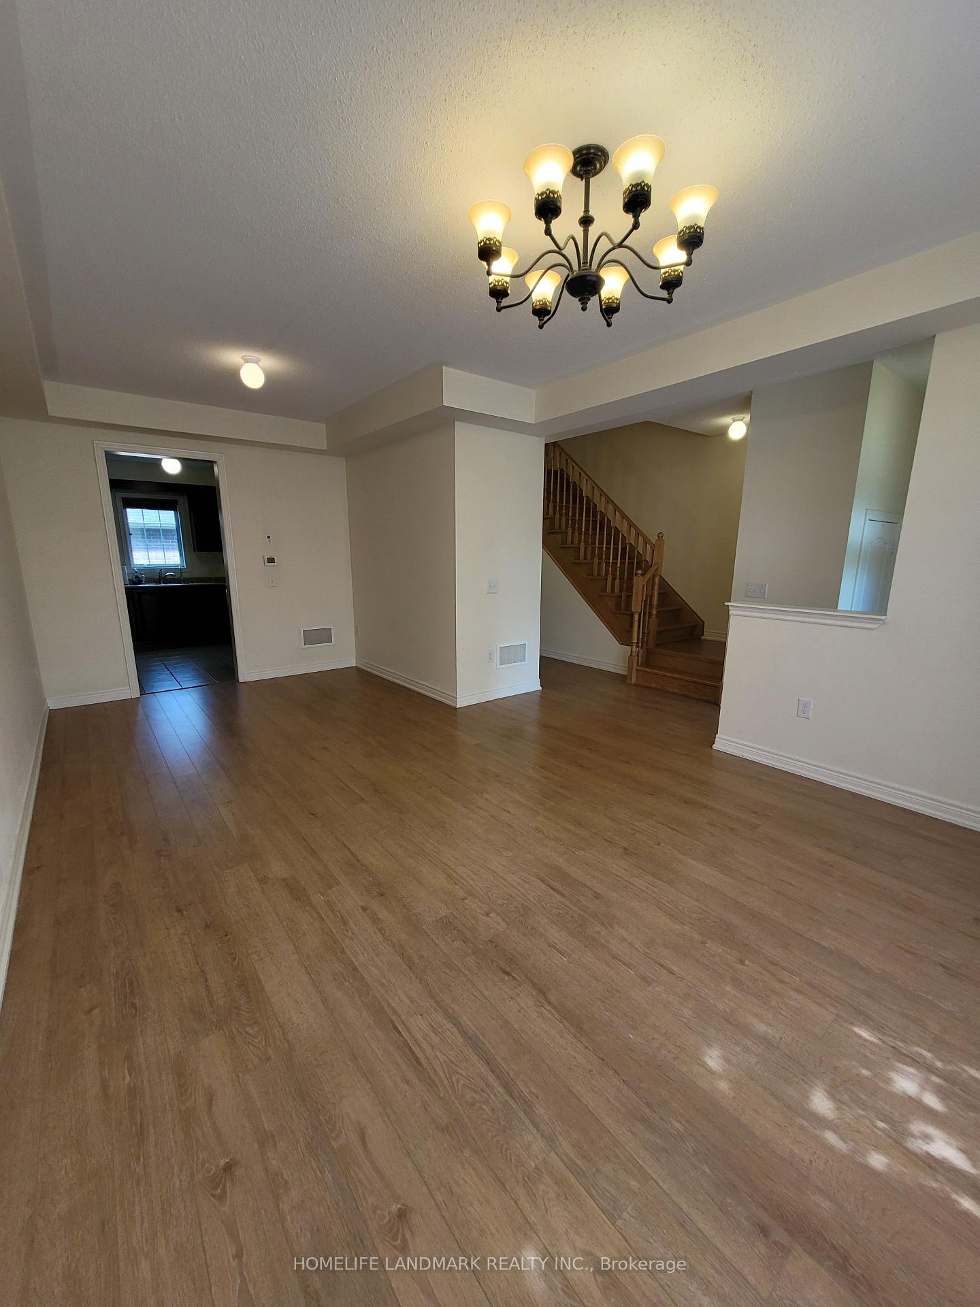
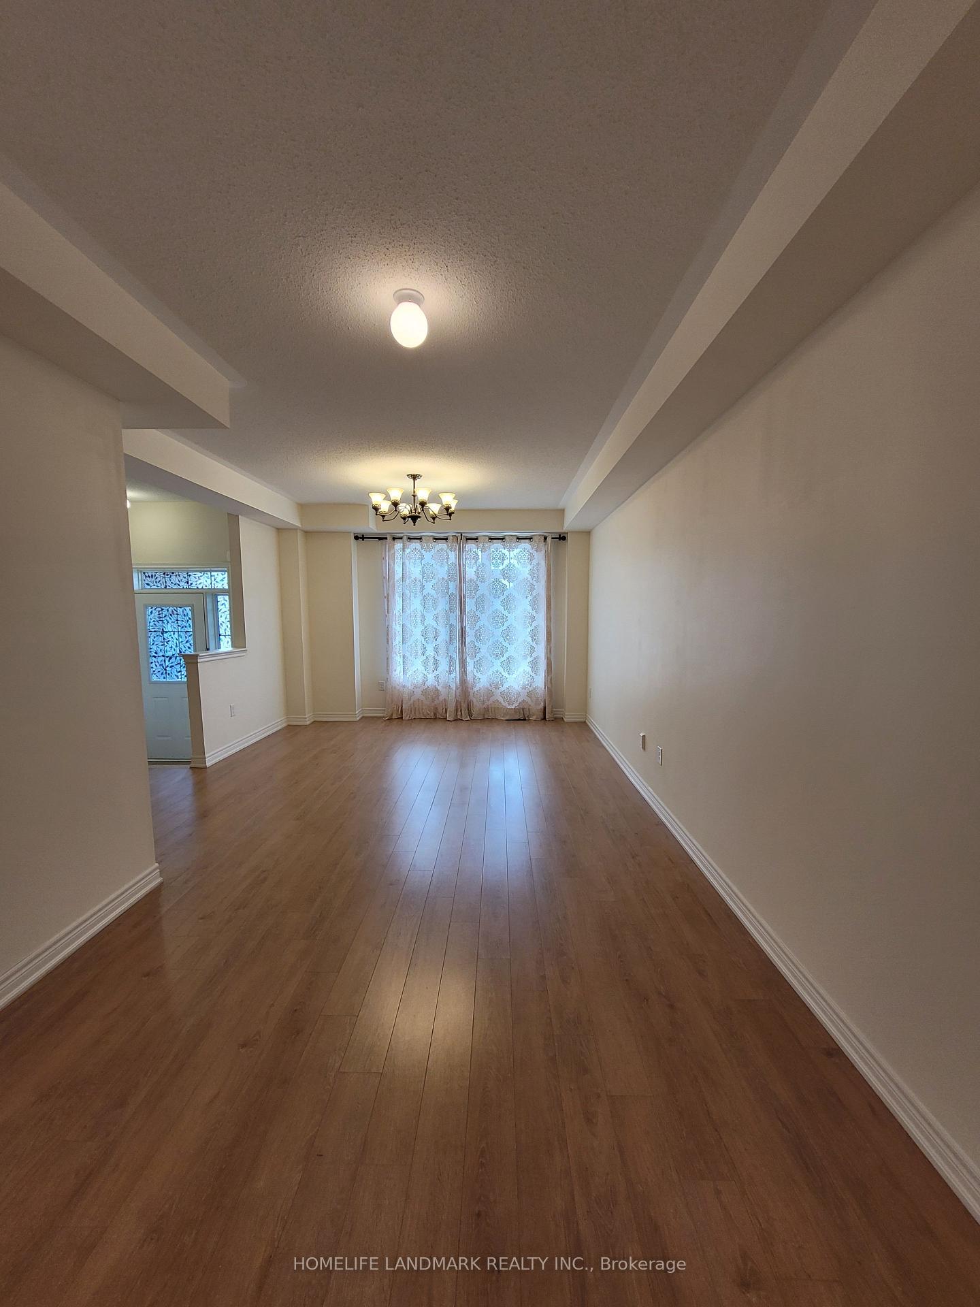
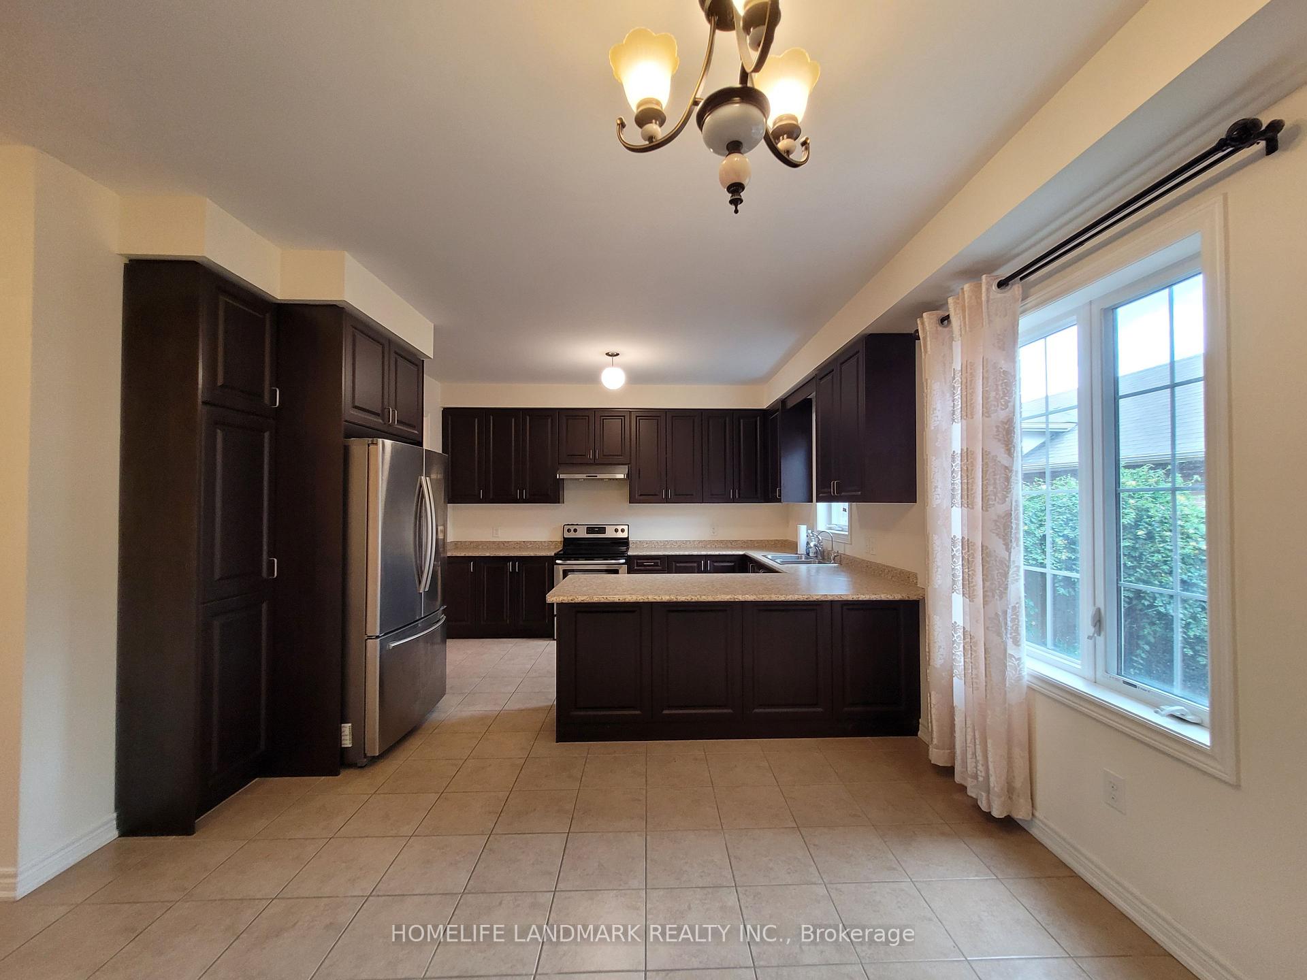
 See all 16 photos
3 Bedrooms
3 Bathrooms
2 Garage
1.5K–2K sq.ft
Entire Home
— Unit
Property history
Facts and features
- BasementUnfinished
- Lease term12 months
- FurnishedUnfurnished
- LaundryEnsuite
What stands out
- Central air
The homeFreehold Townhouse, 2-storey, 1,500–2,000 sq ft
- Type: Freehold Townhouse
- Style: 2-storey
- Living space: 1,500–2,000 sq ft
- Basement: Full, unfinished
InsideEnsuite, Water softener, water purifier, Rooms above ground 6
- Laundry: Ensuite
- Features: Water softener, water purifier
- Rooms above ground: 6
- Bedrooms: 3
- Bathrooms: 3
- Kitchens: 1
- Family room: Yes
Outside and lotBrick, stone, Asphalt shingle, Concrete
- Exterior: Brick, stone
- Roof: Asphalt shingle
- Foundation: Concrete
Parking2 Garage, Attached, Private
- Spaces: 2 Garage
- Garage: Attached
- Driveway: Private
Heating, water and powerForced air, gas, Central air, Municipal water
- Heating: Forced air, gas
- Cooling: Central air
- Water: Municipal water
- Sewer: Municipal sewer
Rent and termsRent $3,000 a month, Entire property, Unfurnished
- Rent: $3,000 a month
- Space for rent: Entire property
- Furnished: Unfurnished
- Lease: 12 months
- Paid: Monthly
- Rent includes: Parking
- Deposit: Required
- Credit check: Required
- Employment letter: Required
- Rental application: Required
- References: Required
- Rental items: Hot water tank
IncludedTenants pay utilities, hydro, gas, water and hot water tank rental. tenant take care of lawn care and snow removal.
- Not included: Tenants pay utilities, hydro, gas, water and hot water tank rental. tenant take care of lawn care and snow removal.
Listing detailsN10430925, Rented, Nov 19, 2024
- MLS® number: N10430925
- Status: Rented
- Listed on: Nov 19, 2024
- Days on market: 20
- Updated: Dec 9, 2024
- Possession: Immediately/TBA
- Occupied by: Vacant
- Listing brokerage: HOMELIFE LANDMARK REALTY INC.
About this home
13 Beechborough Crescent, East Gwillimbury (Sharon), ON L9N 0P2
Water SoftenerWater Purifier
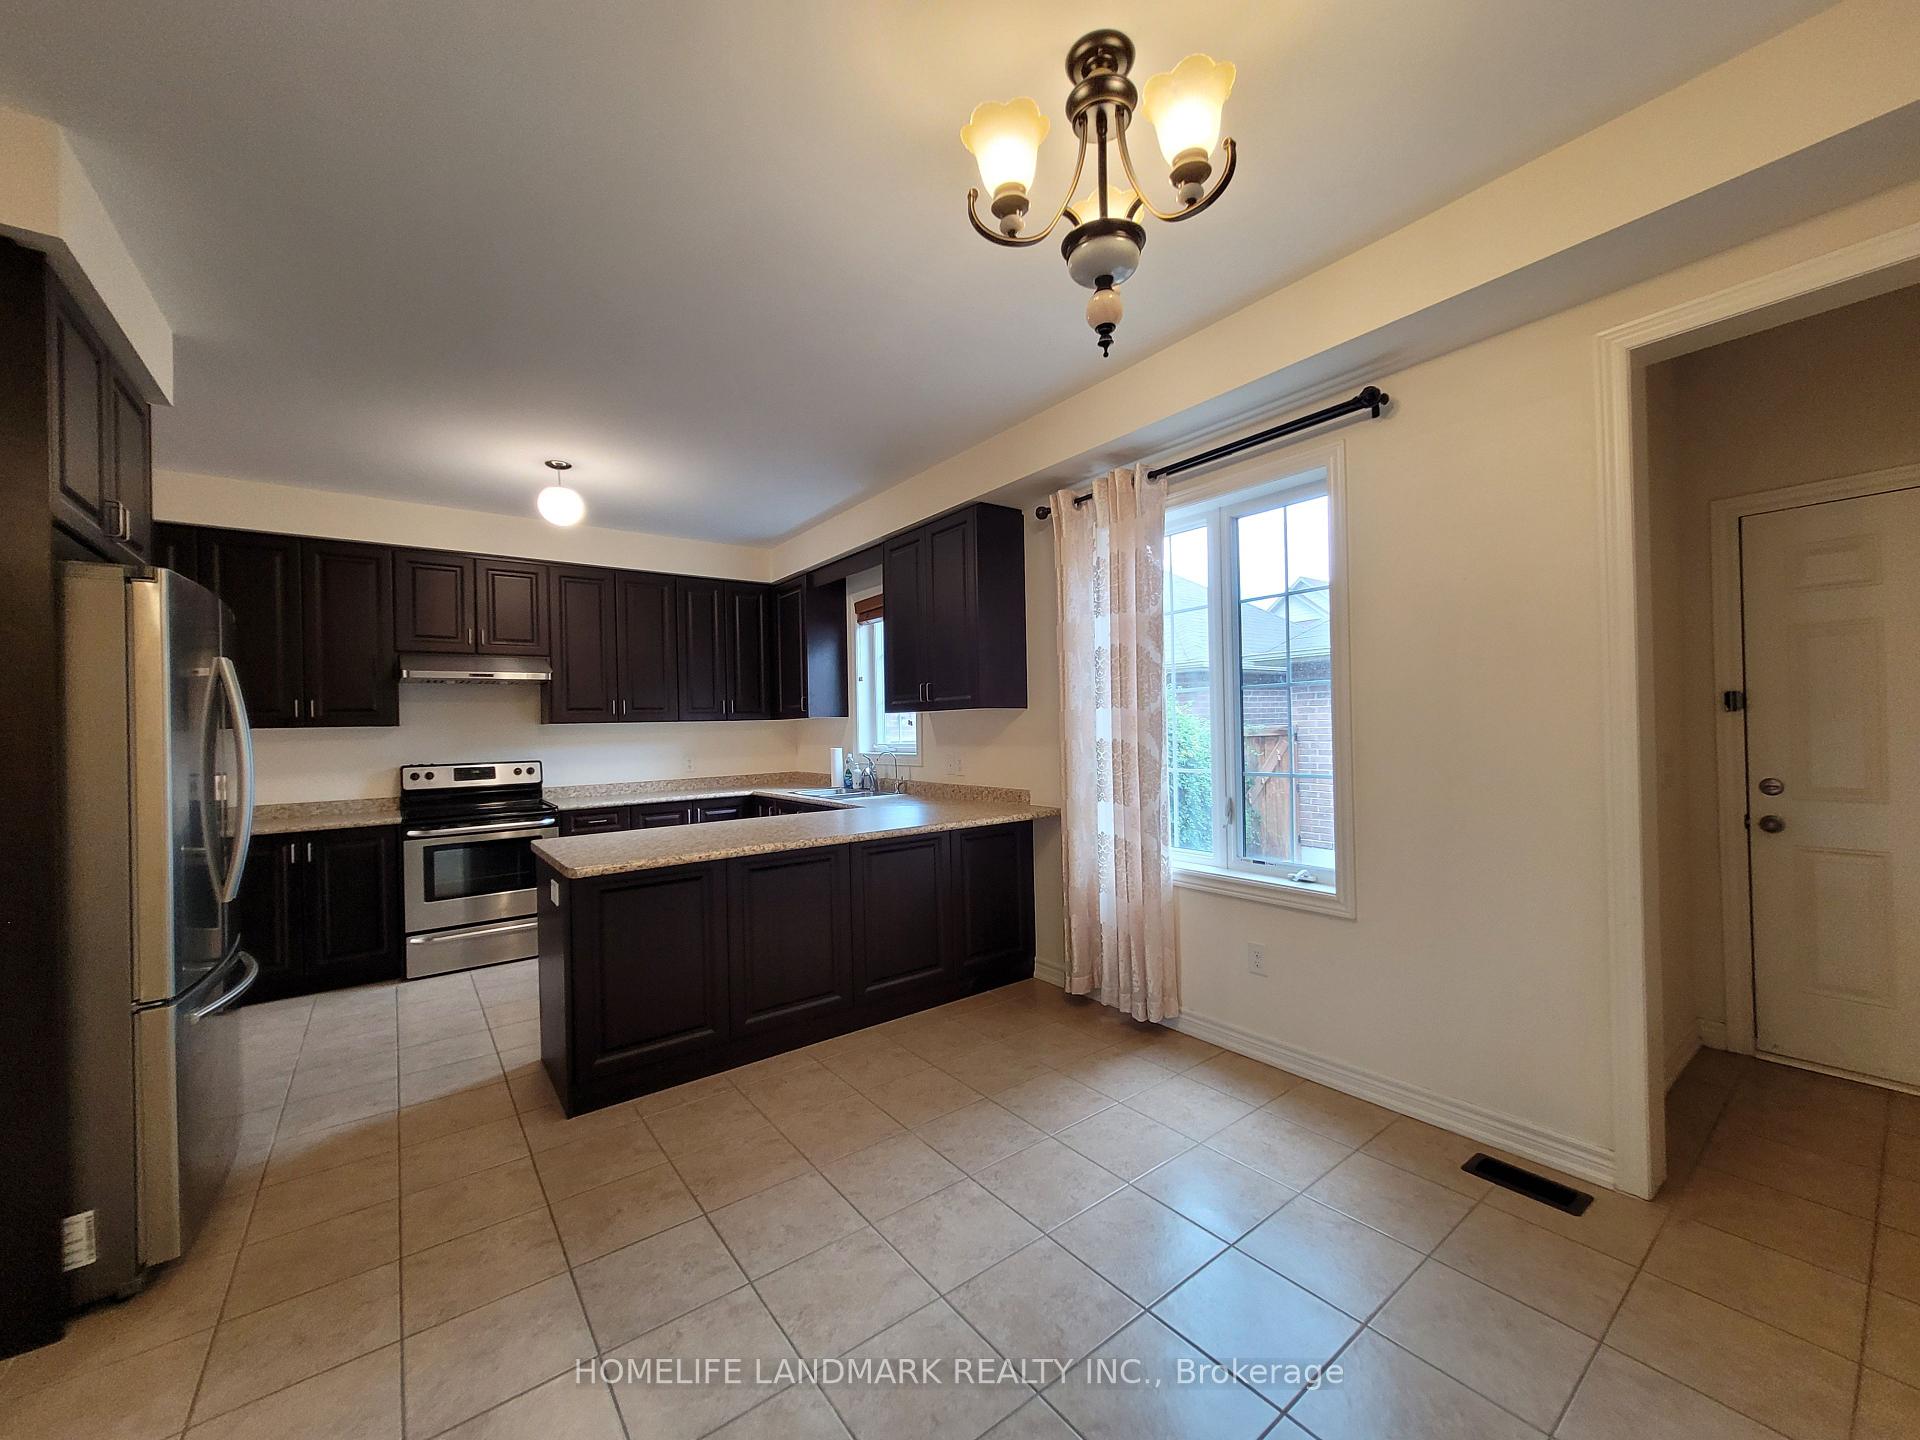
Beautiful 3 Bedrooms Townhouse in Desirable Sharon Village. Practical and Comfortable Layout. Greeting Your Guests to the Open Concept Kitchen. Double Car Garage Directly Access Backyard and Home. Very Convenient Location to Vince Supermarket, Costco, Rona and Upper Canada Mall. Close to Highway 404, Go Station, Banks, Restaurants and Parks.
Read more
Ask about this home
A HOMEH agent will answer your questions about this home.
Ask a question
Around this home
Leslie/Mount Albert
Errands
Parks
Schools
Daily convenience, out of 100, from the distances below
ParkChildren of Peace Park · 1 within 1 km7 min walk403 m
GroceryIzzy Convenience8 min walk513 m
SchoolSharon Public School10 min walk630 m
Cafés & foodPapa D's Pizza · 3 within 1 km6 min walk391 m
Gym & rec centreEast Gwillimbury Sports Complex26 min walk1.6 km
WalkDriveStraight-line distance, open map data
Grocery0.5 km
Park0.4 km
Dining0.5 km
Gym1.6 km
Schools nearby
School rating, out of 10.
Sharon Public Schoolelementary · Public · 0.6 km
5.2/10Fair
Our Lady of Good Counsel Catholic Elementary Schoolelementary · Catholic · 1.0 km
5.8/10Fair
École élémentaire Chantal-Benoitelementary · Public · 1.1 km
6.0/10Fair
Contact agent
Helpful calculators
Rent vs buy
Affordability
Mortgage
Down payment
Stress test
CMHC insurance
Your HOMEH agent

NimaHOMEH agent · East Gwillimbury
"I would see it this week."
Ask Nima