
 See all 50 photos
Book a viewing
Ask HOMEH
About this home
13 Manor Glen Crescent, East Gwillimbury
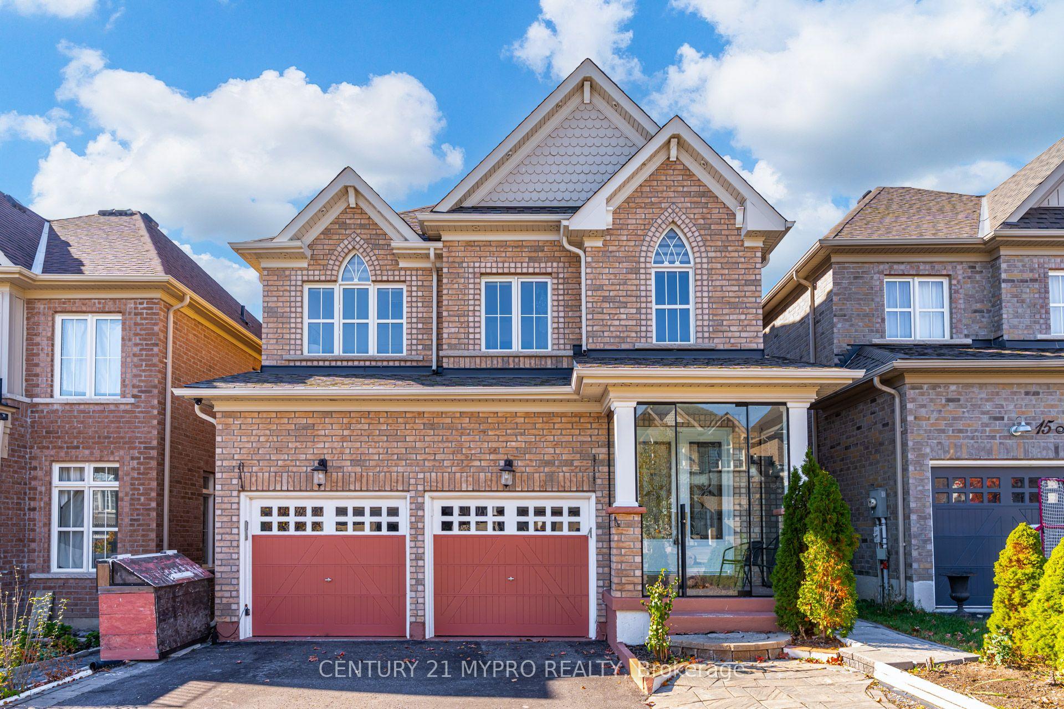
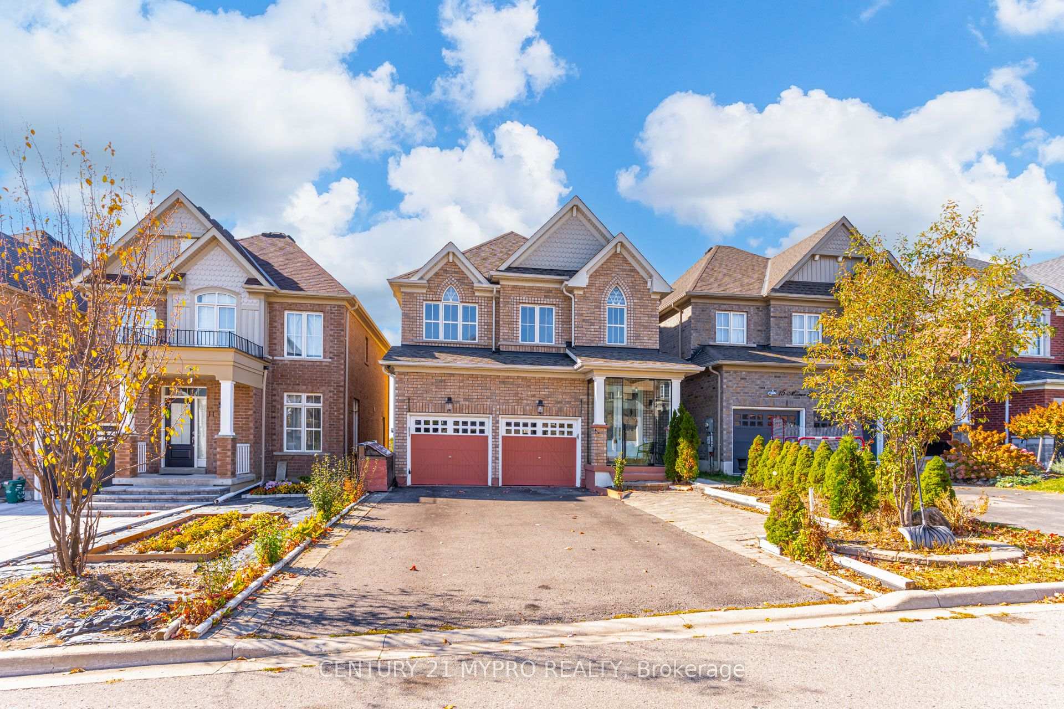
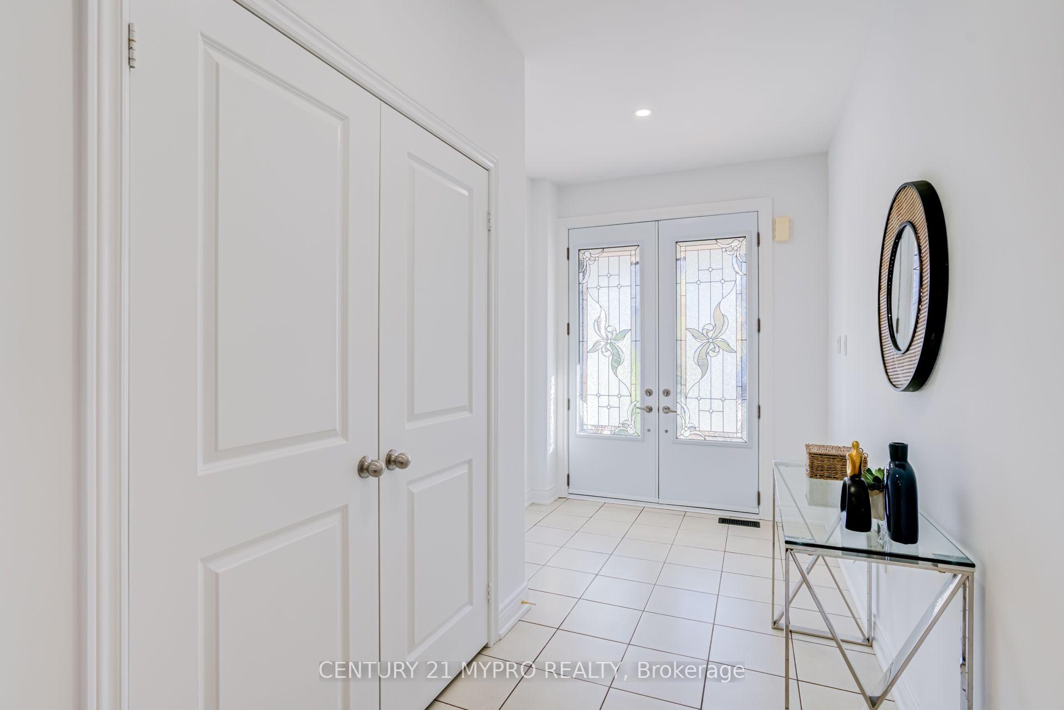
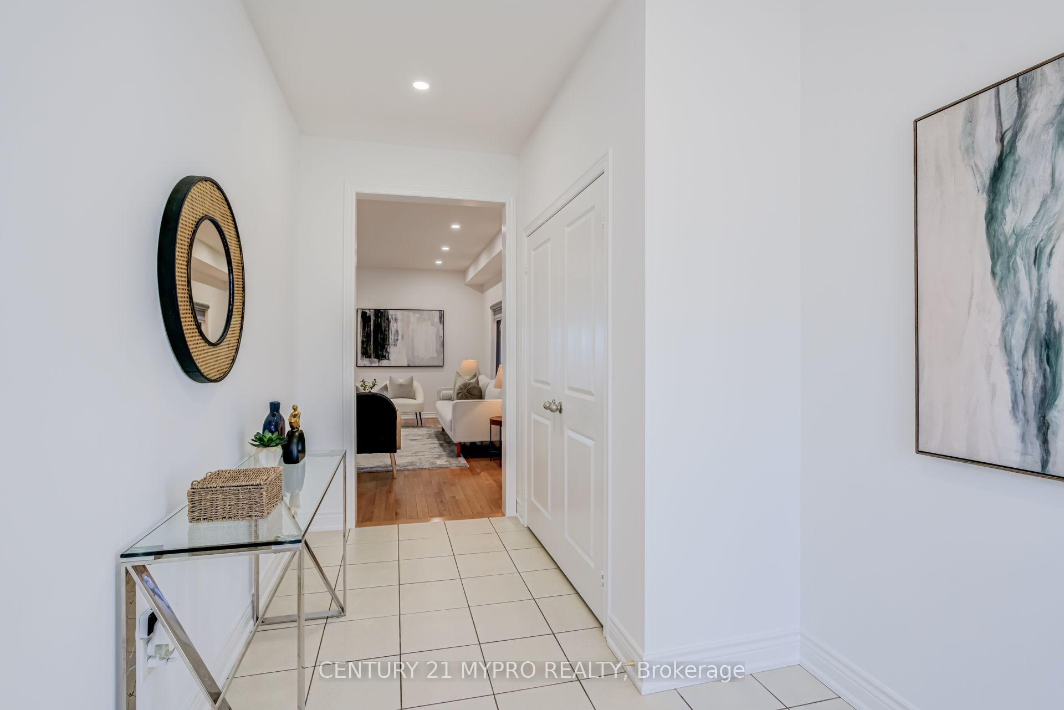
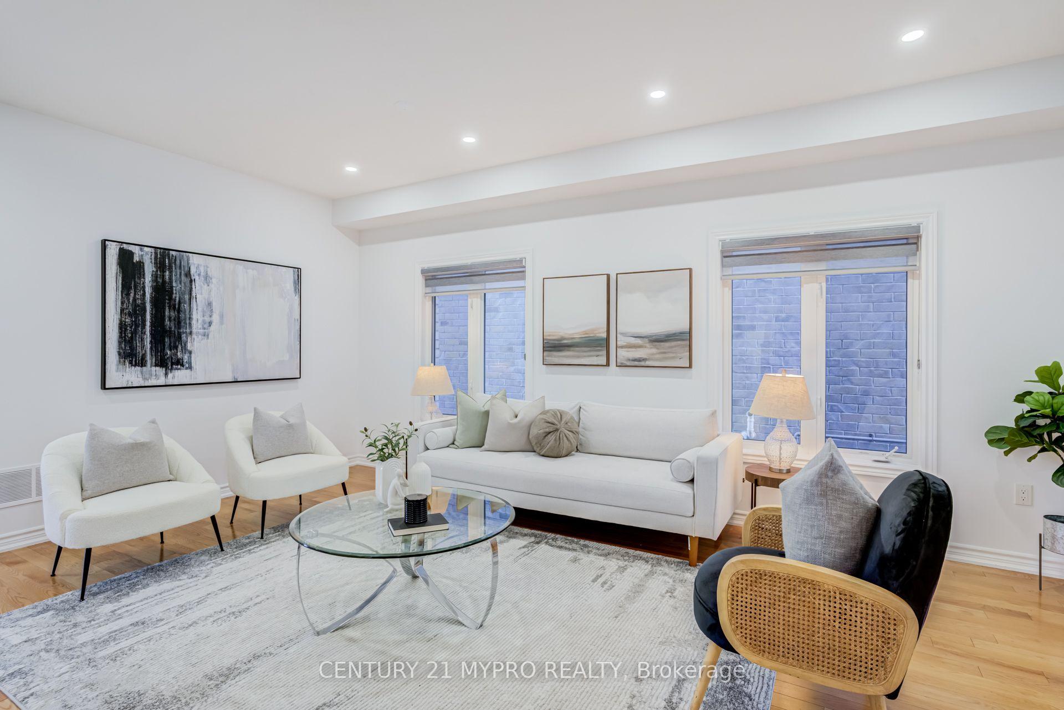
Welcome To 13 Manor Glen In Desirable Mount Albert! This Move-In Ready 4 Bedroom, 3 Bathroom Home Features 9-Ft Ceilings, Pot Lights, Beautiful Zebra Blinds And Hardwood Flooring. Newly Painted Throughout With A Bright, Modern Interior. Stylish Kitchen With Granite Countertops, Stainless Steel Appliances And A Large Breakfast Area With Walkout To A Large Deck Overlooking The West-Facing Backyard. A Gas Line For The BBQ Is Already Installed, Making Outdoor Entertaining Easy. The Fully Fenced Backyard Is A Gardener's Dream, Featuring One Apple Tree, One Asian Pear Tree, Two Pear Trees, One Plum Tree And One Sour Cherry Tree, Offering A Wonderful Mix Of Fruit-Bearing Trees And Outdoor Enjoyment. With No Sidewalk Directly In Front Of The Home, The Property Also Offers Added Driveway Space And A Clean Streetscape. The Home Features Direct Interior Access To The Garage With A Garage Door Opener And A Convenient Second-Floor Laundry Room. The Finished Basement Offers 2 Additional Bedrooms, 1 Bathroom, Kitchen And Separate Washer/Dryer. Exterior Features Include A Modern Glass-Enclosed Front Porch, Stylish Interlock And Paved Driveway, Security Cameras Around The Property, Shed In The Backyard And Rough-In For A Generator. Located Close To Parks, Schools, Trails And Local Amenities, This Clean, Stylish, Carpet-Free Mount Albert Home Is A Fantastic Opportunity.
Facts & features
Book a viewing
Rooms
18 rooms · 4 bathrooms
- Family room14′6″ × 11′11″173 sq.ft.
- Dining room18′10″ × 13′11″262 sq.ft.
- Breakfast11′11″ × 11′11″142 sq.ft.
- Living room18′10″ × 13′11″262 sq.ft.
- Kitchen11′11″ × 11′11″142 sq.ft.
- Bedroom 414′5″ × 10′10″156 sq.ft.
- Bedroom 314′5″ × 9′10″142 sq.ft.
- Bedroom 210′11″ × 10′2″111 sq.ft.
- Primary bedroom15′1″ × 14′3″215 sq.ft.
- Dining room15′3″ × 7′11″121 sq.ft.
- Living room15′3″ × 7′11″121 sq.ft.
- Bedroom 213′1″ × 8′5″110 sq.ft.
- Primary bedroom14′ × 7′10″110 sq.ft.
- Kitchen11′8″ × 6′70 sq.ft.
- Bedroom 213′1″ × 8′5″110 sq.ft.
- Kitchen11′8″ × 6′70 sq.ft.
- Living room15′3″ × 7′11″121 sq.ft.
- Bedroom14′ × 7′10″110 sq.ft.
Around this home
Listing details
Helpful tools
Your HOMEH agent

"Priced 2% over our estimate. I would see it this week."
Ask HOMEH about this home
Price, neighbourhood, monthly cost. Ask anything.
HOMEH Intelligent Agent is an AI, not a licensed representative. Check anything important with your agent.