
 See all 47 photos

Book a viewing
Ask HOMEH
About this home
13 Toby Court, East Gwillimbury
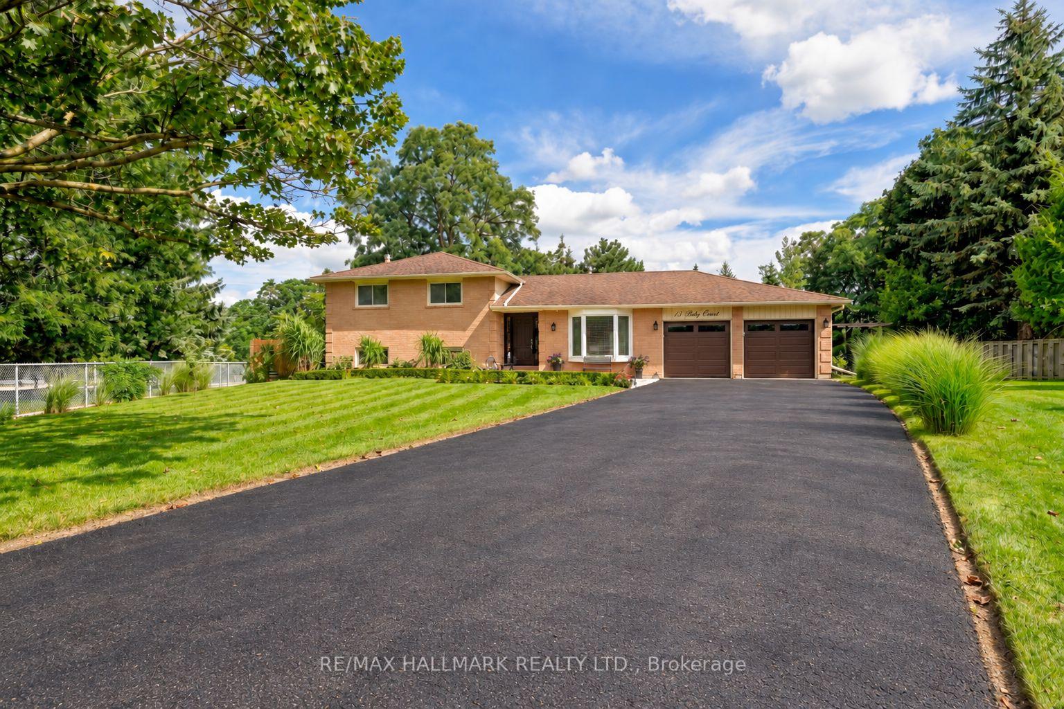
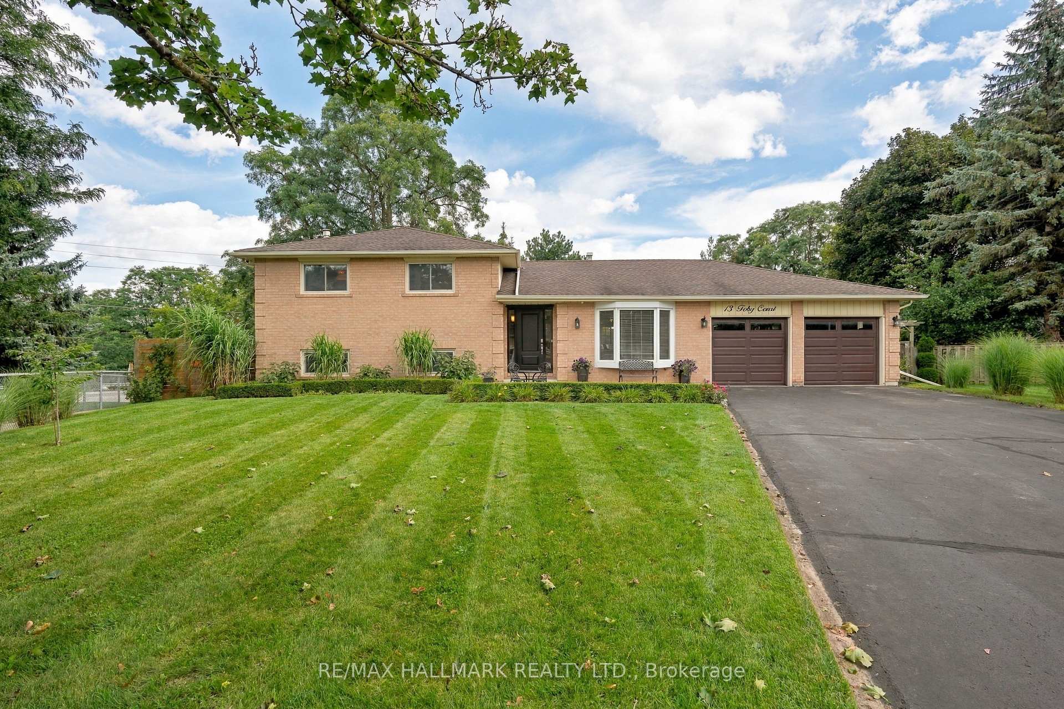
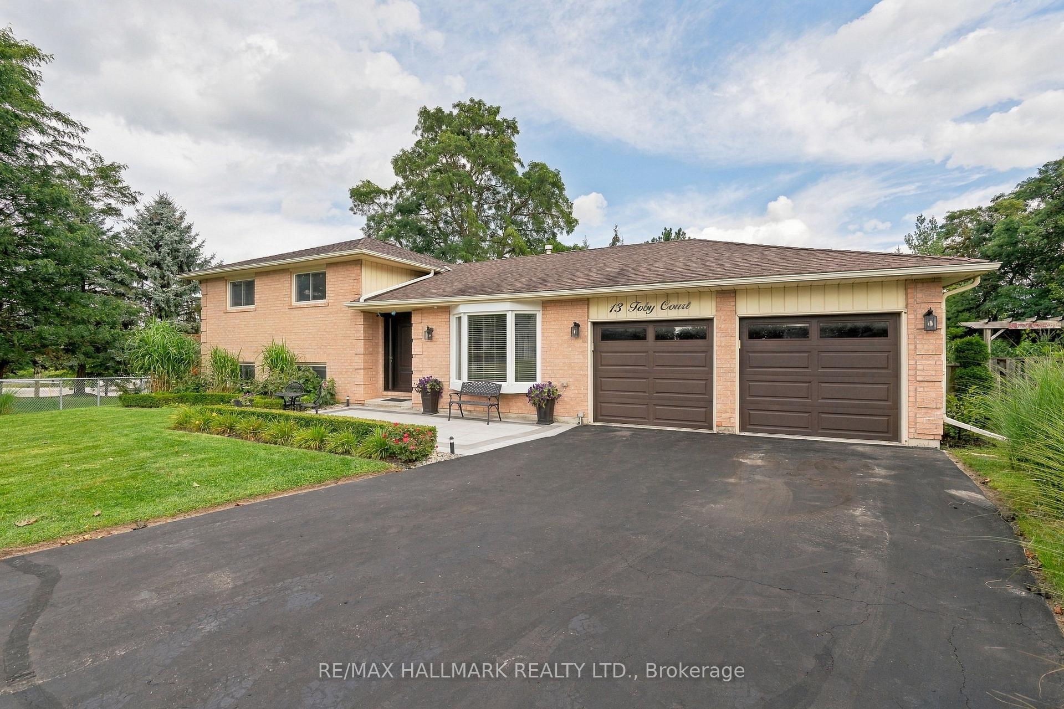
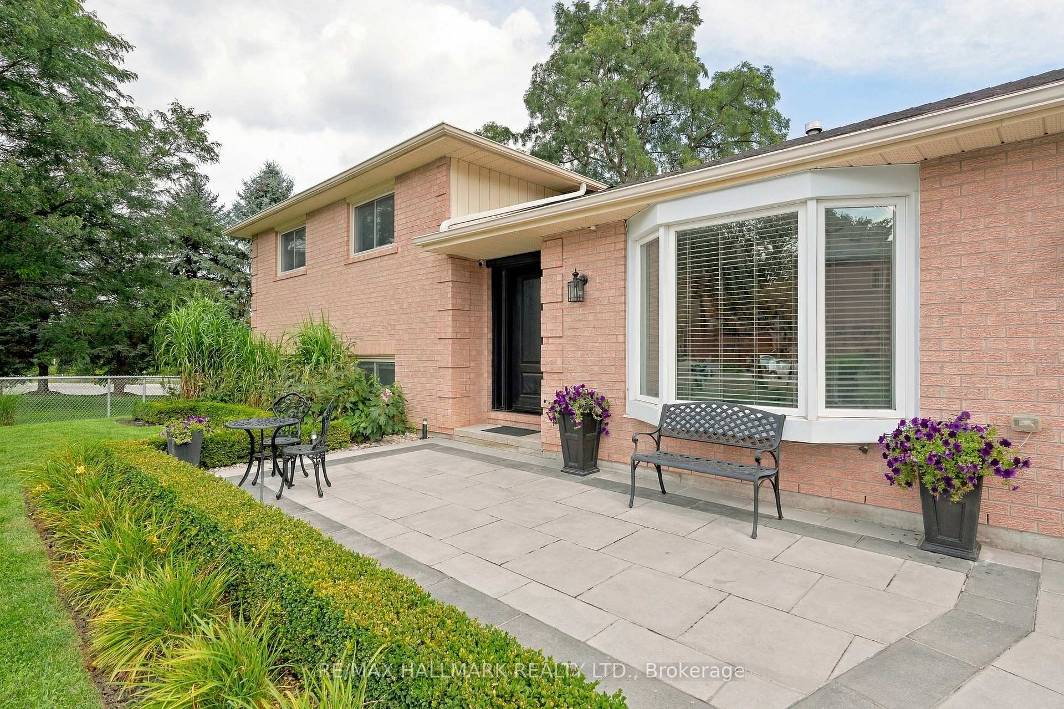
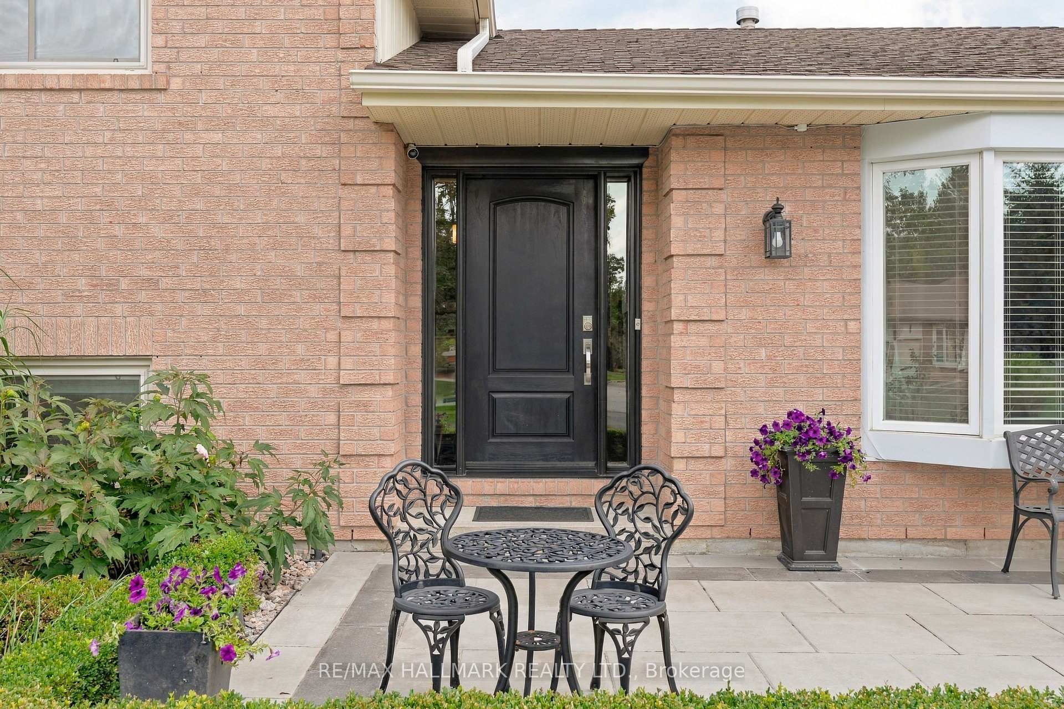
Welcome to 13 Toby Court, a beautifully renovated four-level sidesplit offering approximately 2,700 square feet of total finished living space at the end of a quiet court in Holland Landing. The home sits on a pie-shaped lot of over one-third of an acre and more than 200 feet deep. The fully fenced backyard is lined with mature trees for exceptional privacy and features two gazebos, a large deck, and a spacious lot offering ample room and endless possibilities. Renovated from top to bottom, the home is completely turn-key. The custom maple kitchen features granite counters, an oversized island, a brand new cooktop, and a newer fridge and microwave. Crown moulding, wainscoting, and triple-pane windows run throughout, keeping the home quiet, bright, and efficient. The upper level offers three bedrooms, including a primary suite with a fully renovated ensuite. The lower level impresses with soaring ceilings, oversized above-grade windows, a gas fireplace, and a wet bar. The basement features a versatile den, perfect as a guest room, office, or home gym, as well as a third bathroom. A separate entrance through the garage gives this level great potential as an in-law suite, or home business. Major mechanical upgrades include a new furnace, new air conditioning, and a new owned hot water tank, along with a recently sealed driveway and a newer fence. The finished, extra-deep garage has heavy-duty rubber flooring, making it ideal for a workshop. The driveway holds ten vehicles, with parking for twelve in total including the garage. The home is also conveniently located near Samuel Lount Park and Ridge View Park. A rare combination of space, privacy, and a truly move-in-ready renovated home in the heart of Holland Landing.
Facts & features
Book a viewing
Rooms
10 rooms · 3 bathrooms
- Breakfast11′9″ × 9′5″110 sq.ft.
- Kitchen18′8″ × 9′10″184 sq.ft.
- Living room14′1″ × 13′7″191 sq.ft.
- Primary bedroom15′1″ × 11′10″178 sq.ft.
- Bedroom 211′4″ × 10′6″119 sq.ft.
- Bedroom 310′6″ × 9′4″98 sq.ft.
- Dining room23′1″ × 11′4″262 sq.ft.
- Family room23′1″ × 14′1″326 sq.ft.
- Laundry9′4″ × 7′3″67 sq.ft.
- Bedroom 411′4″ × 10′8″121 sq.ft.
Around this home
Schools nearby
School rating, out of 10.
Listing details
Helpful tools
Your HOMEH agent
"Priced 5% under our estimate. I would see it this week."
Ask HOMEH about this home
Price, neighbourhood, monthly cost. Ask anything.
HOMEH Intelligent Agent is an AI, not a licensed representative. Check anything important with your agent.