
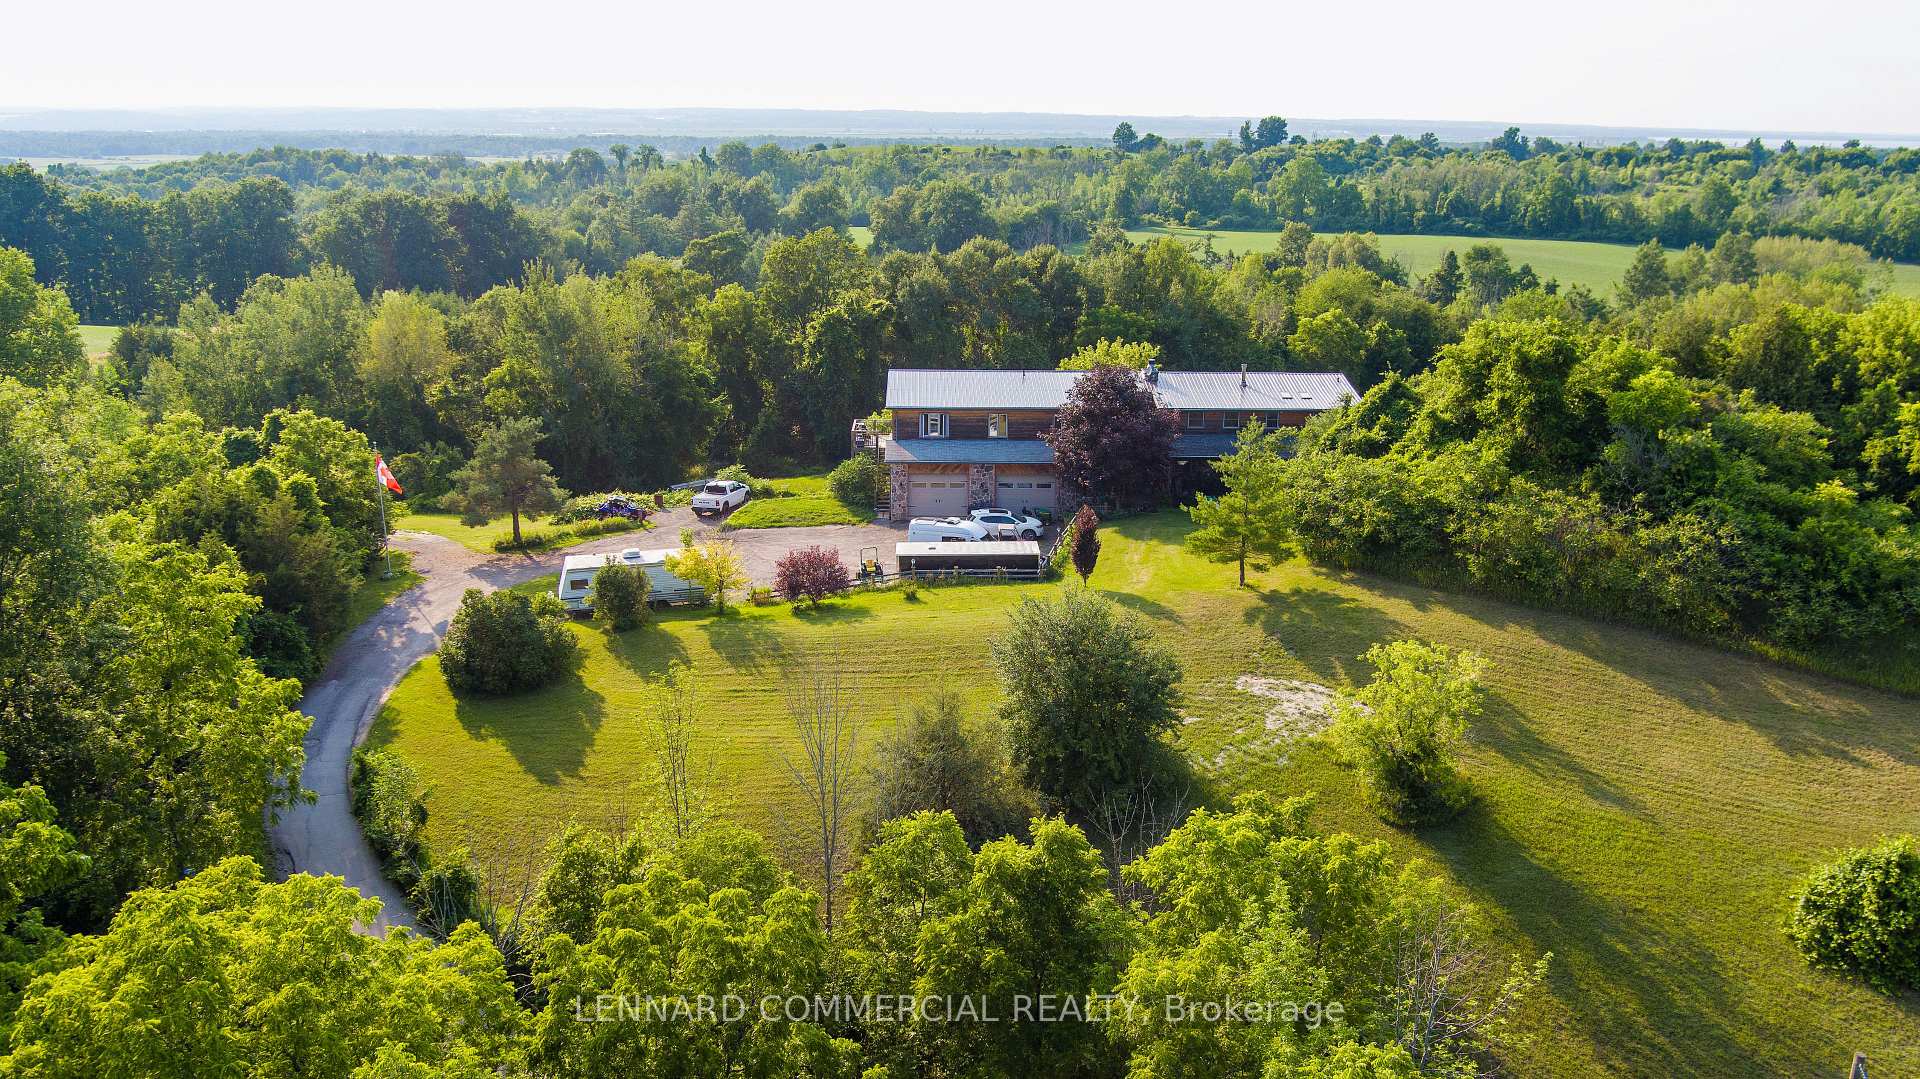
1426 Queensville Side RoadEast Gwillimbury (Rural East Gwillimbury)
For SaleNew Listing
1/9Ontario Real Estate › East Gwillimbury › Rural East Gwillimbury
1426 Queensville Side RoadEast Gwillimbury (Rural East Gwillimbury)
For SaleNew Listing
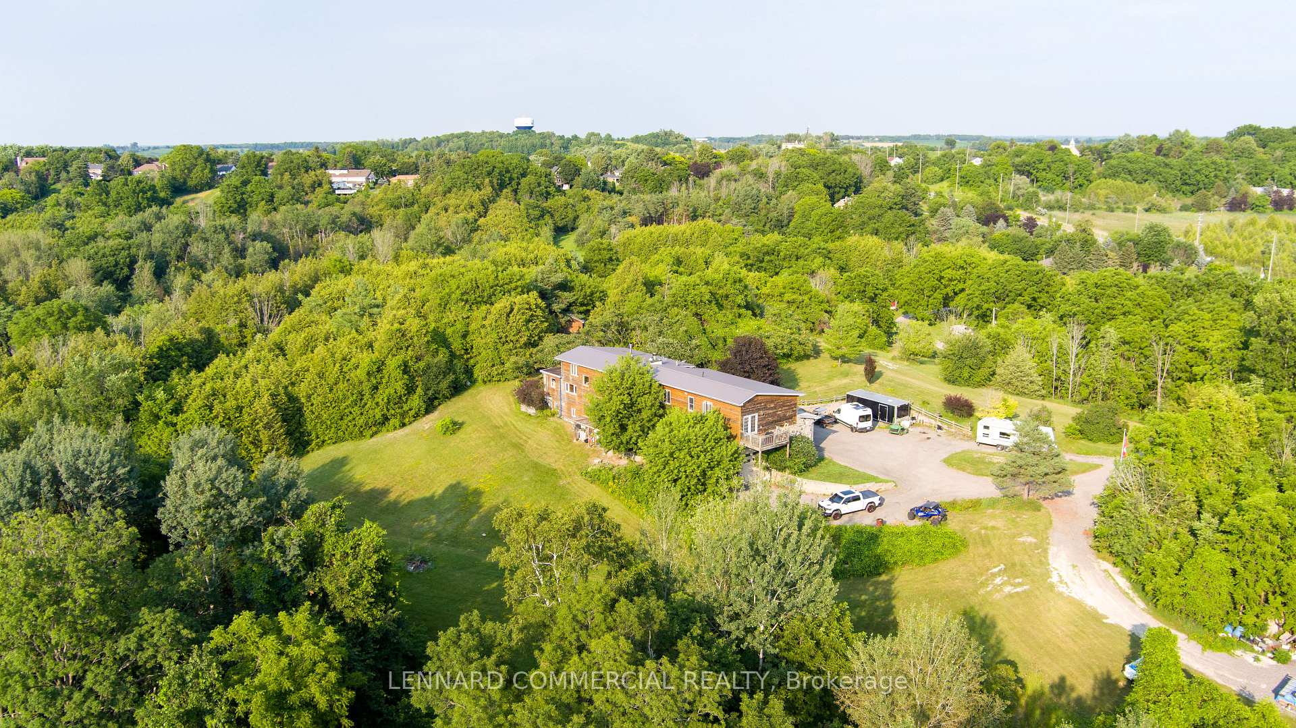
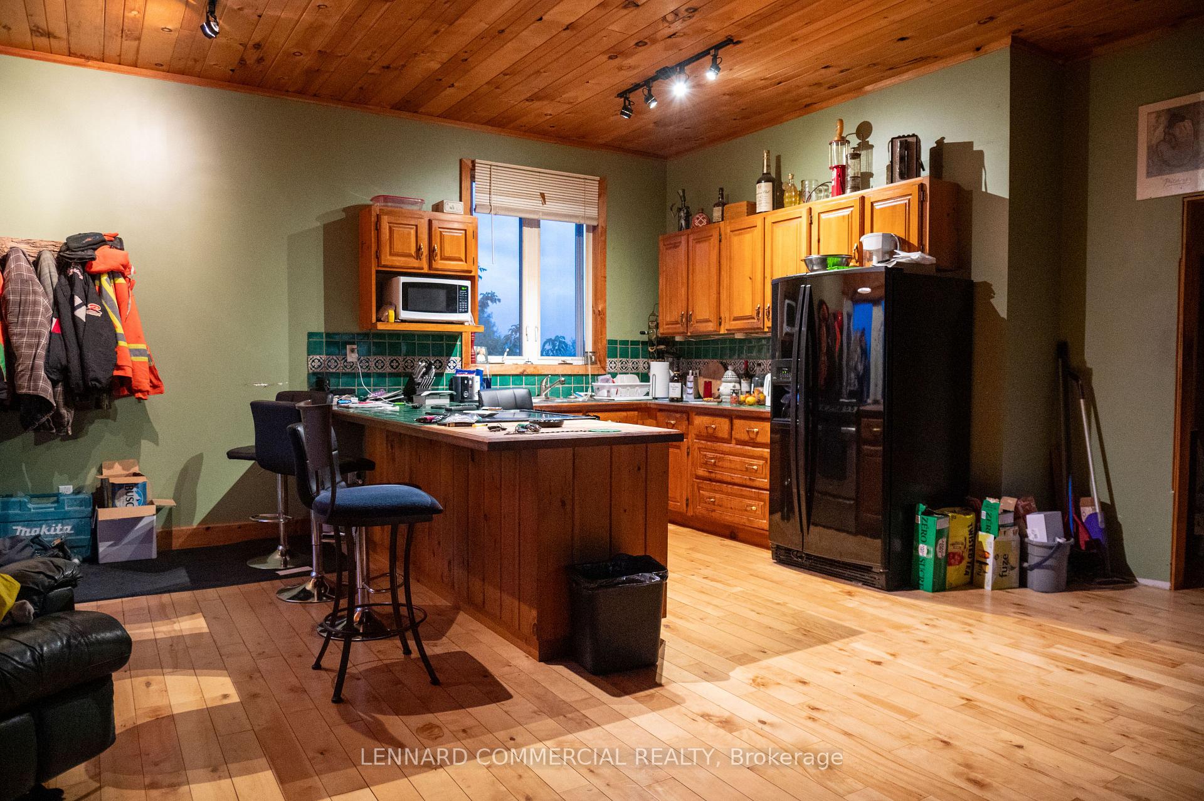
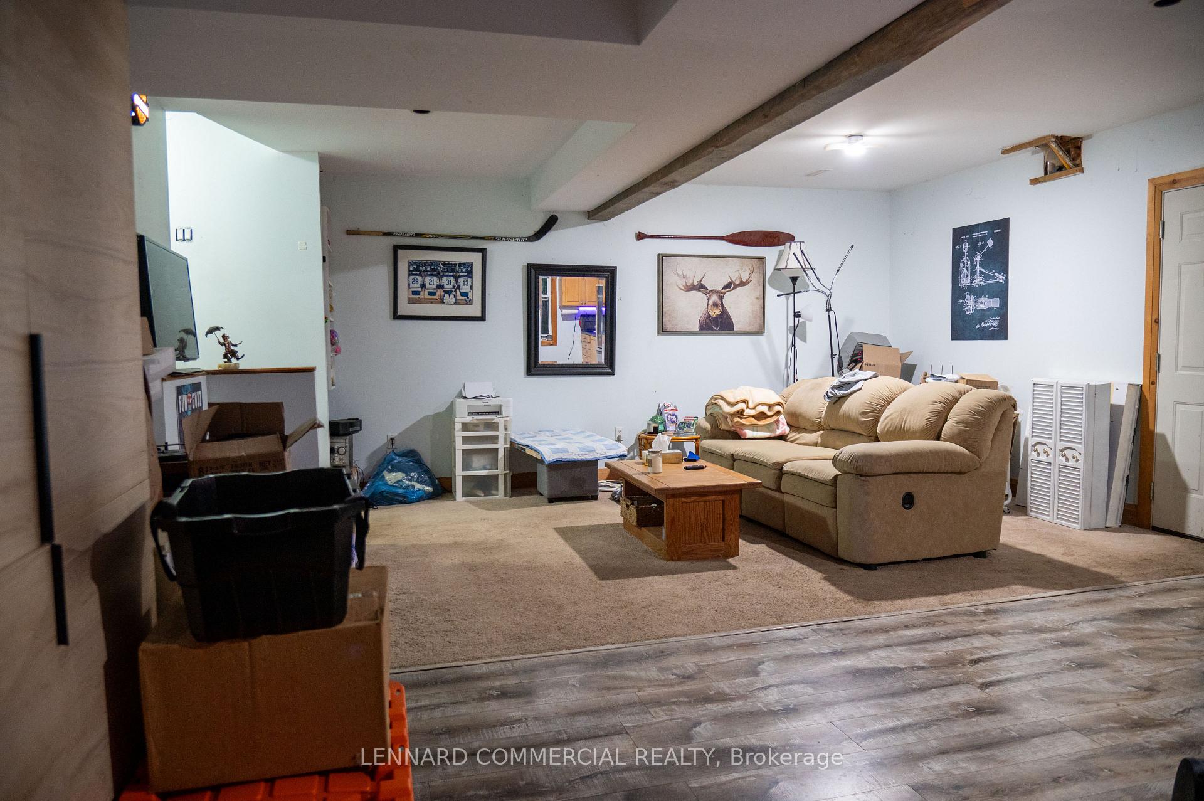
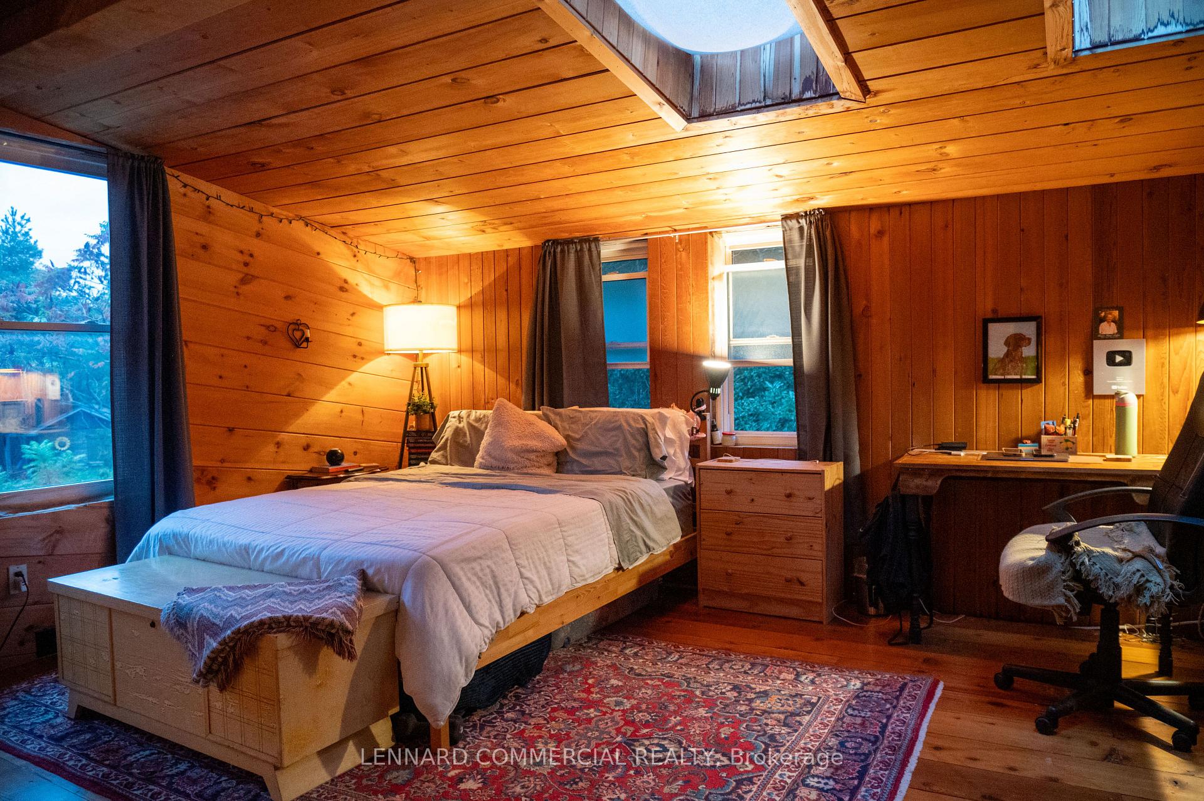 See all 9 photos
DetachedMLS N14123634
6 Bedrooms
4 Bathrooms
5 Garage
3.5K~5K Sq.Ft.
364.6 x 1,000.43 ft Lot
$8,343 Tax/yr

Buy with HOMEH and get back$49,500Cashback Rebate, paid after closing
Claim my rebate
Book a viewing
Thu29
Fri30
Sat31
Sun1
Mon2
Tue3
Wed4
Pick a time
Ask HOMEH
Ask about this home
About this home
1426 Queensville Side Road, East Gwillimbury
Located in the growing community of Queensville, East Gwillimbury, this property offers convenient access to Highway 404 and is surrounded by established and expanding residential neighbourhoods. The area continues to evolve with future infrastructure and residential development planned. The current owner is also open to a 1-2 year leaseback, providing flexibility for buyers with longer-term plans for the property.
Read more
Other
Facts & features
TypeDetached
Style2-storey
Size3.5K~5K Sq.Ft.
Lot364.6 x 1,000.43 ft
Tax$8,343 (2026)
HeatingBaseboard, gas
CoolingCentral air
BasementOther
Parking5 drive
WaterMunicipal
FireplaceYes, family room
Book a viewing
Thu29Oct
Fri30Oct
Sat31Oct
Sun1Nov
Mon2Nov
Tue3Nov
Wed4Nov
Pick a time
Rooms
28 rooms · 4 bathrooms
Second floor10 rooms
- Bathroom9′7″ × 4′7″44 sq.ft.
- Kitchen10′5″ × 9′1″95 sq.ft.
- Room9′10″ × 9′8″95 sq.ft.
- Foyer21′8″ × 15′1″327 sq.ft.
- Utility room5′4″ × 8′7″46 sq.ft.
- Other9′1″ × 18′11″172 sq.ft.
- Other45′1″ × 13′5″605 sq.ft.
- Recreation21′ × 28′588 sq.ft.
- Common room12′10″ × 10′10″139 sq.ft.
- Bedroom 214′ × 8′7″120 sq.ft.
Third floor6 rooms
- Foyer7′1″ × 12′2″86 sq.ft.
- Family room18′11″ × 28′530 sq.ft.
- Bathroom5′5″ × 4′7″25 sq.ft.
- Dining room15′10″ × 13′10″219 sq.ft.
- Kitchen18′10″ × 15′4″289 sq.ft.
- Bedroom 312′ × 8′11″107 sq.ft.
Upper floor12 rooms
- Bedroom 411′7″ × 9′10″114 sq.ft.
- Bedroom 515′7″ × 14′9″230 sq.ft.
- Other15′7″ × 9′10″153 sq.ft.
- Family room21′4″ × 24′10″530 sq.ft.
- Bathroom9′8″ × 9′10″95 sq.ft.
- Bathroom7′6″ × 4′6″34 sq.ft.
- Sitting23′7″ × 19′8″464 sq.ft.
- Primary bedroom14′8″ × 18′10″276 sq.ft.
- Bathroom11′11″ × 8′11″106 sq.ft.
- Foyer9′10″ × 3′9″37 sq.ft.
- Kitchen9′7″ × 10′2″97 sq.ft.
- Laundry7′2″ × 7′8″55 sq.ft.
Bathrooms4
4-pc4-pc4-pc4-pc
Around this home
Leslie Street & Queensville SideRoad
Listing details
MLS® numberN14123634
Listed onOct 27, 2026
Days on market2
UpdatedOct 28, 2026
Listing brokerageLENNARD COMMERCIAL REALTY
PossessionImmediate
Helpful tools
Mortgage calculator
Closing costs
Land transfer tax
Buyer guide
Your HOMEH agent
KimHOMEH agent · East Gwillimbury
"I would see it this week."
Ask Kim
Ask HOMEH about this home
Price, neighbourhood, monthly cost. Ask anything.
HOMEH Intelligent Agent is an AI, not a licensed representative. Check anything important with your agent.