
 See all 34 photos
Property history

This home has sold. It is no longer available.
Property not available for sale or for rent.
Ask about this home
A HOMEH agent will answer your questions about this home.Ask HOMEH
About this home
143 Park Avenue, East Gwillimbury
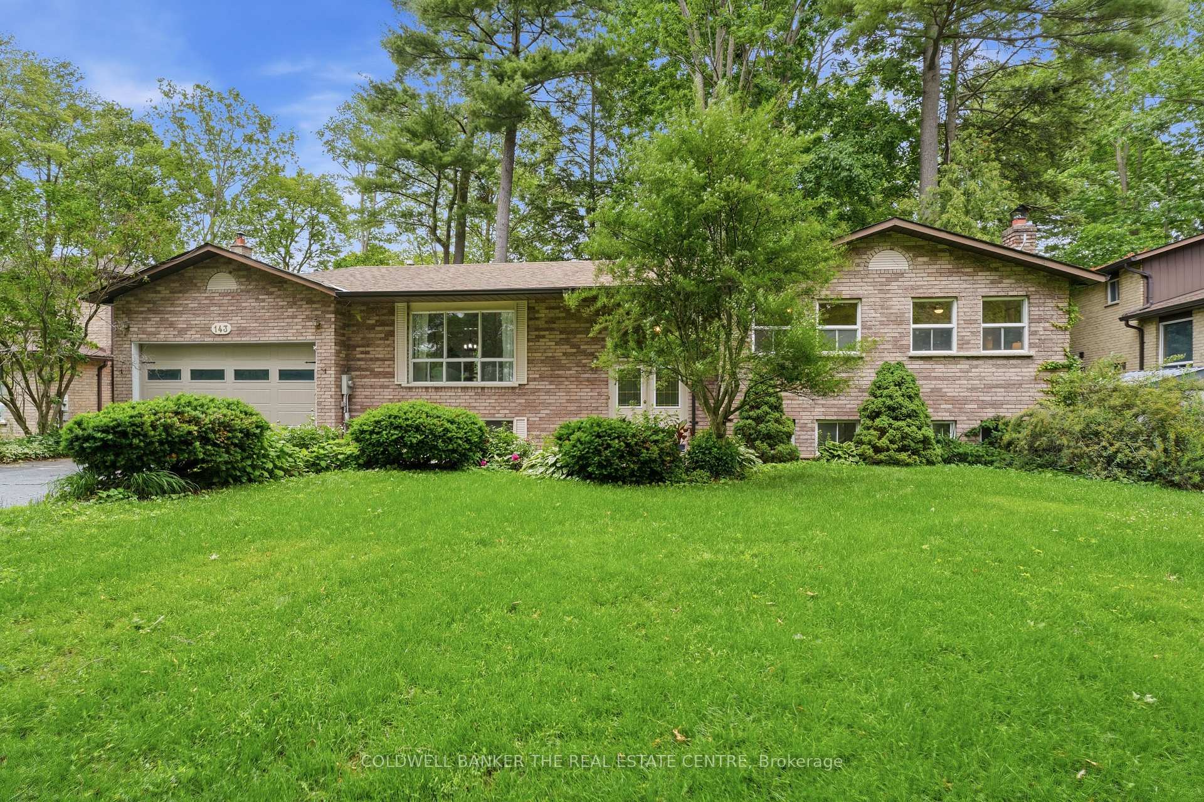
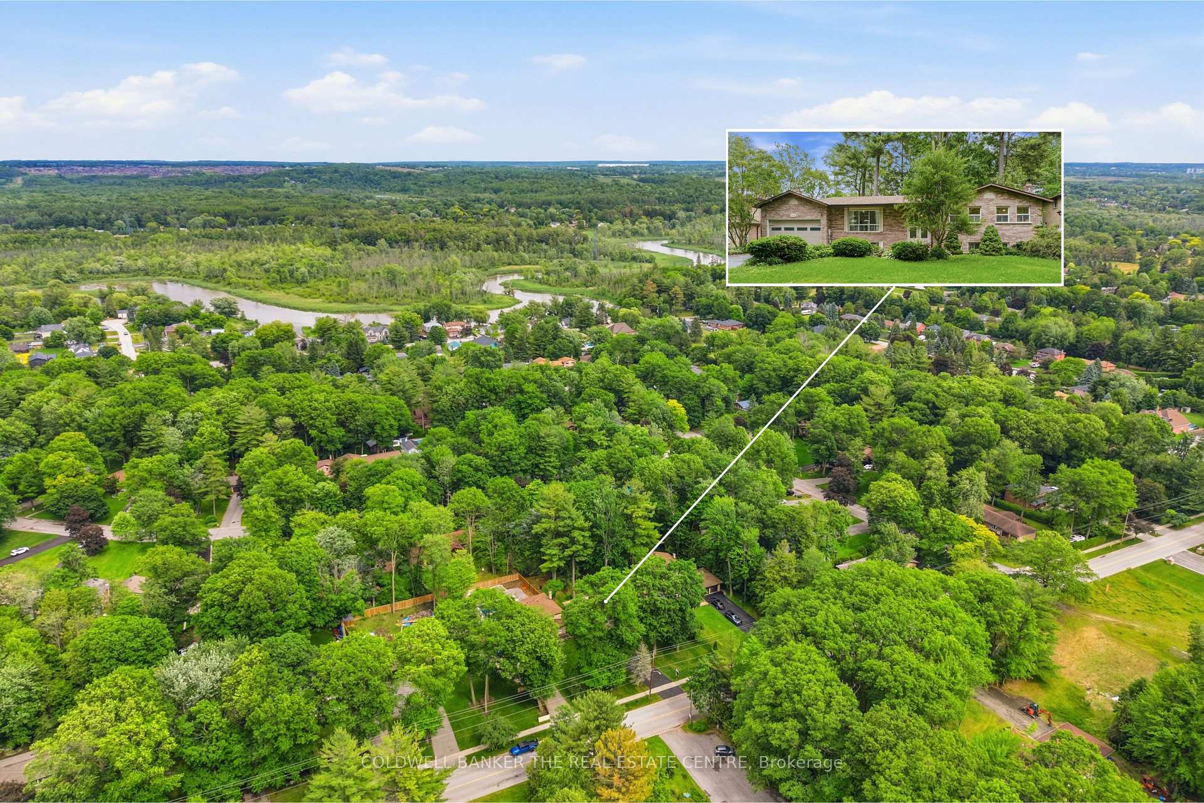
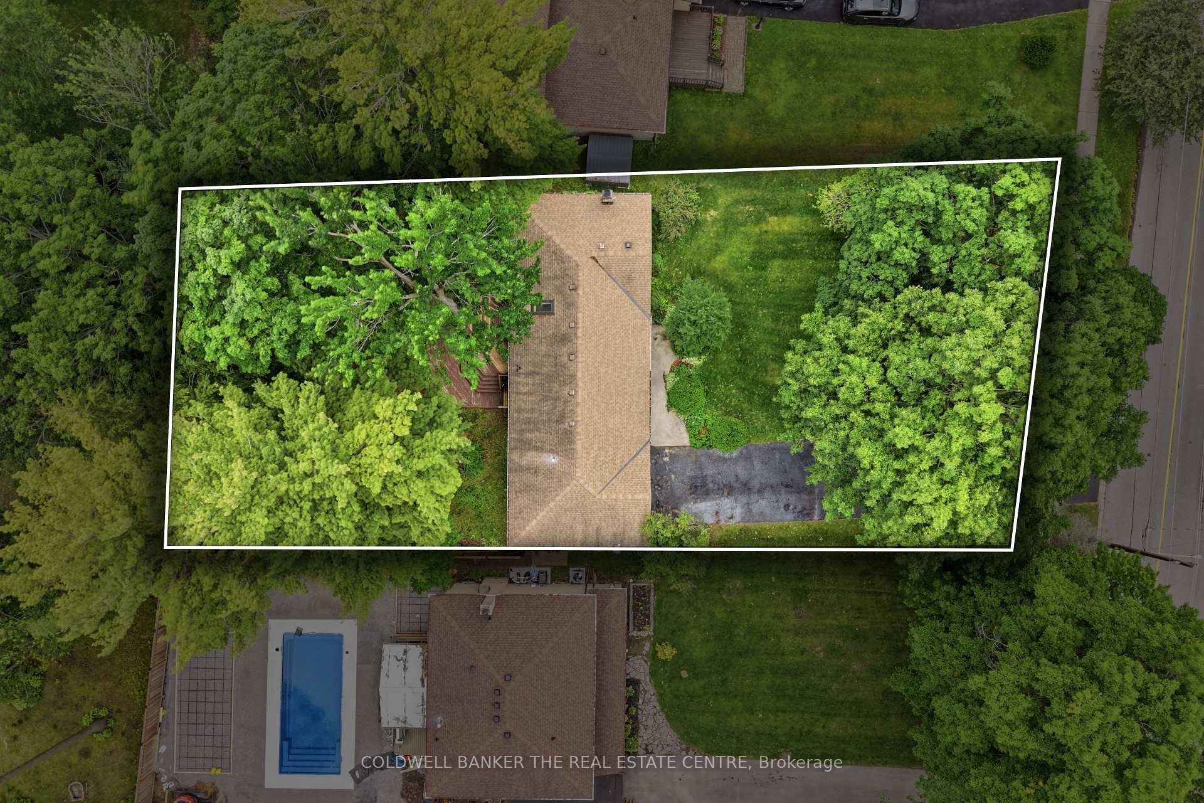
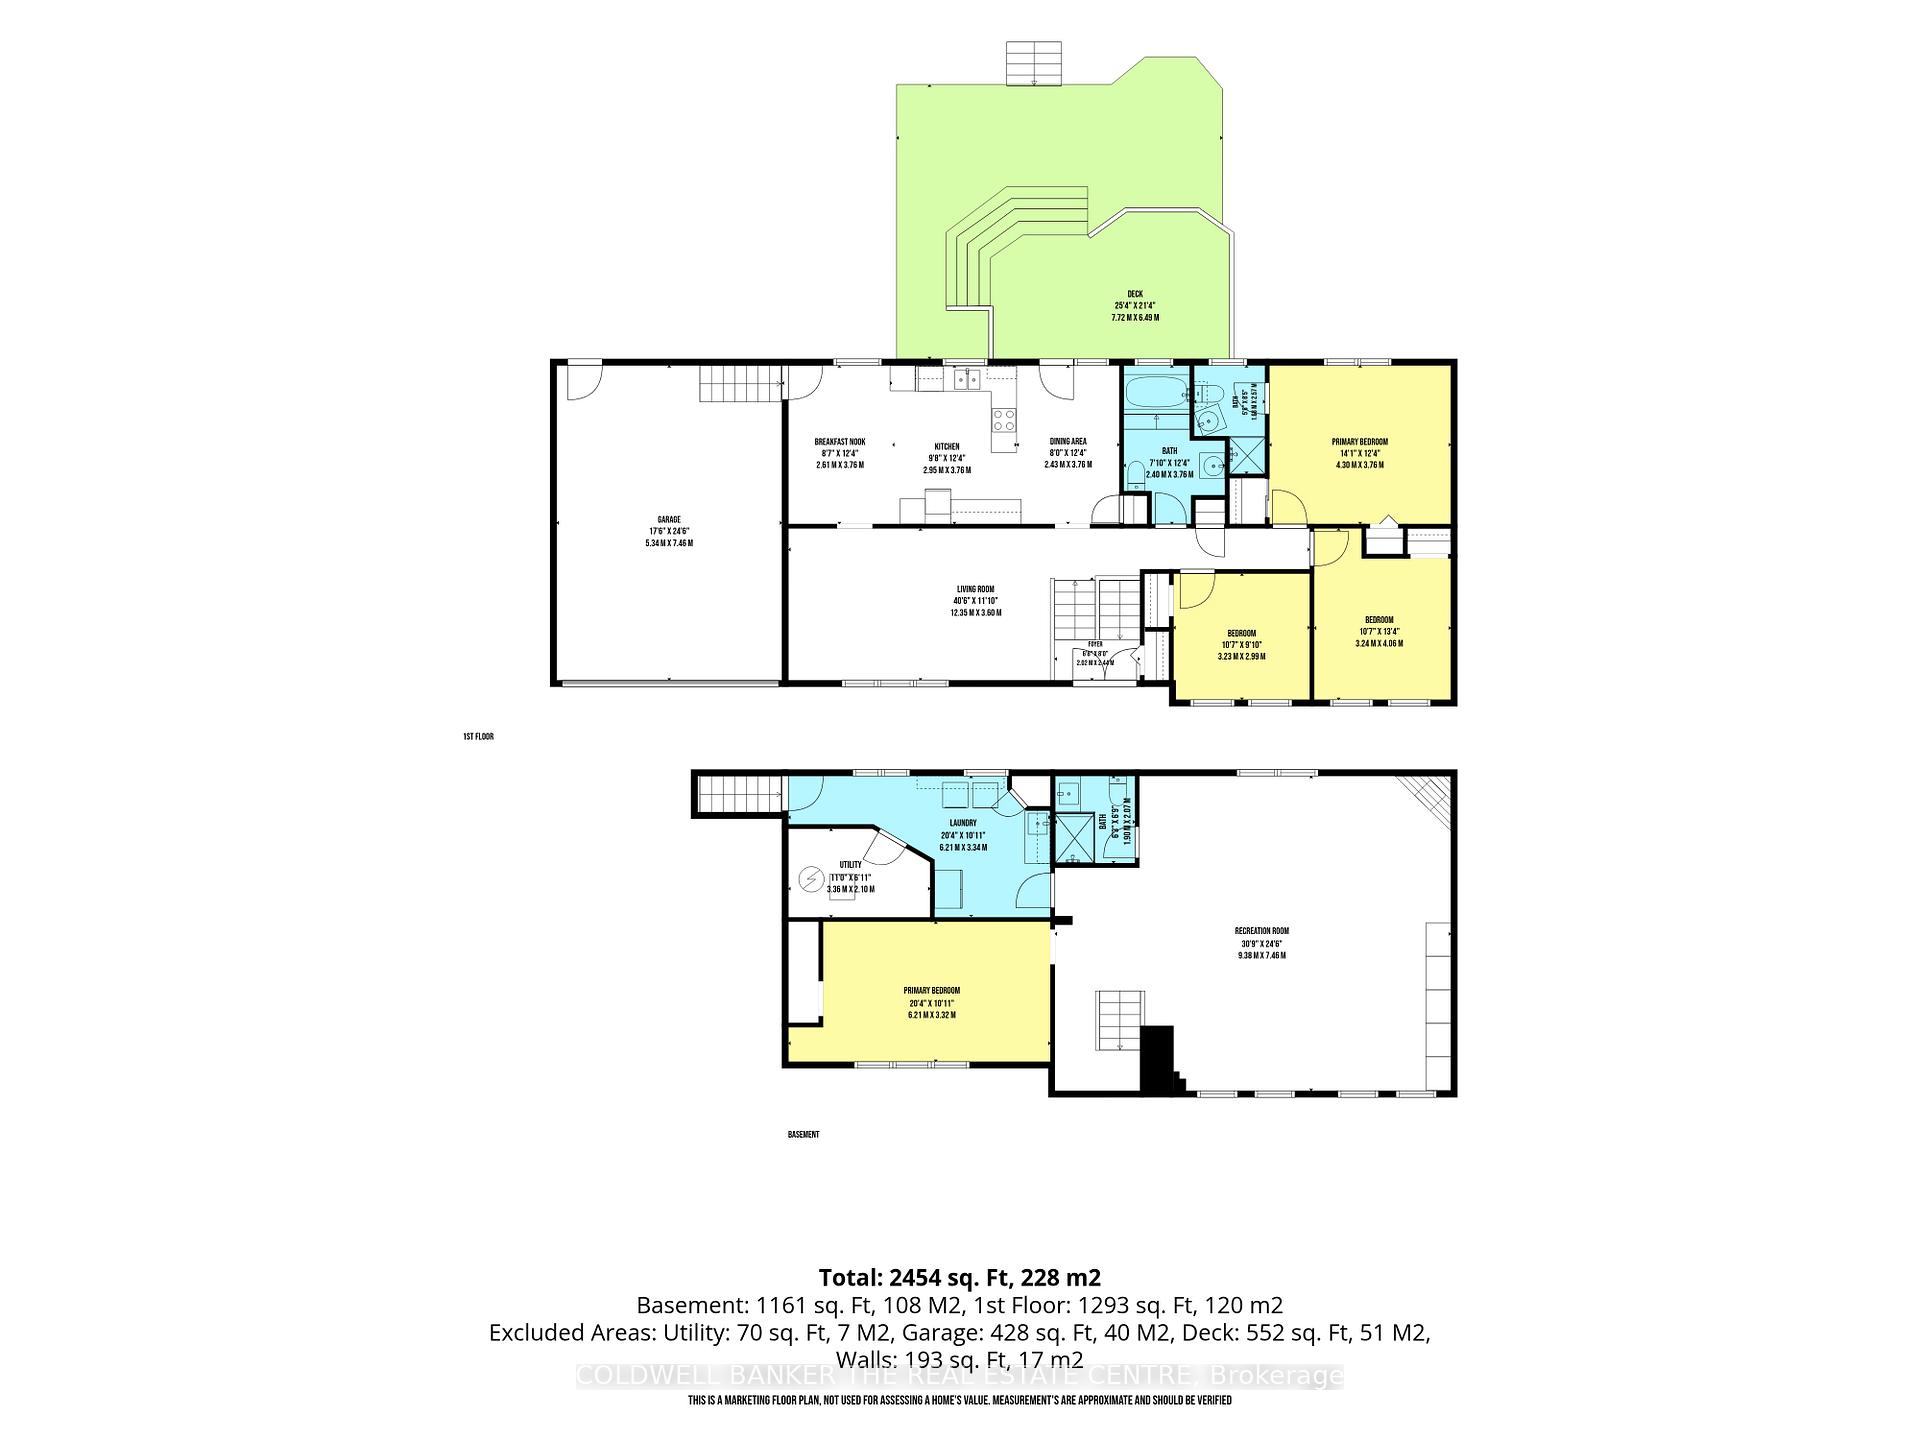
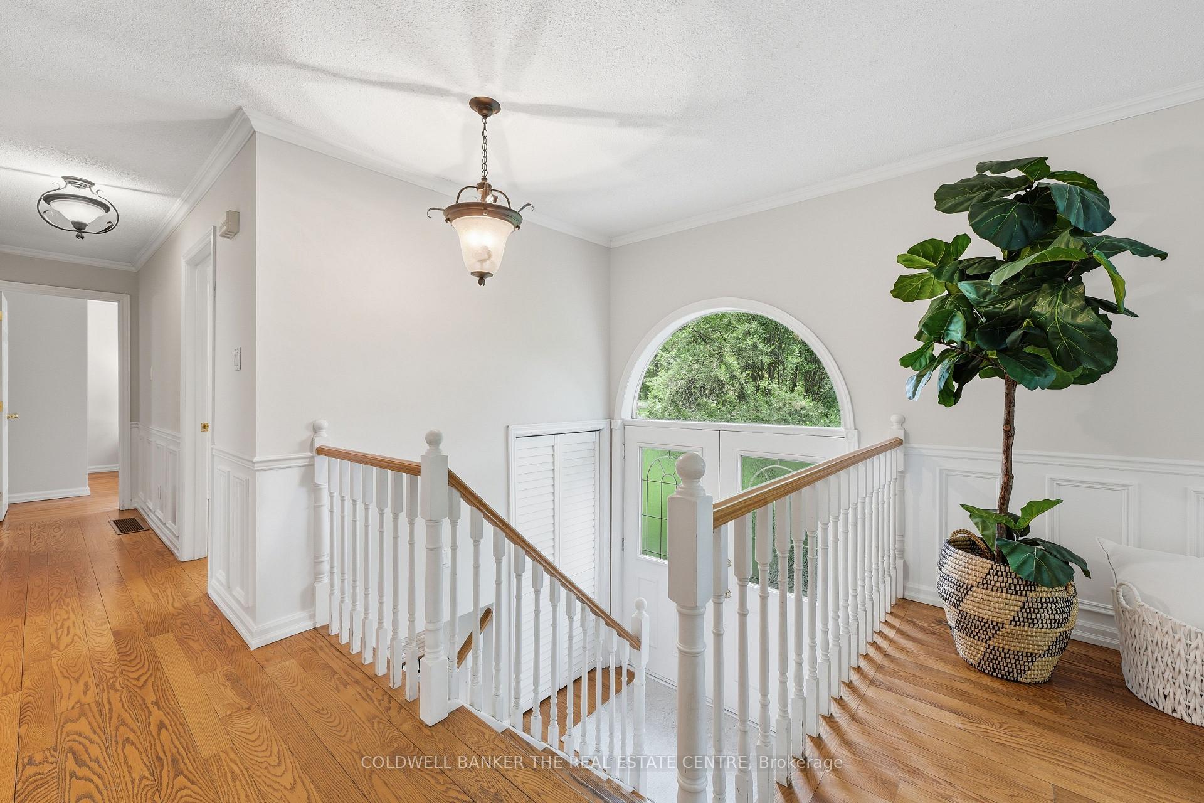
Situated on one of Holland Landing's most desirable streets, this spacious raised bungalow is surrounded by mature trees, large lots, and the enduring pride of ownership that defines Park Avenue. Offering the perfect combination of comfortable family living and future potential, this home is ideally located in one of York Region's most sought-after communities.The main level features three generous bedrooms, two bathrooms, and bright, inviting living spaces designed for everyday living. The kitchen offers convenient access to the backyard, creating the perfect setting for family gatherings and outdoor entertaining.The fully finished lower level provides exceptional additional living space with a large recreation room featuring a cozy gas fireplace, an additional bedroom, a bathroom, and excellent potential for an in-law suite or multi-generational living arrangement. A separate entrance through the garage offers added privacy and flexibility, making the lower level ideal for extended family, guests, or future income potential.Enjoy all that Holland Landing has to offer, including nearby parks, walking and cycling trails, conservation areas, the Holland River, and excellent schools. Just minutes away is the new East Gwillimbury Health & Active Living Plaza, offering fitness facilities, community programs, and recreational amenities for all ages. You'll also appreciate easy access to grocery stores, restaurants, cafés, local farmers' markets, and the extensive shopping and services available in neighbouring Newmarket and Aurora.Commuters will appreciate quick access to Highway 404, GO Transit, and major transportation routes throughout York Region and the GTA.
Facts & features
Ask about this home
A HOMEH agent will answer your questions about this home.
Rooms
12 rooms · 3 bathrooms
- Bedroom 210′8″ × 13′4″142 sq.ft.
- Bedroom 310′7″ × 9′10″104 sq.ft.
- Bedroom14′1″ × 12′4″174 sq.ft.
- Foyer6′8″ × 8′53 sq.ft.
- Breakfast8′7″ × 12′4″106 sq.ft.
- Kitchen9′8″ × 12′4″119 sq.ft.
- Dining room8′ × 12′4″98 sq.ft.
- Living room24′1″ × 11′10″285 sq.ft.
- Bedroom20′4″ × 10′11″222 sq.ft.
- Utility room11′ × 6′11″76 sq.ft.
- Laundry20′4″ × 10′11″223 sq.ft.
- Recreation30′9″ × 24′6″753 sq.ft.
Around this home
Schools nearby
School rating, out of 10.
Listing details
Helpful tools
Your HOMEH agent
"I would see it this week."
Ask HOMEH about this home
Price, neighbourhood, monthly cost. Ask anything.
HOMEH Intelligent Agent is an AI, not a licensed representative. Check anything important with your agent.