
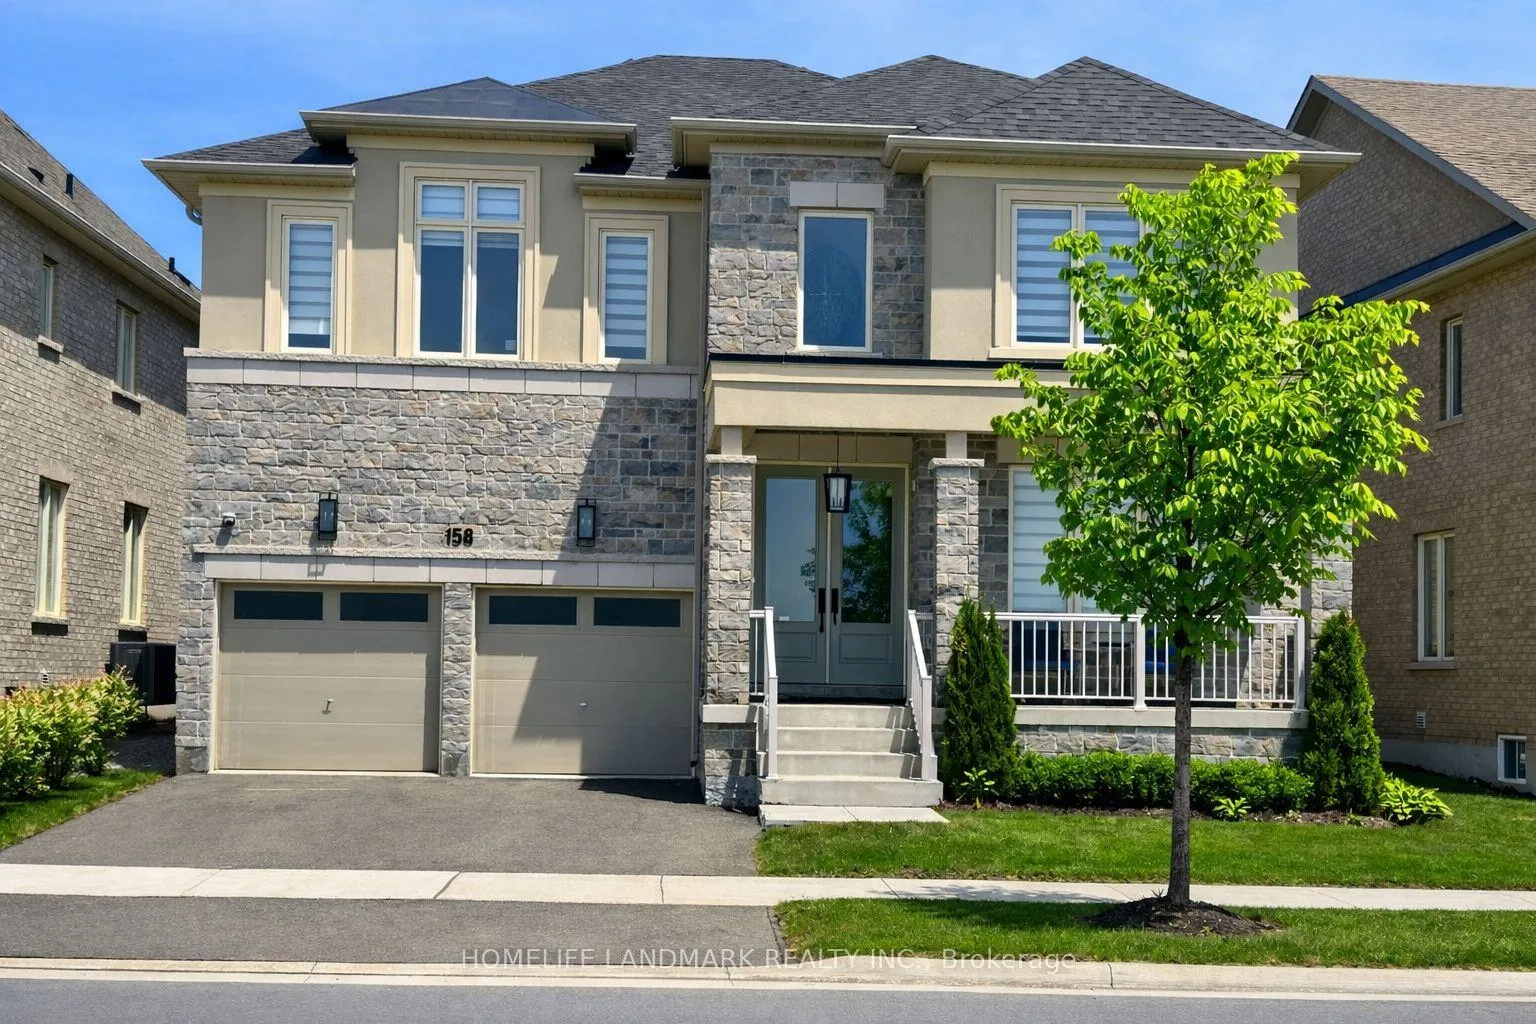
158 Walter English Drive
East Gwillimbury (Queensville)158 Walter English Drive
East Gwillimbury (Queensville)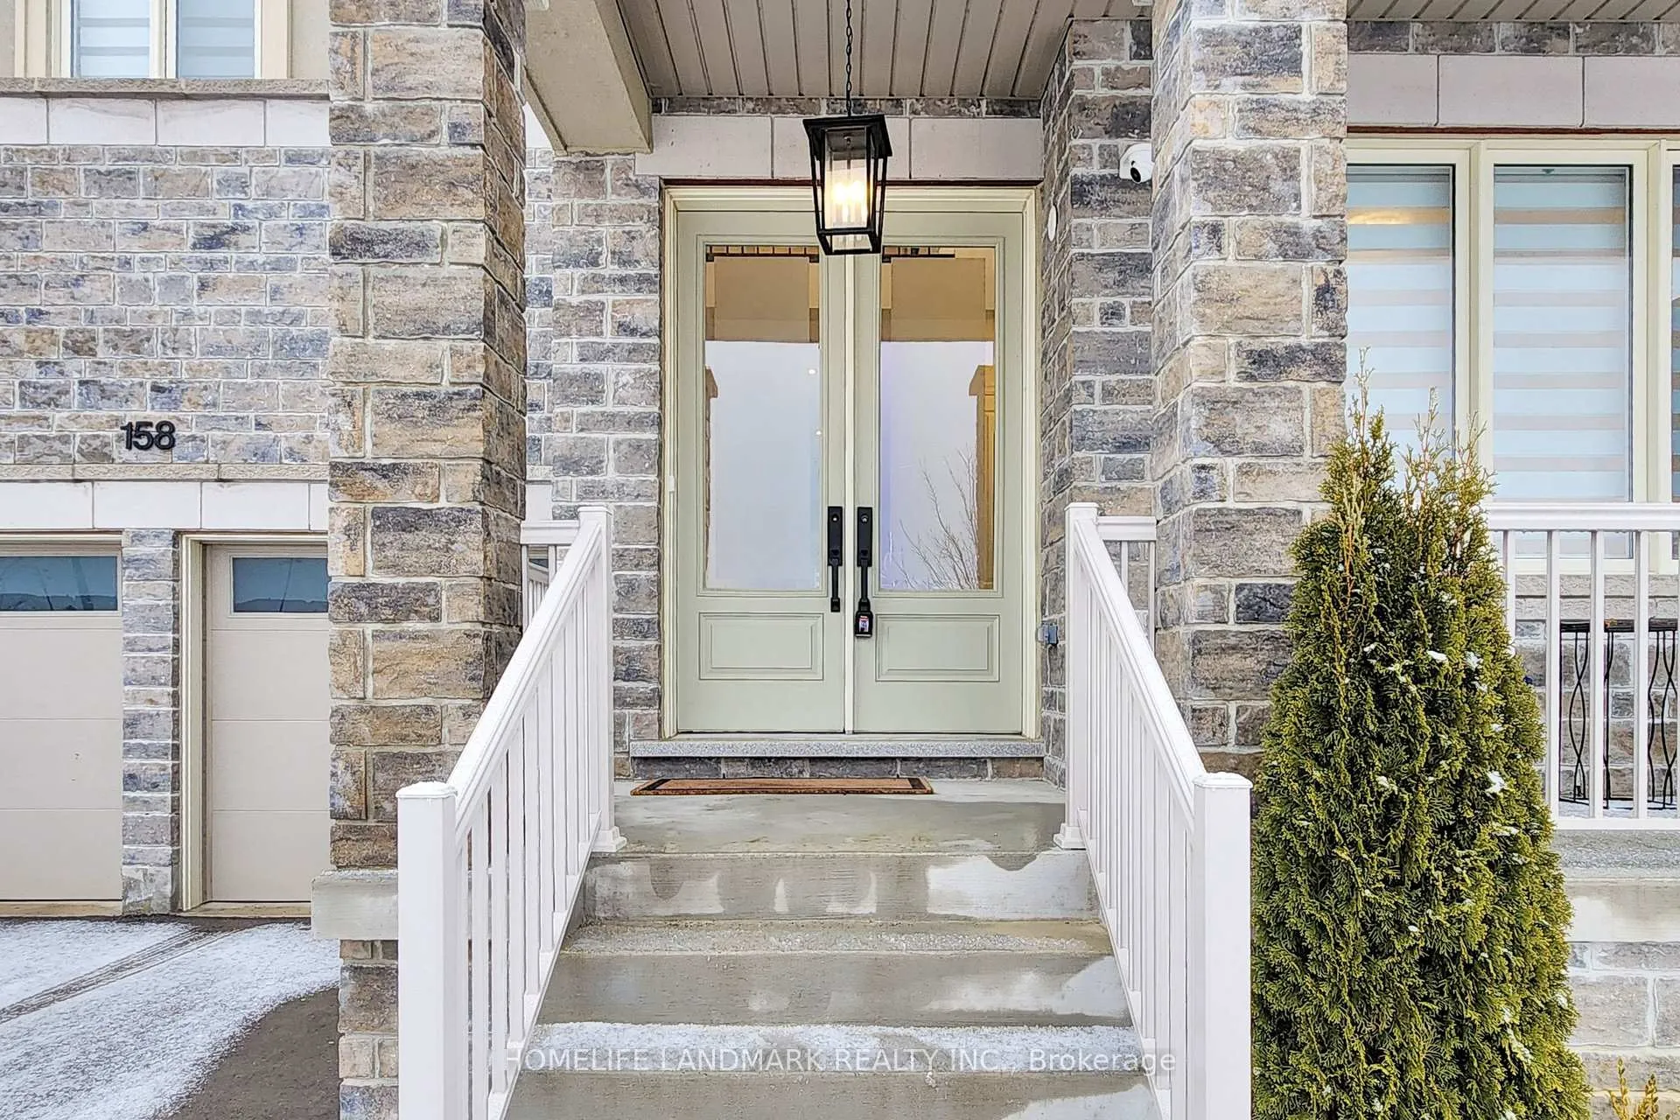
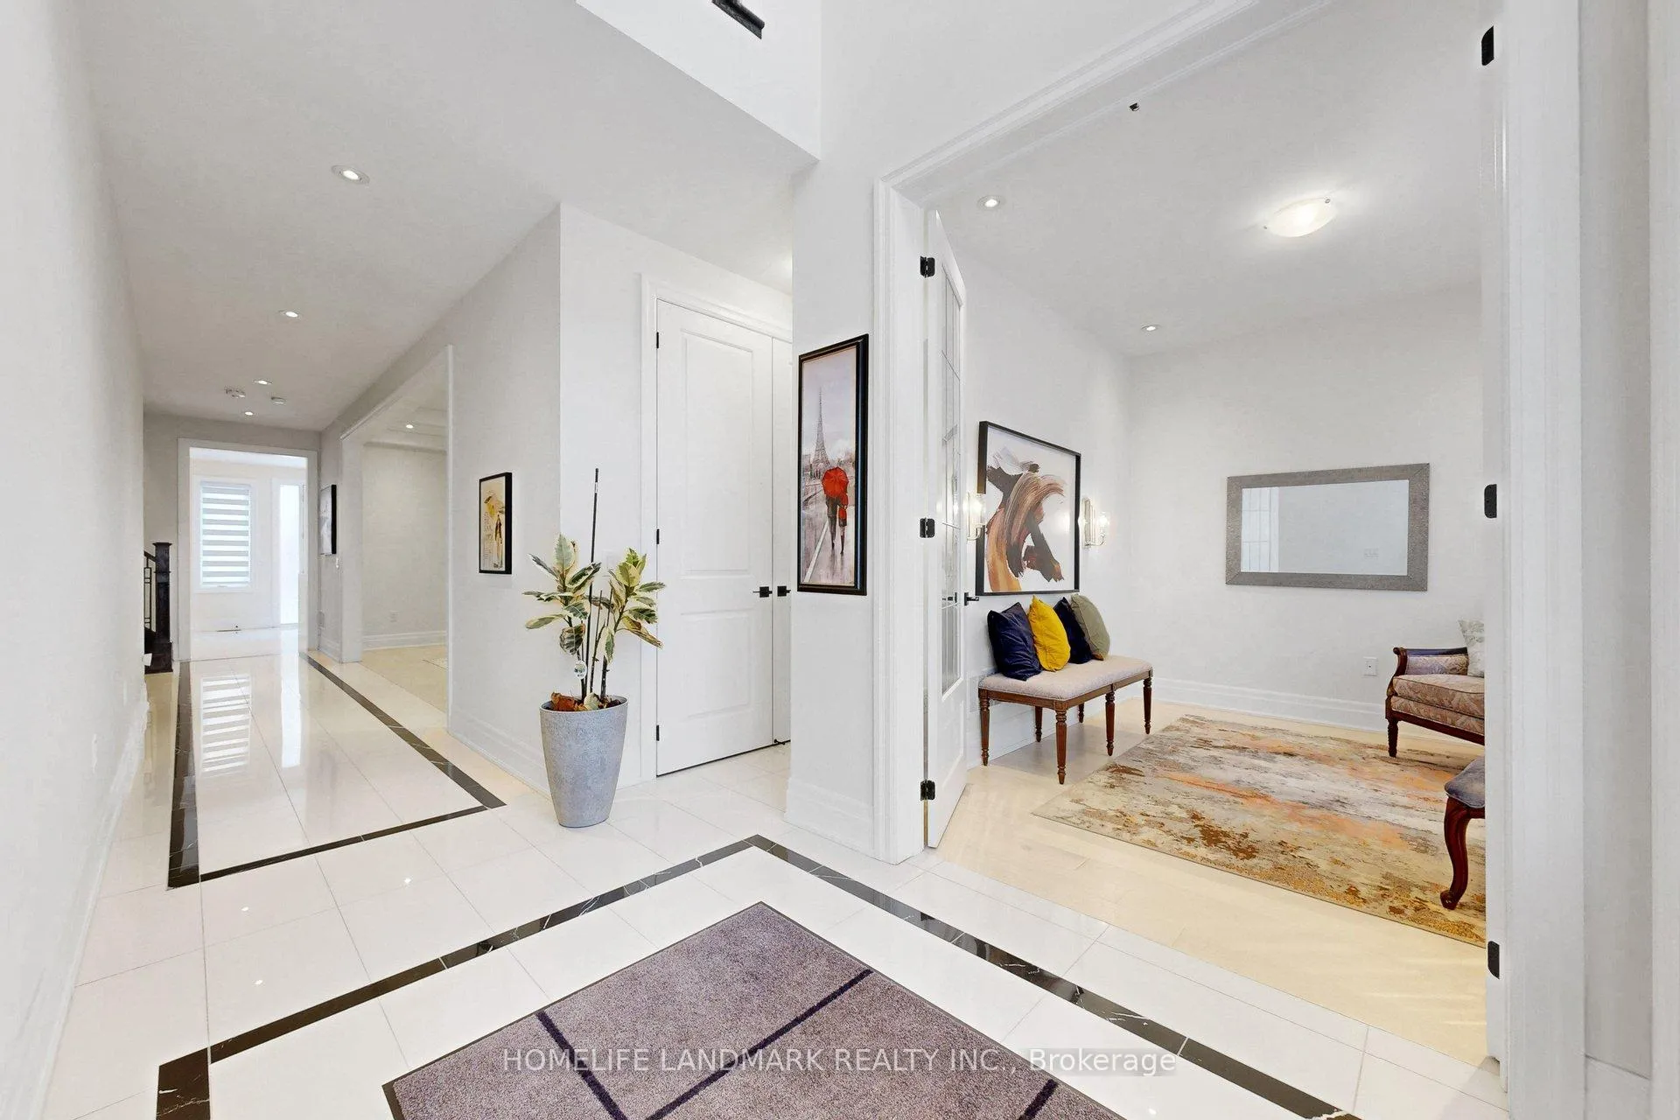 See all 49 photos
Property history

This listing has ended. It is no longer available.
Property not available for sale or for rent.
Ask about this home
A HOMEH agent will answer your questions about this home.Ask HOMEH
About this home
158 Walter English Drive, East Gwillimbury
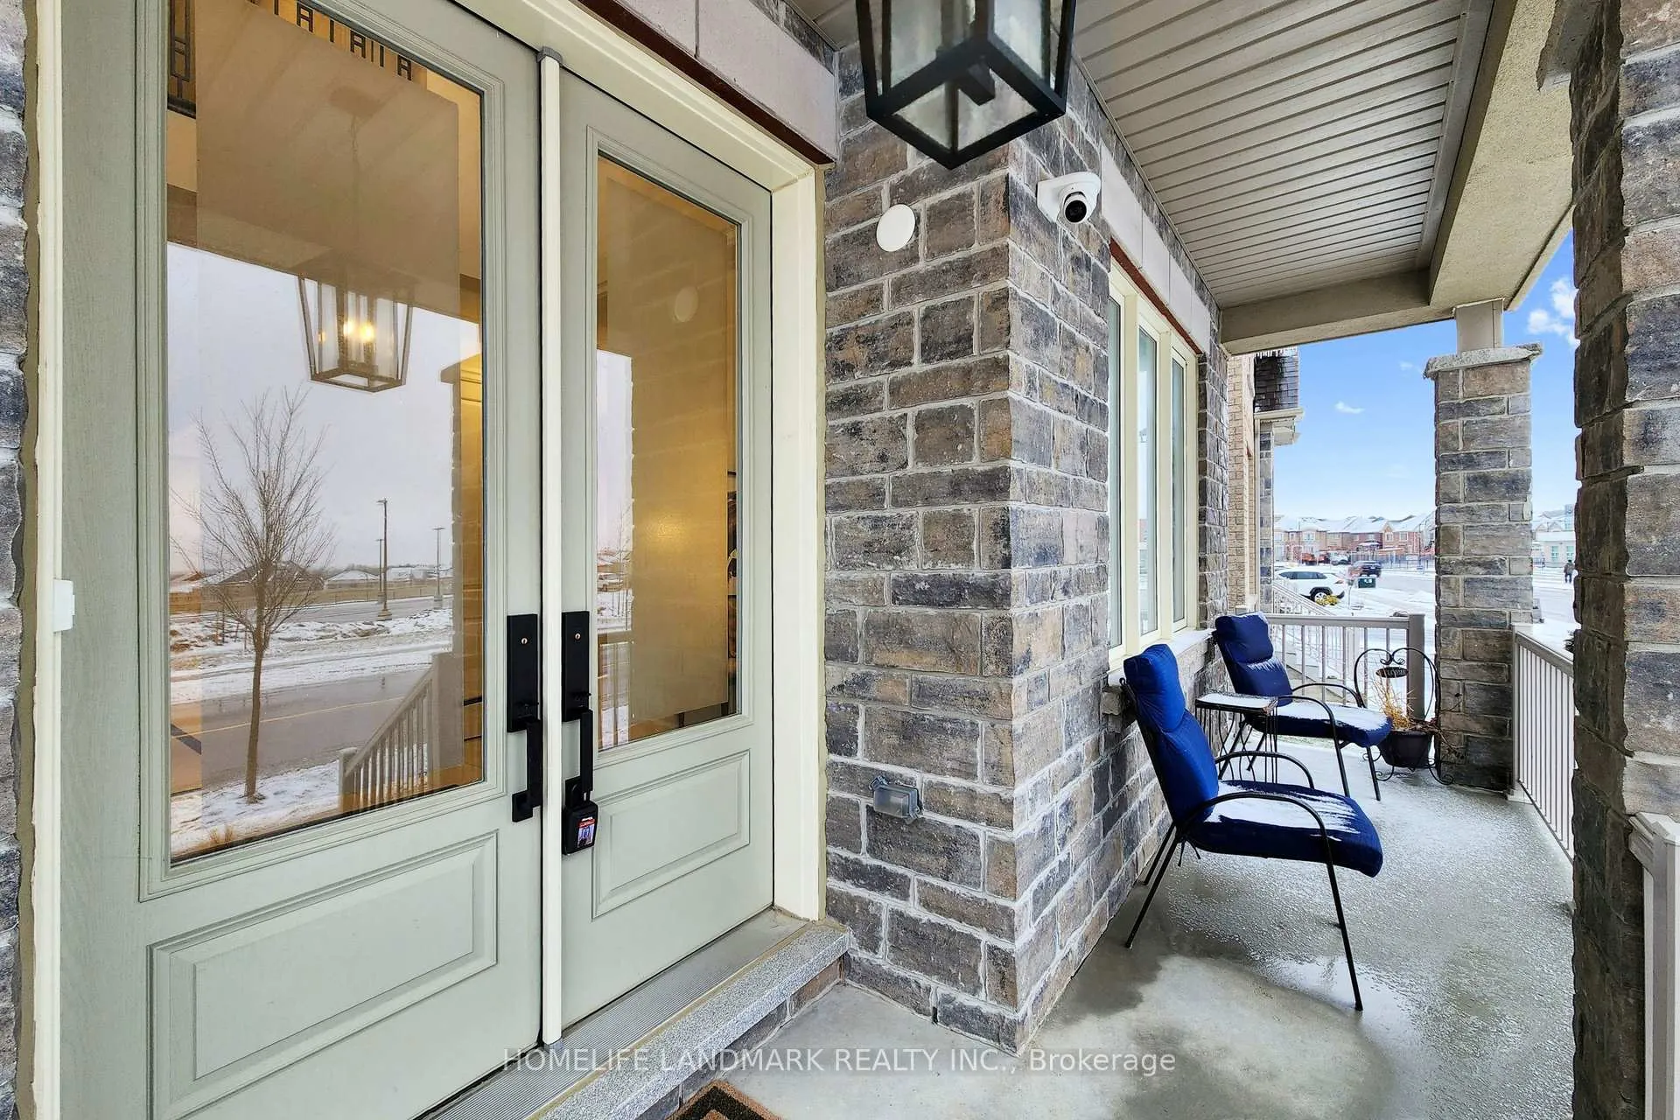
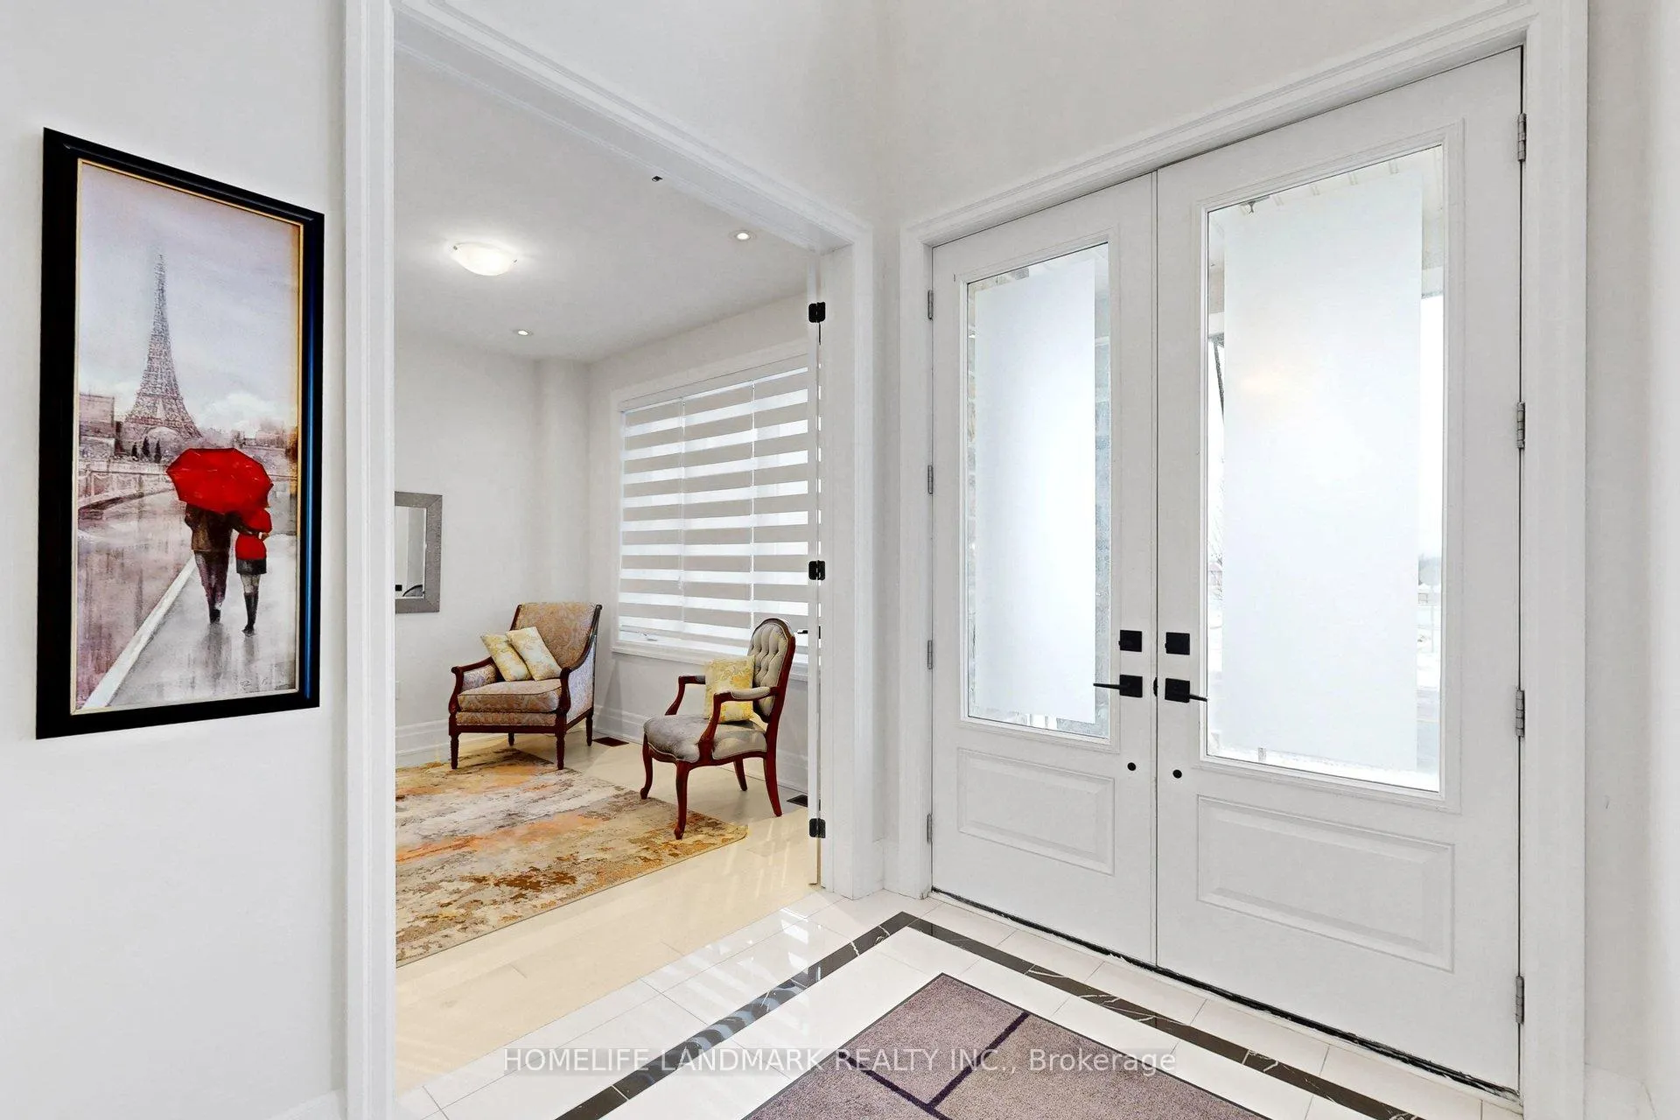
***Luxury Living*** Welcome to 158 Walter English Drive, East Gwillimbury - an immaculately maintained, heavily upgraded home in Queensville's thriving, master-planned family community!Just 3 years new, this bright and spacious residence offers an unobstructed south-facing view, filling the home with natural light all day long. Thoughtfully designed for modern family living, it features a main-floor office, 4 generous bedrooms, and 3.5 stylish bathrooms.The open-concept main floor with 9-ft ceilings creates a warm, inviting space - perfect for everyday living and memorable gatherings. At its heart lies a chef-inspired kitchen with premium Jenn Air stainless steel appliances, a double-door refrigerator, and sleek waterfall countertops complemented by custom cabinetry and a matching backsplash. With approximately $250,000 in upgrades, every detail has been curated for luxury and comfort - from the dramatic 20-ft grand foyer and scratch-resistant hardwood floors, to elegant wrought-iron railings, French doors, and designer finishes throughout.Step outside to your private backyard retreat, ideal for family playtime or weekend barbecues. Enjoy walking distance to A Brand-New Public Elementary School, parks, and the Queensville Community Centre, plus easy access to major routes, shopping, and the upcoming Southlake Hospital expansion - making daily life both convenient and connected.A beautiful blend of comfort, style, and location - this is the home your family will love for years to come.
Facts & features
Ask about this home
A HOMEH agent will answer your questions about this home.
Rooms
11 rooms · 4 bathrooms
- Library9′ × 11′99 sq.ft.
- Living room19′ × 13′248 sq.ft.
- Family room18′1″ × 13′234 sq.ft.
- Kitchen8′ × 15′2″121 sq.ft.
- Breakfast18′1″ × 13′234 sq.ft.
- Dining room18′1″ × 13′234 sq.ft.
- Primary bedroom18′1″ × 13′2″238 sq.ft.
- Bedroom 212′7″ × 13′7″171 sq.ft.
- Bedroom 311′ × 12′132 sq.ft.
- Bedroom 416′ × 11′2″179 sq.ft.
- Loft8′5″ × 12′1″101 sq.ft.
Around this home
Schools nearby
School rating, out of 10.
Listing details
Helpful tools
Your HOMEH agent
"I would see it this week."
Ask HOMEH about this home
Price, neighbourhood, monthly cost. Ask anything.
HOMEH Intelligent Agent is an AI, not a licensed representative. Check anything important with your agent.