
 See all 48 photos

Book a viewing
Ask HOMEH
About this home
16 Fair Winds Lane, East Gwillimbury
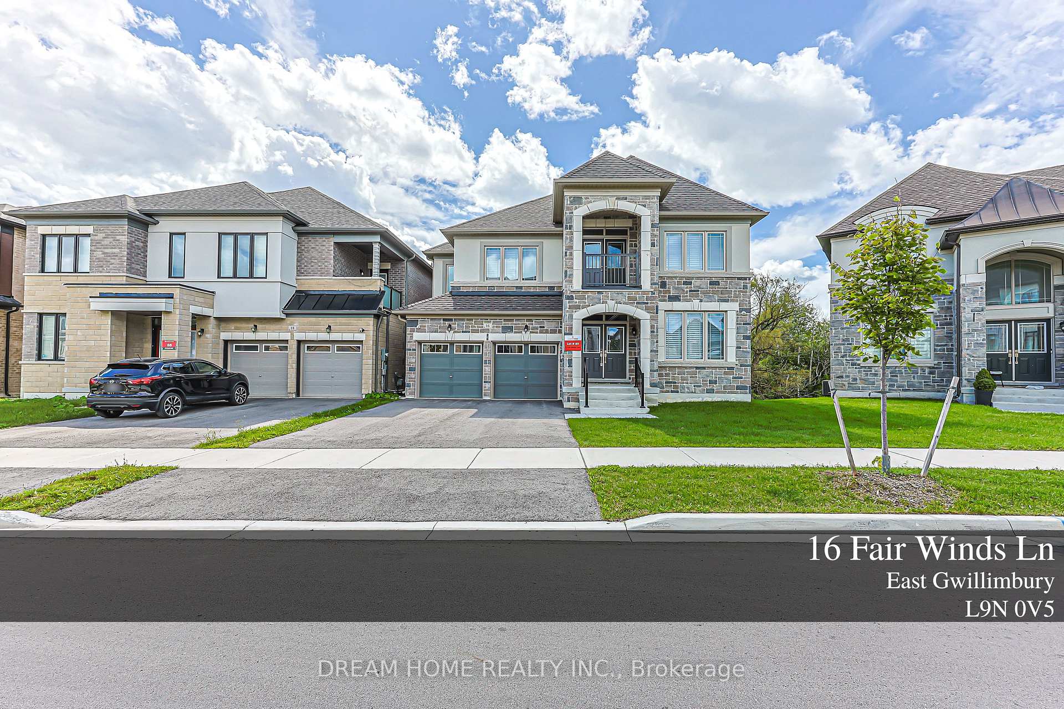
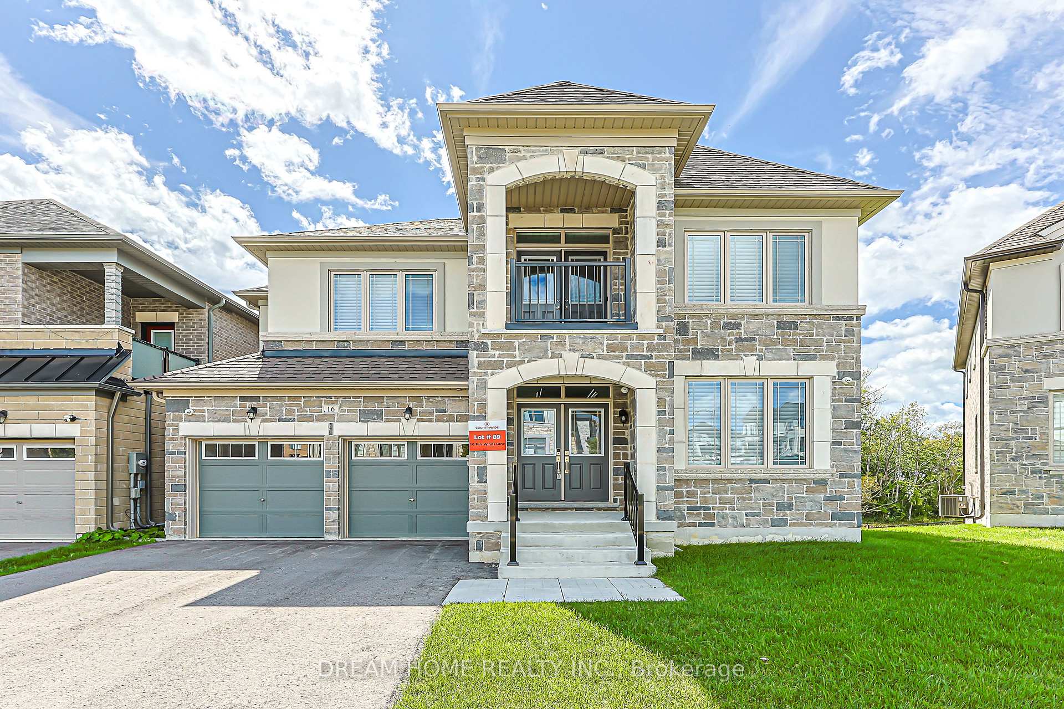
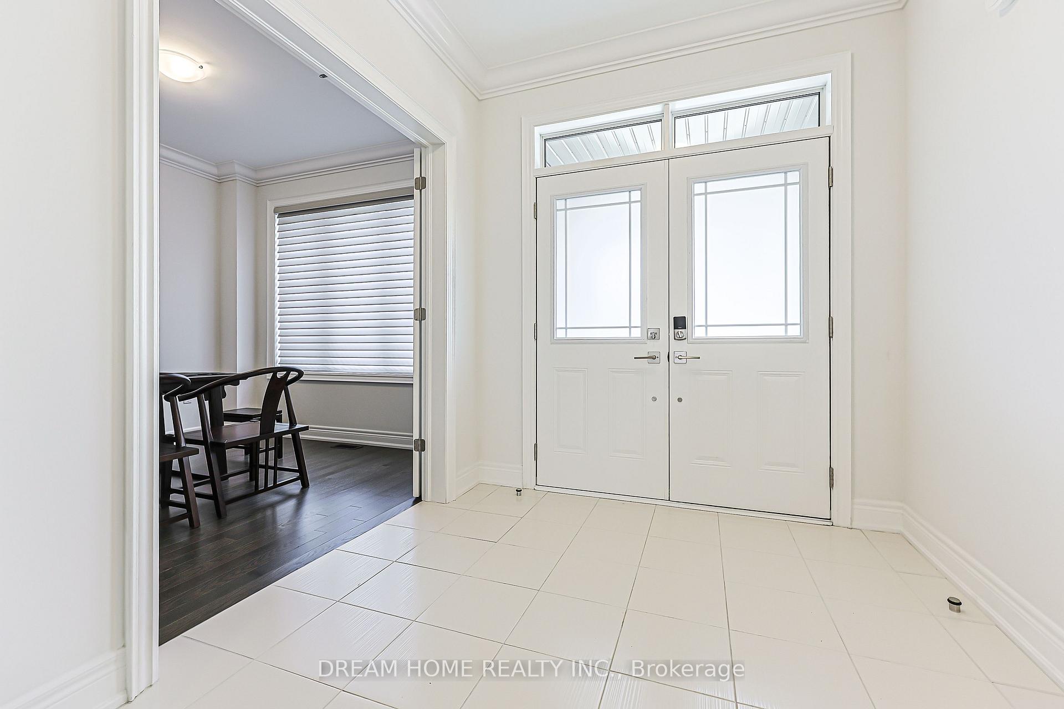
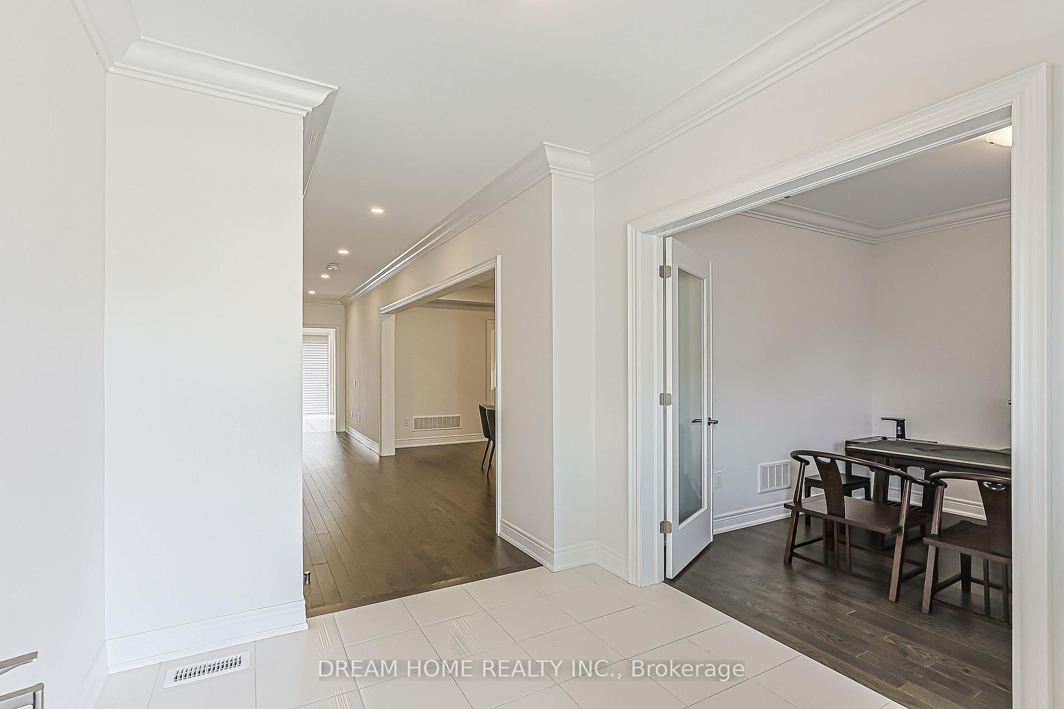
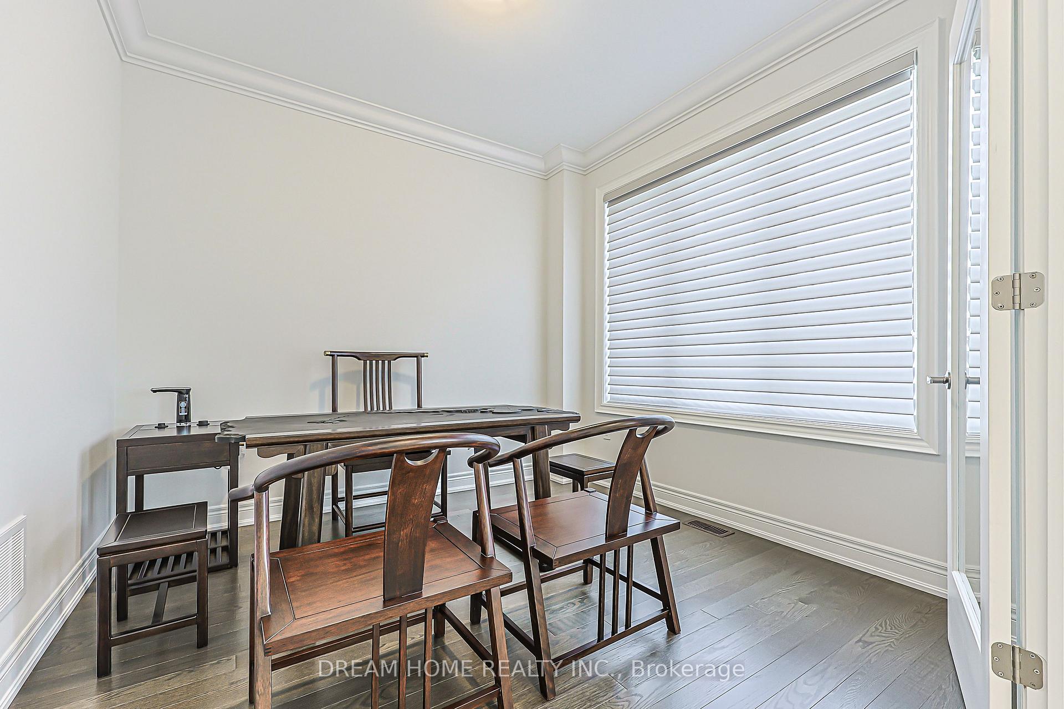
Absolutely Stunning Detached Home with BEAUTIFUL RAVINE views, Located In A Highly Sought-After Neighbourhood. This Beautifully Upgraded Home Features An Open-Concept Layout, Elegant Flooring Throughout, And Smooth Ceilings On Both The Main And Second Floors. Filled With Natural Light And Offering Excellent Sun Exposure, This Home Creates A Bright And Welcoming Atmosphere. The Main Floor Features A Private Library/Office, Perfect For Working From Home, Along With A Spacious Eat-In Kitchen, Large Centre Island, And Ample Cabinetry-Ideal For Everyday Family Living And Entertaining. The Generous Primary Bedroom Offers A Luxurious 5-Piece Ensuite. The Additional Bedrooms Are Thoughtfully Designed With Convenient Semi-Ensuite Access To 3-Piece Bathrooms. Finished With A Functional Layout And Plenty Of Living Space, This Home Is Perfect For Growing Families. Ideally Located Close To Top-Rated Schools, Parks, Shopping, GO Transit, And Highway 404.
Facts & features
Book a viewing
Rooms
12 rooms · 4 bathrooms
- Kitchen9′ × 15′135 sq.ft.
- Laundry9′ × 8′72 sq.ft.
- Library10′ × 10′100 sq.ft.
- Living room11′ × 22′242 sq.ft.
- Breakfast11′ × 13′143 sq.ft.
- Dining room11′ × 22′242 sq.ft.
- Family room17′ × 13′221 sq.ft.
- Bedroom 212′ × 11′132 sq.ft.
- Primary bedroom20′ × 13′2″264 sq.ft.
- Bedroom 410′ × 14′140 sq.ft.
- Exercise room10′ × 11′110 sq.ft.
- Bedroom 312′ × 10′120 sq.ft.
Around this home
Listing details
Helpful tools
Your HOMEH agent
"Priced 29% over our estimate. I would see it this week."
Ask HOMEH about this home
Price, neighbourhood, monthly cost. Ask anything.
HOMEH Intelligent Agent is an AI, not a licensed representative. Check anything important with your agent.