
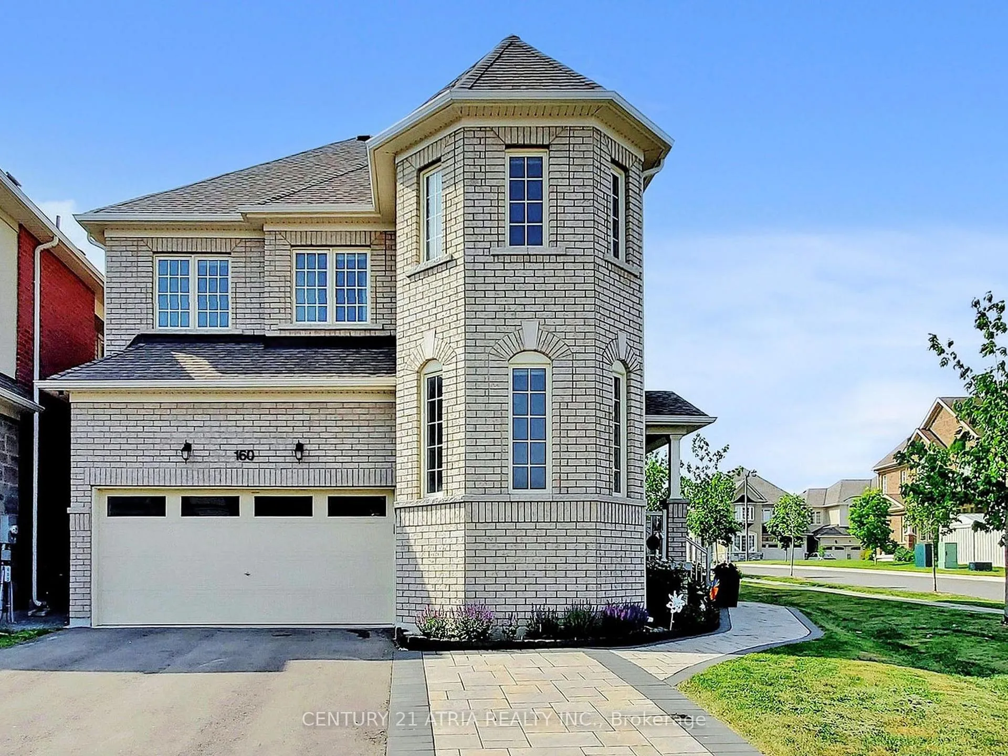
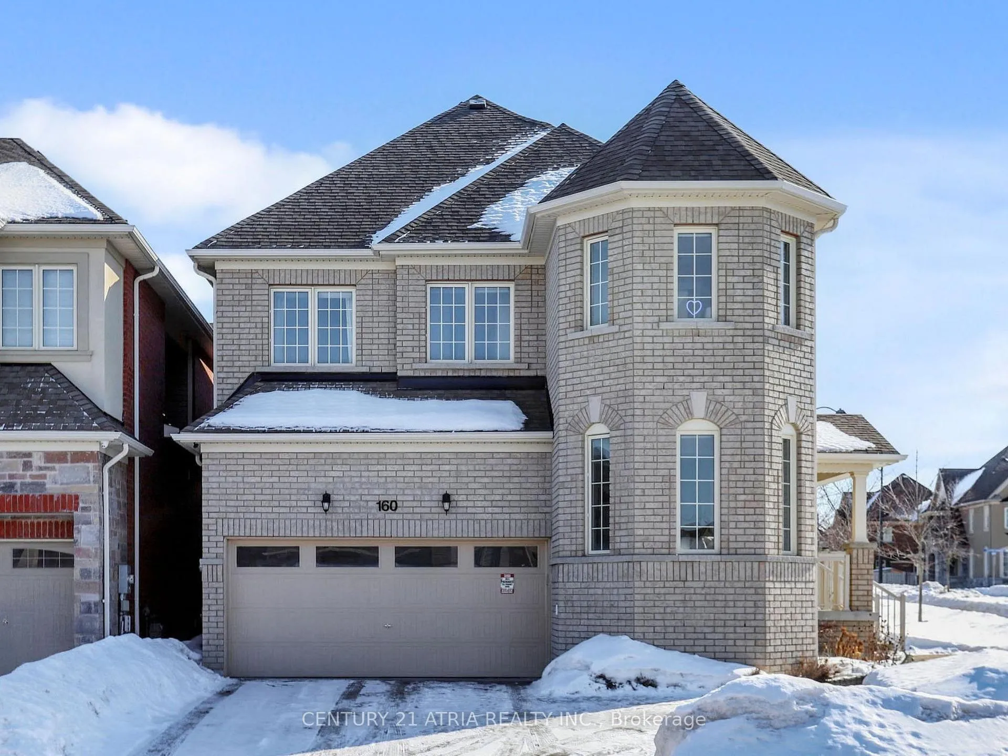
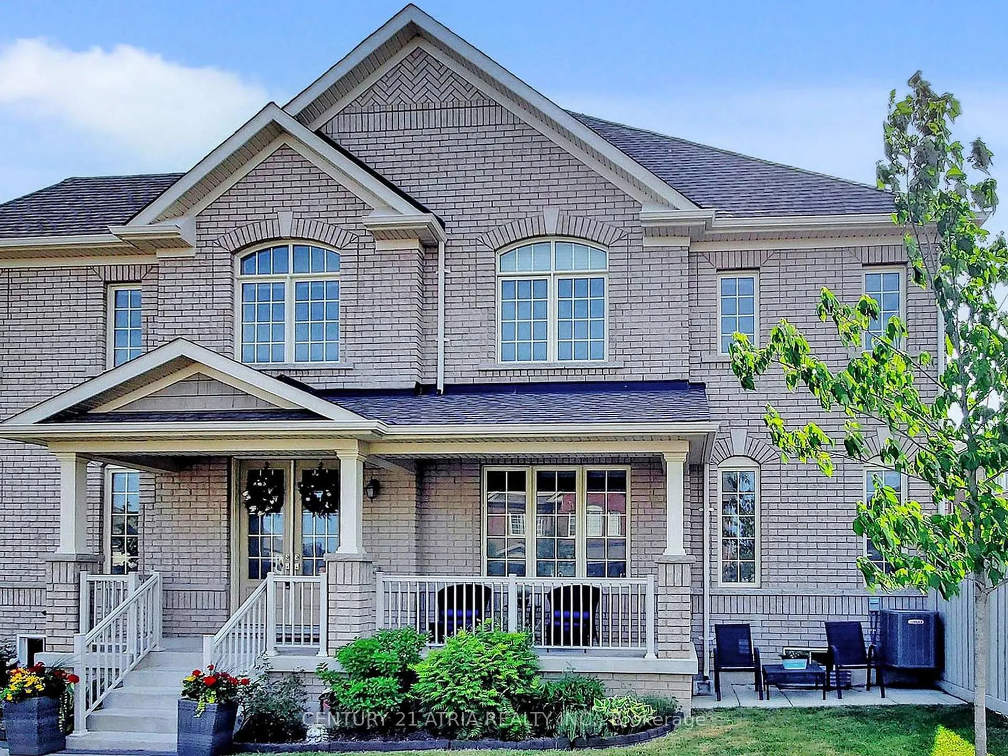
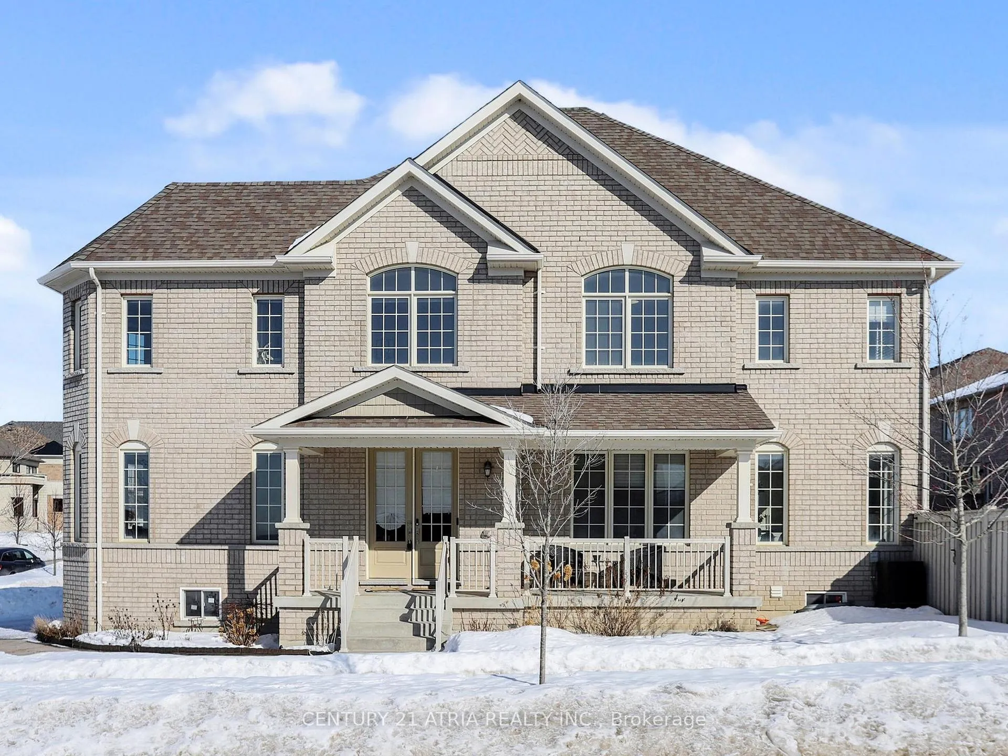
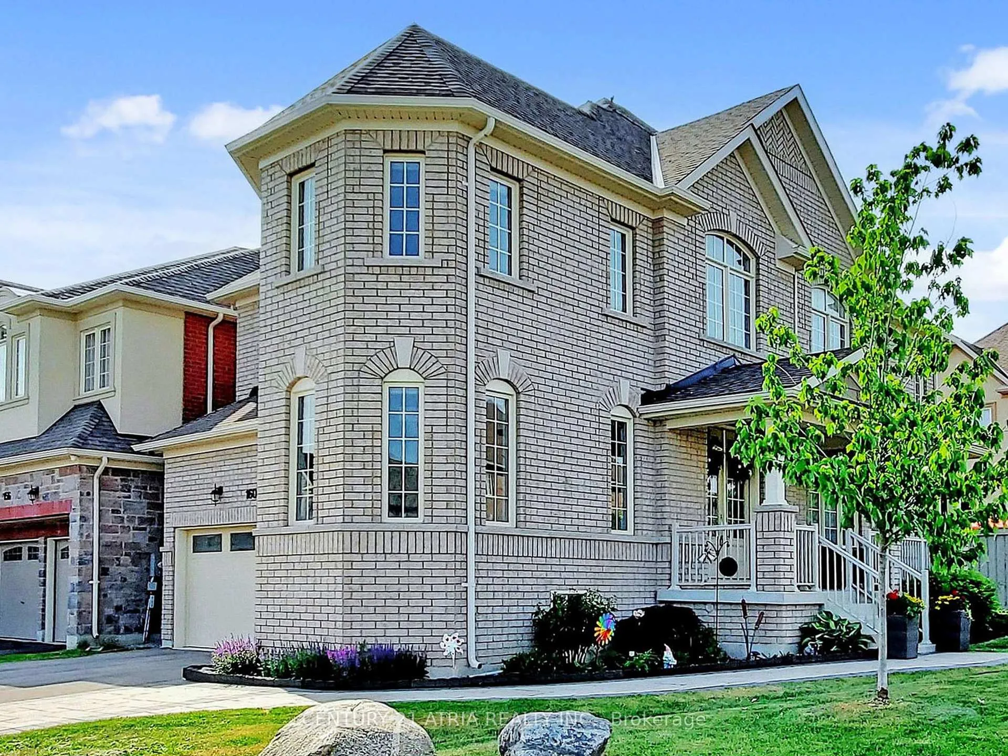
 See all 38 photos
Property history

This home has sold. It is no longer available.
Property not available for sale or for rent.
Ask about this home
A HOMEH agent will answer your questions about this home.Ask HOMEH
About this home
160 Mondial Crescent, East Gwillimbury
Experience refined living in the highly sought after Aspen Ridge Beatrix Model, located in Queensville premier master-planned community. Perfectly positioned on a desirable corner lot, this sun-filled open-concept home offers an airy, welcoming atmosphere with thoughtfully designed living spaces throughout. This stunning residence features 4 spacious bedrooms, 4 bathrooms, a double car garage, and soaring ceilings that seamlessly blend modern elegance with everyday functionality. The chef-inspired kitchen showcases stacked upper cabinetry, an extended pantry, and a dedicated coffee station overlooking the inviting family room ideal for both entertaining and daily living. Walk out to a generous 50-ft backyard complete with a deck and interlock patio, creating the perfect outdoor setting for gatherings or quiet relaxation. Rich hardwood flooring, oversized 24" x 24" tiles, and an upgraded wrought-iron staircase add timeless sophistication throughout the home. Upstairs, retreat to a luxurious primary suite featuring a walk-in closet and spa-like 5-piece ensuite. Three additional generously sized bedrooms including two with ensuite access provide comfort and convenience for family and guests. Ideally located just minutes to Hwy 404 and close to Queensville Public School, YMCA Child Care Centre, the Health & Active Living Plaza, Parks, YRT transit, and everyday amenities. A perfect place to call home and create lasting memories.
Facts & features
Ask about this home
A HOMEH agent will answer your questions about this home.
Rooms
9 rooms · 4 bathrooms
- Dining room11′3″ × 11′124 sq.ft.
- Great room14′1″ × 11′155 sq.ft.
- Living room9′1″ × 11′100 sq.ft.
- Kitchen11′1″ × 17′9″196 sq.ft.
- Primary bedroom15′4″ × 22′337 sq.ft.
- Bedroom 211′ × 11′121 sq.ft.
- Bedroom 311′2″ × 11′10″132 sq.ft.
- Bedroom 411′ × 9′9″107 sq.ft.
- Bedroom 311′2″ × 10′11″122 sq.ft.
Around this home
Schools nearby
School rating, out of 10.
Listing details
Helpful tools
Your HOMEH agent
"I would see it this week."
Ask HOMEH about this home
Price, neighbourhood, monthly cost. Ask anything.
HOMEH Intelligent Agent is an AI, not a licensed representative. Check anything important with your agent.