
 See all 27 photos

Book a viewing
Ask HOMEH
About this home
Unit 109, 166 Olive Street, East Gwillimbury
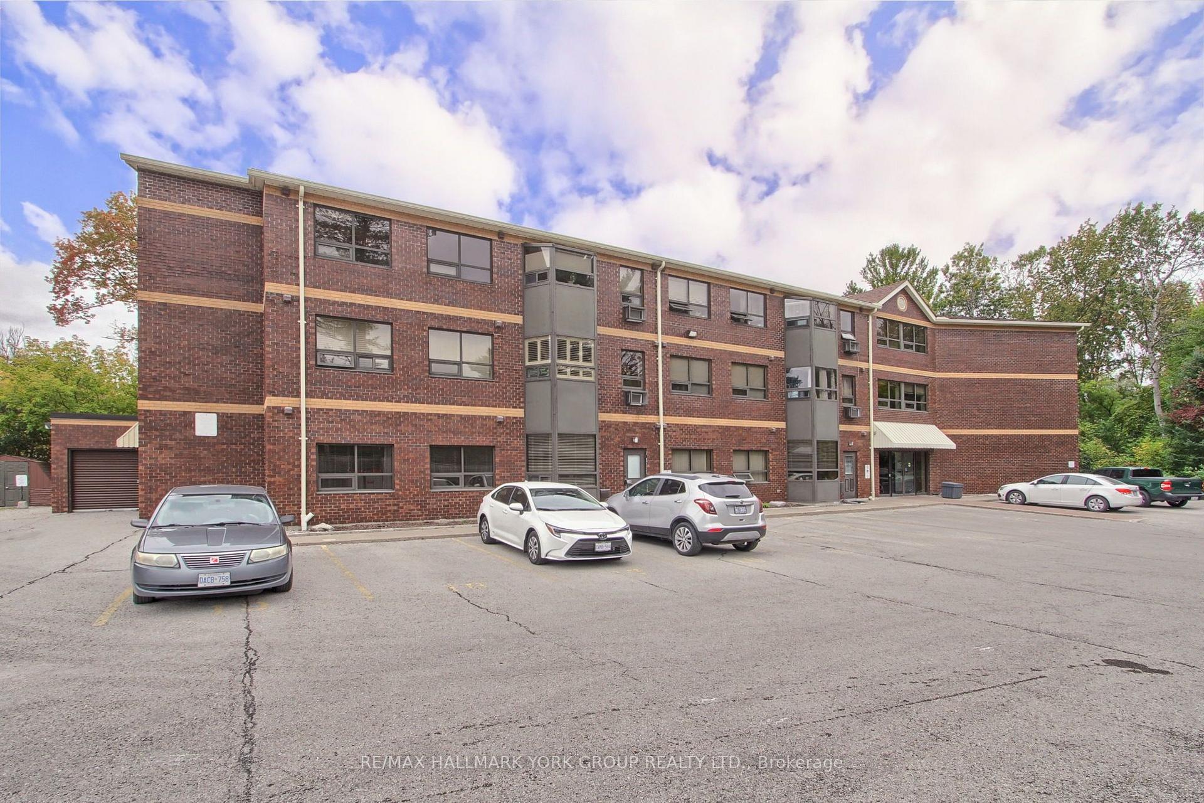
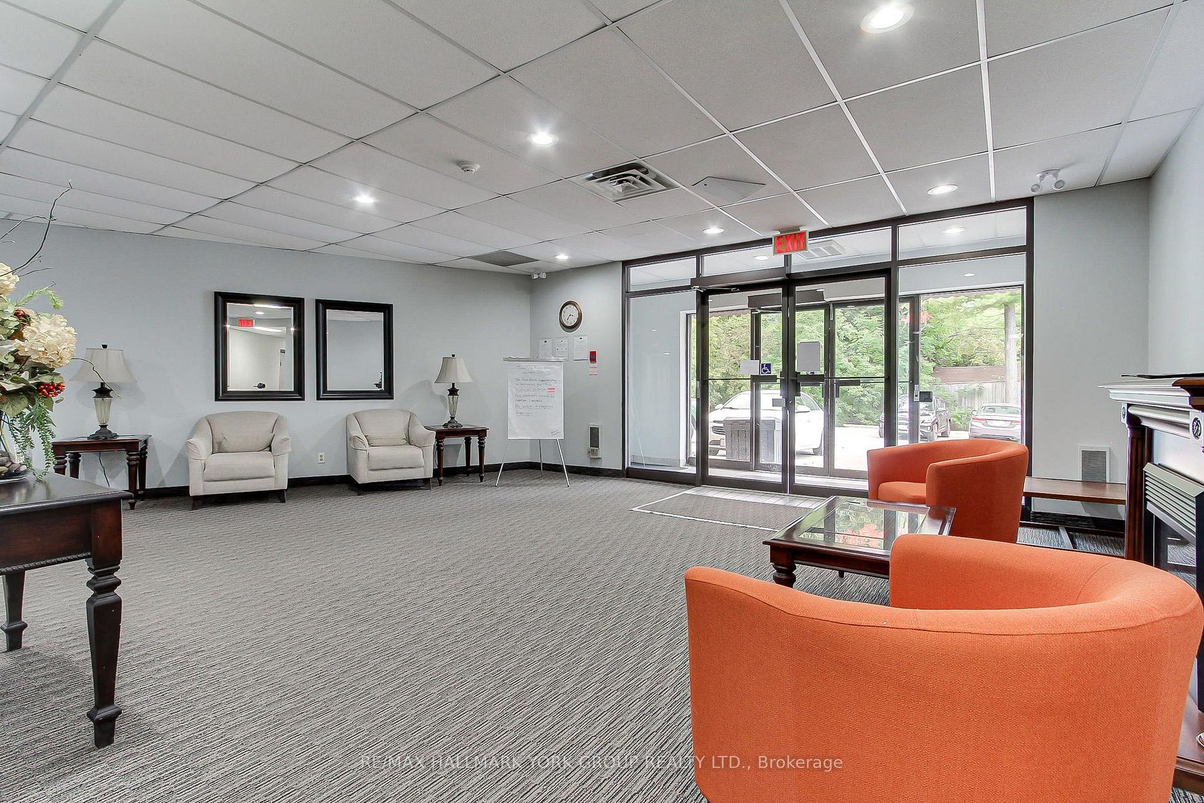
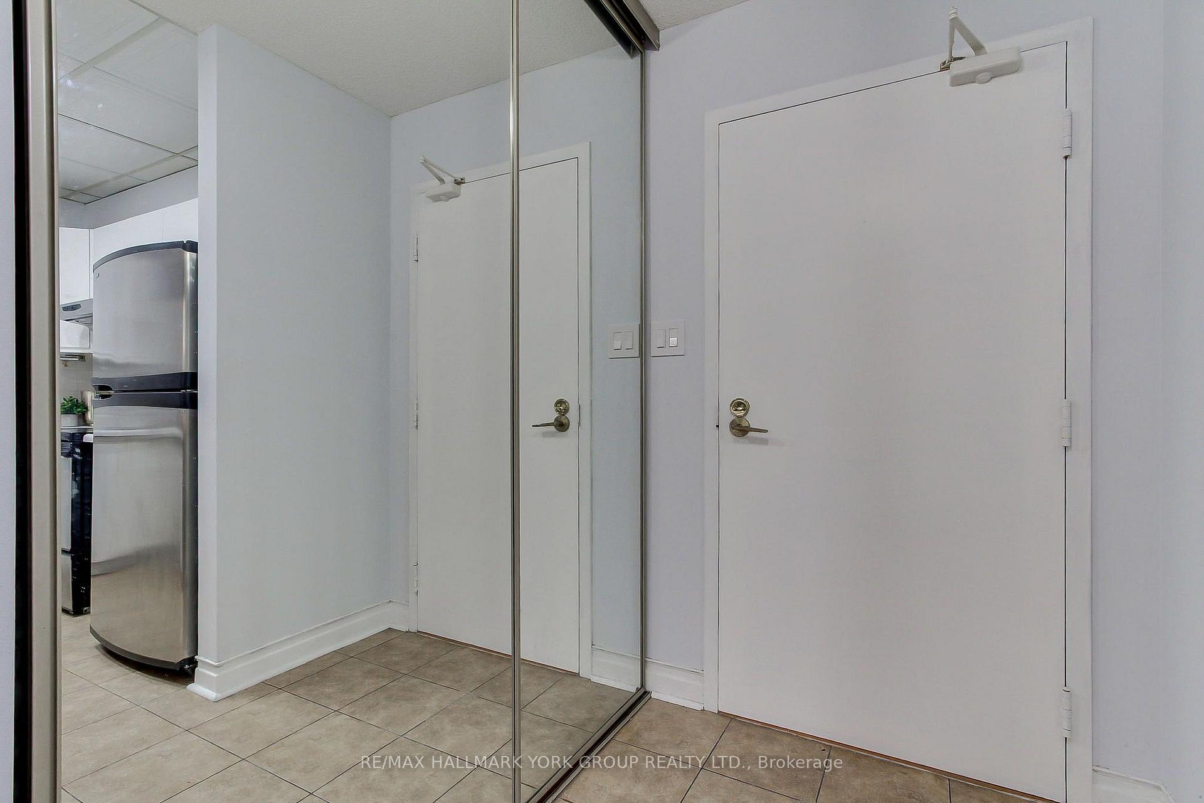
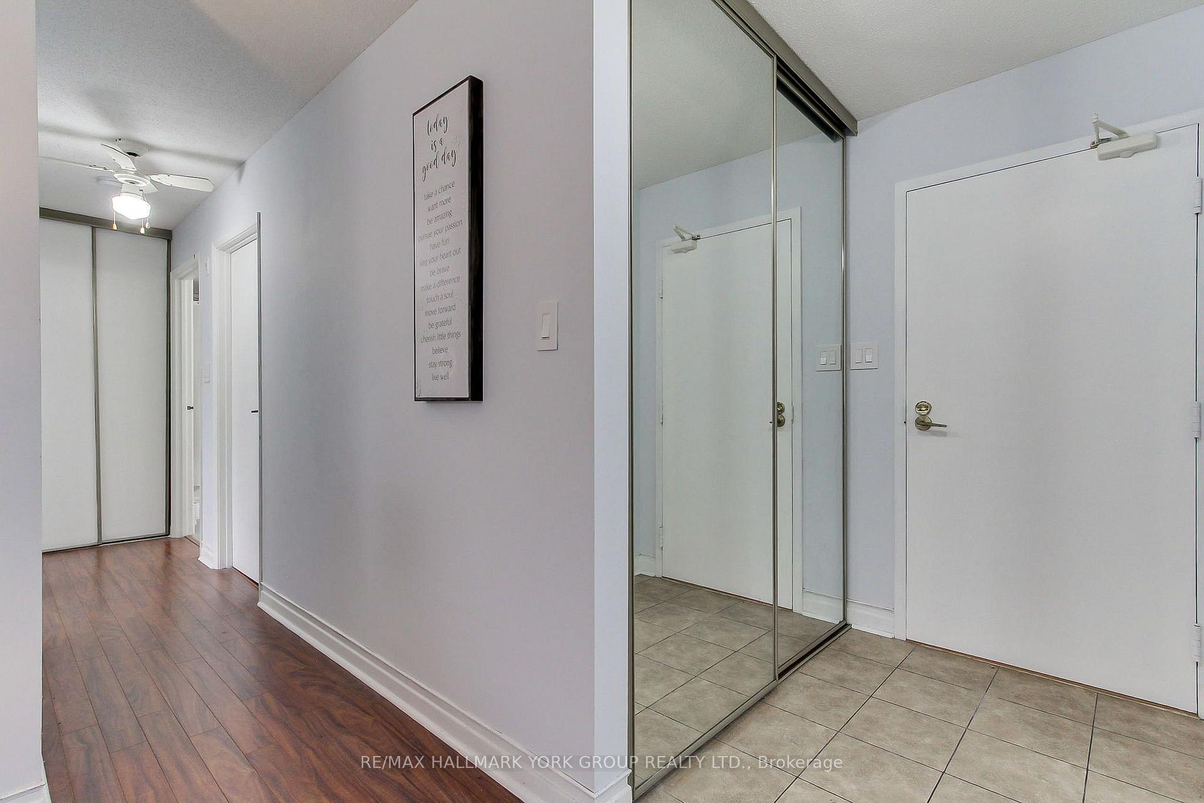
Welcome to 166 Olive Street, Unit 109, a beautifully presented ground-floor residence offering over 850 sq. ft. of thoughtfully designed living space in the desirable community of Holland Landing. With its tall ceilings, fresh neutral décor and abundant natural light, this inviting two-bedroom suite offers a wonderful blend of style, comfort and convenience.The open-concept living and dining areas provide an easy, versatile setting for both everyday living and entertaining, while the well-appointed kitchen features stainless steel appliances and ample cabinetry. The recently remodelled 4-piece bathroom adds a fresh, contemporary touch and the spacious in-suite storage/laundry area is equipped with a washer and dryer for exceptional everyday convenience. A rare advantage of this ground-floor location is the direct, convenient access from the suite to the beautifully maintained grounds creating an effortless connection to the outdoors and a lovely extension of the living space. No need here to use the common entrances or the elevator. The unit also includes one exclusive parking space, just a couple of steps from the private entrance and a private locker providing valuable additional storage. A community barbeque and gazebo makes for additional outdoor space for residence to enjoy. Ideally situated in Holland Landing, this welcoming condominium is close to shopping, dining, parks, schools, transit and the many amenities of nearby Newmarket. Whether you're a first-time buyer, downsizer, investor or simply looking for a low-maintenance lifestyle (no more grass cutting and shoveling) this exceptional residence offers an appealing combination of space, modern updates and convenience in a highly desirable setting. Move-in ready and easy to love, this is affordable condominium living at its best.
Facts & features
Book a viewing
Rooms
6 rooms · 1 bathroom
- Living room16′5″ × 10′1″166 sq.ft.
- Bedroom 211′2″ × 7′7″84 sq.ft.
- Laundry8′10″ × 5′7″49 sq.ft.
- Kitchen13′5″ × 10′2″137 sq.ft.
- Dining room10′10″ × 7′7″82 sq.ft.
- Primary bedroom13′1″ × 9′10″129 sq.ft.
Around this home
Schools nearby
School rating, out of 10.
Listing details
Helpful tools
Your HOMEH agent
"Priced 1% under our estimate. I would see it this week."
Ask HOMEH about this home
Price, neighbourhood, monthly cost. Ask anything.
HOMEH Intelligent Agent is an AI, not a licensed representative. Check anything important with your agent.