

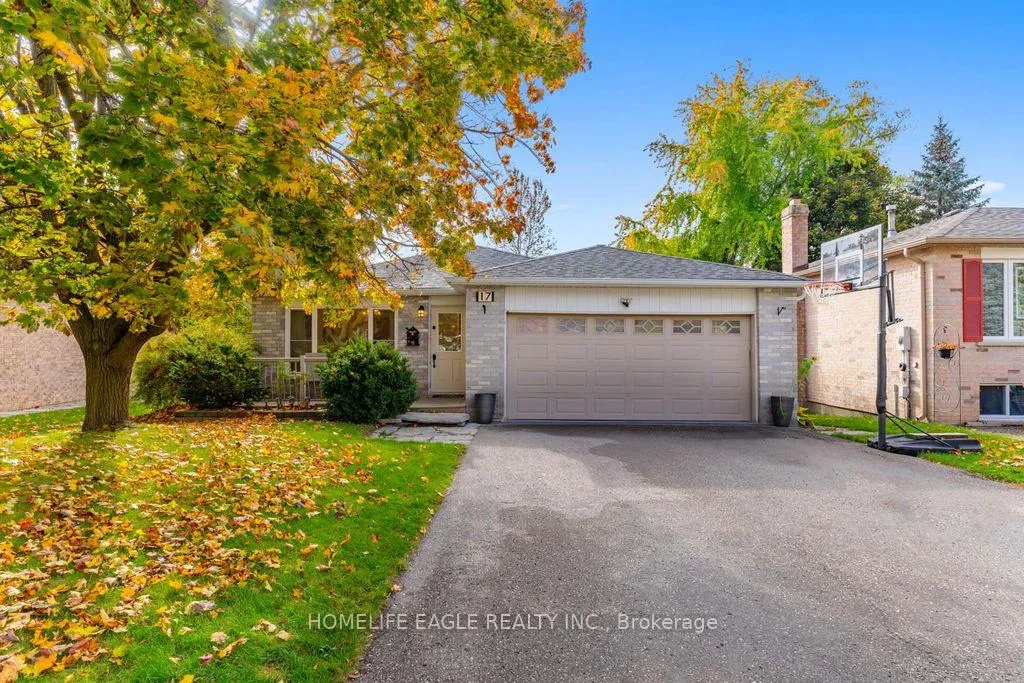
17 Beckett Avenue
17 Beckett Avenue
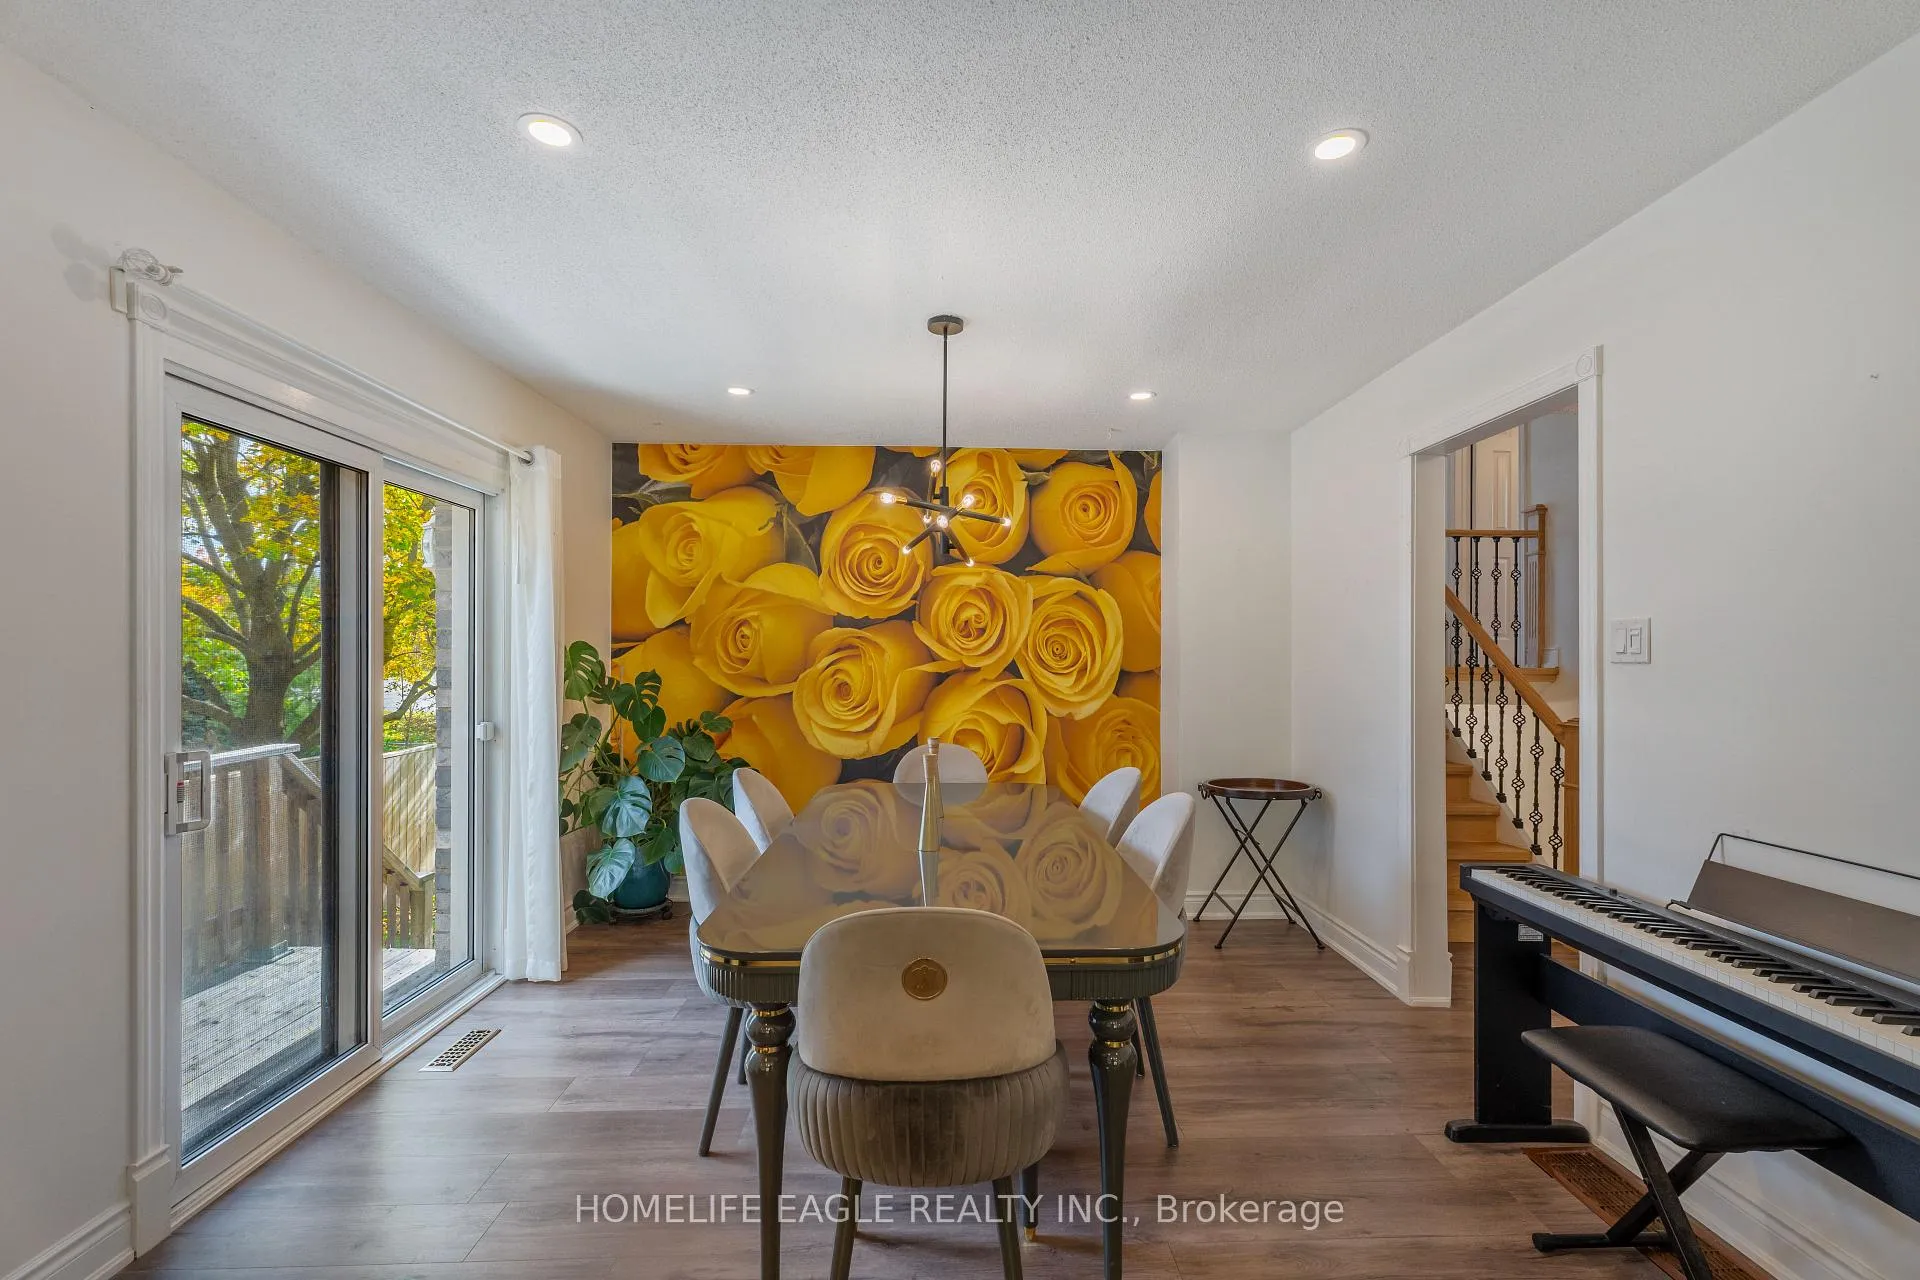 See all 19 photos
Property history
- $1,149,900ExpiredList: 2026-06-03|End: 2026-09-30|119 daysN13234416
Facts and features
- BasementFinished
- Price per sq ft~$511
- Water, sewerMunicipal
- Lot shapePie
- Second kitchen
- Separate entrance
- Fireplace
- Central air
The homeDetached, Backsplit 4, 2,000–2,500 sq ft
- Type: Detached
- Style: Backsplit 4
- Living space: 2,000–2,500 sq ft
- Basement: Separate entrance, finished
- View: Clear, panoramic, skyline, trees/woods
InsideFireplace Yes, Auto garage door remote, carpet free, central vacuum, countertop range, in-law capability, in-law suite, storage, upgraded insulation, water heater owned, water softener, Carbon monoxide detectors, smoke detector
- Fireplace: Yes
- Features: Auto garage door remote, carpet free, central vacuum, countertop range, in-law capability, in-law suite, storage, upgraded insulation, water heater owned, water softener
- Security: Carbon monoxide detectors, smoke detector
- Rooms above ground: 9
- Rooms in the basement: 1
- Bedrooms: 4 + 1 in the basement
- Bathrooms: 3
- Kitchens: 2
- Family room: Yes
Outside and lotBrick, Shingles, Concrete
- Exterior: Brick
- Roof: Shingles
- Foundation: Concrete
- Features: Patio, privacy, porch, year round living
- Other structures: Gazebo
- Accessibility: Accessible public transit nearby, open floor plan, parking
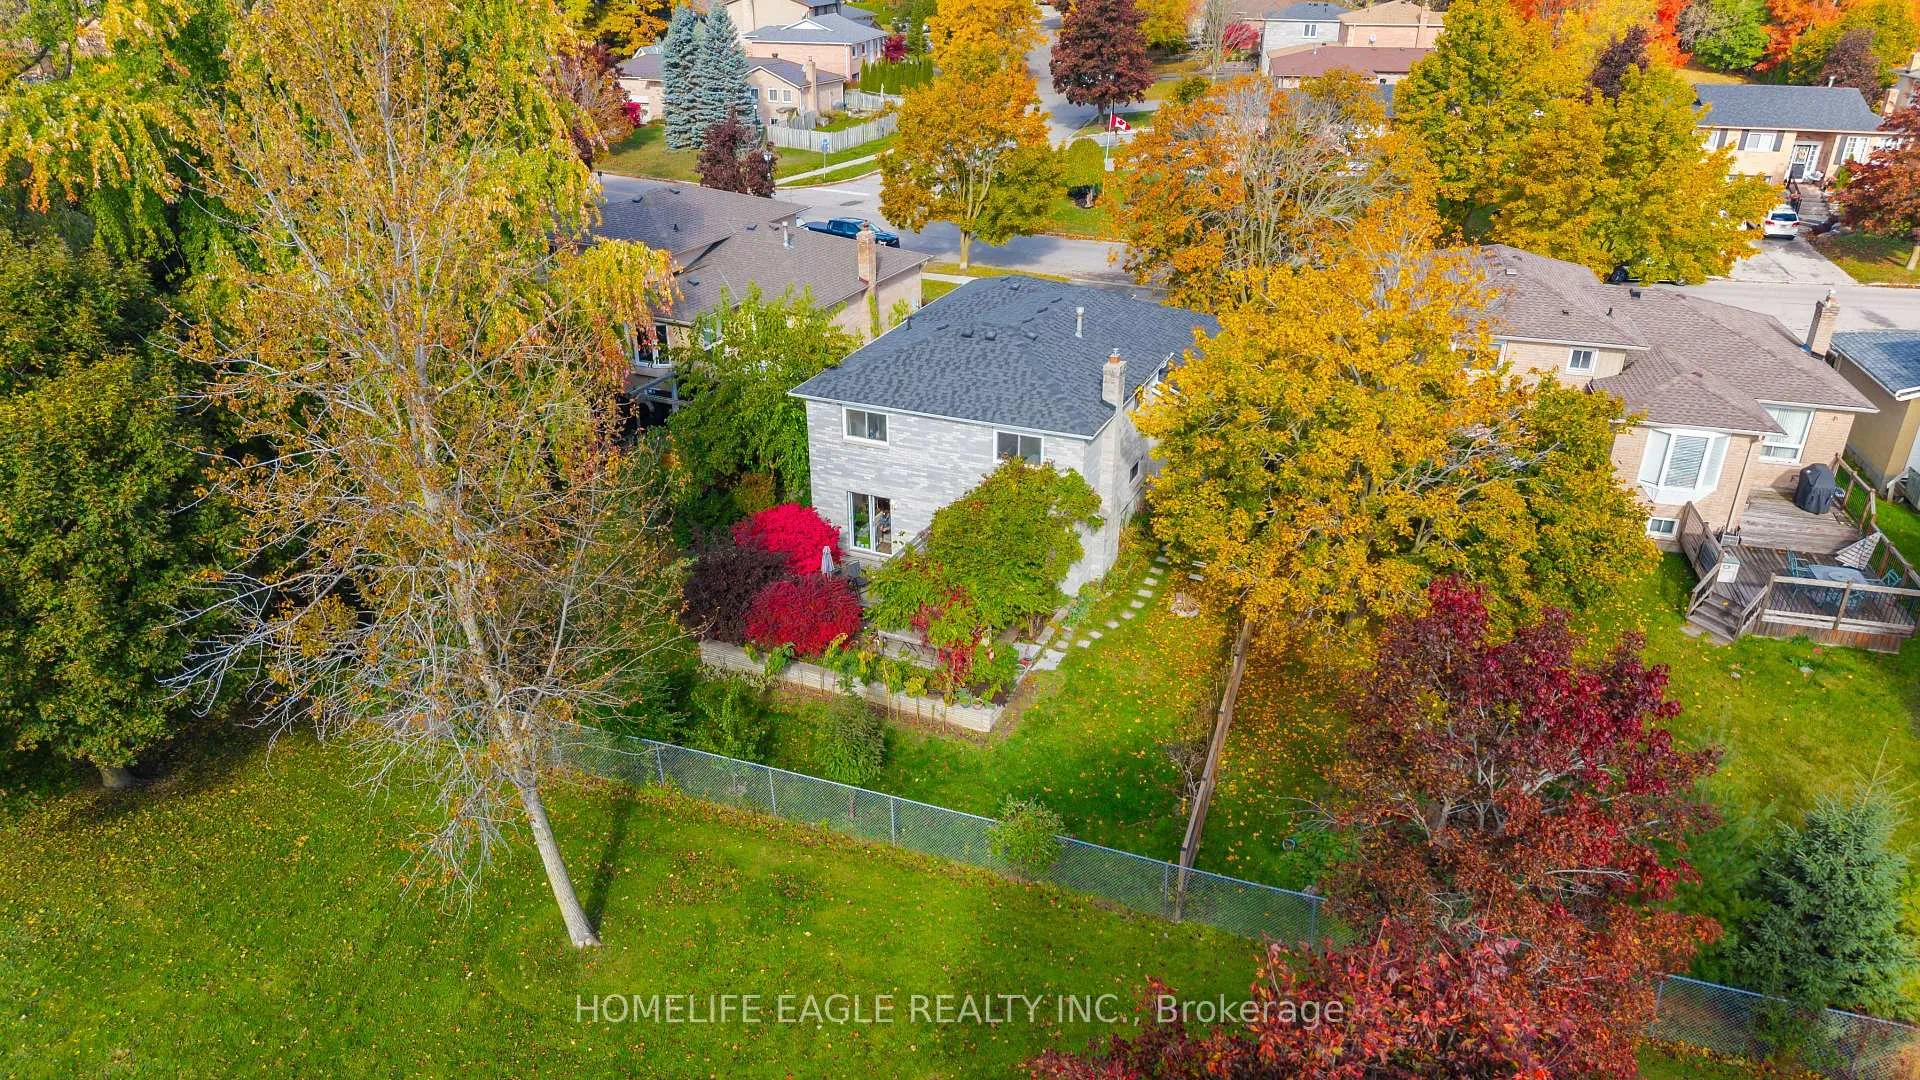
- Size: 50 × 125 ft
- Shape: Pie
Parking2 Garage, Attached, Available, front yard parking, private double
- Spaces: 2 Garage
- Garage: Attached
- Driveway: Available, front yard parking, private double
Heating, water and powerForced air, gas, Central air, Municipal water
- Heating: Forced air, gas
- Cooling: Central air
- Water: Municipal water
- Sewer: Municipal sewer
- Natural gas: Yes
- Hydro: Yes
- Cable: Yes
- Telephone: Yes
Costs and taxesTaxes $4,656 a year, HST included in the price
- Taxes, 2025: $4,656 a year
- HST: HST included in the price
Included in the saleAll elf, fridge, stove, dishwasher, washer, dryer, 2nd kitchen fridge & stove, hot water heater(owned), water softener(owned) furnace air filter, 2 gar dr remotes, central vacuum.
- Included: All elf, fridge, stove, dishwasher, washer, dryer, 2nd kitchen fridge & stove, hot water heater(owned), water softener(owned) furnace air filter, 2 gar dr remotes, central vacuum.
NearbyClear view, fenced yard, park, public transit, rec./commun.centre, school
- Close to: Clear view, fenced yard, park, public transit, rec./commun.centre, school
Listing detailsN13234416, Expired, Jun 3, 2026
- MLS® number: N13234416
- Status: Expired
- Listed on: Jun 3, 2026
- Days on market: 119
- Updated: Sep 30, 2026
- Possession: Flexible
- Occupied by: Owner
- Listing brokerage: HOMELIFE EAGLE REALTY INC.
About this home
17 Beckett Avenue, East Gwillimbury (Holland Landing), ON L9N 1E6
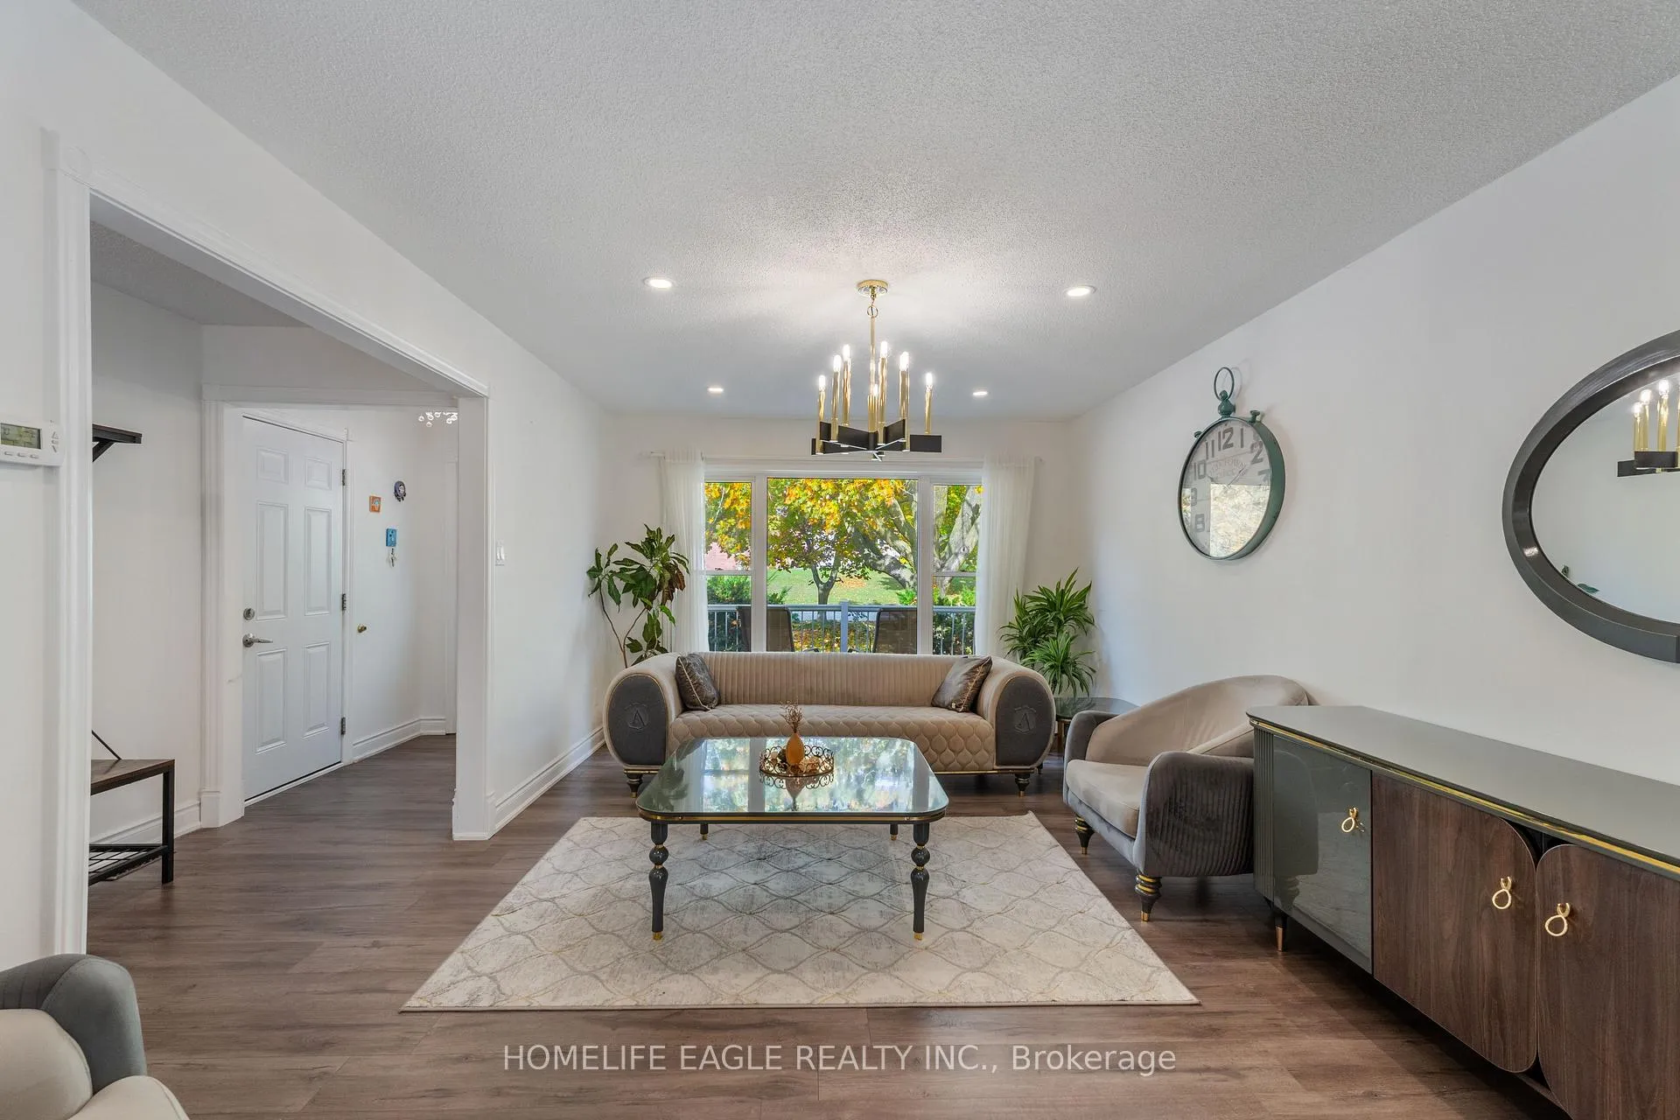
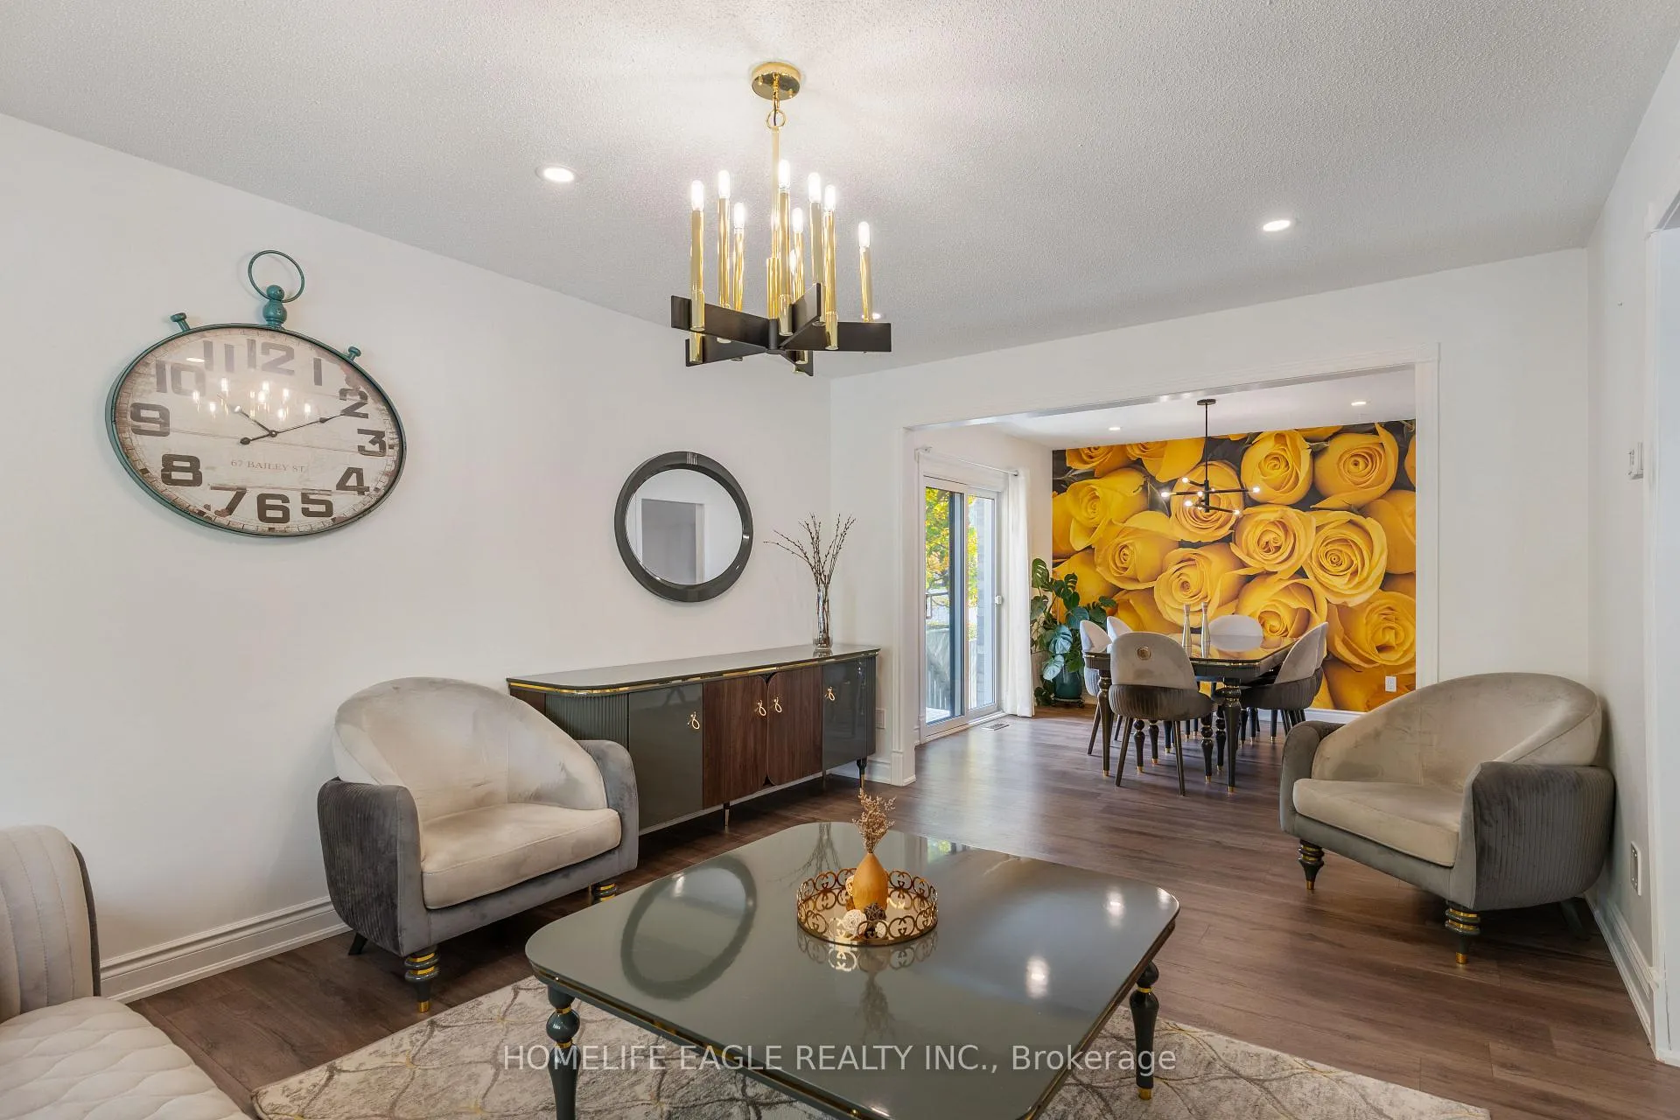
The Perfect 4+1 Bedroom Detached Fully Upgraded Premium Pie Shaped 60 Ft Wide Lot In The Back 52ft Wide x 125ft Deep Lot Backing Onto A Park True Open Concept Floor Plan W/ Over 2,800 Sqft Of Living Spacious Open Family Rm W/ Gas Fireplace Walking Out To A Sunny South Facing Backyard Surrounded By Mature Trees Open Concept Living Room Seamlessly Connected To Dining Room Spacious Kitchen Fully Upgraded With S/S Appliances Reverse Osmosis For Crystal Clear Drinking Water* Pot Lights Throughout Carpet Free Primary Bedroom W/ Expansive Window & Ensuite* Large Bedrooms W/ Closet Space Separate Entrance To Finished Basement W/ Potential For Rental Income or In-law Suite (Estimate $1900/Month Potential Rent) Spacious Backyard On A Pie Shaped Lot Surrounded By Greeneries & Massive Deck W/ Gazebo Perfect For Gatherings* Access To The Large 2 Door Garage From Inside* Prestigious Family Friendly Holland Landing Community Walking Distance To Parks, Playground, Tennis Court & Library Minutes To Highway 404, Go Station, All Shops & Plazas* *Extras* Newer Roof, Newer Flooring, Newer Custom Paint, Newer Appliances, Newer HWT (Owned), Newer Furnace (Owned), Newer AC (Owned), Less Than 10 Year Old Windows No Rental Items Must See* Don't Miss!
Ask about this home
A HOMEH agent will answer your questions about this home.
Around this home
Daily convenience, out of 100, from the distances below
Schools nearby
School rating, out of 10.
Helpful calculators
Your HOMEH agent

"Priced 5% over the Hestimate. I would see it this week."