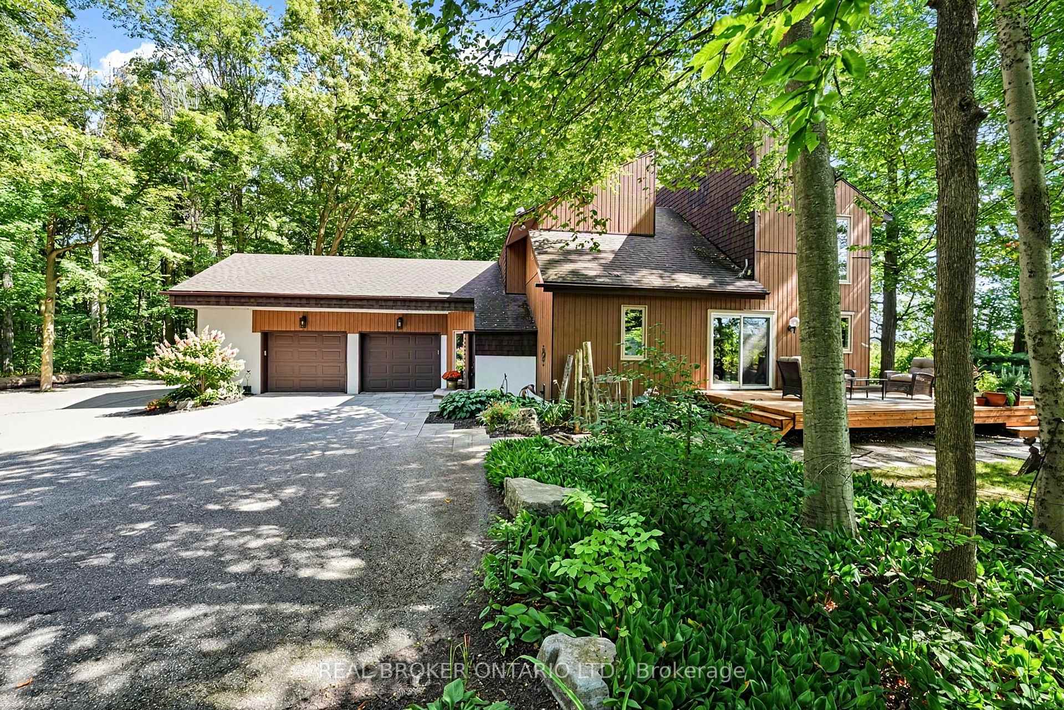
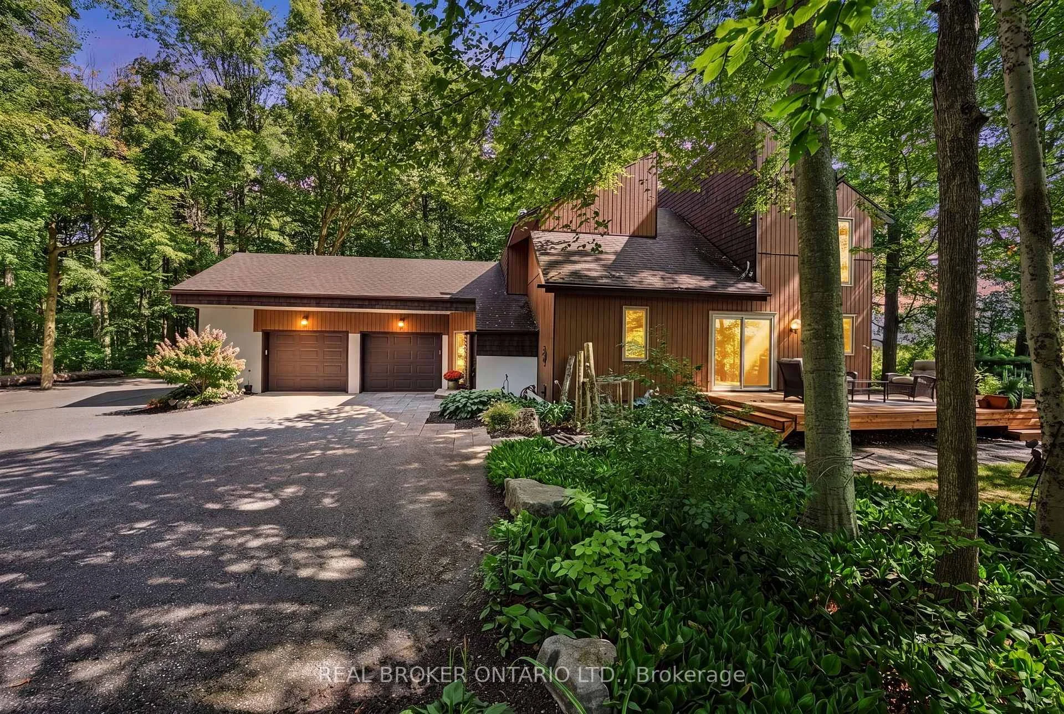
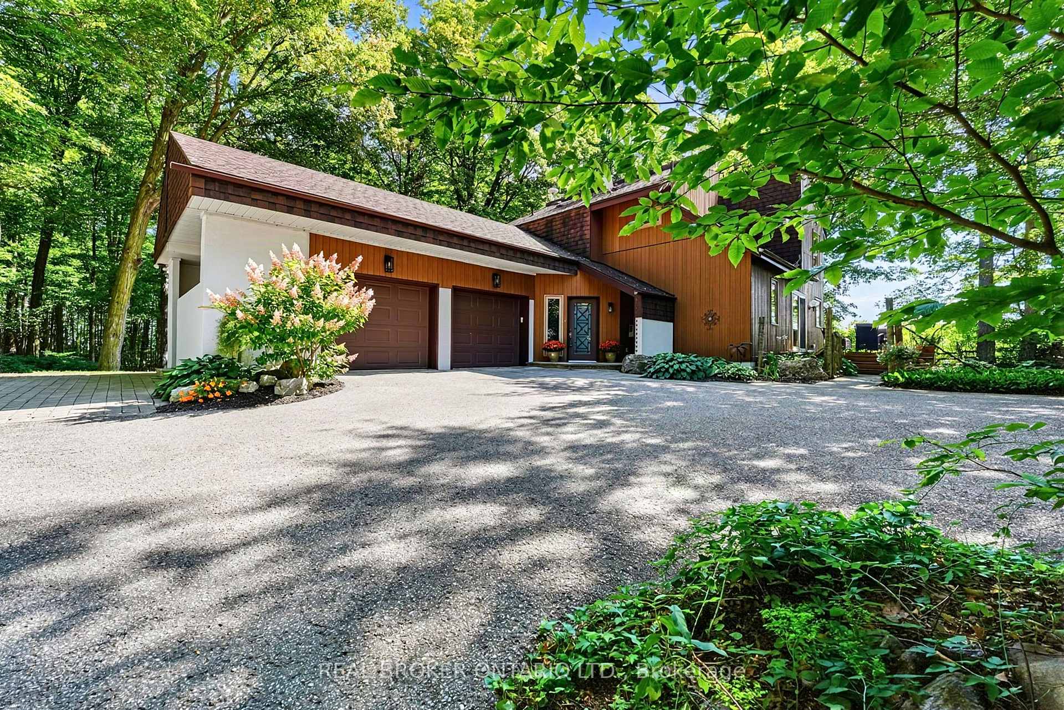
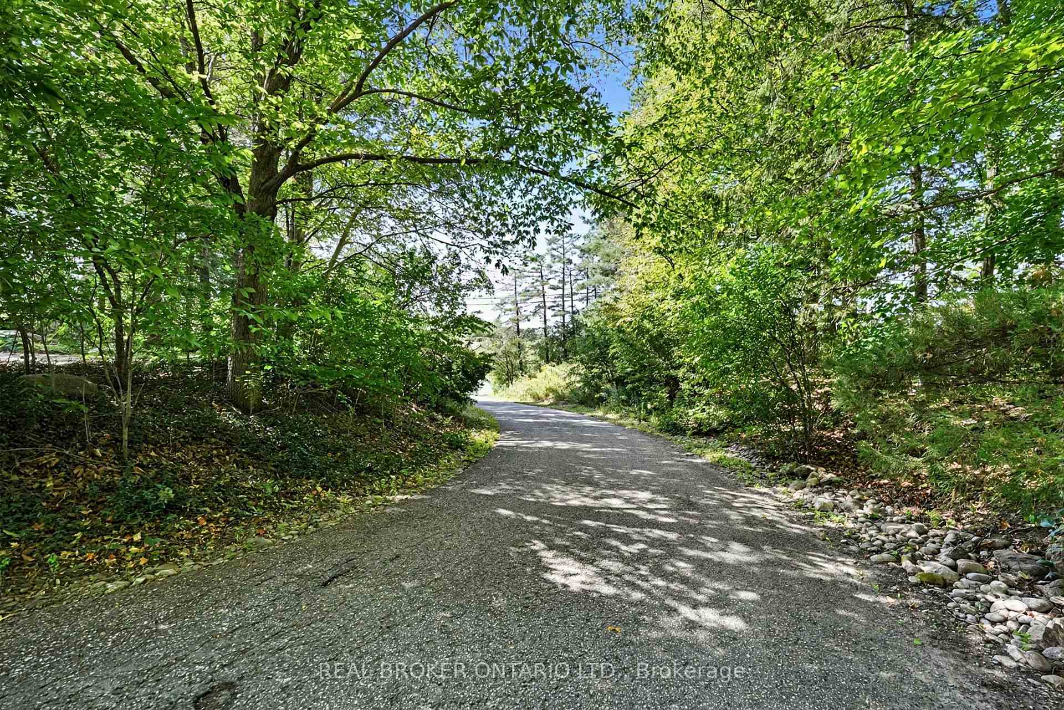
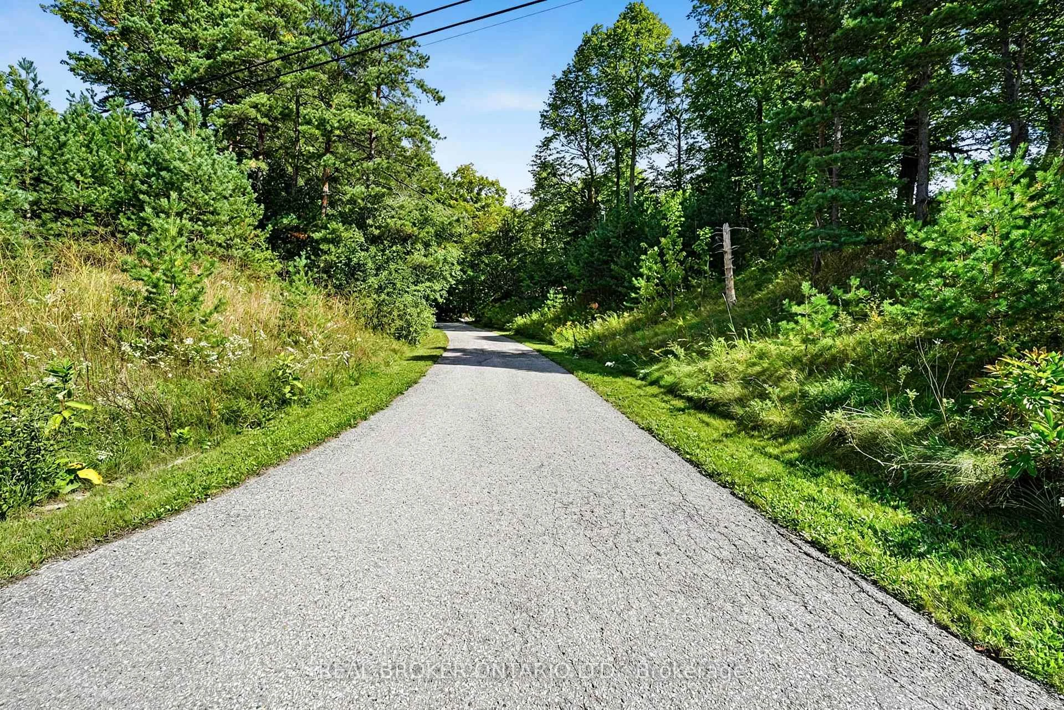
If you've been dreaming about trading neighbours and noise for trees, privacy, and room to breathe, this is the kind of property that makes country living hard to resist. Set well back from the road on 1.81 beautifully treed acres in East Gwillimbury, this 3-bedroom, 3-bathroom home offers a setting that feels peaceful and private from the moment you arrive. Inside, the home has warmth, character and plenty of space to enjoy. Large windows throughout bring in incredible natural light and stunning views of the surrounding trees, while wood details and an open staircase add to the relaxed, inviting feel. The kitchen offers plenty of workspace and room to gather, with living and dining areas that make everyday life and entertaining equally easy. Upstairs, three bedrooms provide comfortable private spaces; the bathrooms have been completely renovated to create a spa-like experience, including new showers, a sauna, a soaker tub and beautiful finishes. Unfinished attic space above the garage offers approximately 420 sq. ft. of finishable space with potential for additional living space or a bedroom. Outside is where you'll really understand what makes this property special. Multiple decks and outdoor sitting areas are tucked among mature trees and established gardens, giving you endless places to have your morning coffee, host friends or simply sit outside and listen to absolutely nothing. There's space to wander, space for the dog to run, and the kind of privacy that's becoming increasingly difficult to find. Concrete insulated partial basement provides for a dry storage area. With a 2-car garage, 1.81 acres to call your own and all the beauty of country living while still being close to everyday conveniences. You're a short drive from shopping, Costco, groceries, restaurants and other everyday conveniences. The EG GO Train and Hwy 404 are also just minutes away, making it easy to stay connected while coming home to something that feels completely removed from it all.
Read more
Auto Garage Door RemoteCarpet FreeTrees/WoodsWooded/TreedDeckLandscaped
Facts & features
TypeDetached
Style2-storey
Size2K~2.5K Sq.Ft.
Lot149.88 x 525.97 ft
Tax$4,609 (2026)
HeatingForced air, electric
BasementPartial basement
Parking20 drive
WaterWell
FireplaceYes, wood
Book a viewing
Wed28Oct
Thu29Oct
Fri30Oct
Sat31Oct
Sun1Nov
Pick a time
Rooms
9 rooms · 3 bathrooms
Main floor5 rooms
Sitting11′7″ × 9′105 sq.ft.
Living room29′10″ × 19′5″579 sq.ft.
Kitchen14′5″ × 10′3″148 sq.ft.
Mud room18′10″ × 9′2″173 sq.ft.
Breakfast19′2″ × 7′8″147 sq.ft.
Second floor3 rooms
Primary bedroom18′4″ × 11′2″205 sq.ft.
Bedroom 311′5″ × 11′2″127 sq.ft.
Bedroom 211′7″ × 11′5″133 sq.ft.
Other rooms1 room
Room—
Bathrooms3
5-pcSecond3-pcMain2-pcMain
Around this home
Highway 48 & Herald Rd
1Walking
6Biking
Park1.0 km
Listing details
MLS® numberN13822796
Listed onSep 24, 2026
Days on market34
UpdatedOct 14, 2026
Listing brokerageREAL BROKER ONTARIO LTD.
PossessionFlexible
Helpful tools
Mortgage calculator
Closing costs
Land transfer tax
Buyer guide
Your HOMEH agent
KimHOMEH agent · East Gwillimbury
"Priced 15% over our estimate. I would see it this week."
Ask Kim
Ask HOMEH about this home
Price, neighbourhood, monthly cost. Ask anything.
HOMEH Intelligent Agent is an AI, not a licensed representative. Check anything important with your agent.

 See all 58 photos
