
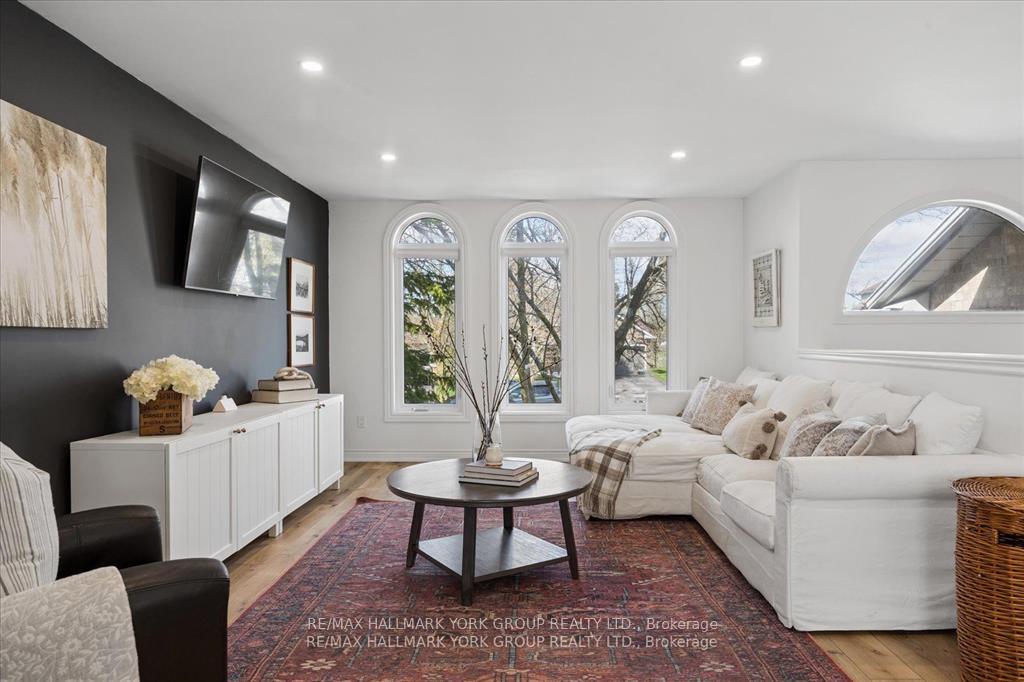
 See all 38 photos
Book a viewing
Ask HOMEH
About this home
195 King Street, East Gwillimbury
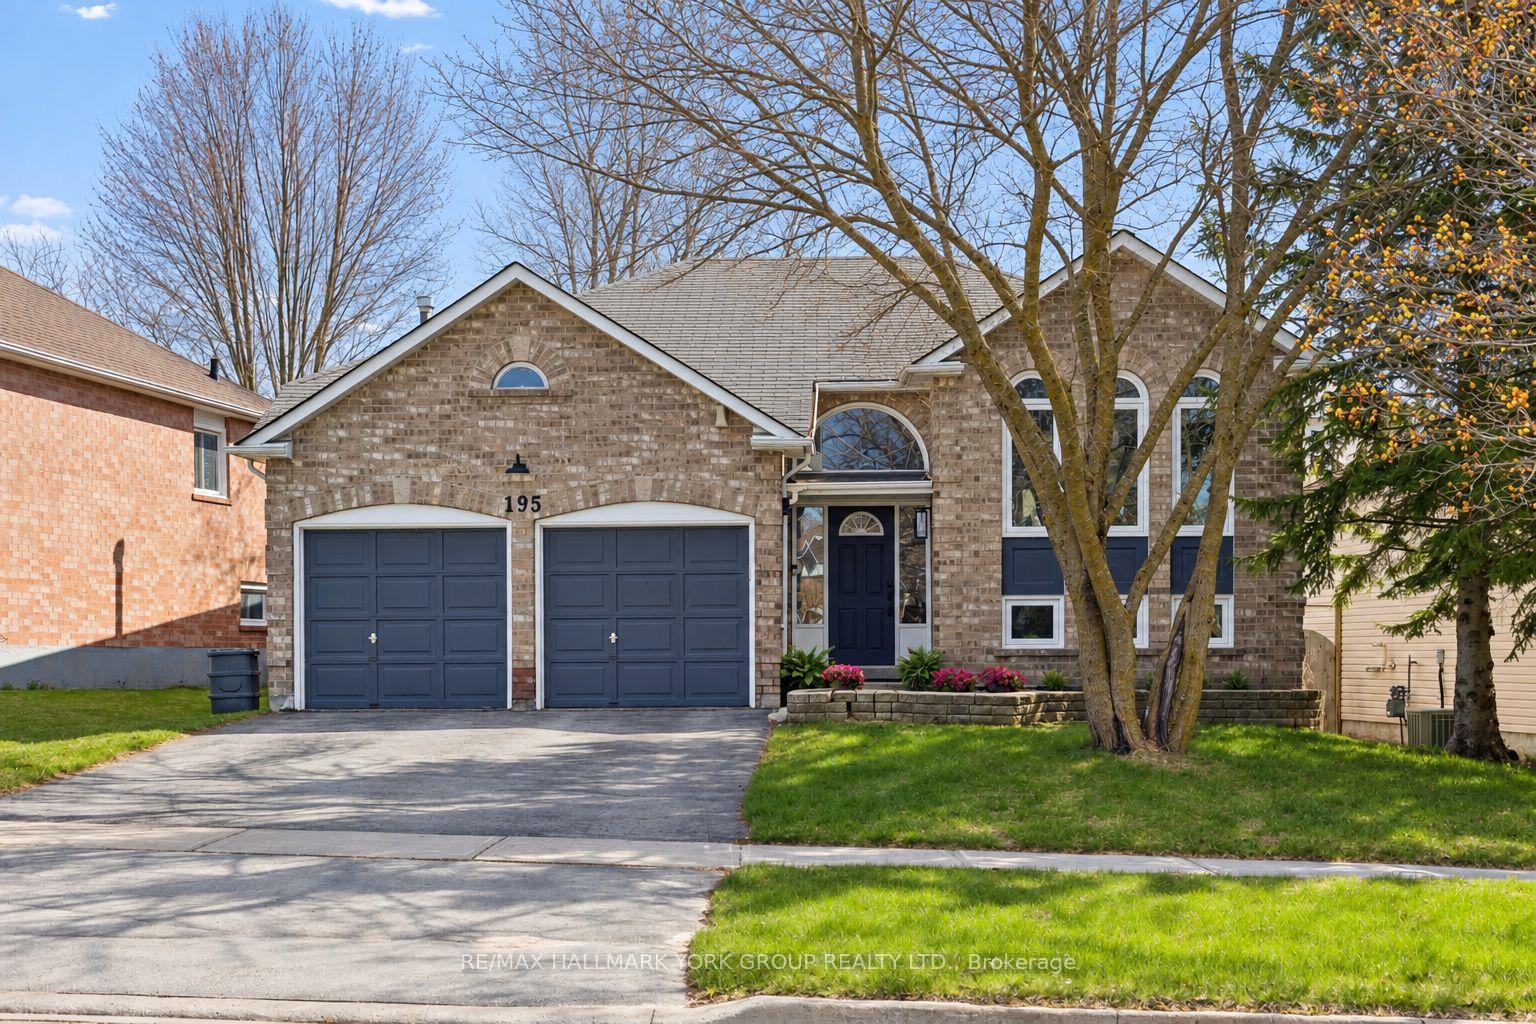
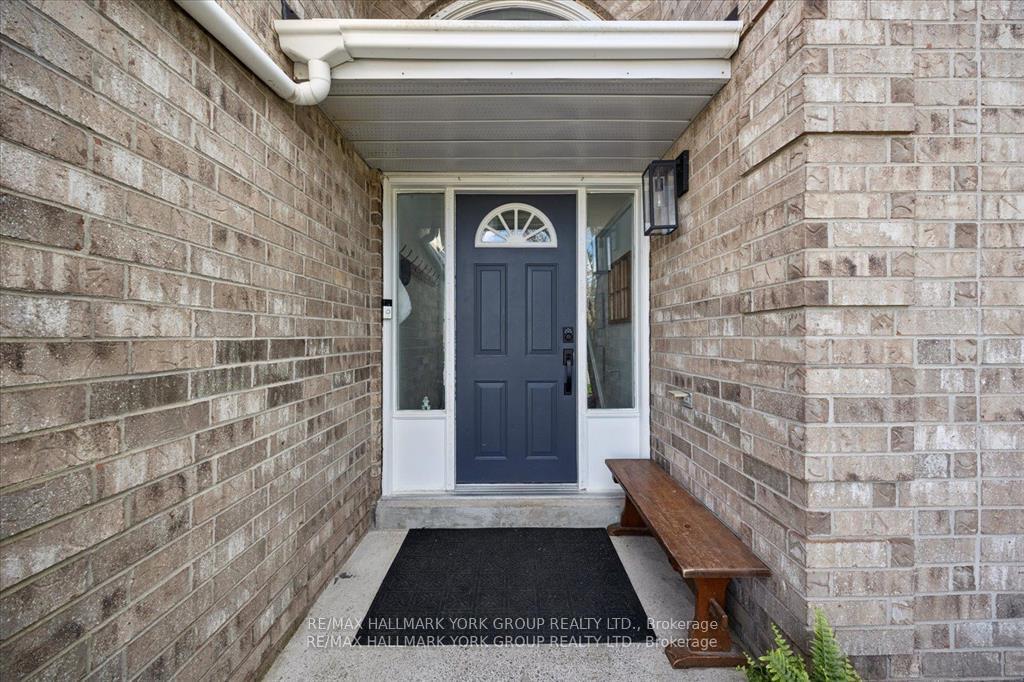
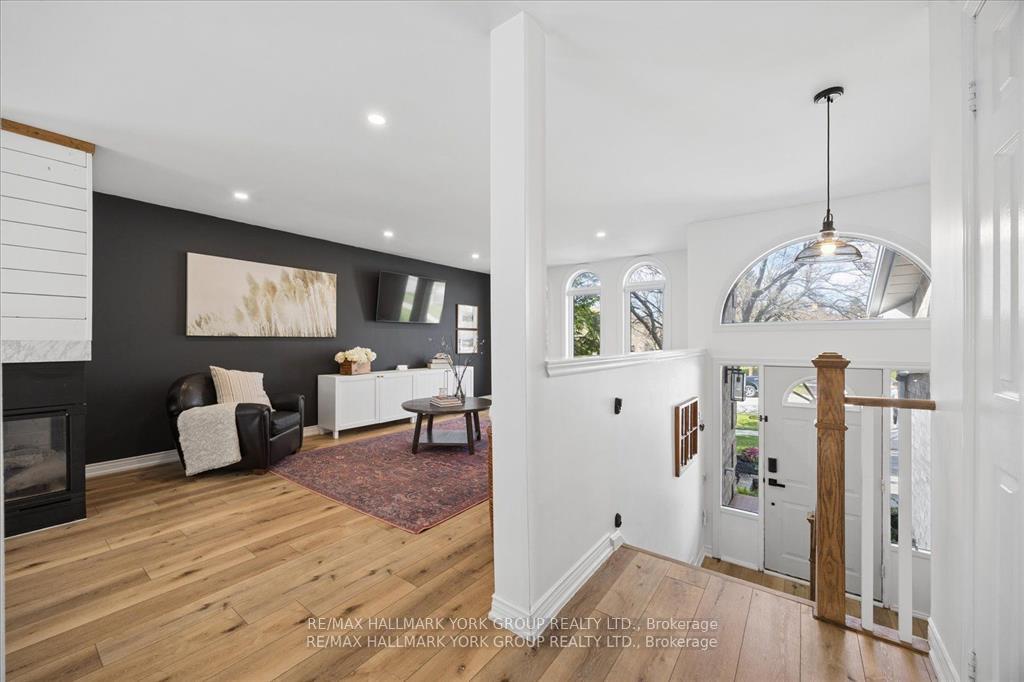
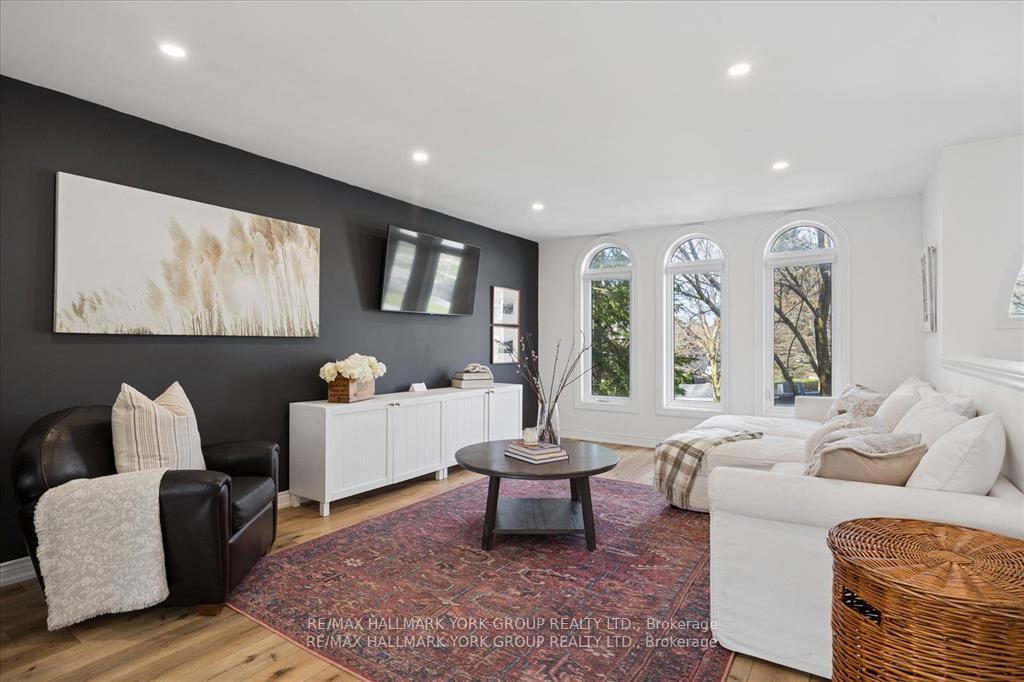
Well-cared-for all-brick raised bungalow in the heart of Mt Albert, offering bright, spacious principal rooms and a thoughtfully updated interior. The modern kitchen features granite countertops, ceramic backsplash, pot lights and a breakfast bar, with a walkout to a large deck-perfect for outdoor dining and entertaining. The open-concept living and dining area is warm and inviting, highlighted by a gas fireplace, creating seamless indoor-outdoor living. The main floor includes two generously sized bedrooms, while the lower level offers a third bedroom along with a professionally finished recreation space boasting 9-foot ceilings and large windows for plenty of natural light. An additional unfinished area provides excellent potential for future customization. The primary bedroom includes a walk-in closet and ceiling fan for added comfort. Exterior features include a private, fully fenced 60' wide lot and a double-car garage. Located within walking distance to the library, recreation centre, schools, parks, shopping and a splash pad, this home offers both convenience and a family-friendly lifestyle.
Facts & features
Book a viewing
Rooms
7 rooms · 2 bathrooms
- Living room20′3″ × 12′9″258 sq.ft.
- Bedroom 210′8″ × 8′9″93 sq.ft.
- Dining room10′11″ × 8′9″95 sq.ft.
- Kitchen15′10″ × 10′5″165 sq.ft.
- Primary bedroom13′11″ × 13′11″194 sq.ft.
- Bedroom 312′1″ × 9′3″111 sq.ft.
- Recreation24′11″ × 11′11″297 sq.ft.
Around this home
Listing details
Helpful tools
Your HOMEH agent

"Priced 5% over our estimate. I would see it this week."
Ask HOMEH about this home
Price, neighbourhood, monthly cost. Ask anything.
HOMEH Intelligent Agent is an AI, not a licensed representative. Check anything important with your agent.