
 See all 35 photos

Book a viewing
Ask HOMEH
About this home
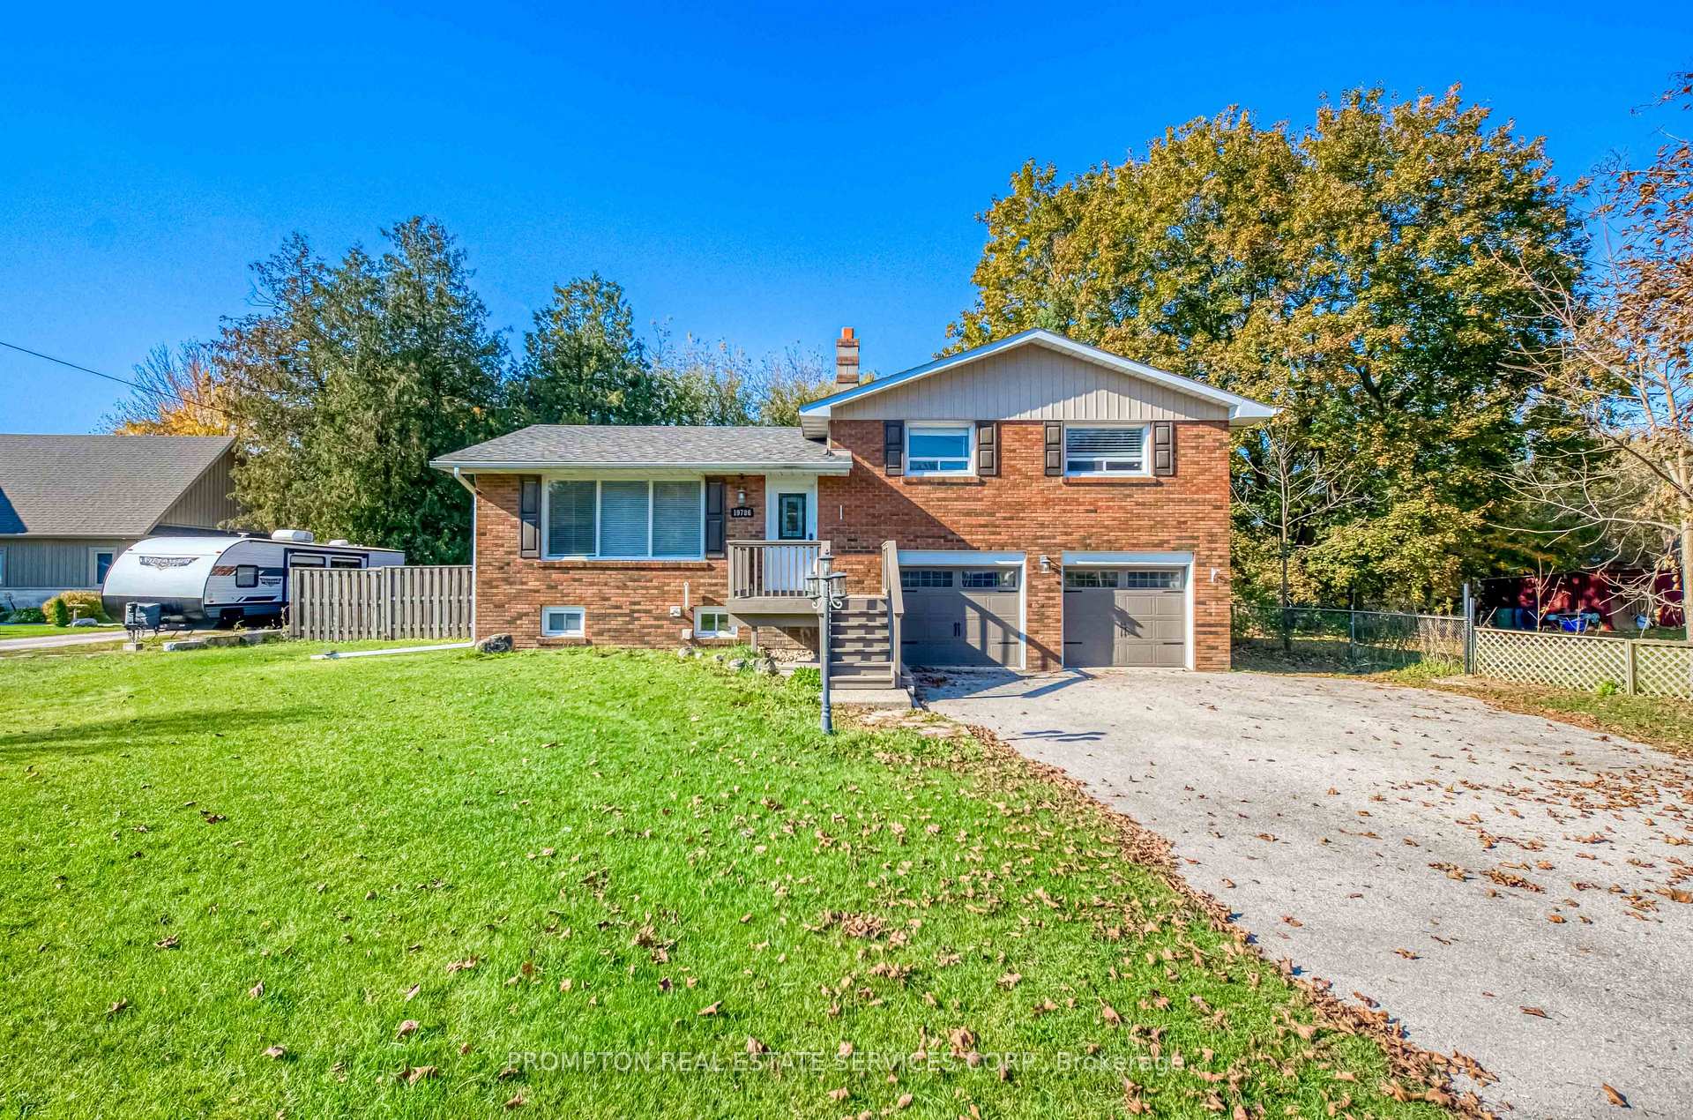
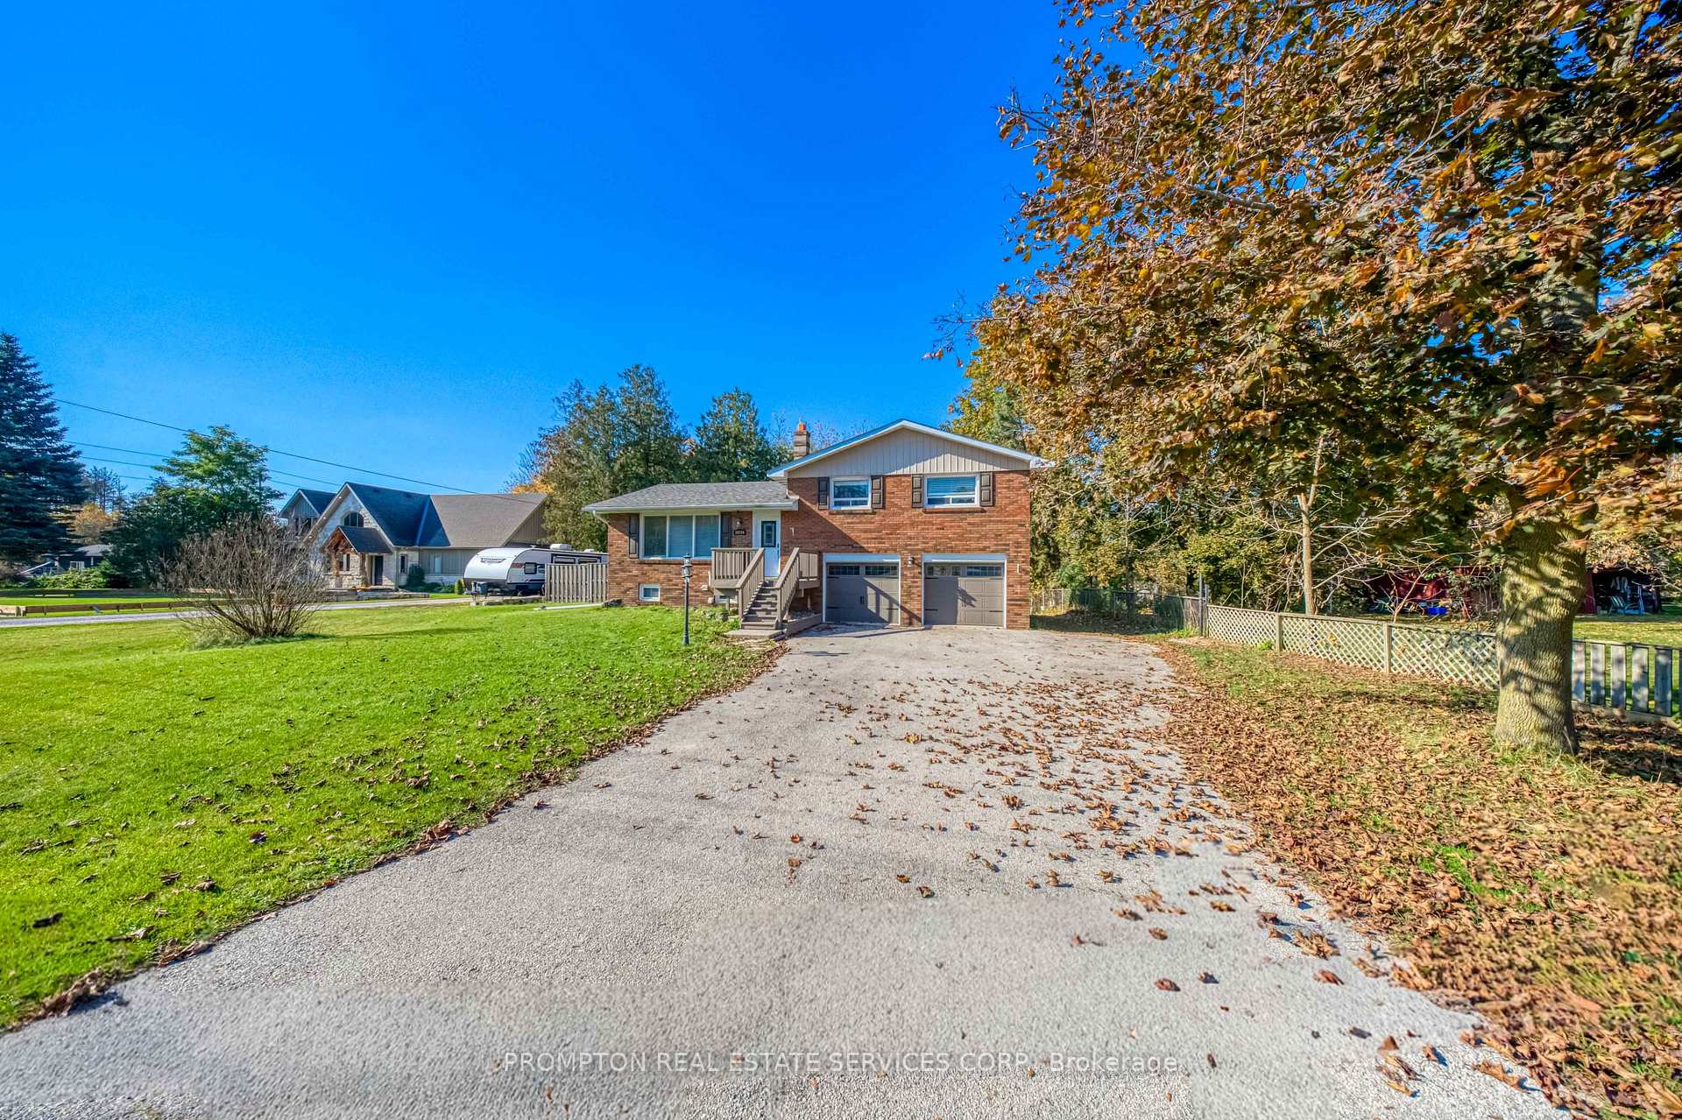
19786 Yonge Street, East Gwillimbury
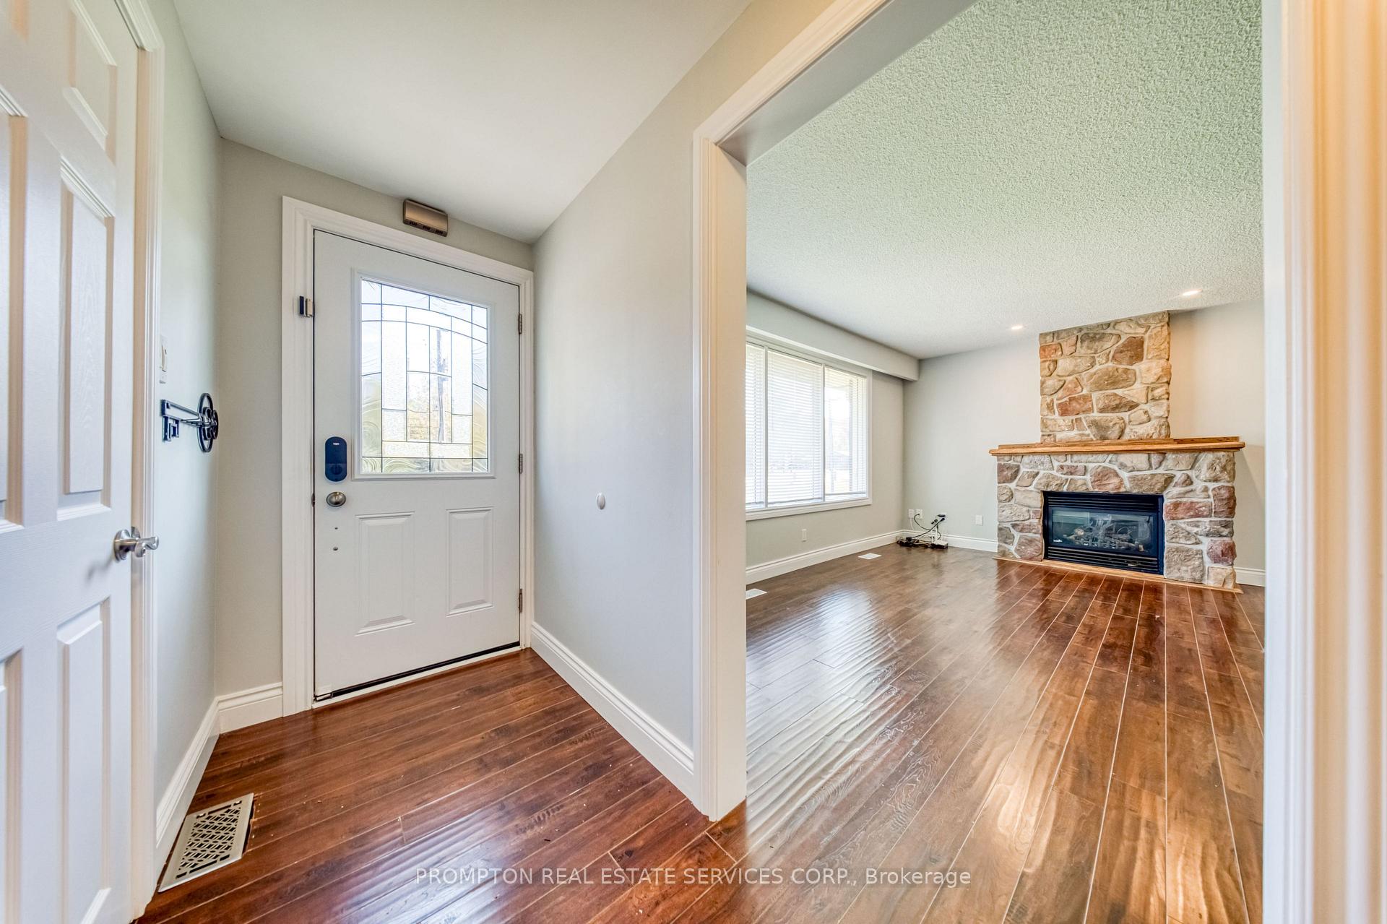
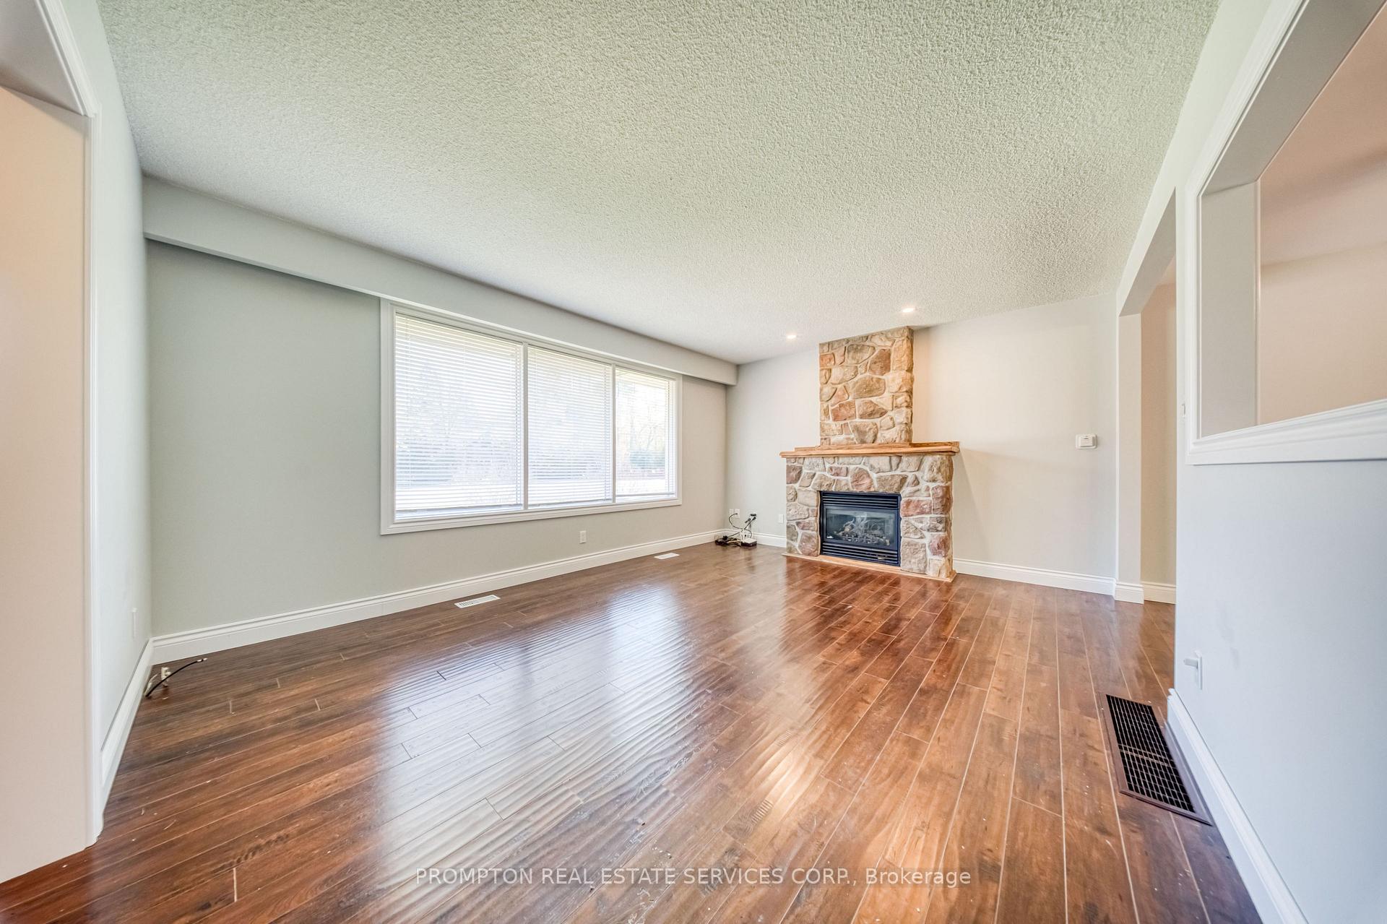
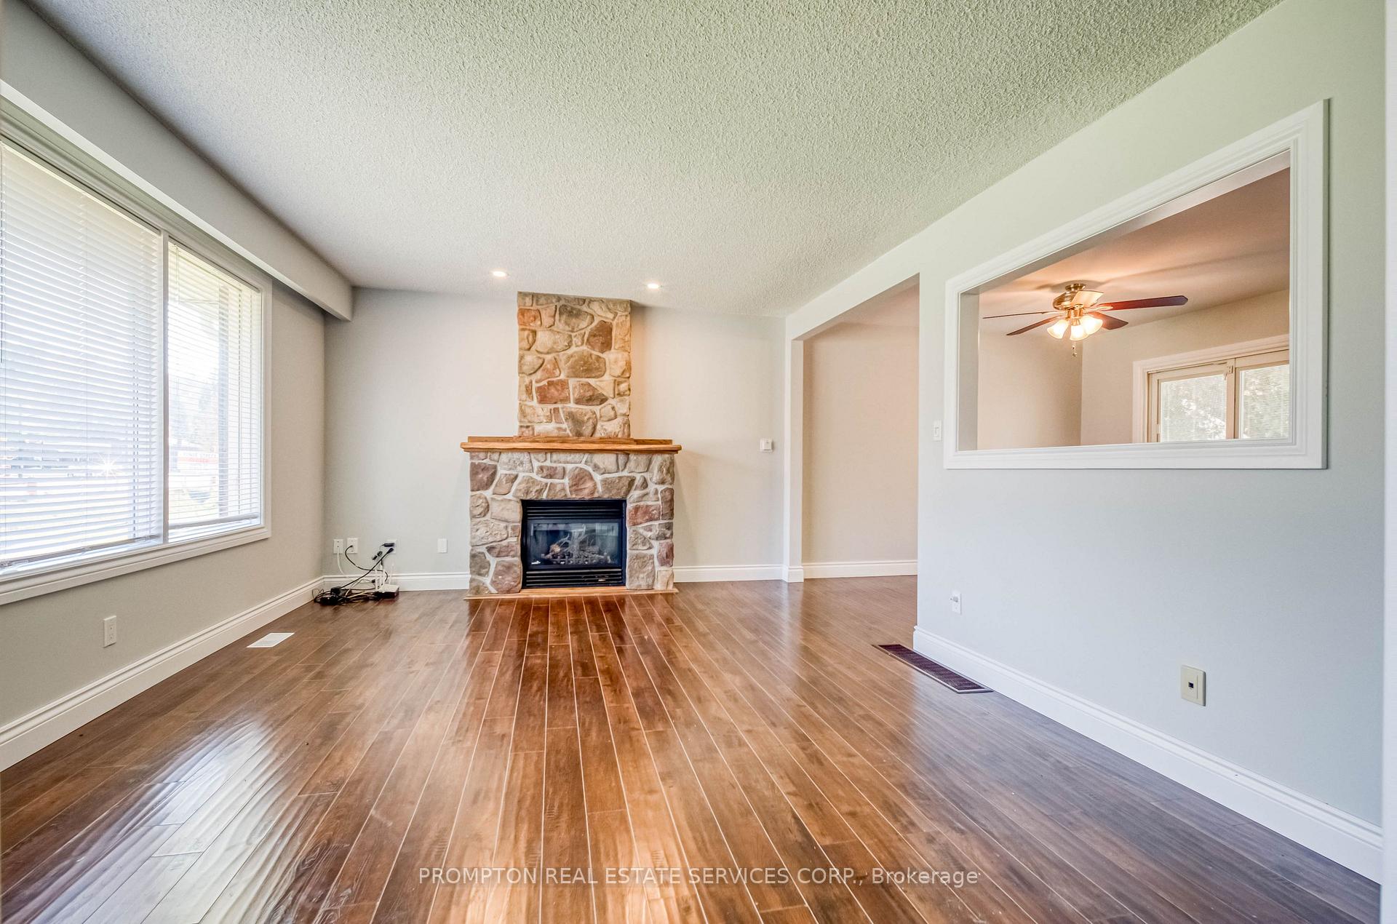
Welcome to this stunning home on large private lot, featuring 3 bedrooms on the second floor and an additional bedroom in the basement. The finished basement offers its own living room, kitchen, washroom and laundry, providing a versatile living space with a separate entrance from the main floor and a walk-out to the backyard. The home features two separate laundry areas for added convenience. Freshly repainted walls give the home a clean, refreshed feel. Situated on a huge lot with an expansive backyard, this property offers plenty of outdoor space for relaxation, gardening, and family activities.
Facts & features
Book a viewing
Rooms
12 rooms · 2 bathrooms
- Living room18′4″ × 12′10″235 sq.ft.
- Dining room10′8″ × 10′8″114 sq.ft.
- Kitchen12′8″ × 11′10″149 sq.ft.
- Primary bedroom13′11″ × 13′7″190 sq.ft.
- Bedroom 313′11″ × 8′8″121 sq.ft.
- Bedroom 212′8″ × 7′9″97 sq.ft.
- Foyer12′ × 10′120 sq.ft.
- Laundry12′ × 10′120 sq.ft.
- Bedroom13′1″ × 8′2″108 sq.ft.
- Laundry7′9″ × 10′77 sq.ft.
- Living room16′6″ × 12′10″211 sq.ft.
- Kitchen11′ × 10′110 sq.ft.
Around this home
Listing details
Helpful tools
Your HOMEH agent
"I would see it this week."
Ask HOMEH about this home
Price, neighbourhood, monthly cost. Ask anything.
HOMEH Intelligent Agent is an AI, not a licensed representative. Check anything important with your agent.