

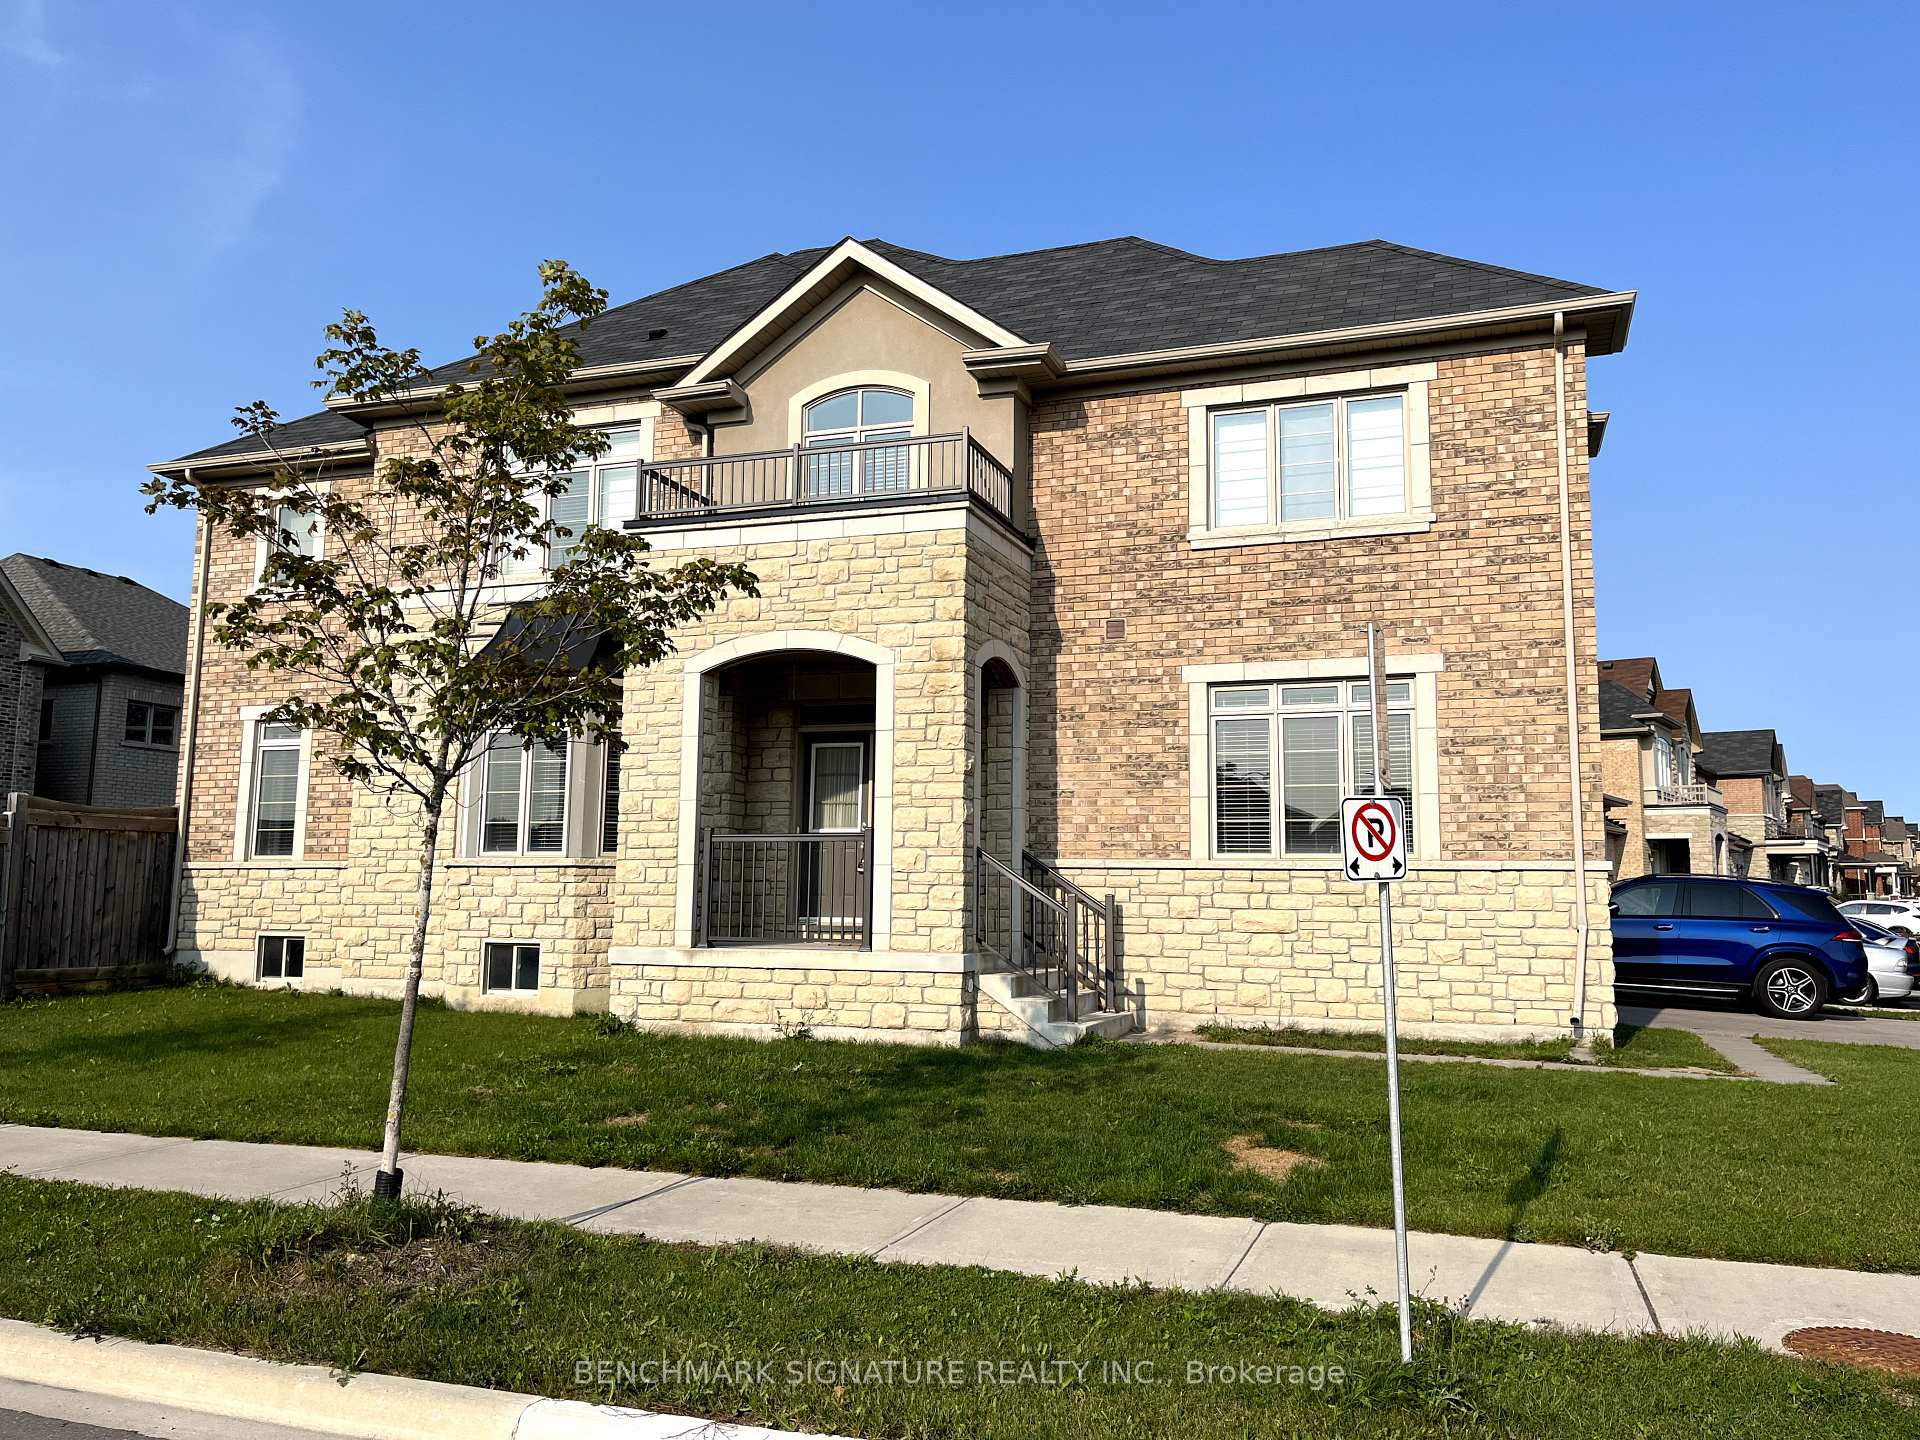
2 Temple Avenue
2 Temple Avenue
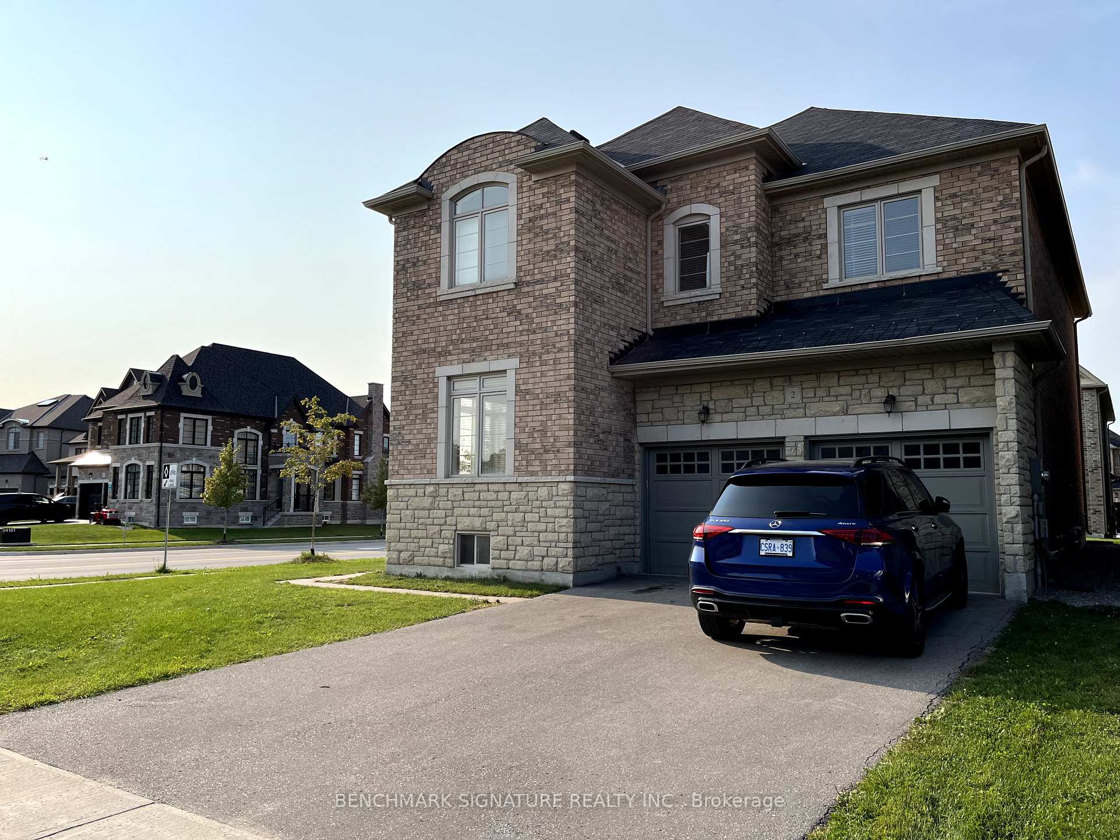
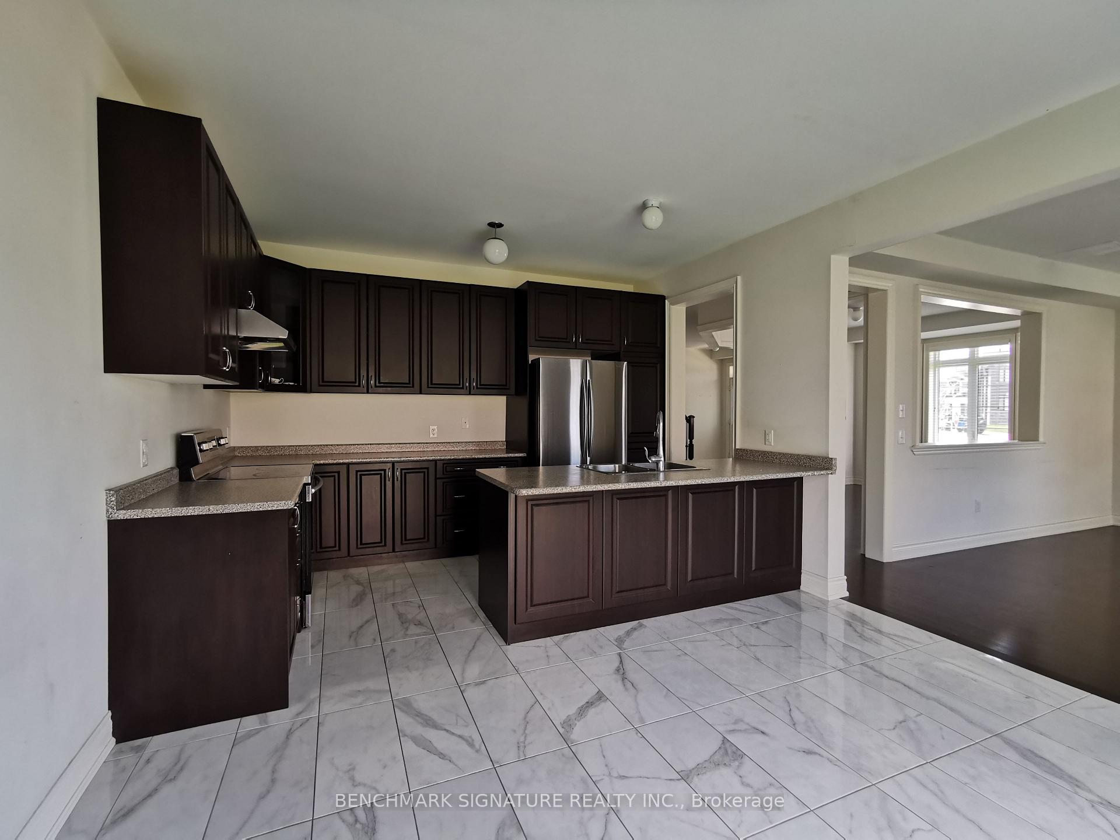
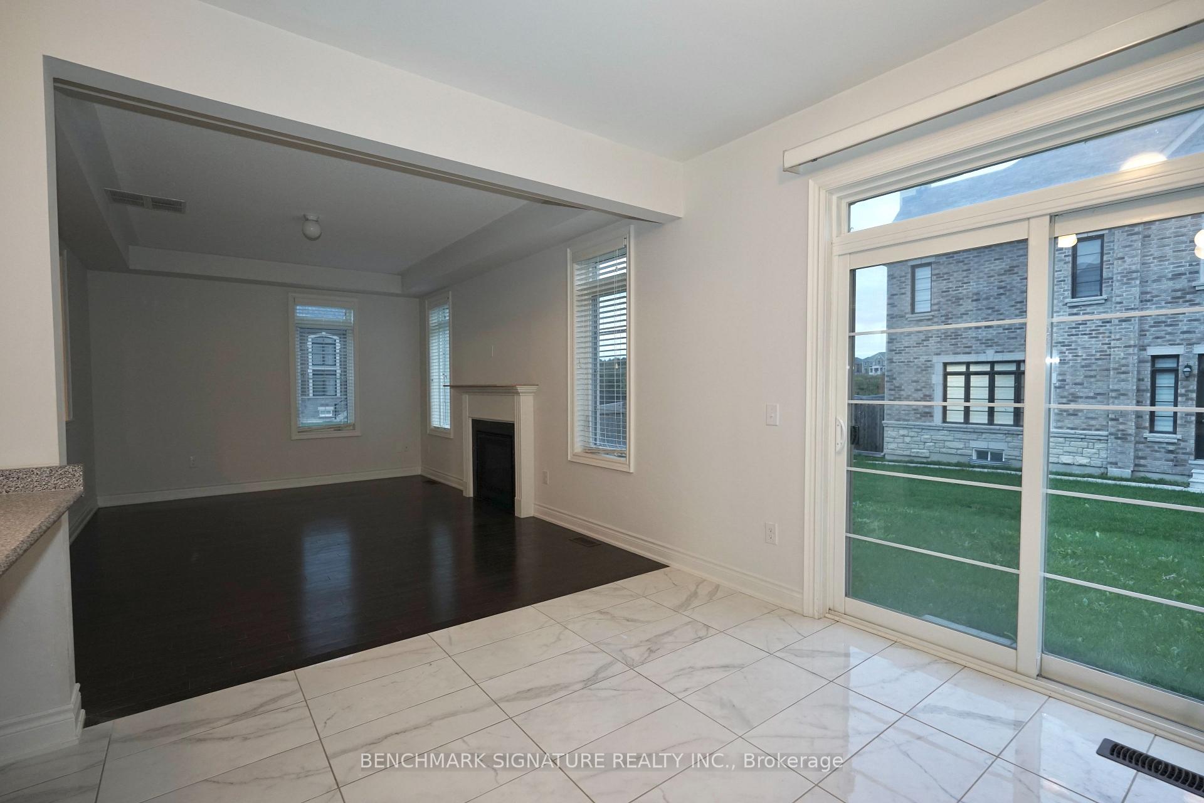
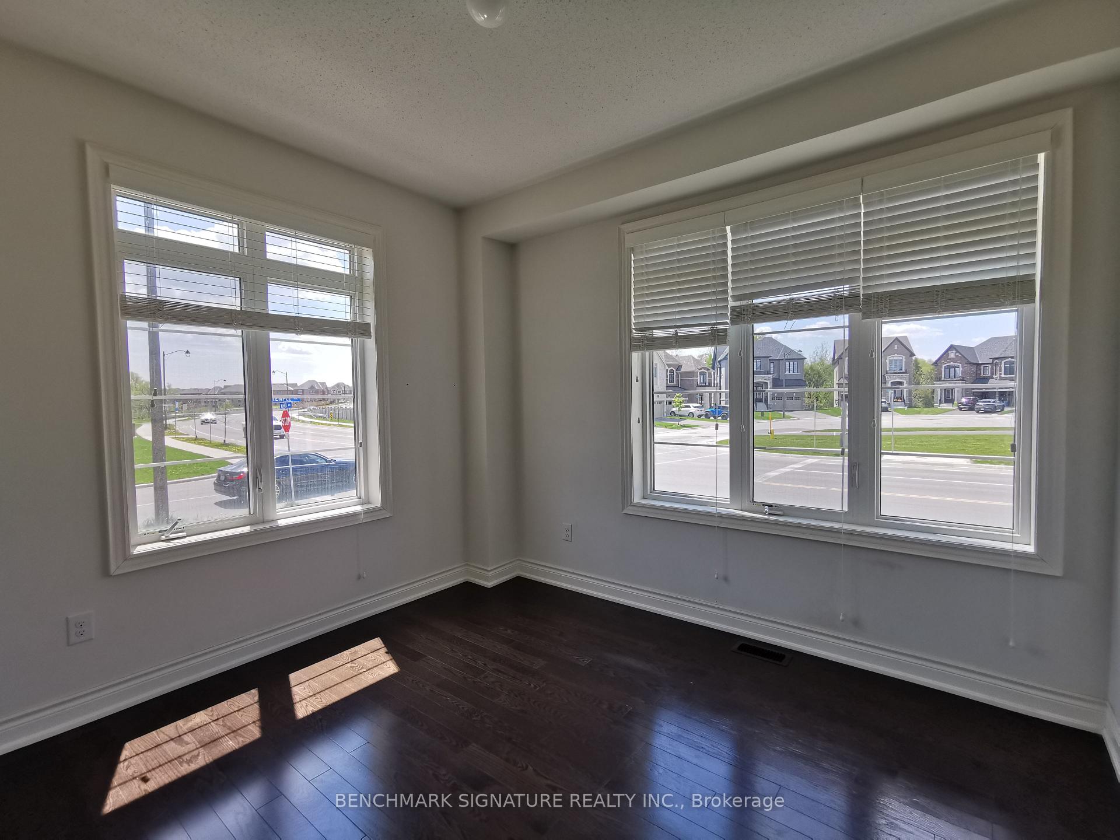 See all 20 photos
Property history
Facts and features
- BasementFull
- Lot size14 × 30 m
- Lease term12 months
- FurnishedUnfurnished
- Hardwood floors
- Fireplace
- Central air
The homeDetached, 2-storey, New
- Type: Detached
- Style: 2-storey
- Age: New
- Living space: 2,500–3,000 sq ft
- Basement: Full
- Special designation: Other
InsideFireplace Yes, Ceramic, Hardwood, In area, main level
- Fireplace: Yes
- Flooring: Ceramic, Hardwood
- Laundry: In area, main level
- Features: Built-in oven, water heater
- Rooms above ground: 10
- Bedrooms: 4
- Bathrooms: 4
- Kitchens: 1
- Family room: Yes
Outside and lotBrick, Asphalt shingle, Concrete
- Exterior: Brick
- Roof: Asphalt shingle
- Foundation: Concrete
- Size: 14 × 30 m
Parking2 Garage, Attached, Private
- Spaces: 2 Garage
- Garage: Attached
- Driveway: Private
Heating, water and powerForced air, gas, Central air, Municipal water
- Heating: Forced air, gas
- Cooling: Central air
- Water: Municipal water
- Sewer: Municipal sewer
Rent and termsRent $3,850 a month, Entire property, Unfurnished
- Rent: $3,850 a month
- Space for rent: Entire property
- Furnished: Unfurnished
- Lease: 12 months
- Rent includes: Parking
- Deposit: Required
- Credit check: Required
- Employment letter: Required
- Rental application: Required
- References: Required
- Rental items: Hot water tank
Listing detailsN12196876, Rented, Jun 4, 2025
- MLS® number: N12196876
- Status: Rented
- Listed on: Jun 4, 2025
- Days on market: 28
- Updated: Jul 2, 2025
- Possession: 2025-08-01 / 30-59 days
- Occupied by: Tenant
- Listing brokerage: BENCHMARK SIGNATURE REALTY INC.
About this home
2 Temple Avenue, East Gwillimbury (Sharon), ON L9N 0P2
Sharon Village | 4-Bedroom, 4-Bathroom Corner Home with Double Car GarageBeautifully maintained corner unit in the highly sought-after Sharon Village community! This spacious 4-bedroom, 4-bathroom home offers a functional layout with premium finishes throughout. The main floor boasts hardwood flooring, 9-ft ceilings, elegant oak staircase, and a dedicated home office/den. Enjoy an open-concept kitchen with breakfast bar overlooking the bright family room, complete with a gas fireplace and custom mantel. Convenient main floor laundry room and direct garage access.Prime locationclose to GO Train, Hwy 404, top-rated schools, parks, shops, community centre, and more!
Ask about this home
A HOMEH agent will answer your questions about this home.
Around this home
Daily convenience, out of 100, from the distances below
Schools nearby
School rating, out of 10.
Helpful calculators
Your HOMEH agent

"I would see it this week."