
 See all 49 photos
Book a viewing
Ask HOMEH
About this home
20 Fair Winds Lane, East Gwillimbury
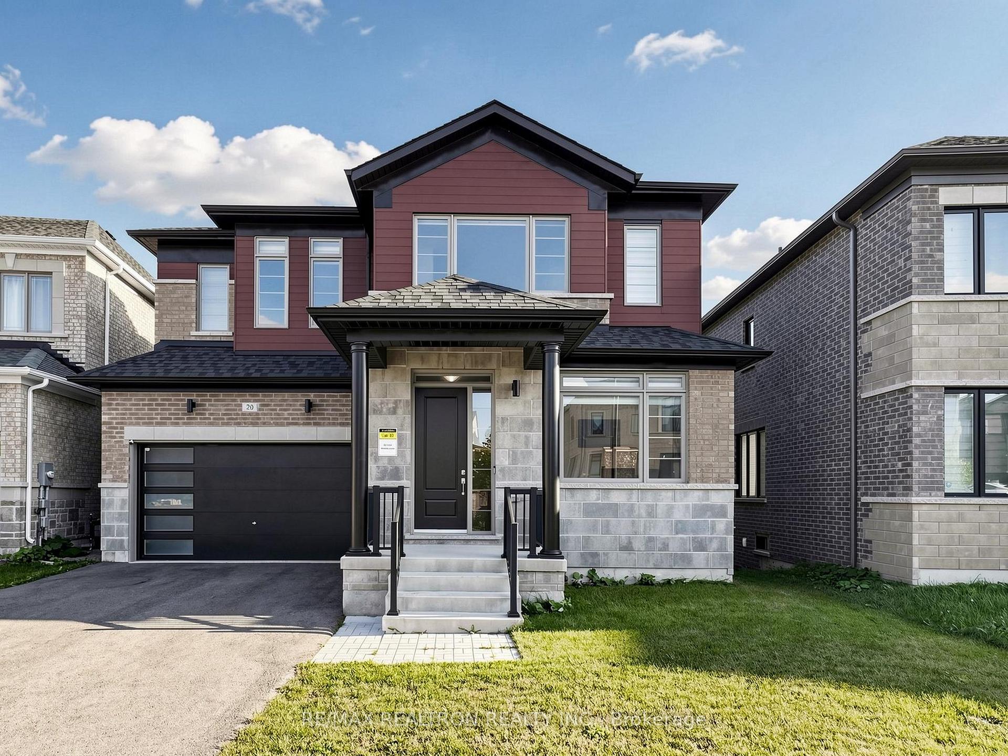
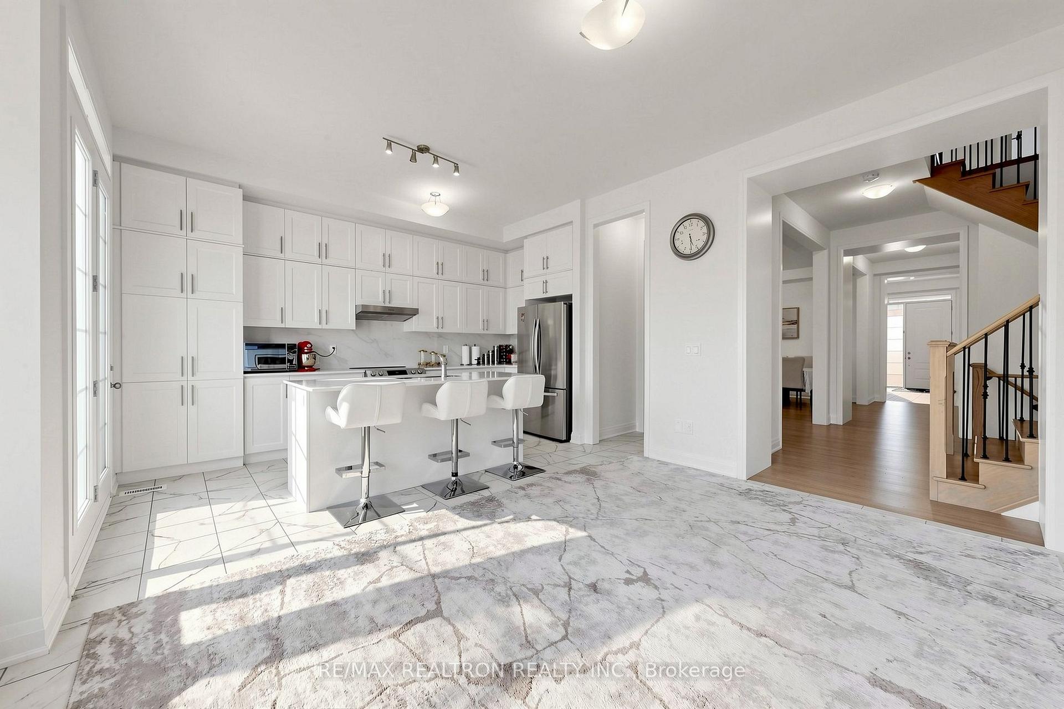
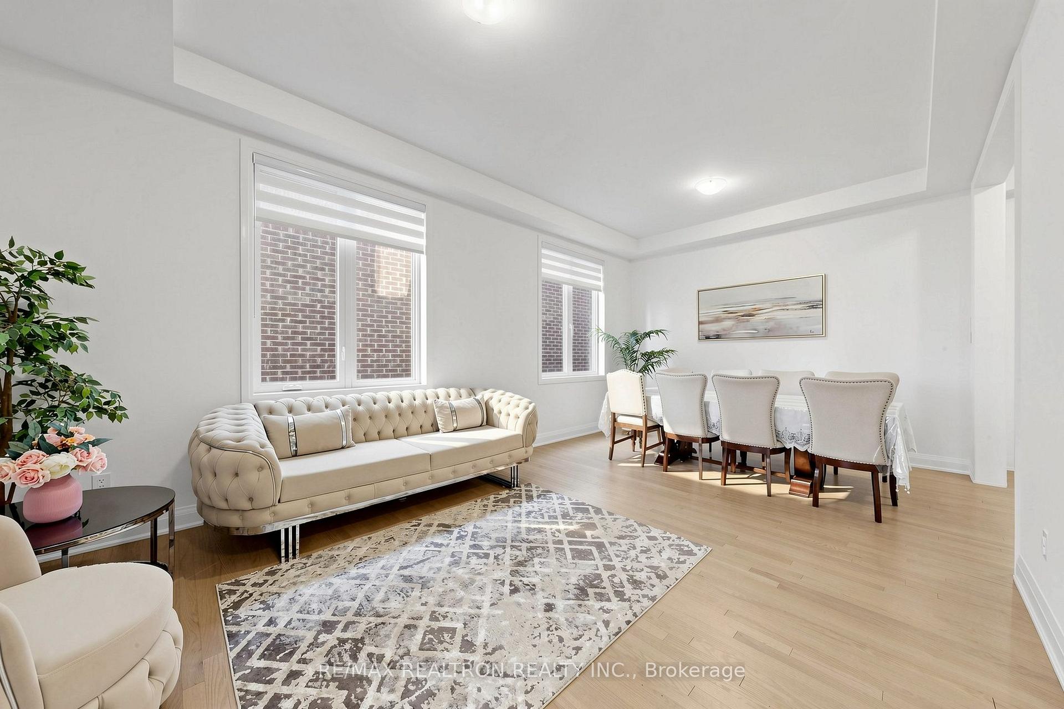
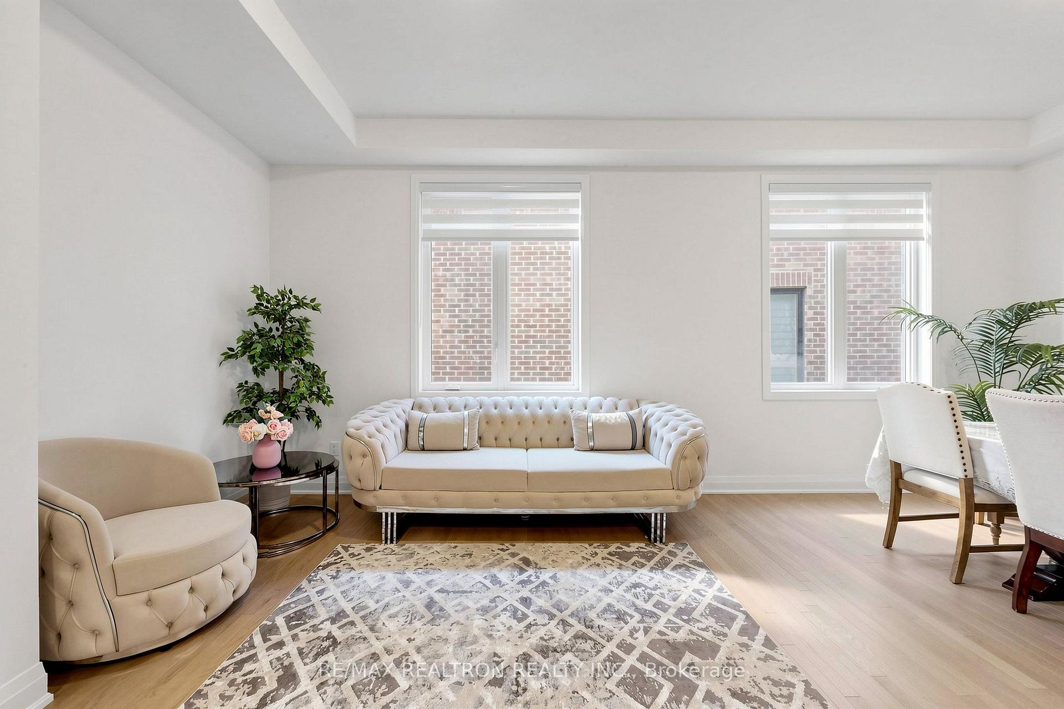
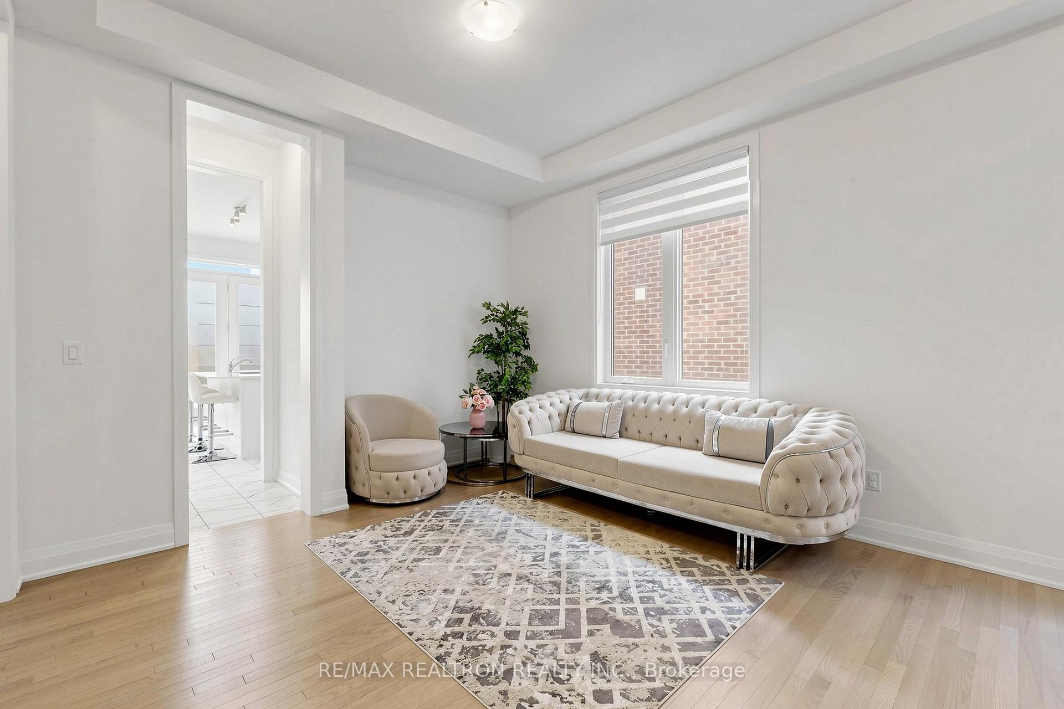
Settle In East Gwillimbury,well kept-like new! Ravine lot with south exposure,double garage,5 bdrm over 3430 sqft, trendy upgrades/ finishes. This sun-filled home offers bright and spacious /open layout, open concept at foyer, extra bedroom /office at main floor.High baseboard and wide casing, engineer hardwood flooring, upgraded larger tiles, pot-lights, smooth ceiling throu-out. The modern kitchen features:S/S appliances, quartz counter-top, upgraded cabinets and hardware, backsplash, w/o to deck, overlooking ravine. stone/quartz counter-top in bathrooms, modern lighting fixtures/ window coverings. Luxurious Living/ Dining rm, modern fireplace at cozy family room, over looking ravine. Master bedroom with 4pc spa-like en-suite, glass / rain shower, freestanding tub; a rare double door entry, two custom Huge walk-in closet.Cozy den area can be used for coffee or tea corner. Two bedroom ensuites add convenience. W/o basement adds extra light in the basement,overlooking backyard and ravine. Fence is being installed for all neighbours.
Facts & features
Book a viewing
Rooms
13 rooms · 4 bathrooms
- Bathroom6′ × 9′8″58 sq.ft.
- Family room18′1″ × 17′2″310 sq.ft.
- Office10′11″ × 9′8″106 sq.ft.
- Kitchen16′4″ × 9′5″154 sq.ft.
- Breakfast17′1″ × 10′7″181 sq.ft.
- Living room13′ × 12′10″168 sq.ft.
- Dining room13′ × 9′4″122 sq.ft.
- Laundry12′7″ × 7′2″90 sq.ft.
- Family room23′6″ × 14′2″332 sq.ft.
- Bedroom 316′1″ × 13′1″209 sq.ft.
- Exercise room14′ × 12′4″173 sq.ft.
- Primary bedroom22′3″ × 21′4″474 sq.ft.
- Bedroom 215′5″ × 10′10″167 sq.ft.
Around this home
Listing details
Helpful tools
Your HOMEH agent

"Priced 13% over our estimate. I would see it this week."
Ask HOMEH about this home
Price, neighbourhood, monthly cost. Ask anything.
HOMEH Intelligent Agent is an AI, not a licensed representative. Check anything important with your agent.