

20 Hollis Crescent N
20 Hollis Crescent N
 See all 35 photos
Property history
- $1,299,000ExpiredList: 2025-04-18|End: 2025-06-18|61 daysN12091411
Facts and features
- BasementWalk-out
- Age of home31–50 years
- Price per sq ft~$577
- Water, sewerMunicipal
- Second kitchen
- Hardwood floors
- Central air
The homeDetached, Backsplit 3, Age 31–50 years
- Type: Detached
- Style: Backsplit 3
- Age: 31–50 years
- Living space: 2,000–2,500 sq ft
- Basement: Finished with walk-out
- View: Trees/woods
InsideHardwood, Broadloom, Primary bedroom - main floor, auto garage door remote, Rooms above ground 8
- Flooring: Hardwood, Broadloom
- Features: Primary bedroom - main floor, auto garage door remote
- Rooms above ground: 8
- Rooms in the basement: 2
- Bedrooms: 2 + 2 in the basement
- Bathrooms: 3
- Kitchens: 2
Outside and lotBrick, Asphalt shingle, Concrete
- Exterior: Brick
- Roof: Asphalt shingle
- Foundation: Concrete
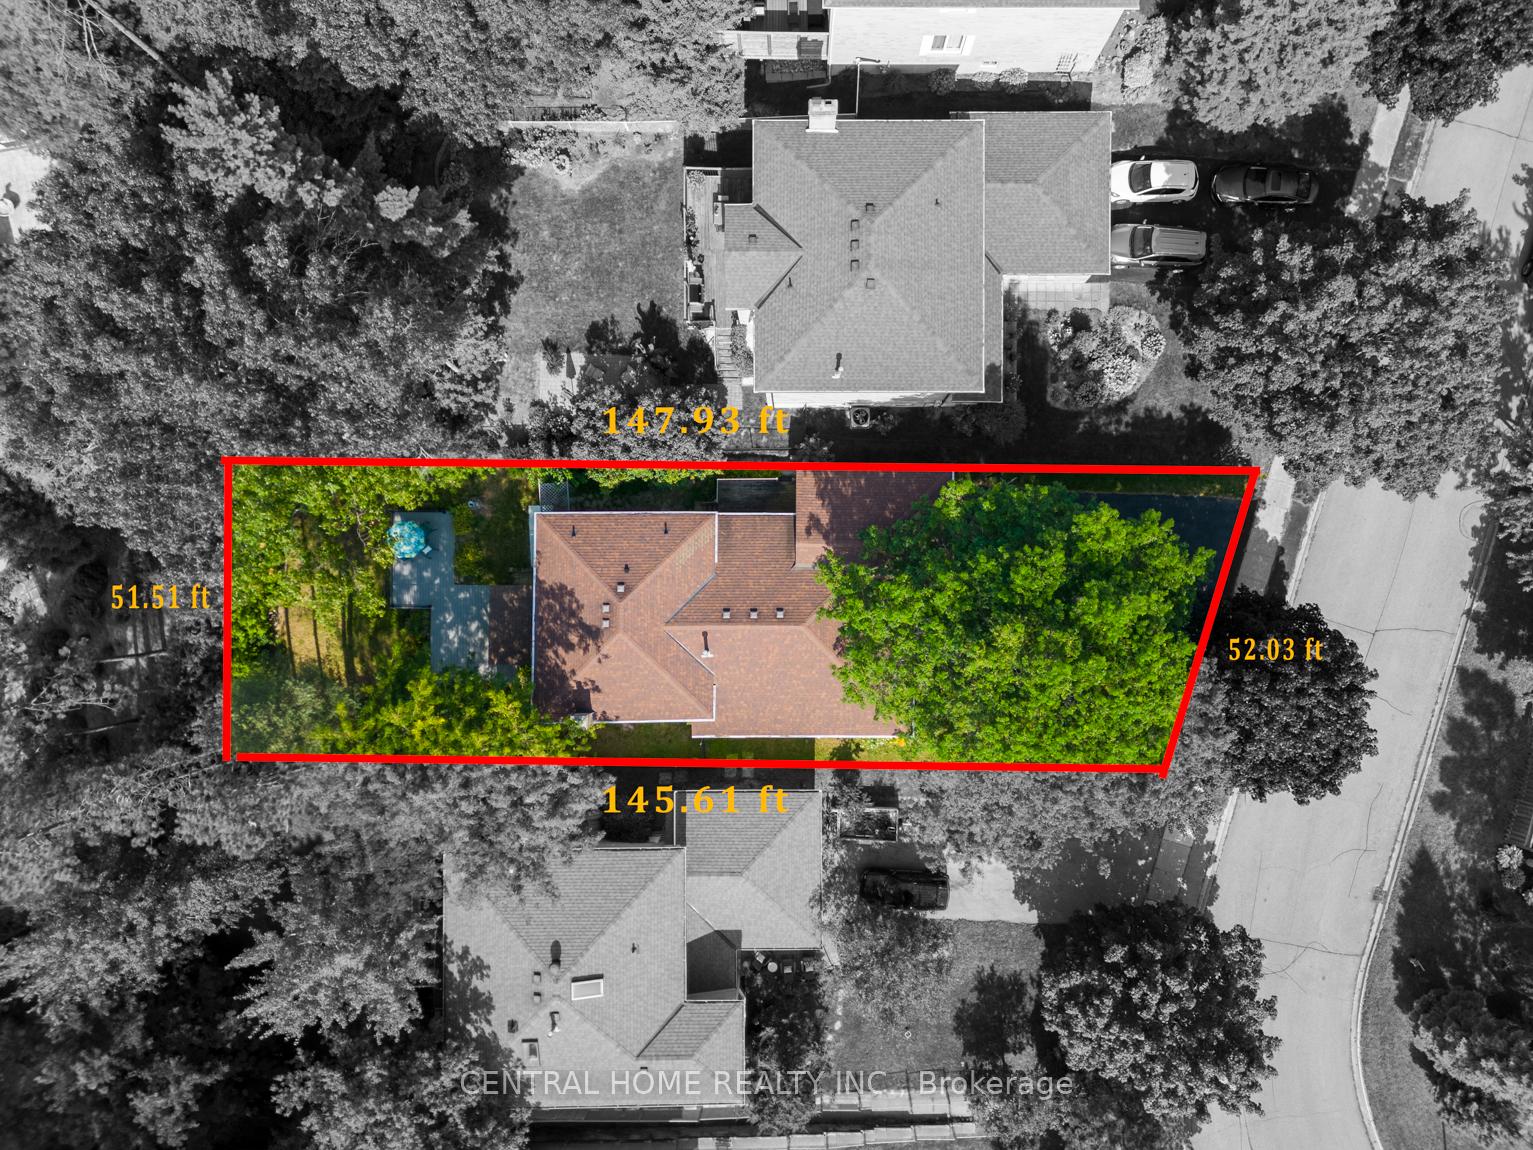
- Size: 52 × 147.93 ft
Parking2 Garage, Attached
- Spaces: 2 Garage
- Garage: Attached
Heating, water and powerForced air, gas, Central air, Municipal water
- Heating: Forced air, gas
- Cooling: Central air
- Water: Municipal water
- Sewer: Municipal sewer
Costs and taxesTaxes $4,512 a year, HST included in the price, Hwt (r)
- Taxes, 2024: $4,512 a year
- HST: HST included in the price
- Rental items: Hwt (r)
Included in the saleCvac (as-is cond), cac, window covers & blinds, elves, gas fireplace (disconnected), garage opener (1), washer (2), dryer(2), b/i dishwasher(2), range(2), fridge(2).
- Included: Cvac (as-is cond), cac, window covers & blinds, elves, gas fireplace (disconnected), garage opener (1), washer (2), dryer(2), b/i dishwasher(2), range(2), fridge(2).
Listing detailsN12091411, Expired, Apr 18, 2025
- MLS® number: N12091411
- Status: Expired
- Listed on: Apr 18, 2025
- Days on market: 61
- Updated: Jun 18, 2025
- Possession: 2025-06-17 / Flexible
- Occupied by: Owner
- Listing brokerage: CENTRAL HOME REALTY INC.
About this home
20 Hollis Crescent N, East Gwillimbury (Holland Landing), ON L9N 1E7
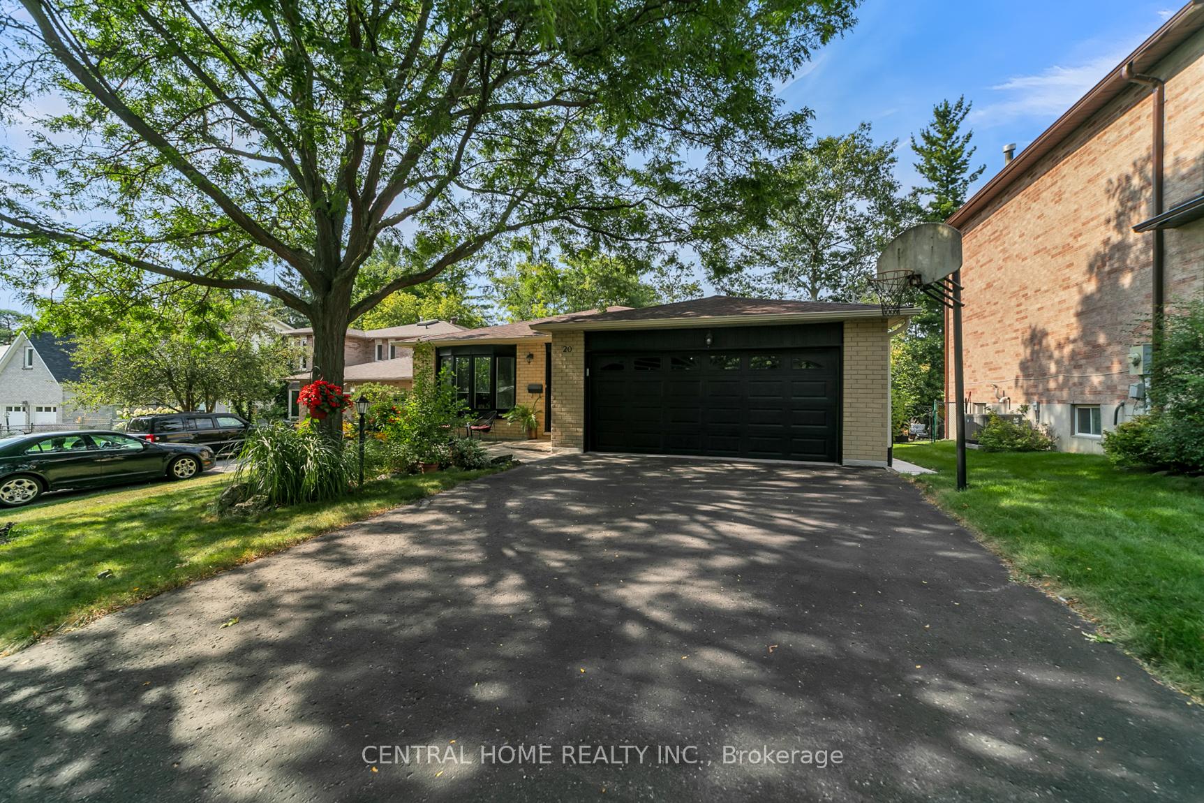
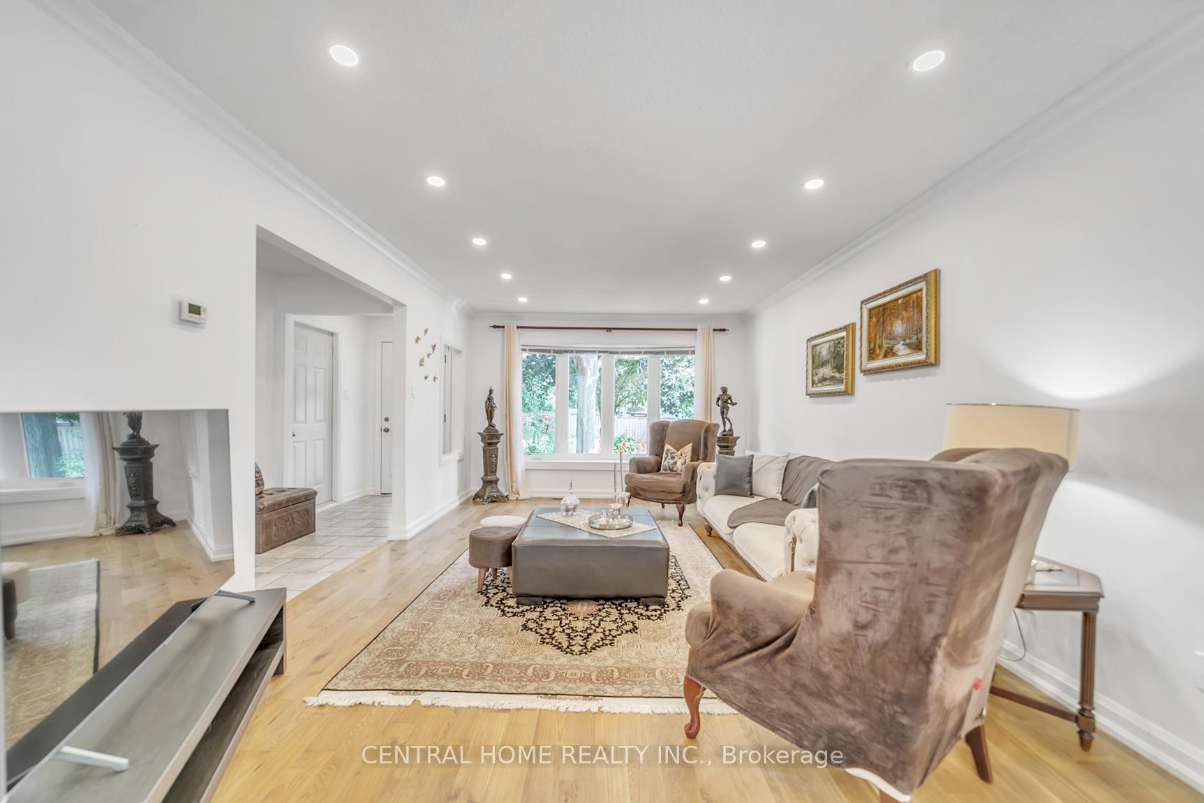
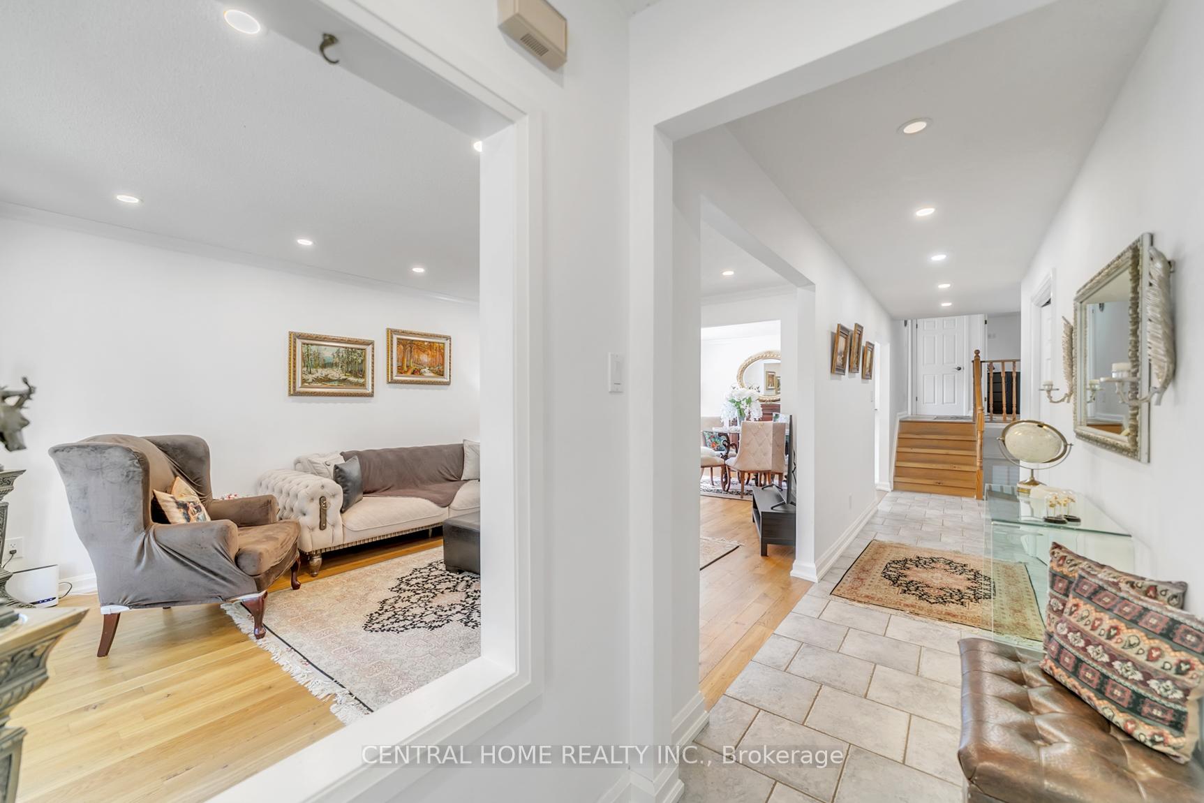
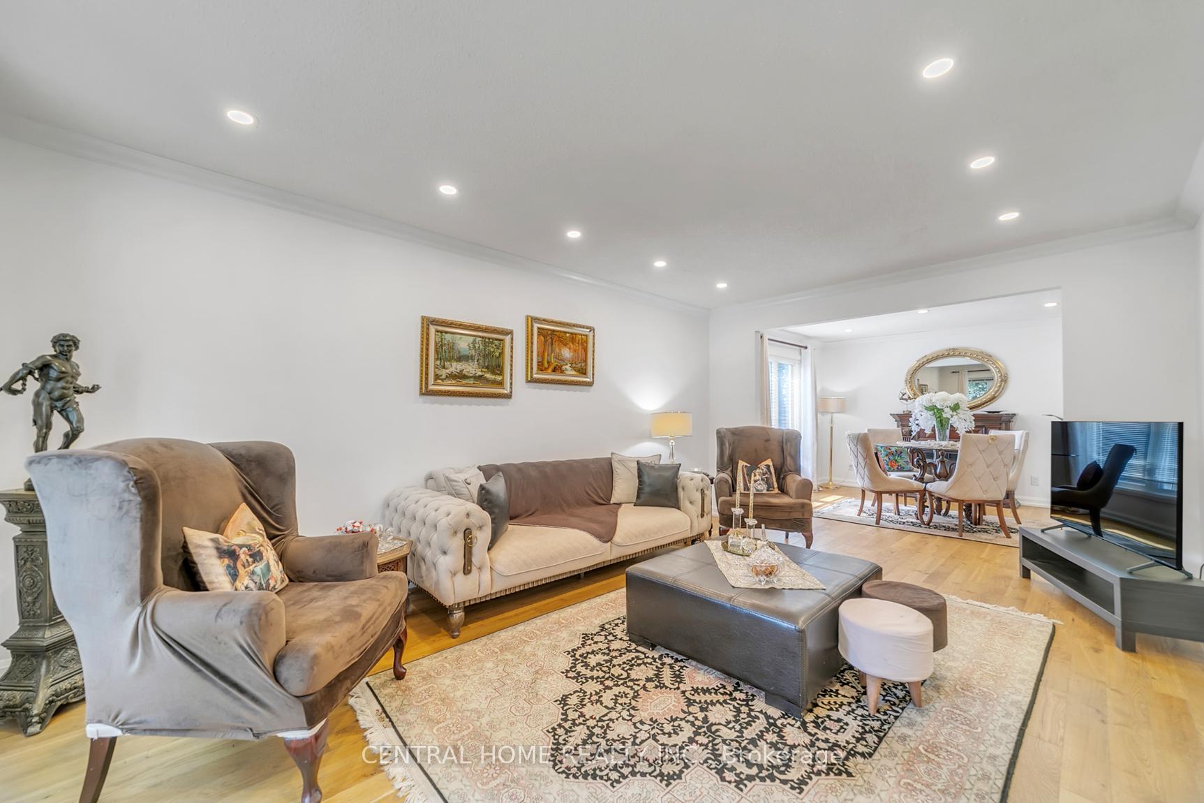
Welcome to this stunning home offering approximately 2,500 sq. ft. of living space in the prestigious Holland Landing community! Nestled on a premium 147' deep lot with a 52 frontage, this property is surrounded by mature trees, lush lawns, and open fields, providing a serene ravine-like view. Step inside to an updated kitchen with a walkout to the side yard and spacious living and dining areas featuring hardwood floors and crown molding. The primary suite boasts a 5-piece ensuite and a walk-in closet. The professionally finished walkout basement is a standout feature, offering a bright and spacious layout with 2 bedrooms, a basement office room with a large window, a beautiful kitchen, a 3-piece bath, and a separate laundry room. The private walkout entrance provides excellent flexibility for extended family or potential income opportunities. Enjoy easy access to top-rated schools, parks, shopping, GO Transit, and major highways. A must-see home in a fantastic neighborhood! Seller, Seller's Agent & Buyer's Agent Do Not Warrant Retrofit Status.
Ask about this home
A HOMEH agent will answer your questions about this home.
Around this home
Daily convenience, out of 100, from the distances below
Schools nearby
School rating, out of 10.
Helpful calculators
Your HOMEH agent

"I would see it this week."