
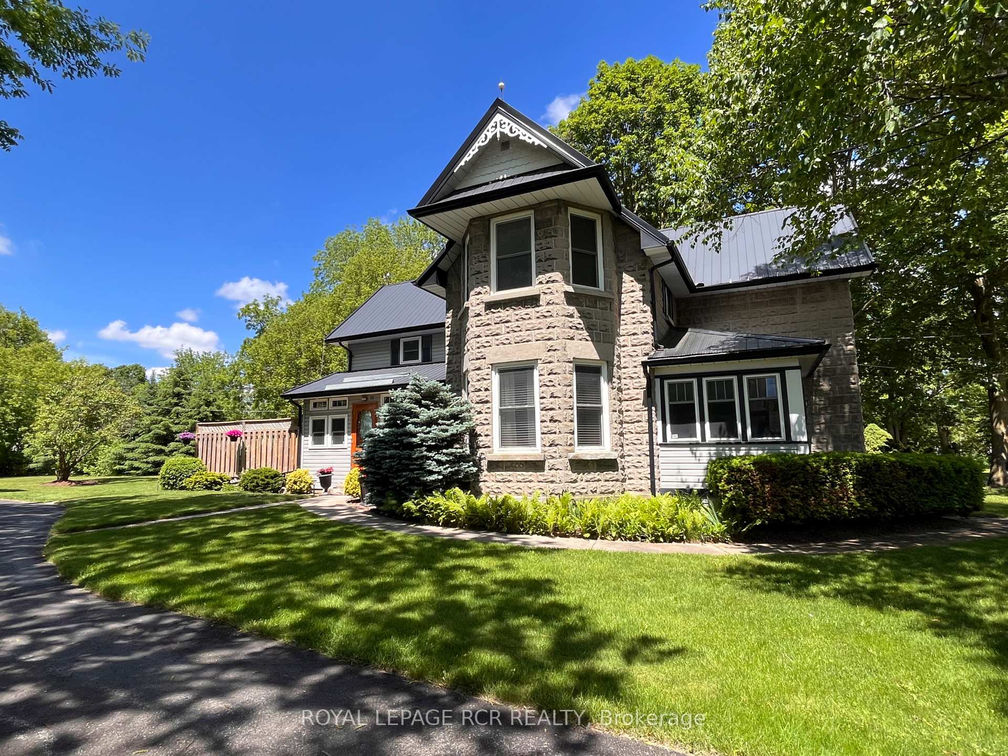
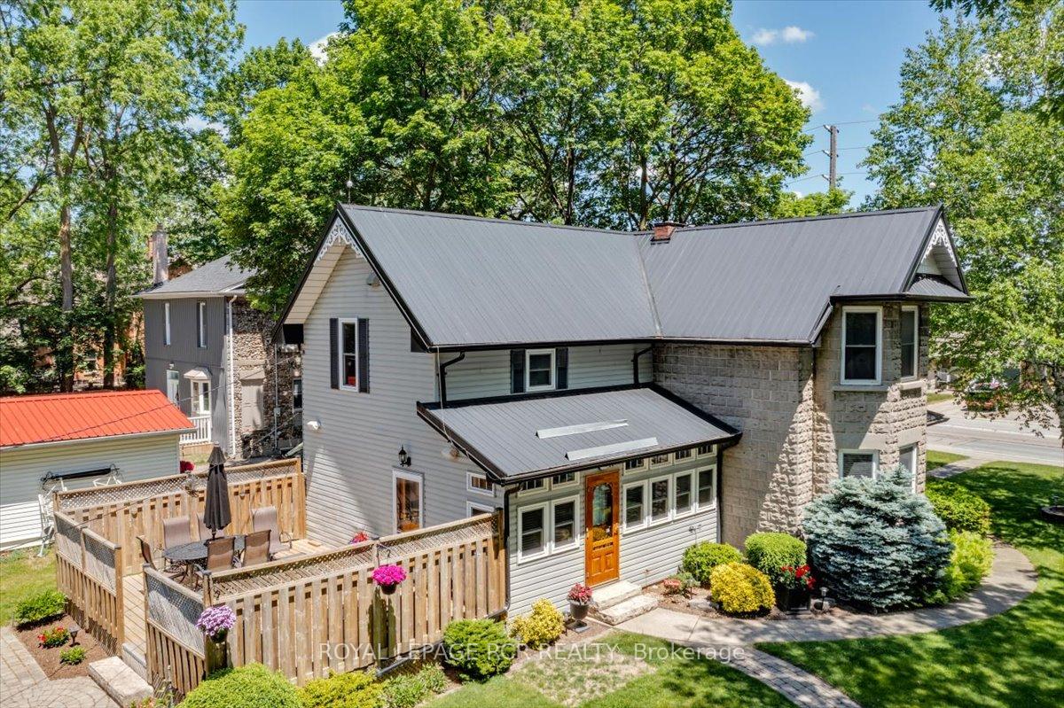
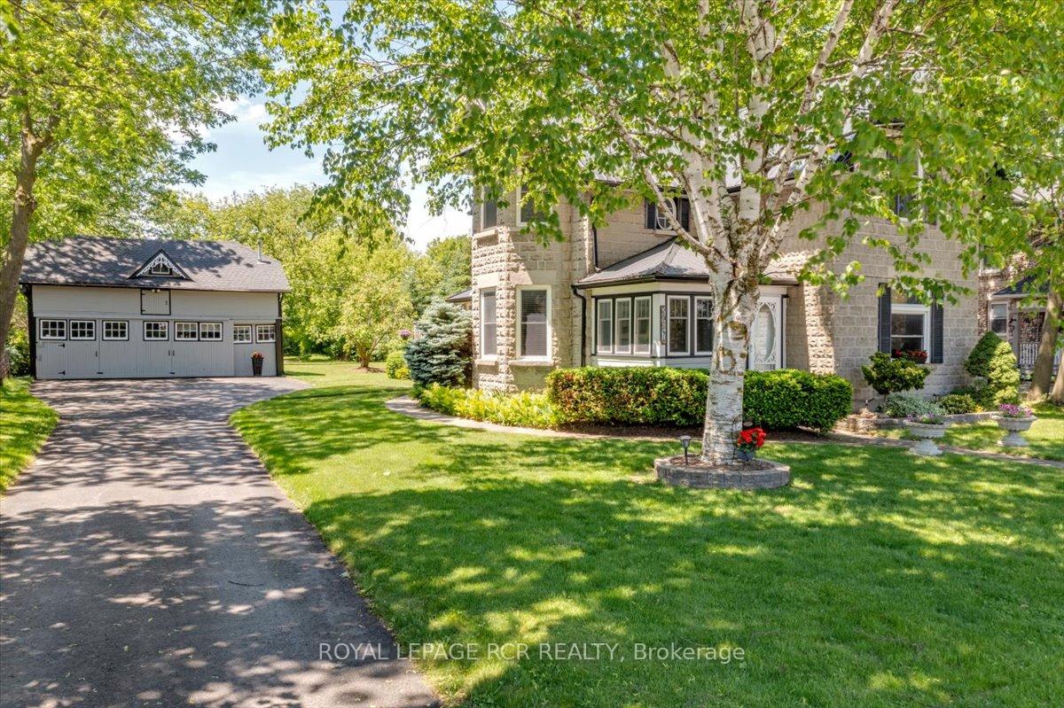
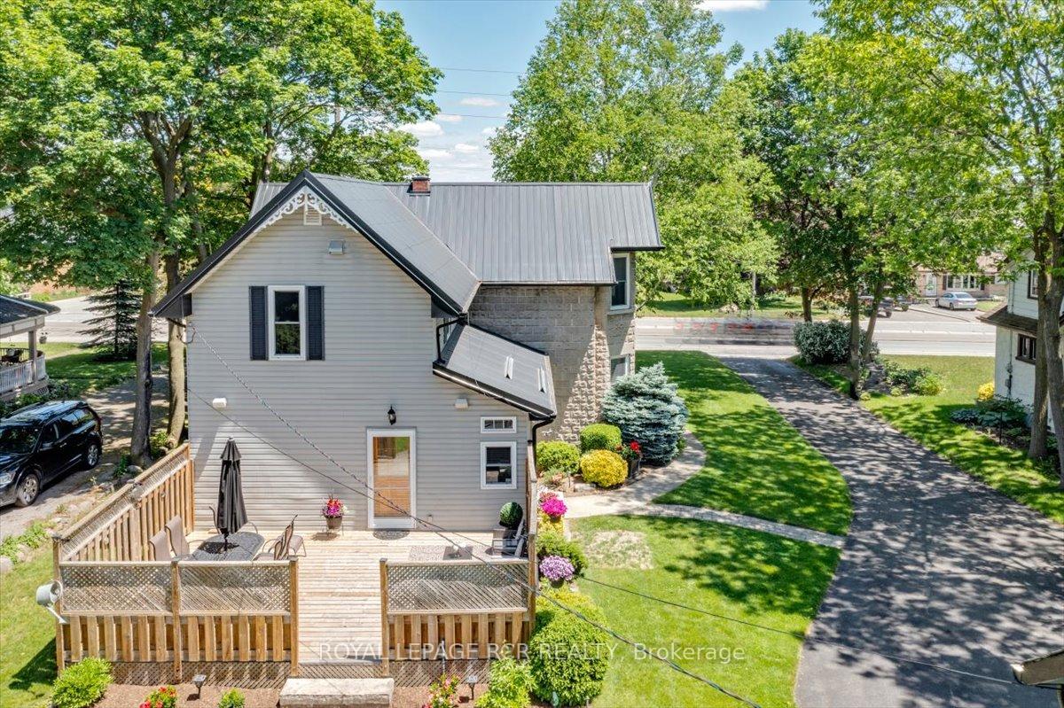
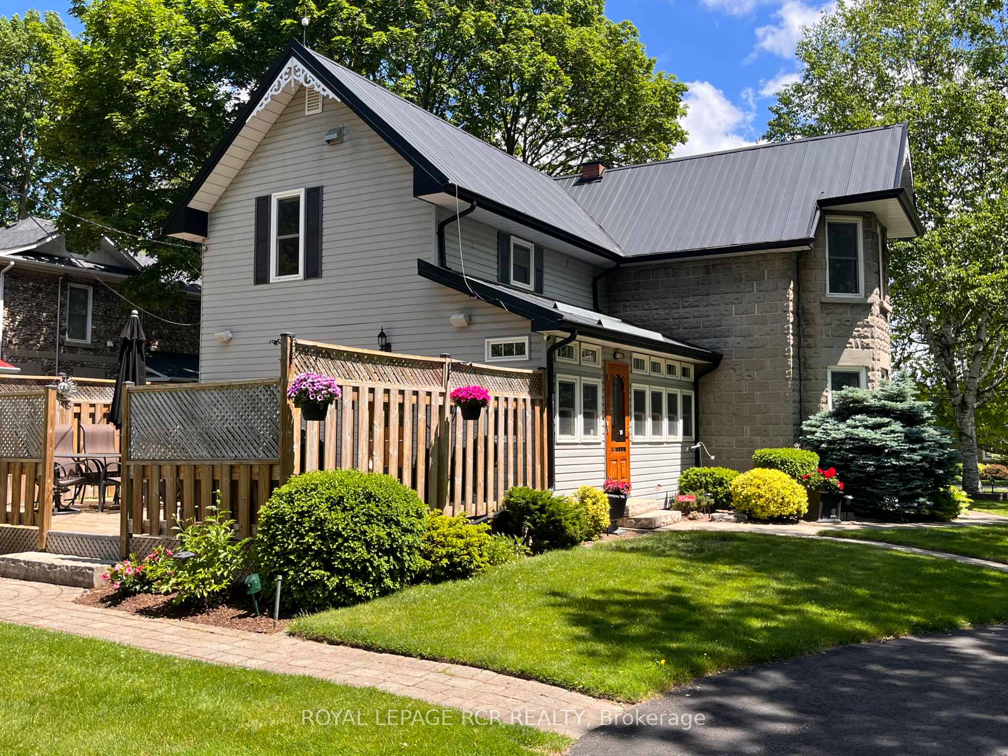
Front of 20314 Leslie Street
20314 Leslie StreetEast Gwillimbury (Queensville)
For Sale
1/51
Ontario Real Estate › East Gwillimbury › Queensville
Front of 20314 Leslie Street
20314 Leslie StreetEast Gwillimbury (Queensville)
For Sale
See all 51 photos
DetachedMLS N13787534
3 Bedrooms
2 Bathrooms
2 Garage
2K~2.5K Sq.Ft.
79.27 x 281.24 ft Lot
$4,096 Tax/yr
Down Payment AssistanceGet Best Mortgage Rates
Buy with HOMEH and get back$16,406Cashback Rebate, paid after closing
Claim my rebate

Contact agent

Leave your name and number. A HOMEH agent calls you back.

Book a viewing

Thu29
Fri30
Sat31
Sun1
Mon2
Tue3
Wed4
Pick a time

Ask HOMEH

Ask about this home

About this home

20314 Leslie Street, East Gwillimbury

Offered for the first time in approx. 45 years, this beautiful appointed home showcases pride of ownership on a just-under one-acre professionally landscaped double lot ~ a rare in-town setting w/privacy & space. Built in 1900 & extensively rebuilt in 2006, blending historic charm w/modern construction. Orig. concrete rock-face block façade from historic castings preserved, while interior was comprehensively reno'd w/new drywall (no lath/plaster), plumbing, electrical wiring w/200 AMP service, windows, attic insulation & metal roof. Other features incld. soaring ceilings, custom BC Douglas Fir doors, trim & high baseboards, kitchen & powder rm w/custom handcrafted cabinetry & decorative metal ceilings. Elegant living rm connects to 4-season sunroom (heat/cool added 2006), formal dining rm w/crown moulding, main flr bedroom w/wall-to-wall closets & 2 staircases to upper level; service staircase off kit. w/sep. rear entry to west-facing deck o/looking expansive b/yard. Primary suite w/walk-in closet & 4-pc semi-ensuite. Part-finished bsmnt w/pot lights, above-grade windows, rec rm & large utility/storage rm, carpet-free & pet-free home +++ Let's talk shop! Detached 2-storey carriage-style garage/workshop: approx. 1,250 sf, 100 AMP service, Carrier gas furnace, dual staircases to huge unfin. loft w/high ceilings (ideal for add'l living/work space), rear drive-through access & multiple storage rms ~ perfect for hobbyist/business. Shingles repl'd '17. Add'l highlights: whole-home generator, hi-eff gas furnace '23, tankless HWH w/filtration sys, iWave-R air purifier, leaf guards on select eaves, heated wiring on south-side eaves, municipal water & septic pumped Oct '25 +++ Rare opportunity to own an in-town lot just under one acre w/incredible outdoor space, mature trees & endless potential. Minutes to Hwy 404, GO, shopping, parks, new Active Living Plaza & Southlake hospital development. Don't wait ~ book a showing today! Offers welcome Tues. Sept. 29 @ 7pm!

Central VacuumFenced YardLevelParkPlace Of WorshipRec./Commun.Centre

Facts & features

TypeDetached
Style2-storey
Size2K~2.5K Sq.Ft.
Lot79.27 x 281.24 ft
Tax$4,096 (2026)
HeatingForced air, gas
CoolingCentral air
BasementHalf, partially finished
Parking10 drive
WaterMunicipal
FireplaceYes

Book a viewing

Thu29Oct
Fri30Oct
Sat31Oct
Sun1Nov
Mon2Nov
Tue3Nov
Wed4Nov
Pick a time

Rooms

11 rooms · 2 bathrooms
Main floor6 rooms
  • Bedroom10′9″ × 8′11″96 sq.ft.
  • Dining room13′4″ × 11′10″157 sq.ft.
  • Breakfast20′10″ × 17′354 sq.ft.
  • Kitchen20′10″ × 17′354 sq.ft.
  • Sunroom10′5″ × 7′4″77 sq.ft.
  • Living room19′11″ × 13′2″262 sq.ft.
Second floor3 rooms
  • Primary bedroom20′1″ × 13′3″266 sq.ft.
  • Bedroom11′9″ × 10′8″125 sq.ft.
  • Den13′5″ × 12′4″165 sq.ft.
Basement2 rooms
  • Recreation13′4″ × 12′8″169 sq.ft.
  • Utility room17′ × 12′8″215 sq.ft.
Bathrooms2
4-pcSecond2-pcMain

Around this home

Leslie St. / Queensville Sd Rd.

Schools nearby

School rating, out of 10.

Sharonelementary · Public · 2.1 km
5.2/10

Listing details

MLS® numberN13787534
Listed onSep 15, 2026
Days on market44
UpdatedOct 3, 2026
Listing brokerageRoyal LePage RCR Realty
PossessionFlexible

Helpful tools

Mortgage calculator
Closing costs
Land transfer tax
Buyer guide

Your HOMEH agent

NimaHOMEH agent · East Gwillimbury

"Priced 27% over our estimate. I would see it this week."

Ask Nima

Ask HOMEH about this home

Price, neighbourhood, monthly cost. Ask anything.

HOMEH Intelligent Agent is an AI, not a licensed representative. Check anything important with your agent.

© 2026 HOMEH Inc., Brokerage · RECO Registration #6000380 · 505 Highway 7 East, Units 308 & 309, Thornhill, ON L3T 7T1 · Listing data courtesy of the MLS® System of the listing brokerage, deemed reliable but not guaranteed.

Disclaimers and terms

HOMEH is operated by HOMEH Inc., a licensed Ontario real estate brokerage regulated by the Real Estate Council of Ontario (RECO) under the Trust in Real Estate Services Act, 2002 (TRESA). Under TRESA, consumers are entitled to the RECO Information Guide before entering into a representation agreement. Broker of Record Licence #5034208. Toronto Regional Real Estate Board Member #20004000.

Cashback Rebate. Paid by HOMEH Inc., Brokerage from the commission it receives, on closing, to eligible buyers who came to HOMEH as HOMEH leads. Subject to the buyer representation agreement, lender approval and legal limits; amounts vary with price, commission received and transaction type. Not a government incentive, tax credit or refund. Full terms and conditions apply.

Mortgage. Payment figures are estimates for illustration only, not an offer to lend; all financing is on approved credit (OAC). HOMEH Inc., Brokerage is not a mortgage broker, agent or lender; mortgage products and advice come from independent professionals licensed by the Financial Services Regulatory Authority of Ontario (FSRA).

HOMEH Estimate. Worked out with automated tools from recent nearby sales of similar homes. For information only, not an appraisal.

Accuracy. Listings, market data, photos, school, transit and neighbourhood information come from sources believed reliable, including the MLS® System and the Toronto Regional Real Estate Board (TRREB), but are not warranted accurate, current or complete. MLS® listing data is copyright TRREB. It must only be used by consumers with a bona fide interest in the purchase, sale or lease of real estate, and not for any commercial purpose.

Programs. Programs, incentives and benefits on this website are privately administered, may change or end without notice, and imply no government authority, endorsement or affiliation.

Not intended to solicit clients currently under contract with another brokerage.

The trademarks REALTOR®, REALTORS® and the REALTOR® logo are controlled by The Canadian Real Estate Association (CREA) and identify real estate professionals who are members of CREA. The trademarks MLS®, Multiple Listing Service® and the associated logos are owned by CREA and identify the quality of services provided by real estate professionals who are members of CREA. Used under licence.
