
20893 Woodbine Avenue
East Gwillimbury (Rural East Gwillimbury), ON L0G 1R020893 Woodbine Avenue
East Gwillimbury (Rural East Gwillimbury), ON L0G 1R0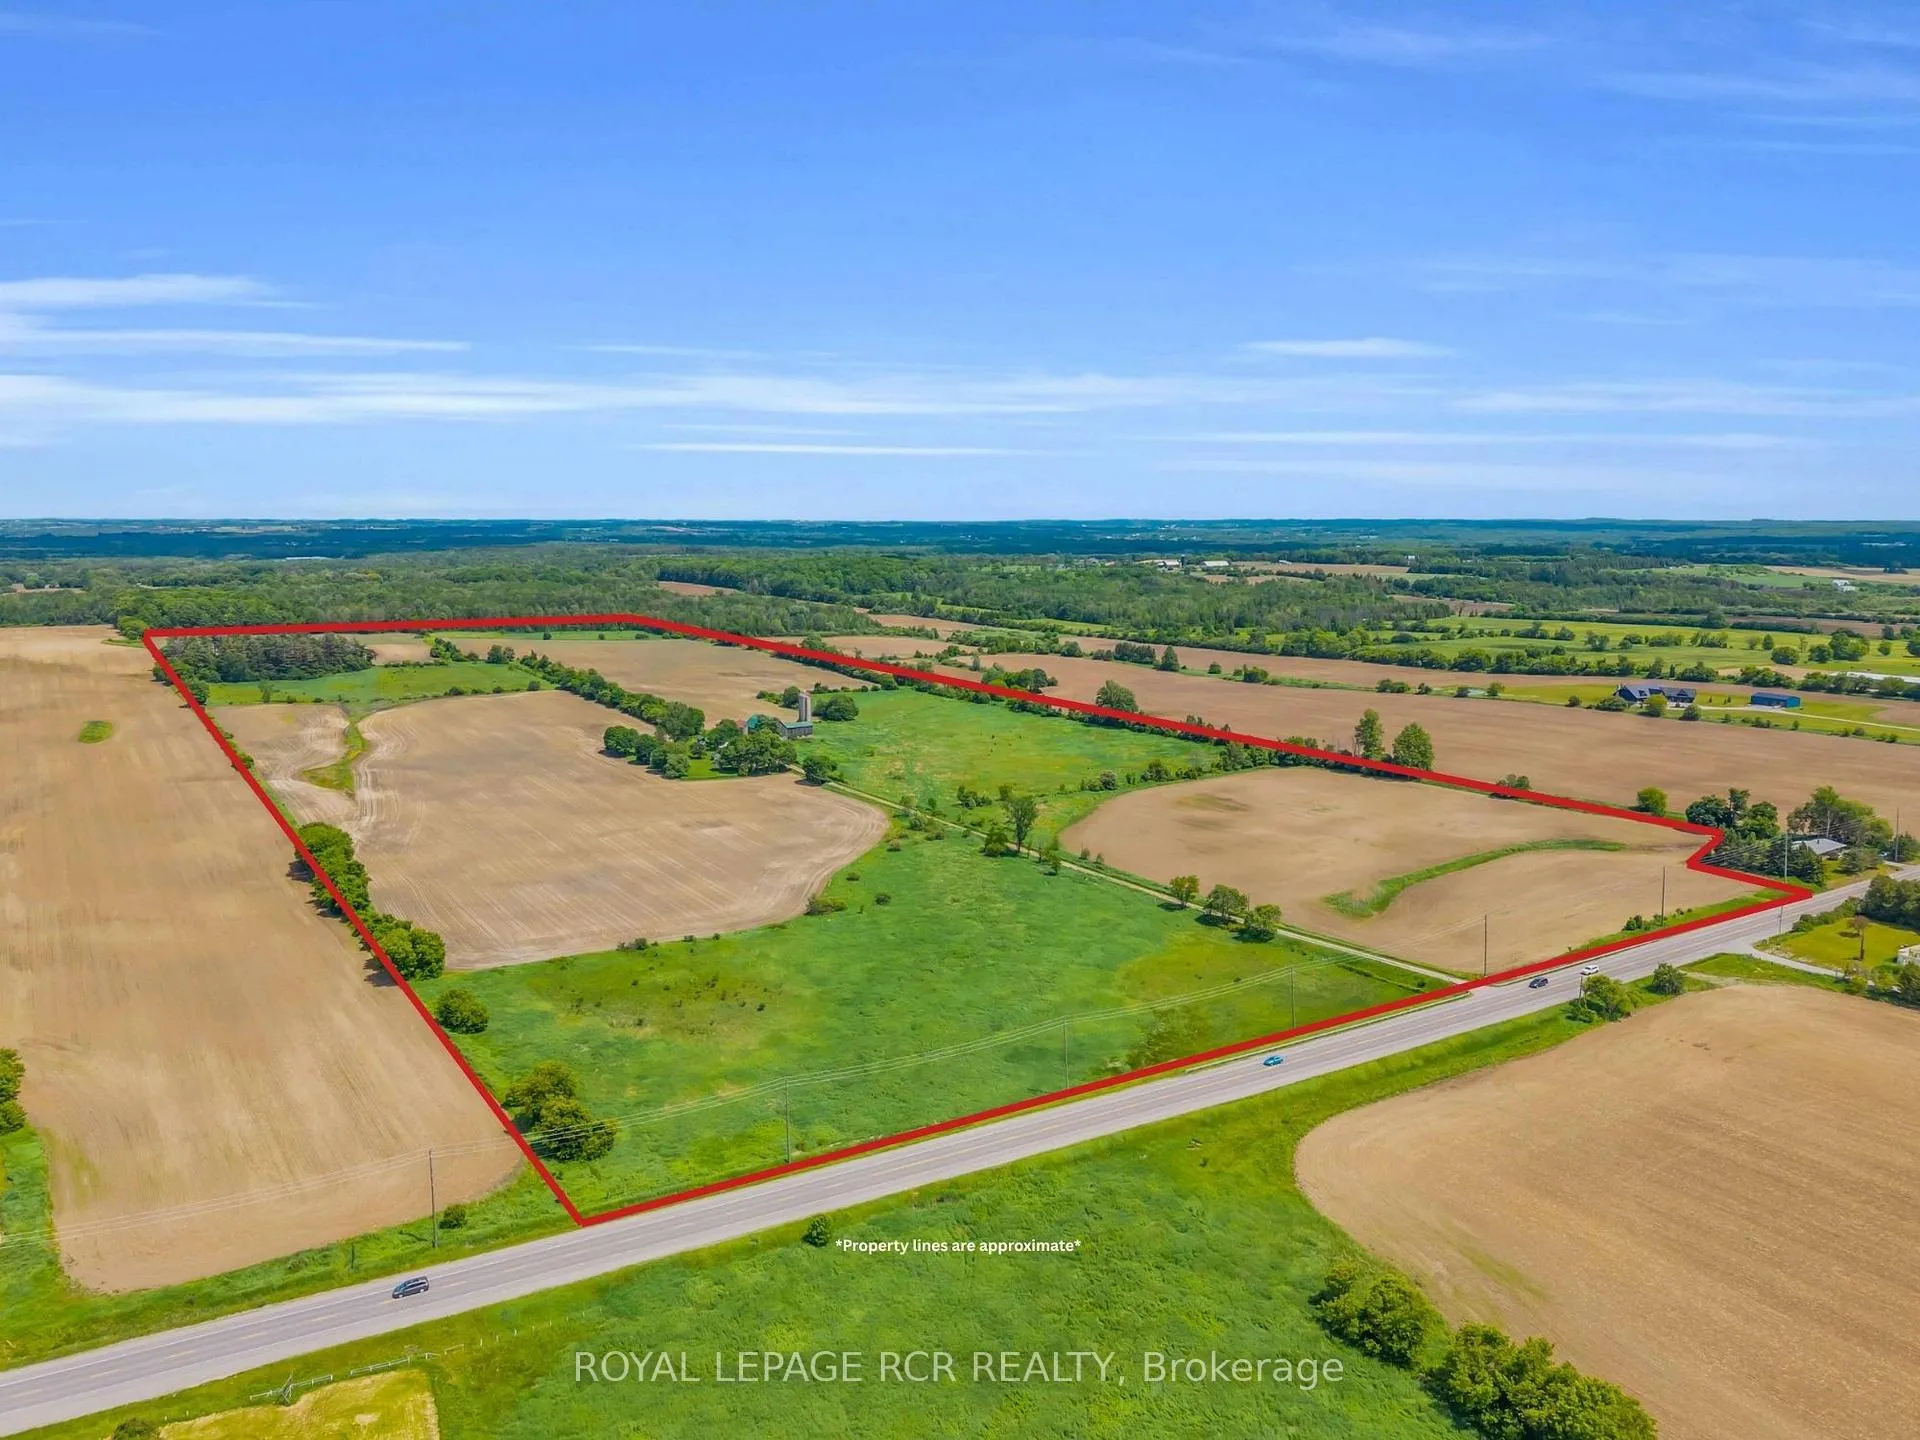
 See all 23 photos
About this home
20893 Woodbine Avenue, East Gwillimbury
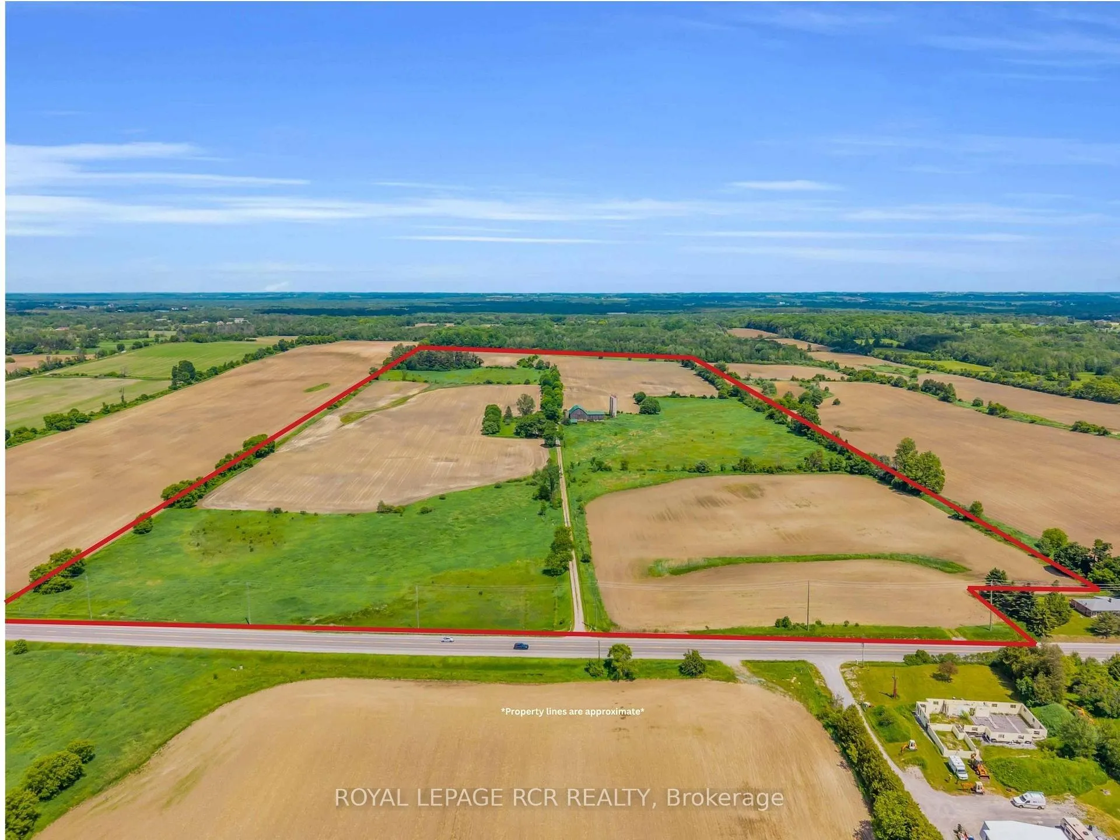
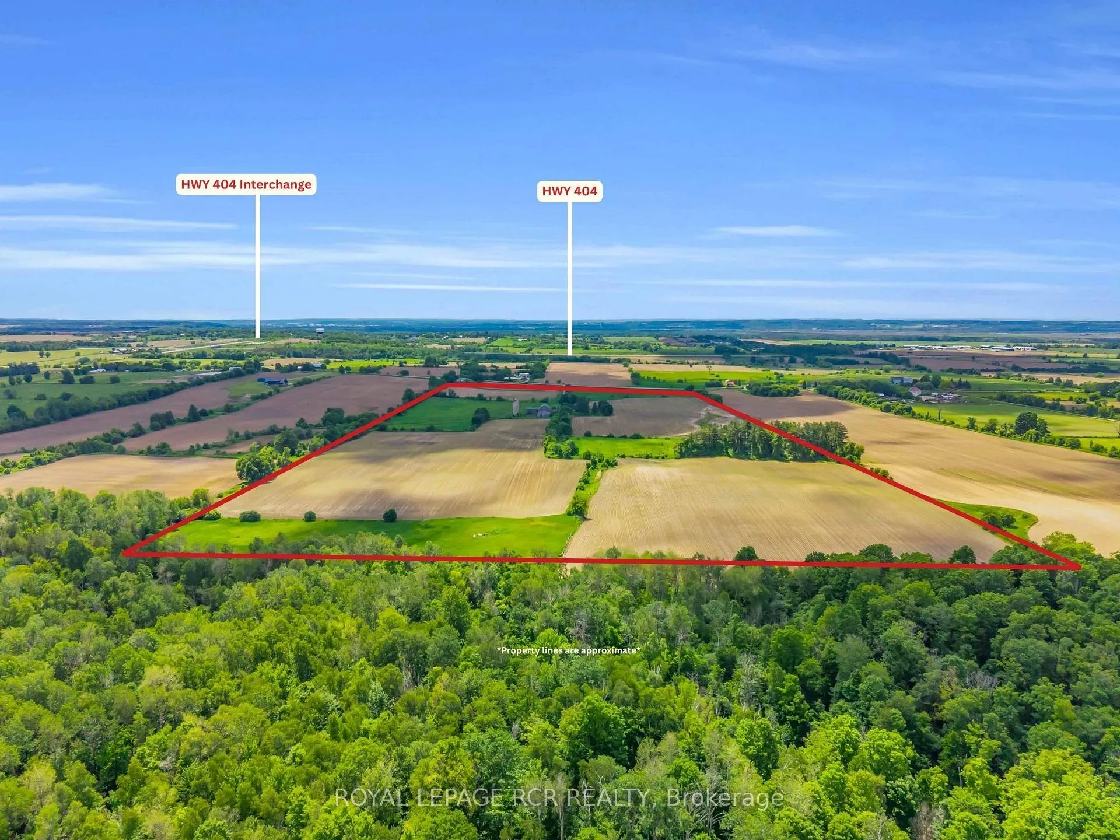
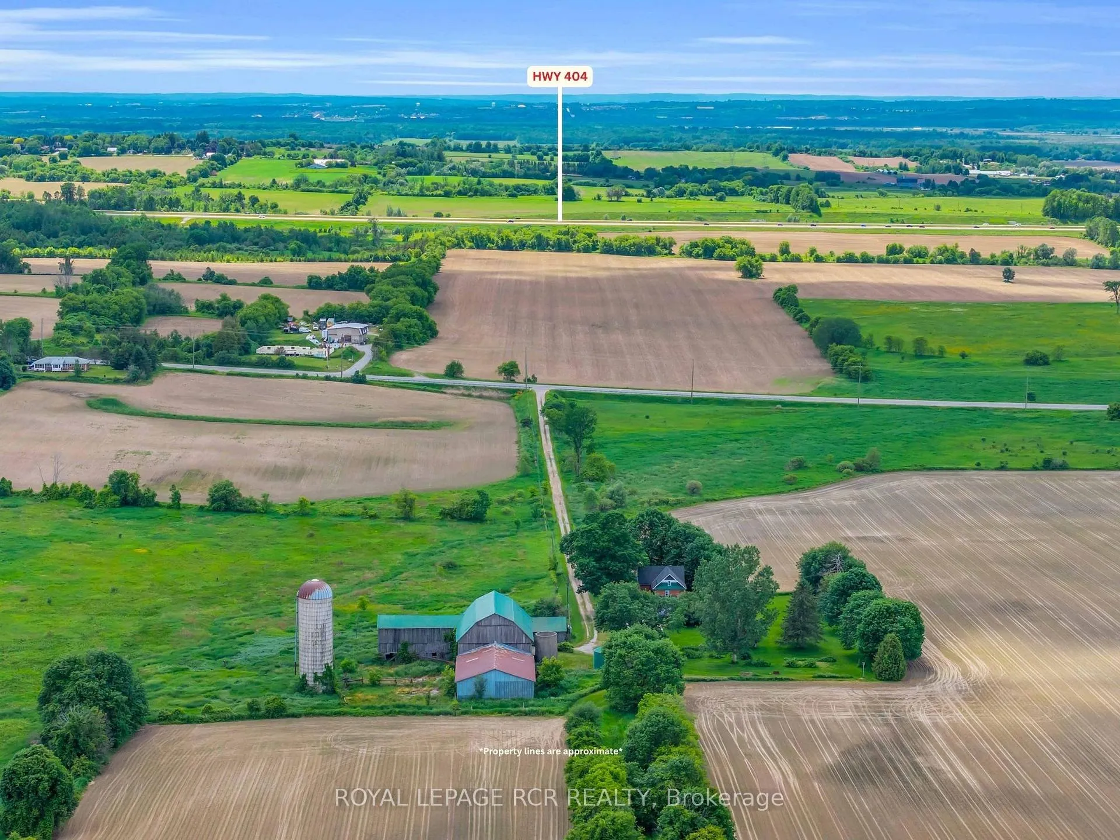
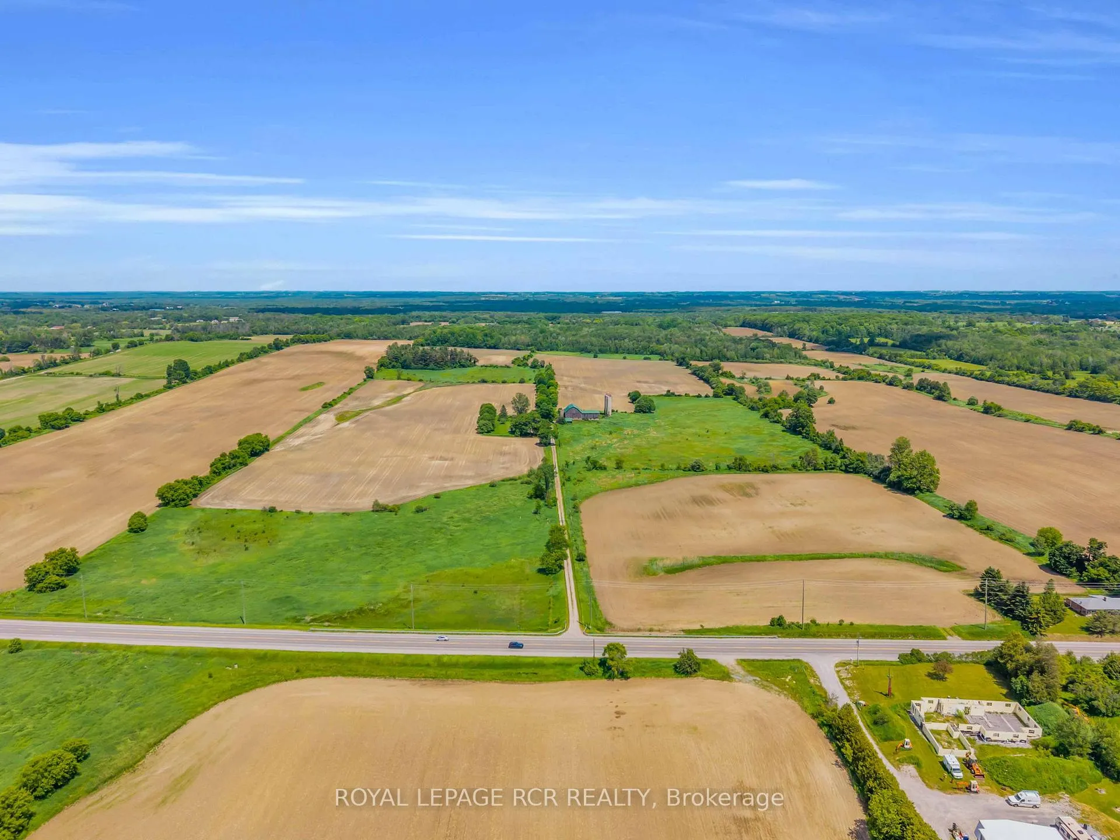
An exceptional opportunity to own approximately 100 acres of productive farmland in the highly desirable Queensville area. Currently operated as a cash crop farm, this versatile property offers a rare combination of agricultural productivity and long-term investment potential. The property features a century-old farmhouse, surrounded by expansive farmland. Additional structures include a detached garage, a farm/workshop, and a traditional bank barn, providing ample space for equipment storage, agricultural operations, hobby farming, or a variety of rural uses. With approximately 100 acres of fertile land currently in cash crop production, this property is well-suited for farmers, investors, and landlowners seeking a significant holding in one of York Region's most sough-after agricultural areas. Ideally situated on Woodbine Avenue, the property offers convient access to Highway 404, the Woodbine Avenue employment and business corridor, and is located near the planned Bradford Bypass, enhancing future connectivity throughout the region. Property highlights: Approximately 100 acres of productive farmland, currently cash crop farmed, detached garage, farm shop/workshop, traditional bank barn, prime Woodbine Avenue location in Queensville, close to Highway 404 and Woodbine business centres, near the planned Bradford Bypass corridor, excellent opportunity for farming, investment, or long-term land banking, land subject to LSRCA, home is listed (not designated) as heritage. A rare opportunity to acquire a substantial agricultural property with a home and multiple outbuildings in a strategic location poised for continued growth and accessibility. Buyer to conduct their own due dilignece regarding permitted uses, zoning, and future development opportunites.
Facts & features
Book a viewing
Rooms
10 rooms · 2 bathrooms
- Kitchen12′8″ × 17′11″226 sq.ft.
- Pantry7′ × 11′11″83 sq.ft.
- Dining room14′4″ × 11′158 sq.ft.
- Sunroom14′5″ × 5′7″81 sq.ft.
- Living room15′10″ × 11′4″179 sq.ft.
- Bedroom 411′1″ × 8′7″95 sq.ft.
- Primary bedroom8′10″ × 11′1″98 sq.ft.
- Bedroom 511′1″ × 8′6″94 sq.ft.
- Bedroom 28′4″ × 11′4″94 sq.ft.
- Bedroom 37′5″ × 11′7″85 sq.ft.
Around this home
Listing details
Helpful tools
Your HOMEH agent

"I would see it this week."
Ask HOMEH about this home
Price, neighbourhood, monthly cost. Ask anything.
HOMEH Intelligent Agent is an AI, not a licensed representative. Check anything important with your agent.