

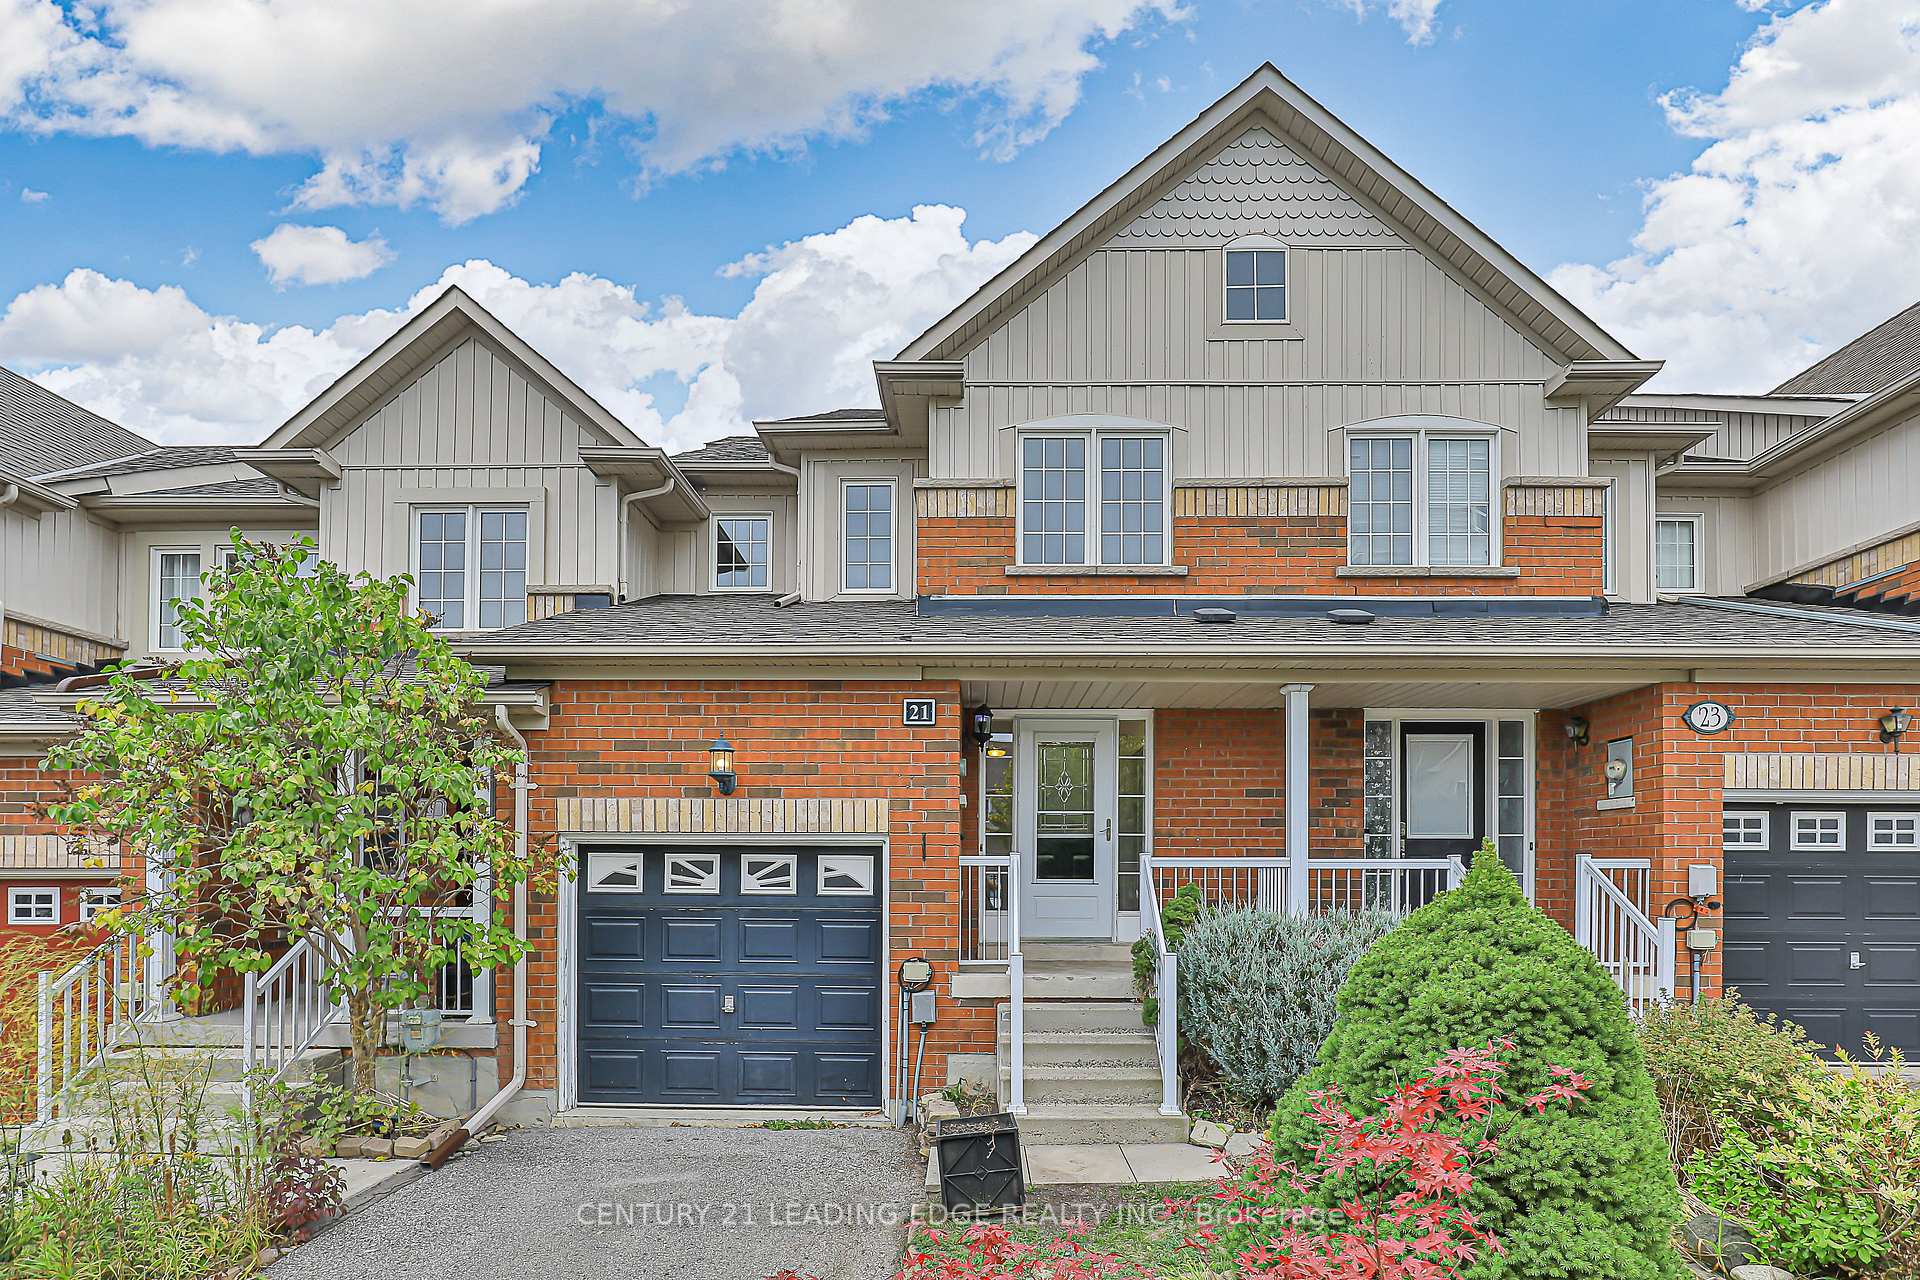
21 Lilly McKeowan Crescent
21 Lilly McKeowan Crescent
 See all 50 photos
Property history
Facts and features
- BasementUnfinished
- Age of home16–30 years
- Water, sewerMunicipal
- HeatingForced air
- Fireplace
- Central air
The homeFreehold Townhouse, 2-storey, Age 16–30 years
- Type: Freehold Townhouse
- Style: 2-storey
- Age: 16–30 years
- Living space: 1,100–1,500 sq ft
- Basement: Unfinished
InsideFireplace Yes, natural gas, Floor drain, rough-in bath, Rooms above ground 6
- Fireplace: Yes, natural gas
- Features: Floor drain, rough-in bath
- Rooms above ground: 6
- Bedrooms: 3
- Bathrooms: 3
- Kitchens: 1
Outside and lotBrick, Asphalt shingle, Poured concrete
- Exterior: Brick
- Roof: Asphalt shingle
- Foundation: Poured concrete
- Size: 20.01 × 108.26 ft
Parking1 Garage, Built-in, Tandem
- Spaces: 1 Garage
- Garage: Built-in
- Driveway: Tandem
Heating, water and powerForced air, gas, Central air, Municipal water
- Heating: Forced air, gas
- Cooling: Central air
- Water: Municipal water
- Sewer: Municipal sewer
Costs and taxesTaxes $3,252 a year, HST included in the price, Hot water tank
- Taxes, 2025: $3,252 a year
- HST: HST included in the price
- Rental items: Hot water tank
- Under contract: Hot water tank-gas
Included in the saleBrand new stainless steel fridge, stove, and built in dishwasher, washer, dryer, all light fixtures, gas fireplace
- Included: Brand new stainless steel fridge, stove, and built in dishwasher, washer, dryer, all light fixtures, gas fireplace
NearbyFenced yard, park, rec./commun.centre, school bus route, place of worship
- Close to: Fenced yard, park, rec./commun.centre, school bus route, place of worship
Listing detailsN12451736, Sold, Oct 8, 2025
- MLS® number: N12451736
- Status: Sold
- Listed on: Oct 8, 2025
- Days on market: 14
- Updated: Oct 22, 2025
- Possession: 2025-10-31 / Immediate
- Occupied by: Vacant
- Listing brokerage: CENTURY 21 LEADING EDGE REALTY INC.
About this home
21 Lilly McKeowan Crescent, East Gwillimbury (Mt Albert), ON L0G 1M0
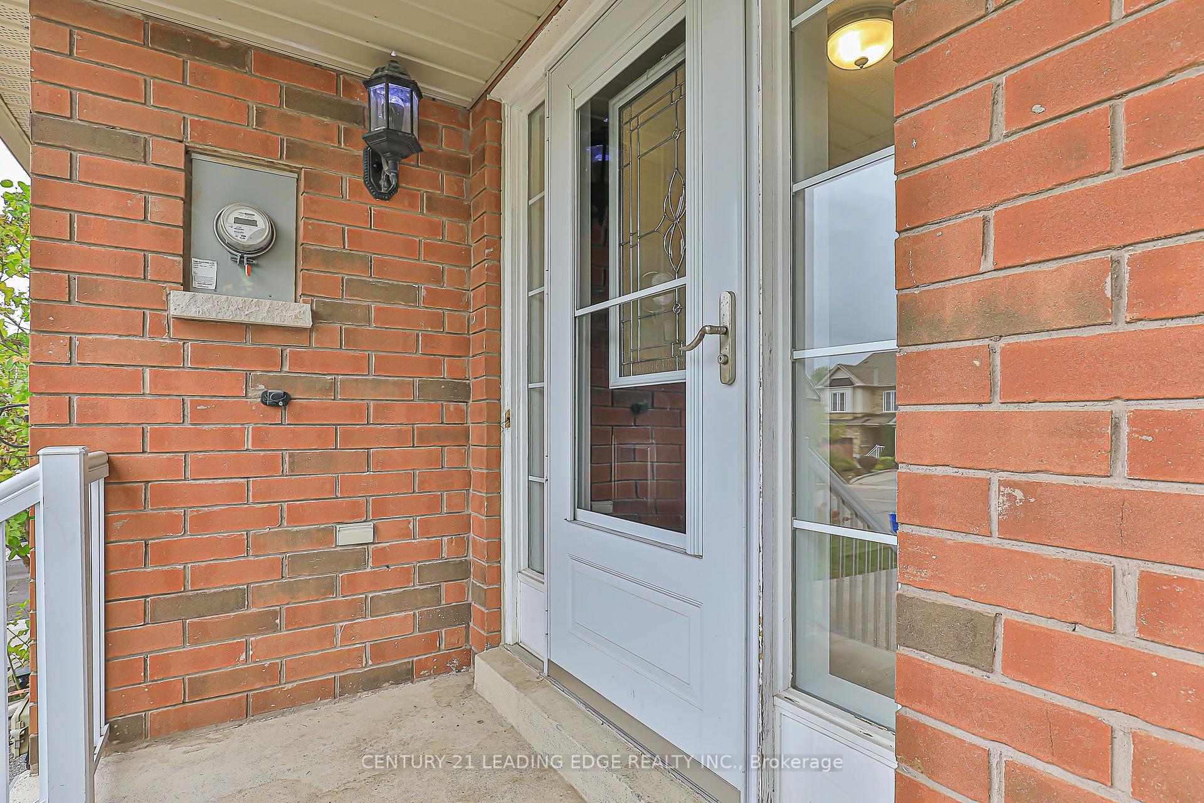
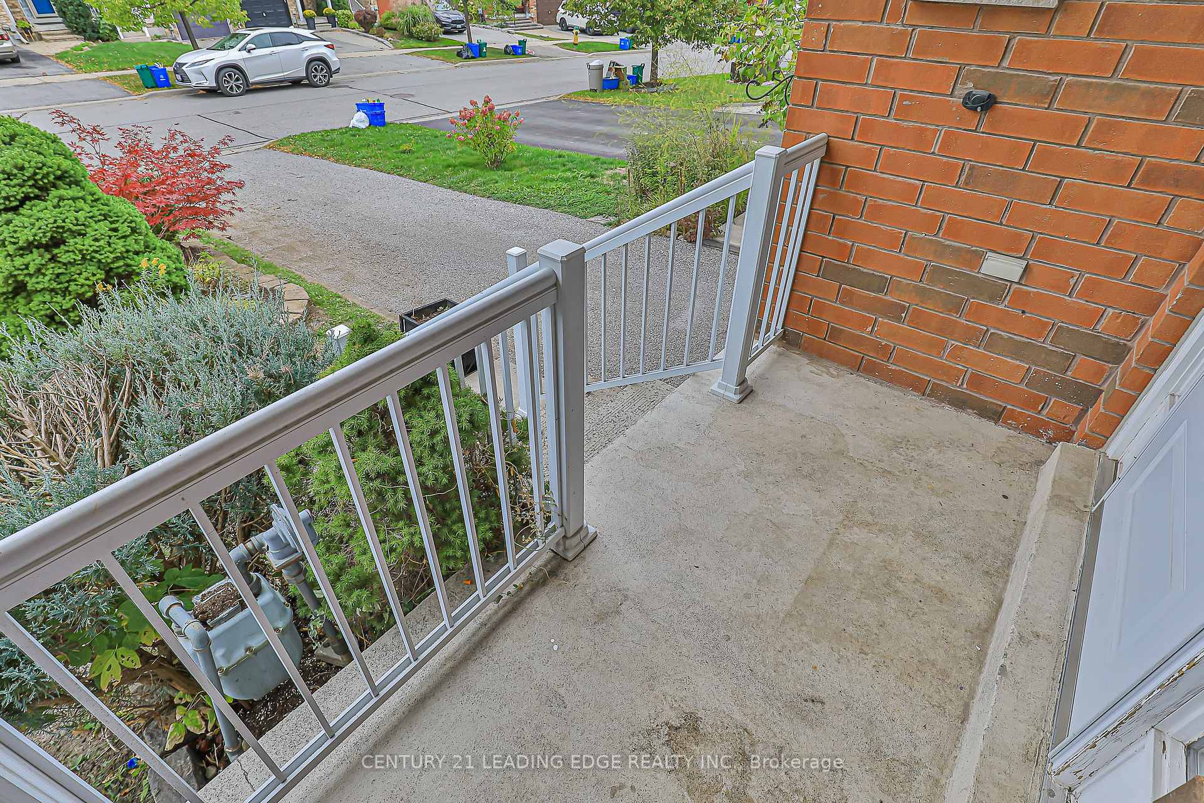
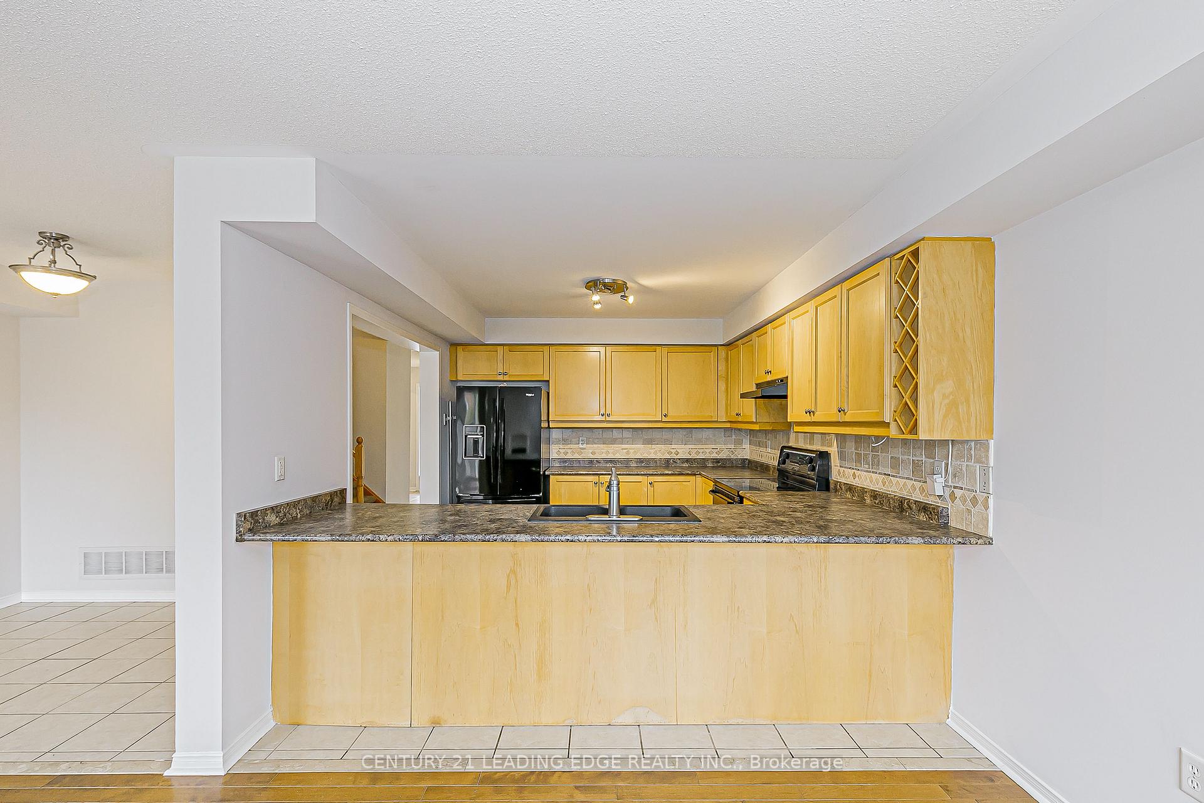
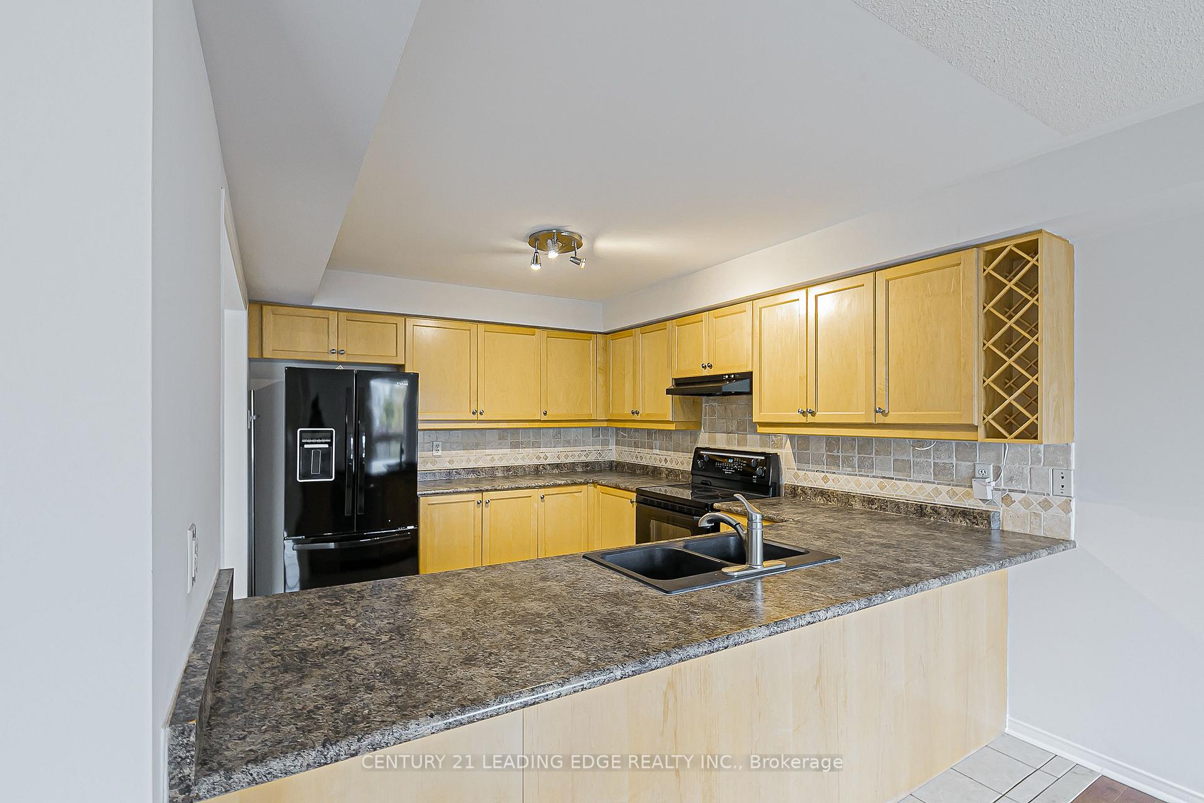
Welcome to this spacious and beautifully maintained townhouse backing directly onto a serene park the perfect blend of comfort, convenience, and privacy. From the moment you step inside, you'll appreciate the large, open-concept main floor that effortlessly combines the kitchen, dining, and living areas ideal for both everyday living and entertaining. The generous kitchen offers ample counter space and cabinetry, making meal prep a pleasure. A rare **4-piece ensuite** highlights the bright and comfortable primary bedroom, the second floor features **brand-new carpeting** and fresh, neutral paint throughout the home adds a warm, move-in-ready feel. The **large entryway** provides plenty of space to get organized before heading out, and the **unspoiled basement** offers endless potential for a future recreation room, gym, or home office with a rough in washroom. Step outside from the main level to your **private backyard oasis**, backing directly onto lush parkland no neighbours behind, just peaceful green space to enjoy year-round. The **extra-deep single garage** boasts impressive height for additional storage or a future mezzanine, while the **long driveway** accommodates **two cars in tandem** with **no sidewalk to shovel in winter**.Located in a highly sought-after **family-friendly neighbourhood**, this home is close to parks, schools, shopping. Its the perfect balance of functionality, space, and lifestyle all wrapped up in a freshly updated package. Don't miss your chance to own this rare find. Bbook your private showing today and discover why this home is the one you've been waiting for!
Ask about this home
A HOMEH agent will answer your questions about this home.
Around this home
Daily convenience, out of 100, from the distances below
Schools nearby
School rating, out of 10.
Helpful calculators
Your HOMEH agent

"I would see it this week."