
 See all 49 photos

Book a viewing
Ask HOMEH
About this home
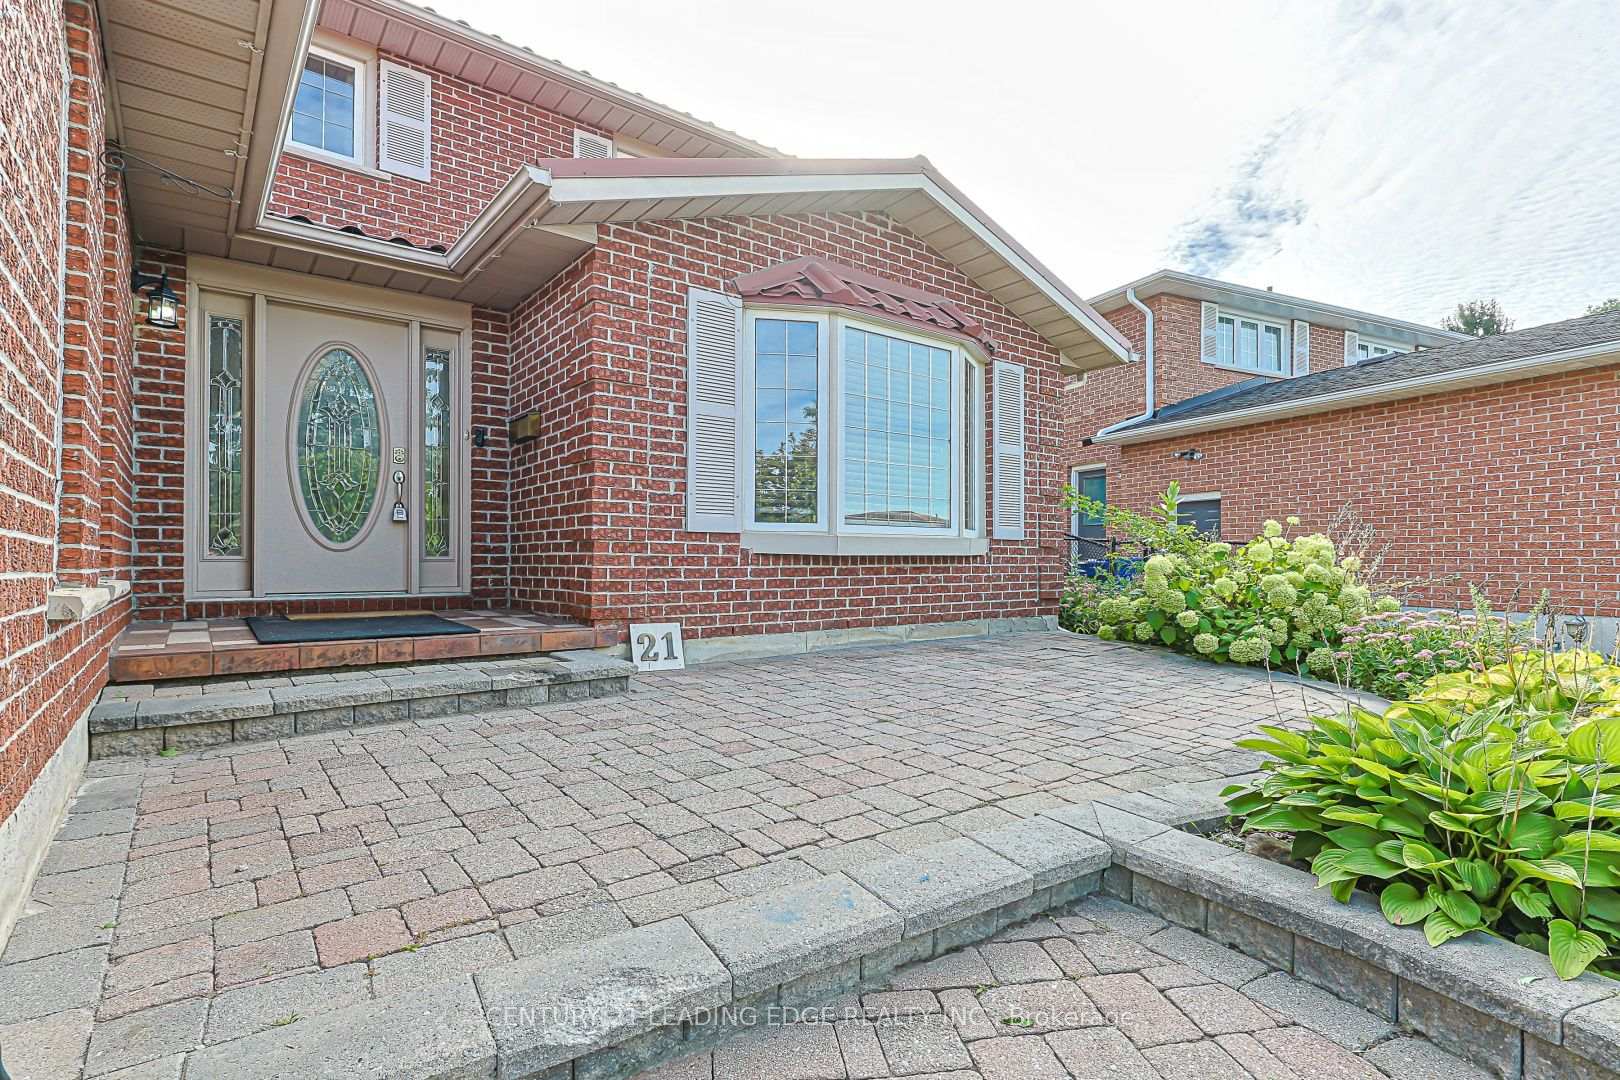
21 McQuaid Court, East Gwillimbury
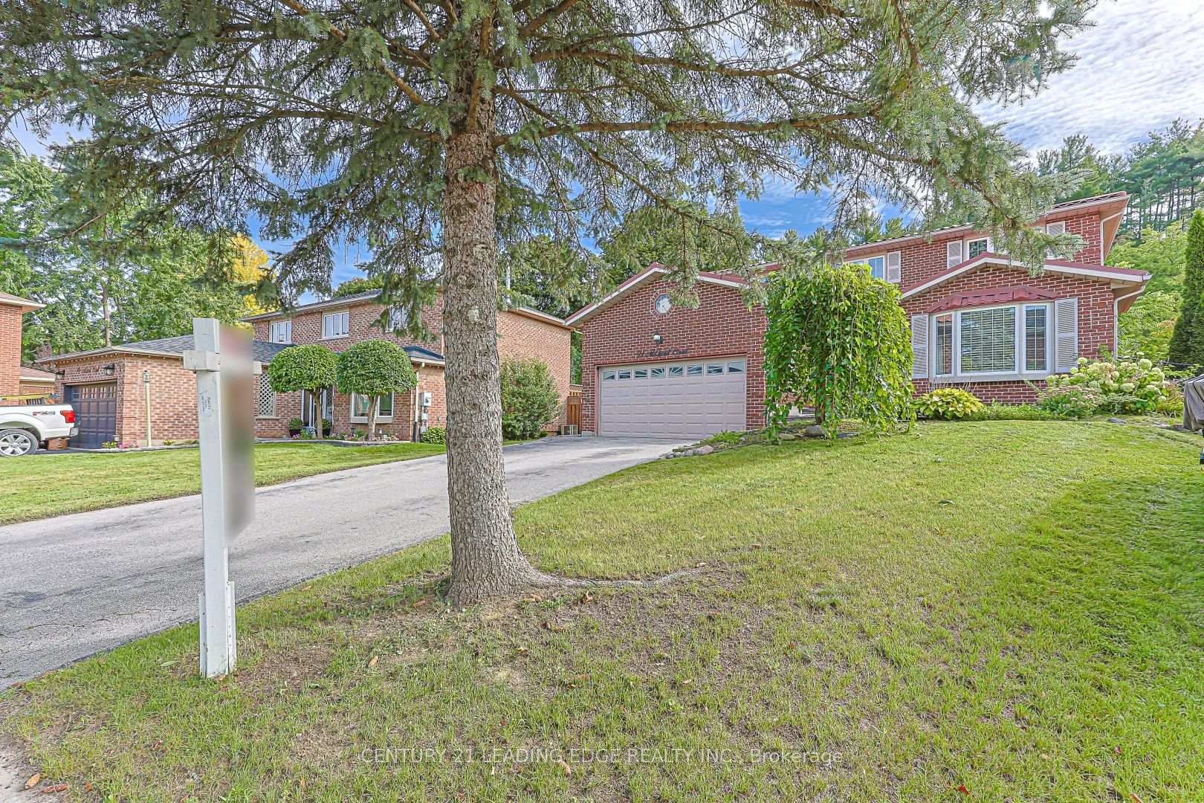
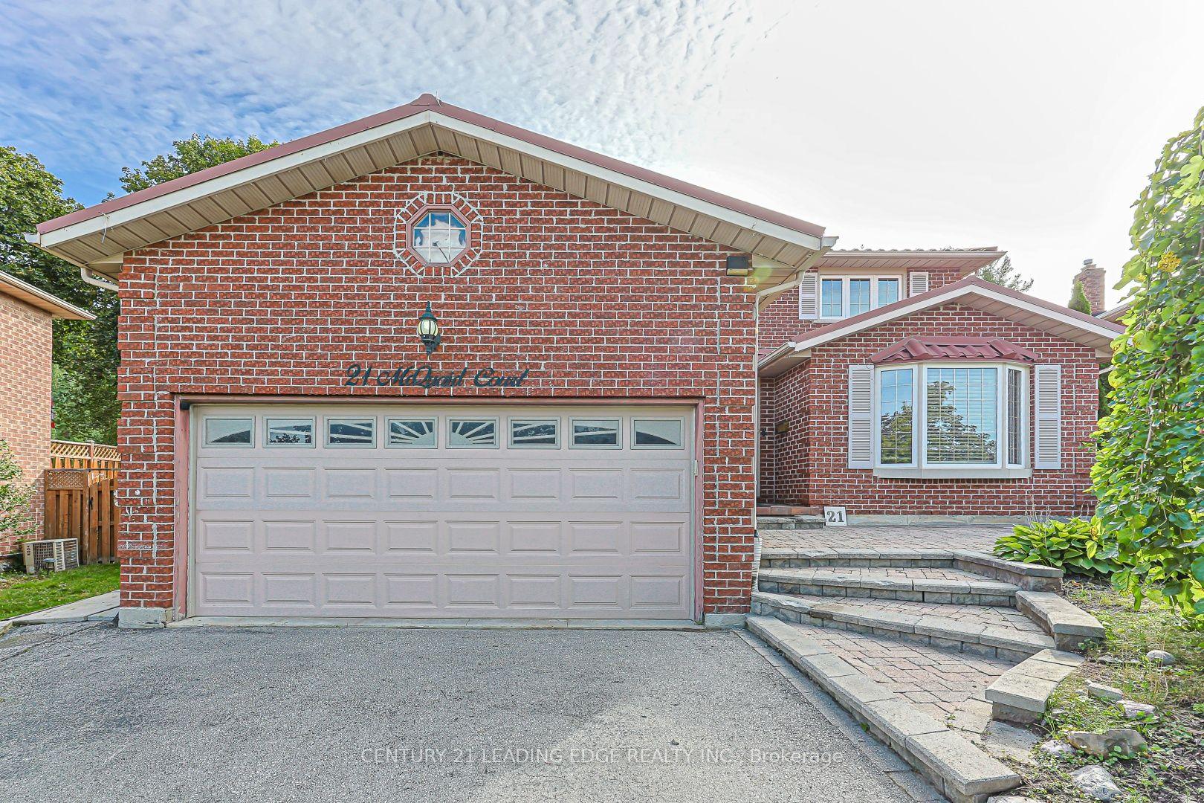
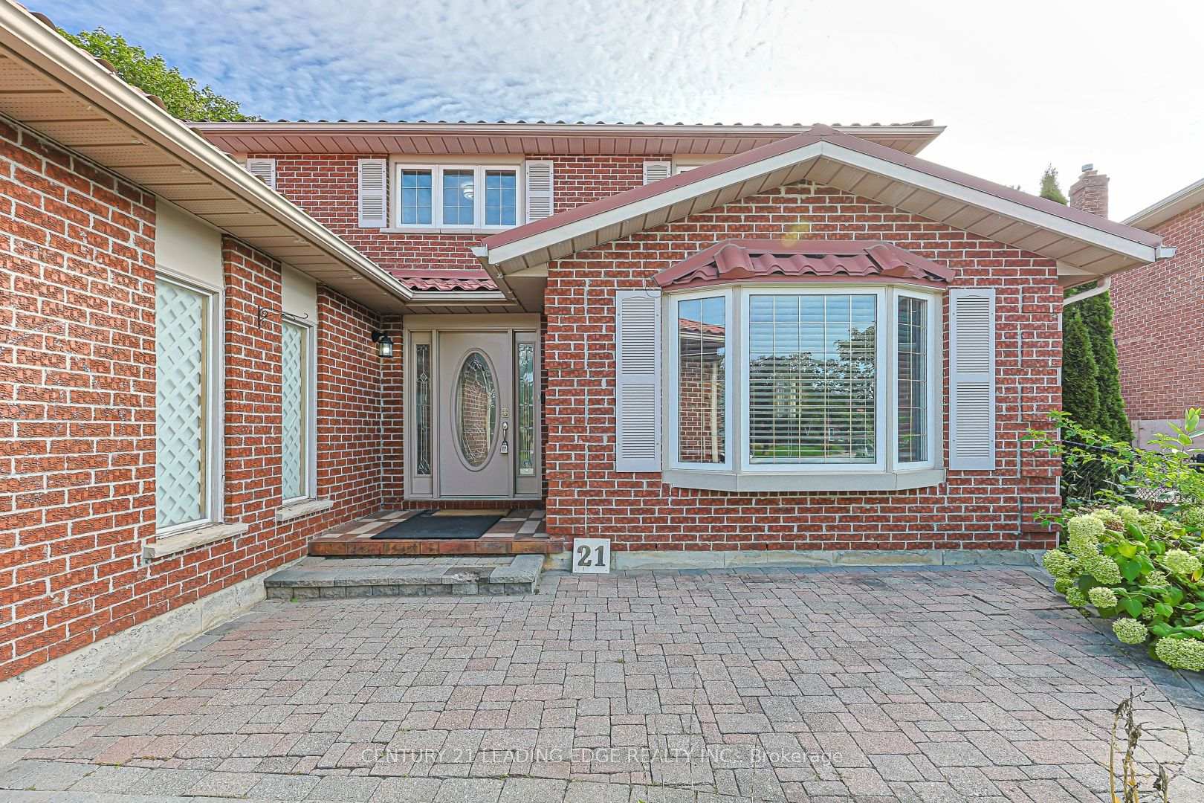
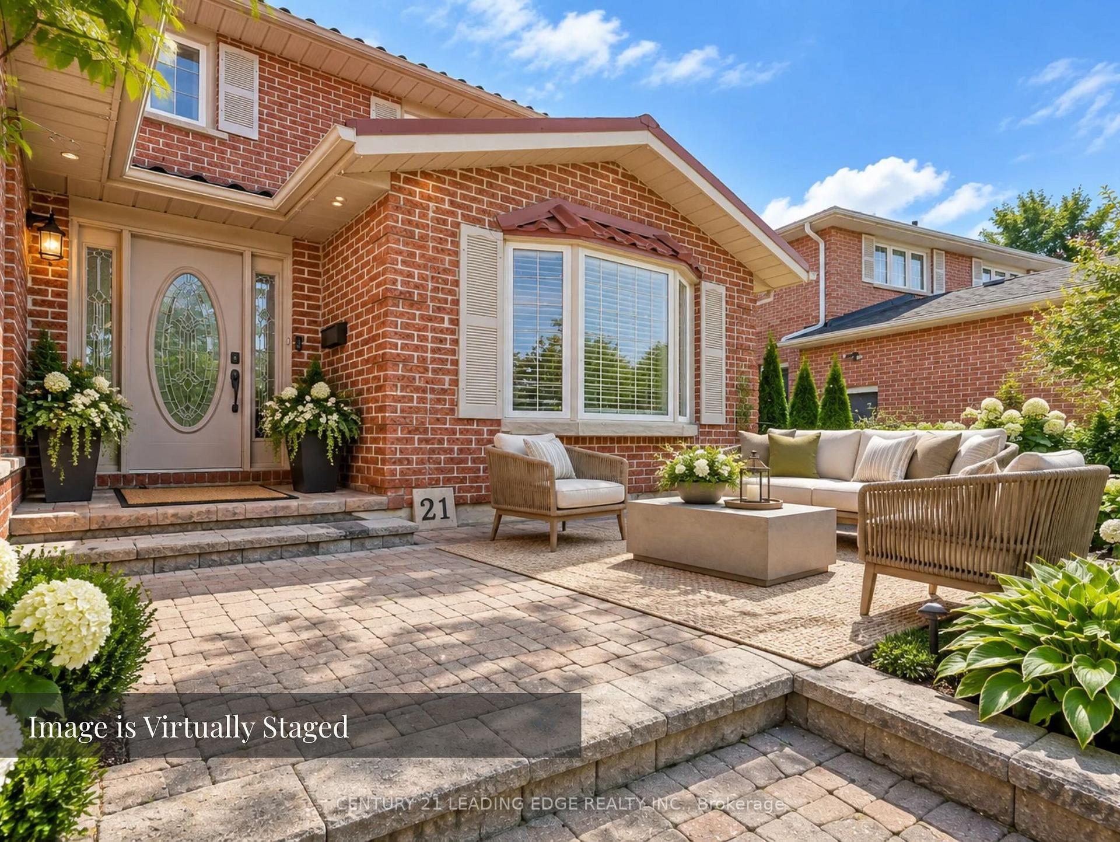
Rarely available 4+2 bed, 4-bath home on a premium pie-shaped cul-de-sac lot backing onto greenspace! Highlights include rich hardwood floors throughout the main and second levels, a cozy family room with an electric fireplace, and a walk-out to an expansive deck. The gourmet kitchen features stainless steel appliances, granite countertops, and porcelain floors. Relax in the primary bedroom with a 4-piece ensuite and walk-in closet organizers. The fully finished basement boasts two bedrooms, a large living area, and a second kitchen-perfect for a nanny or in-law suite. Turn-key and ready to enjoy!
Facts & features
Book a viewing
Rooms
12 rooms · 4 bathrooms
- Laundry8′8″ × 7′61 sq.ft.
- Family room15′1″ × 11′1″168 sq.ft.
- Breakfast10′6″ × 10′6″110 sq.ft.
- Kitchen12′ × 8′1″97 sq.ft.
- Dining room25′4″ × 9′10″249 sq.ft.
- Living room25′4″ × 9′10″249 sq.ft.
- Bedroom17′8″ × 12′7″223 sq.ft.
- Primary bedroom17′8″ × 12′7″223 sq.ft.
- Bedroom11′2″ × 7′11″88 sq.ft.
- Bedroom 312′2″ × 9′2″112 sq.ft.
- Living room17′11″ × 11′1″199 sq.ft.
- Bedroom14′5″ × 12′173 sq.ft.
Around this home
Schools nearby
School rating, out of 10.
Listing details
Helpful tools
Your HOMEH agent
"Priced 11% over our estimate. I would see it this week."
Ask HOMEH about this home
Price, neighbourhood, monthly cost. Ask anything.
HOMEH Intelligent Agent is an AI, not a licensed representative. Check anything important with your agent.