
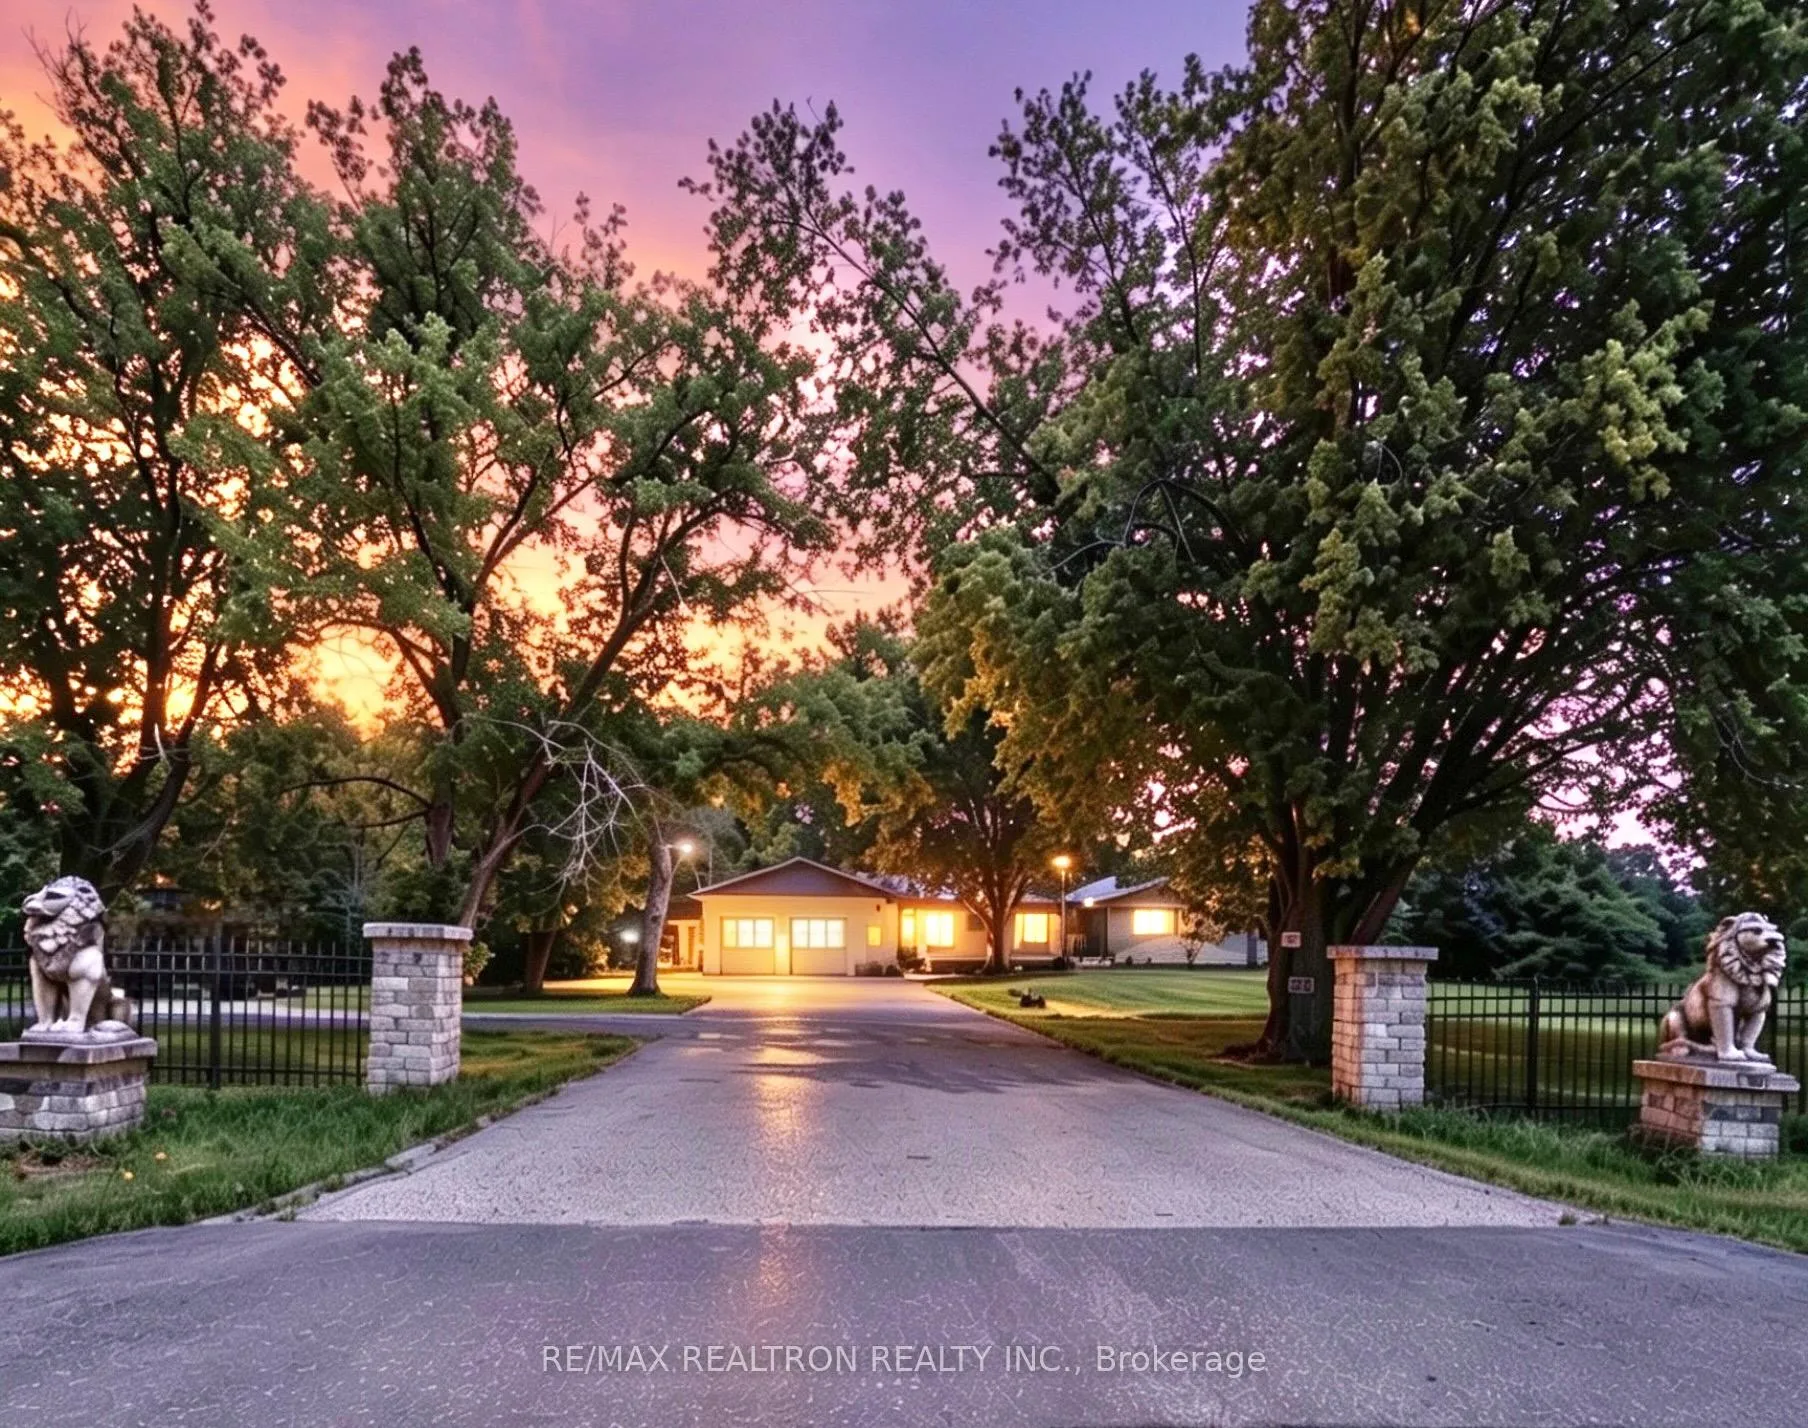
22305 Kennedy Road
East Gwillimbury (Rural East Gwillimbury)22305 Kennedy Road
East Gwillimbury (Rural East Gwillimbury)


 See all 35 photos
About this home
22305 Kennedy Road, East Gwillimbury
An exceptional opportunity to own a beautiful all-brick bungalow on 2.02 private acres in East Gwillimbury. Offering over 3900 square feet of total living space (including basement), this five-bedroom, four-bathroom home with a bonus office room is ideally suited for large or multigenerational families seeking space, privacy and quality throughout. The main floor features an open-concept kitchen, dining, and living area with pot lights, a countertop stove, pantry, and a centre island with pendant lighting. The primary bedroom includes a private ensuite and walk-in closet. A wood burning fireplace and 9.5 foot ceilings in the family room add warmth and volume to the living space. The fully finished basement offers two additional bedrooms plus an office space and its own separate entrance directly from the driveway, perfect for extended family or guest accommodations. Additional highlights include a Nest thermostat, smart backup sump pump, new hot water tank, pot lights on the exterior, and over 15 driveway parking spaces. The backyard stands out with a 450 sq ft gazebo, outdoor fireplace, fountain, garden, two storage sheds and a private paved walking trail. Located minutes from local beaches and with convenient access to Highway 404 and Highway 48, now is your chance to own acreage in a growing area including a new Hospital proposed to be built in East Gwillimbury.
Facts & features
Book a viewing
Rooms
14 rooms · 4 bathrooms
- Primary bedroom45′3″ × 35′9″1619 sq.ft.
- Living room16′2″ × 13′2″213 sq.ft.
- Kitchen17′7″ × 11′9″206 sq.ft.
- Dining room18′8″ × 12′3″229 sq.ft.
- Bedroom 311′9″ × 10′4″121 sq.ft.
- Bedroom 238′7″ × 33′10″1305 sq.ft.
- Laundry12′ × 8′9″105 sq.ft.
- Family room26′ × 26′675 sq.ft.
- Kitchen18′ × 15′11″285 sq.ft.
- Living room24′5″ × 17′10″436 sq.ft.
- Furnace room17′3″ × 7′10″135 sq.ft.
- Bedroom 418′1″ × 12′8″229 sq.ft.
- Office13′4″ × 10′9″143 sq.ft.
- Bedroom 514′4″ × 10′2″146 sq.ft.
Around this home
Listing details
Helpful tools
Your HOMEH agent

"Priced 7% over our estimate. I would see it this week."
Ask HOMEH about this home
Price, neighbourhood, monthly cost. Ask anything.
HOMEH Intelligent Agent is an AI, not a licensed representative. Check anything important with your agent.