

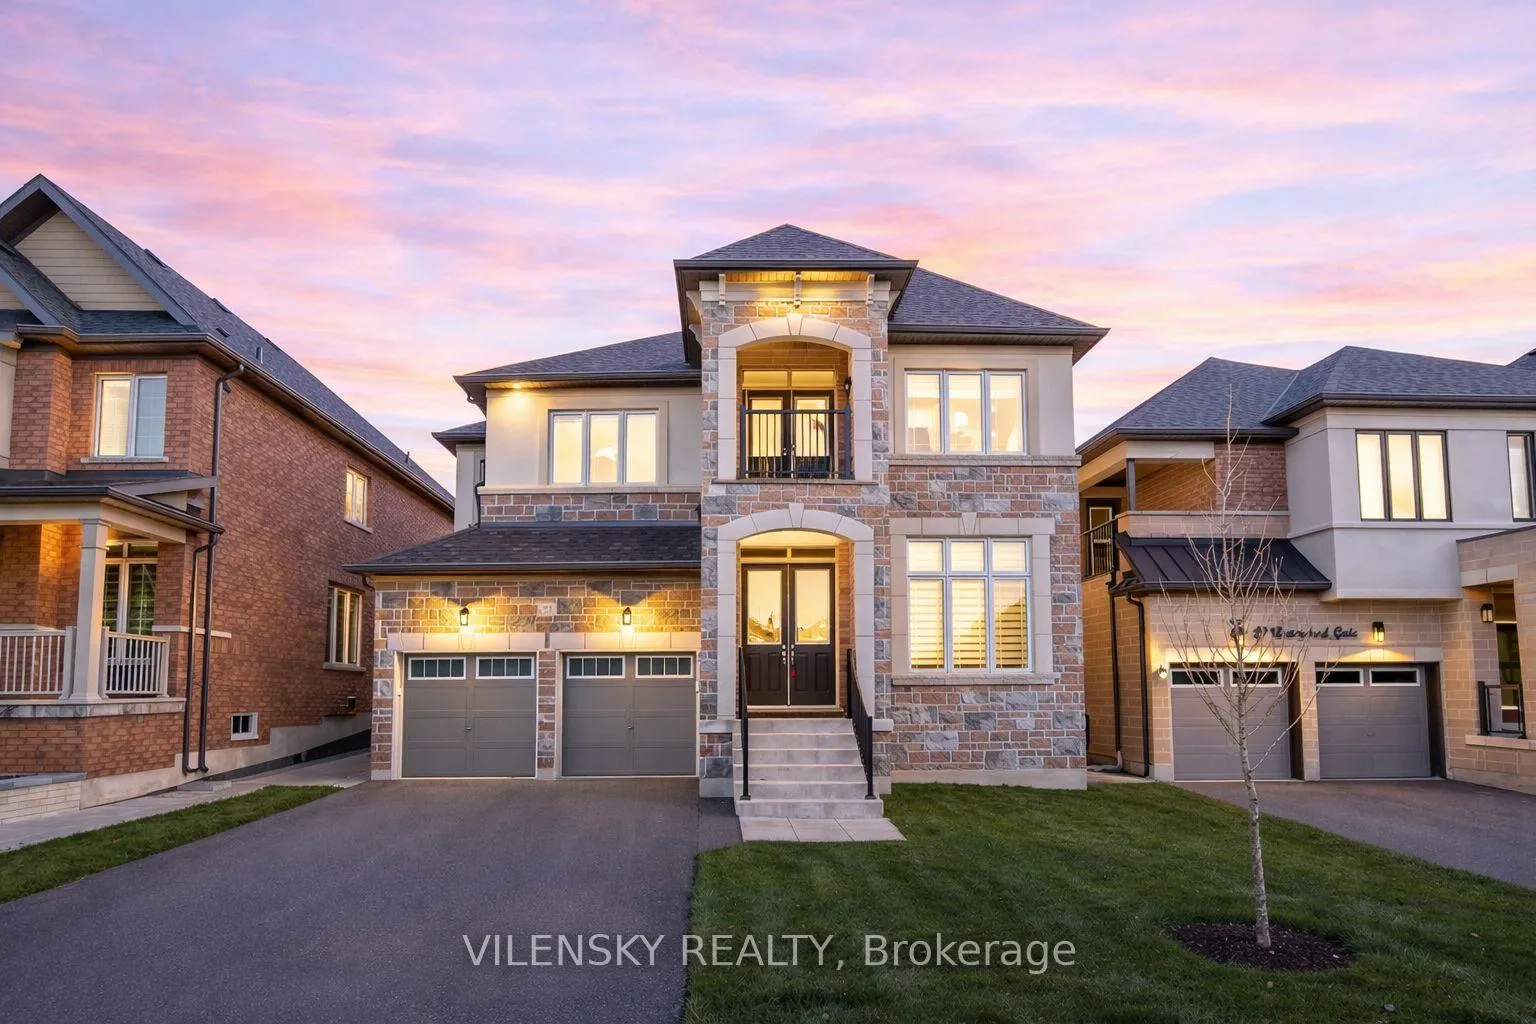
23 Watershed Gate
23 Watershed Gate
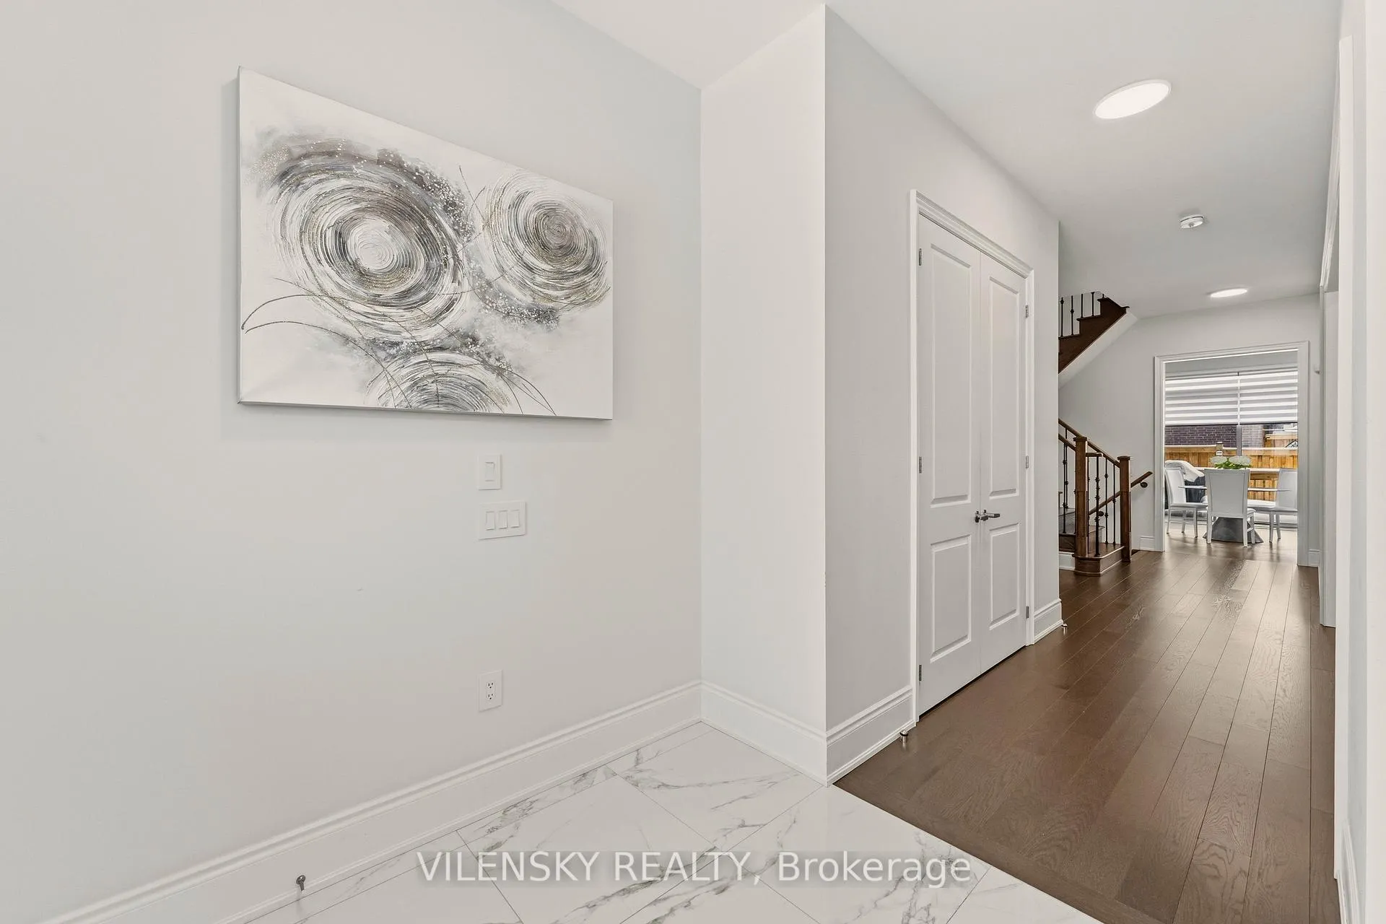
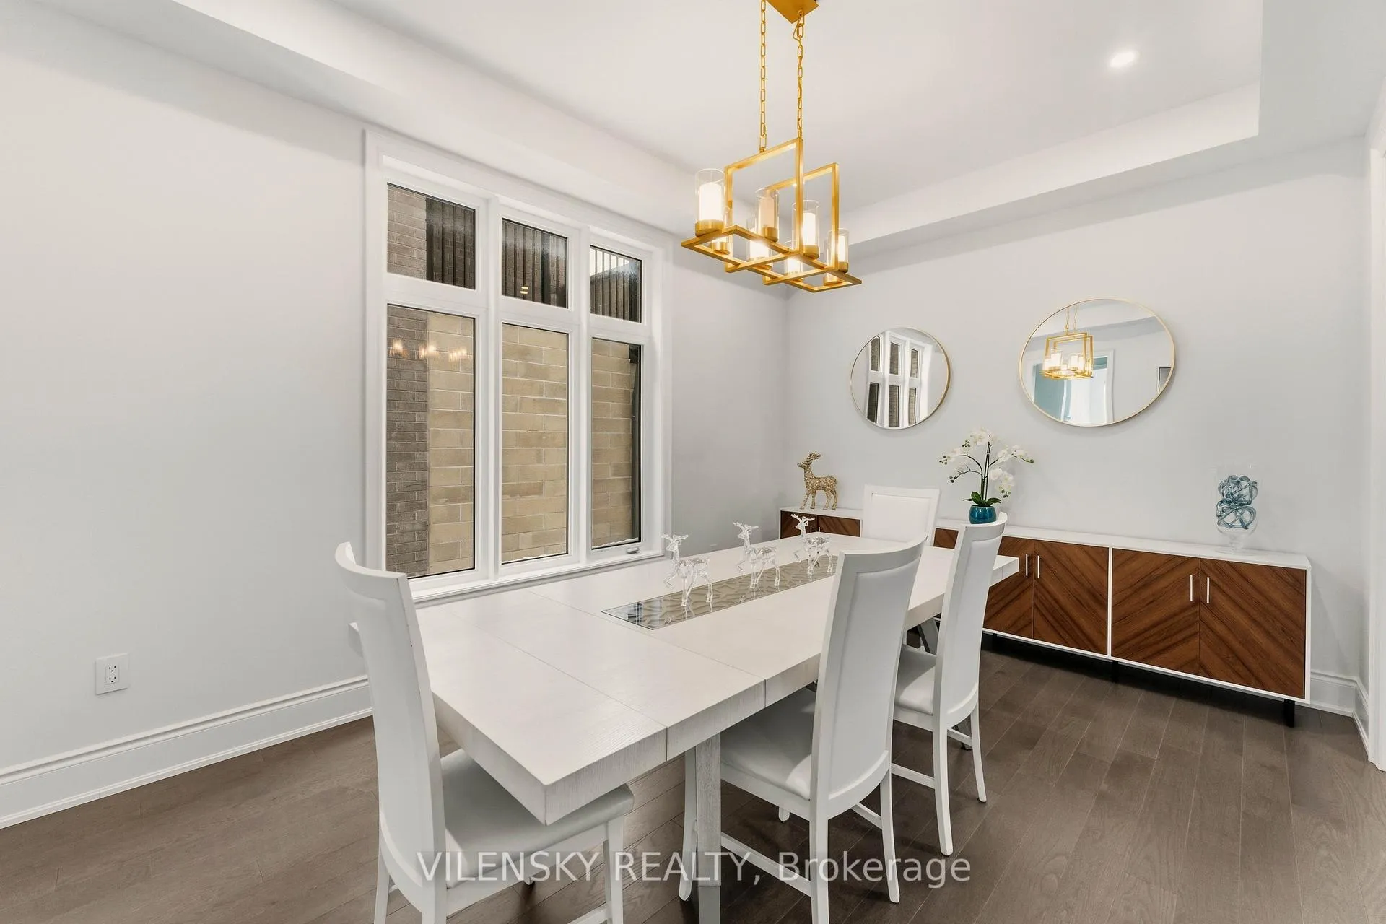
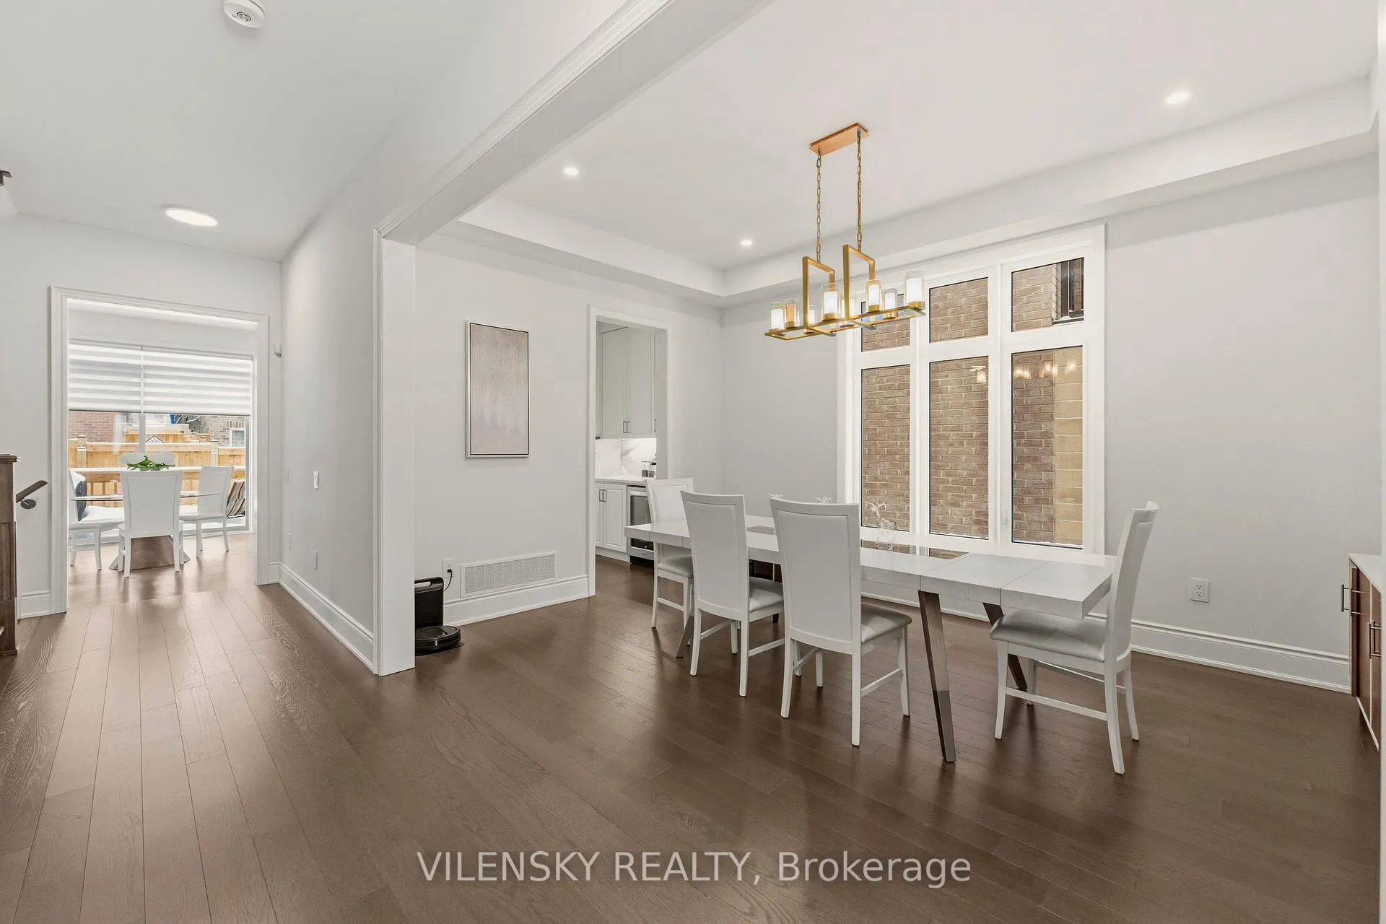
 See all 45 photos
Property history
Facts and features
- BasementUnfinished
- Water, sewerMunicipal
- HeatingForced air
- CoolingCentral air
- Hardwood floors
- Fireplace
- Central air
The homeDetached, 2-storey, 3,000–3,500 sq ft
- Type: Detached
- Style: 2-storey
- Living space: 3,000–3,500 sq ft
- Basement: Unfinished
InsideFireplace Yes, Tile, Hardwood, Main level
- Fireplace: Yes
- Flooring: Tile, Hardwood
- Laundry: Main level
- Features: Carpet free
- Rooms above ground: 13
- Bedrooms: 4 + 2 in the basement
- Bathrooms: 4
- Kitchens: 1
- Family room: Yes
Outside and lotBrick, Asphalt shingle, Concrete block
- Exterior: Brick
- Roof: Asphalt shingle
- Foundation: Concrete block
- Size: 47.28 × 94.16 ft
Parking2 Garage, Attached, Private double
- Spaces: 2 Garage
- Garage: Attached
- Driveway: Private double
Heating, water and powerForced air, gas, Central air, Municipal water
- Heating: Forced air, gas
- Cooling: Central air
- Water: Municipal water
- Sewer: Municipal sewer
Costs and taxesTaxes $7,223 a year, HST included in the price, Hot water tank, water softener and reverse osmosis ($108/month total)
- Taxes, 2025: $7,223 a year
- HST: HST included in the price
- Rental items: Hot water tank, water softener and reverse osmosis ($108/month total)
Included in the saleAll existing appliances: stainless steel fridge, oven, dishwasher, fan hood, wine fridge, fireplace, washer & dryer. light fixtures, all window coverings., Chandelier in kitchen, chandelier in dining room & tv bracket in family room, existing security system, pink curtains in ensuite bedroom
- Included: All existing appliances: stainless steel fridge, oven, dishwasher, fan hood, wine fridge, fireplace, washer & dryer. light fixtures, all window coverings.
- Not included: Chandelier in kitchen, chandelier in dining room & tv bracket in family room, existing security system, pink curtains in ensuite bedroom
Listing detailsN13110020, Sold, May 11, 2026
- MLS® number: N13110020
- Status: Sold
- Listed on: May 11, 2026
- Days on market: 25
- Updated: Jun 5, 2026
- Possession: Flexible
- Occupied by: Owner
- Listing brokerage: VILENSKY REALTY
About this home
23 Watershed Gate, East Gwillimbury (Queensville), ON L9N 0Y6
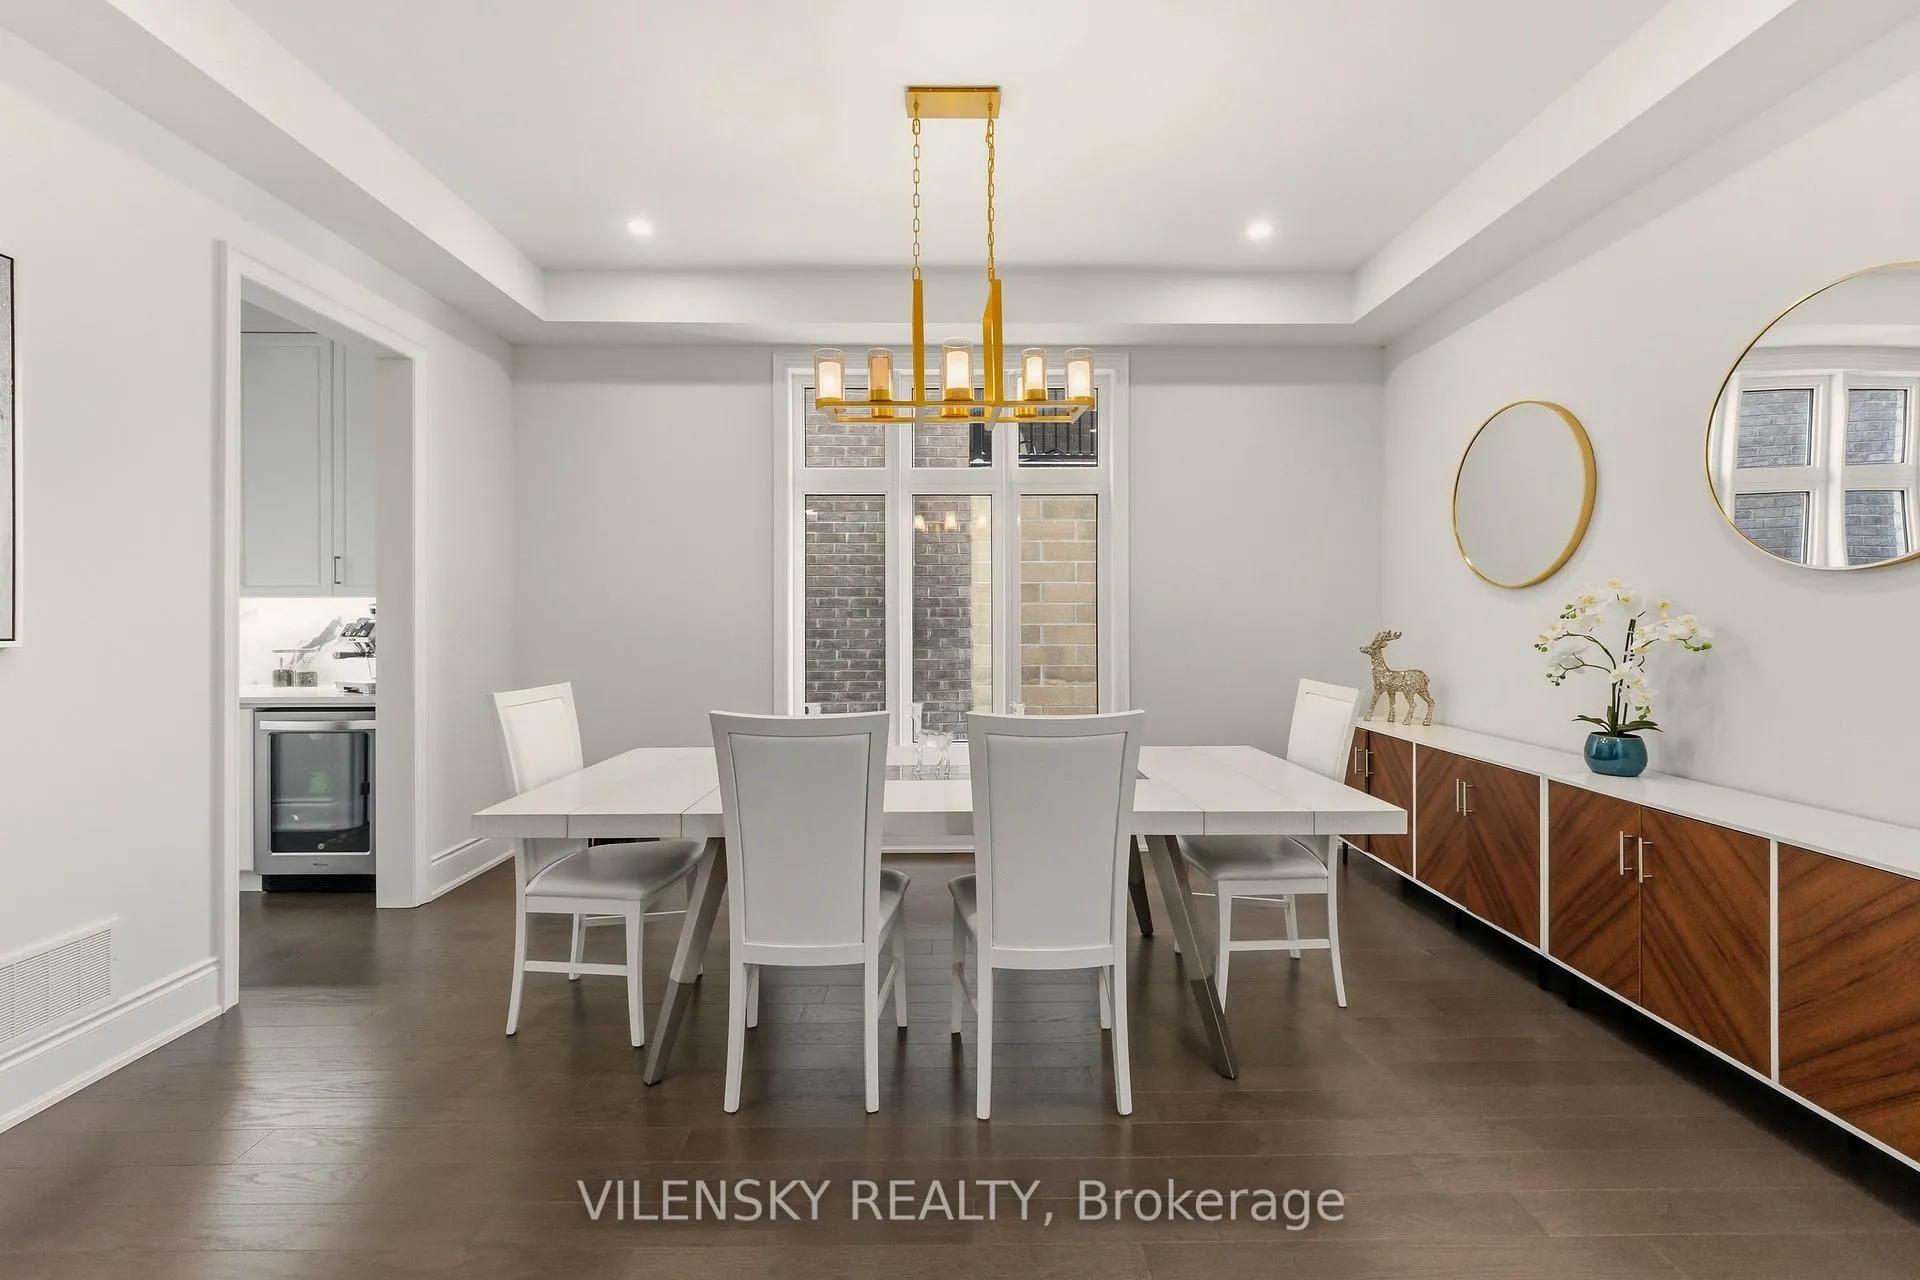
***L-U-X-U-R-Y---L-I-V-I-N-G In Queensville Community!*** Stunning Family Home With Over 3,200 Sq Ft Of Upgraded Living Space Located In East Gwillimbury. 8 Reasons You Will Love This Home: 1) Ideal Layout & Superb Location With Over $300K In Upgrades Including A Modern White Chef's Kitchen With High-End Stainless Steel Appliances, Butler's Pantry, Premium Quartz Counters, Brand New Backsplash, Oversized Farmhouse Sink, Centre Island And A Spacious Breakfast Area. 2) Enjoy A Spacious Family Room Featuring An Electric Fireplace, Abundant Natural Light And Elegant Pot Lights Throughout. 3) Open-Concept Executive Dining Room Perfect For Entertaining Family & Friends Plus A Main-Floor Office Ideal For Working From Home. 4) Upper Level Showcases A Spacious Primary Bedroom With A Luxurious 5-Pc Ensuite And Walk-In Closet Plus A Separate Exercise Room That Can Easily Be Converted Into A 5th Bedroom. 5) Three Additional Generously Sized Bedrooms On The Second Level With Oversized Closets And Two Fully Upgraded Bathrooms. 6) Bonus Second-Floor Den With Walk-Out To A Spacious Balcony, Perfect For Relaxing Or Additional Living Space. 7) Backyard Oasis Featuring A Legal, Professionally Finished Walk-Up Entrance With Income Potential And A Fully Fenced Yard. 8) Additional Features Include 10-Ft Smooth Ceilings Throughout The Main Floor, Luxury Hardwood Flooring, Custom Curtains & Blinds And Convenient Main-Floor Laundry. No Expense Was Spared. Ideally Situated In A Highly Desirable Location Just Minutes To Highway 404, The GO Station, And The Newly Built Community Centre, This Home Offers Exceptional Convenience For Commuters And Families Alike. Enjoy The Added Benefit Of Being Within Walking Distance To Scenic Trails, Parks, And Sports Fields, Along With A Brand-New Public Elementary School Located Nearby-Perfect For Growing Families. Built Under 3 Years Ago. Home Is Still Under Tarion Warranty.
Ask about this home
A HOMEH agent will answer your questions about this home.
Around this home
Daily convenience, out of 100, from the distances below
Schools nearby
School rating, out of 10.
Helpful calculators
Your HOMEH agent

"I would see it this week."