

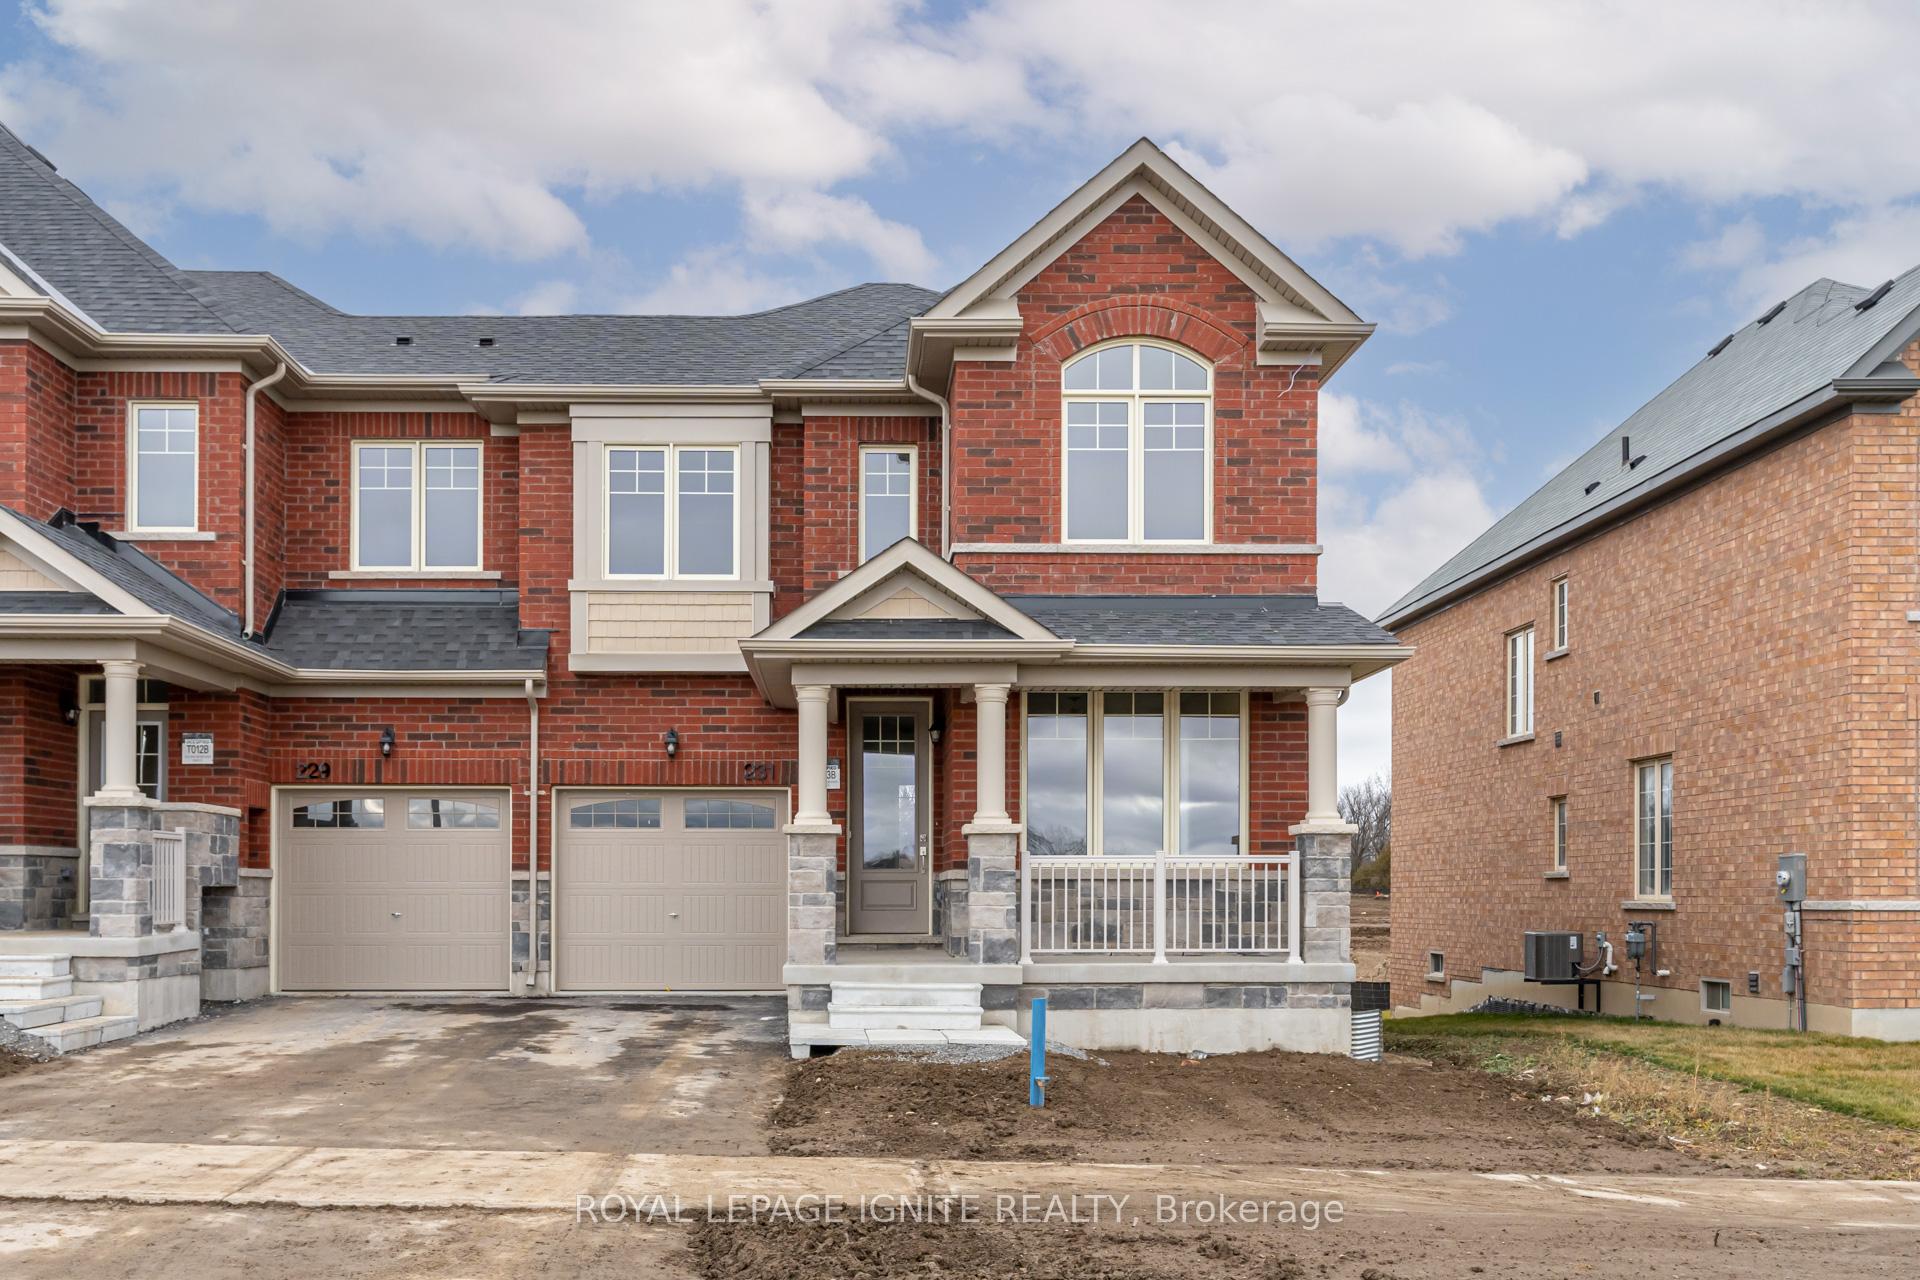
231 Jim Mortson Drive
231 Jim Mortson Drive
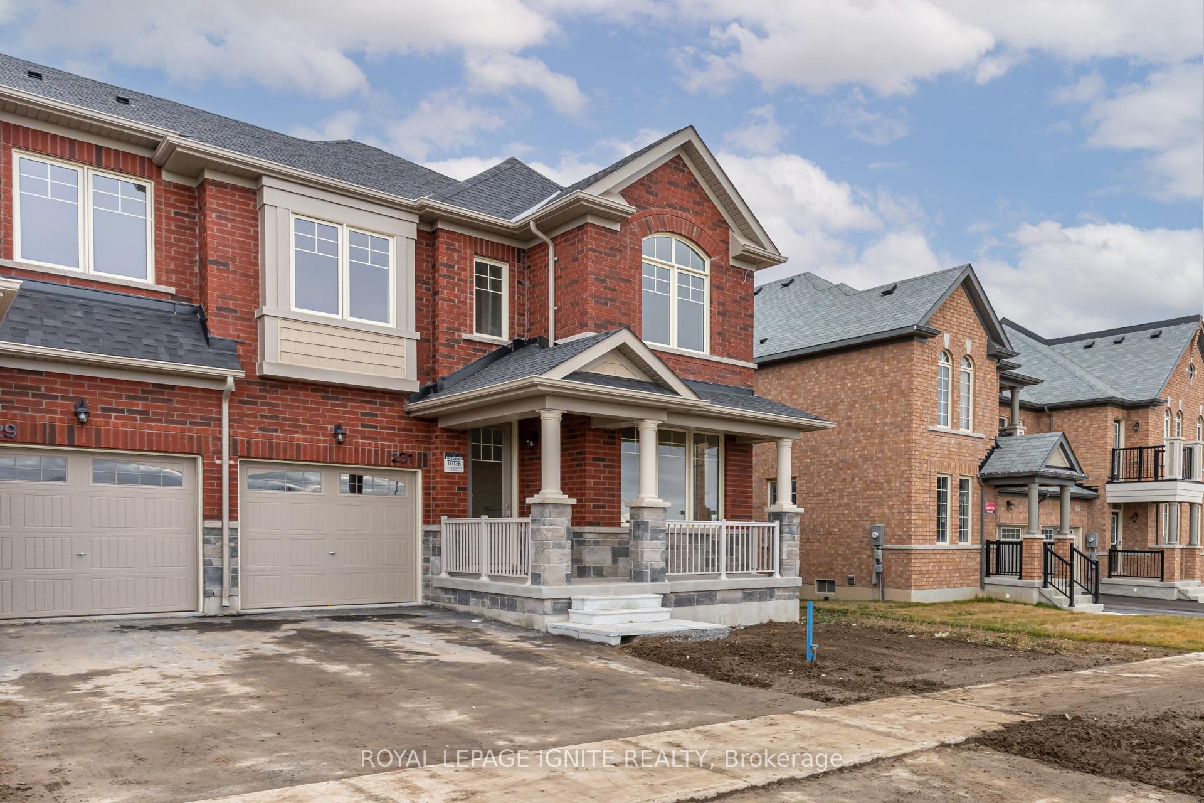
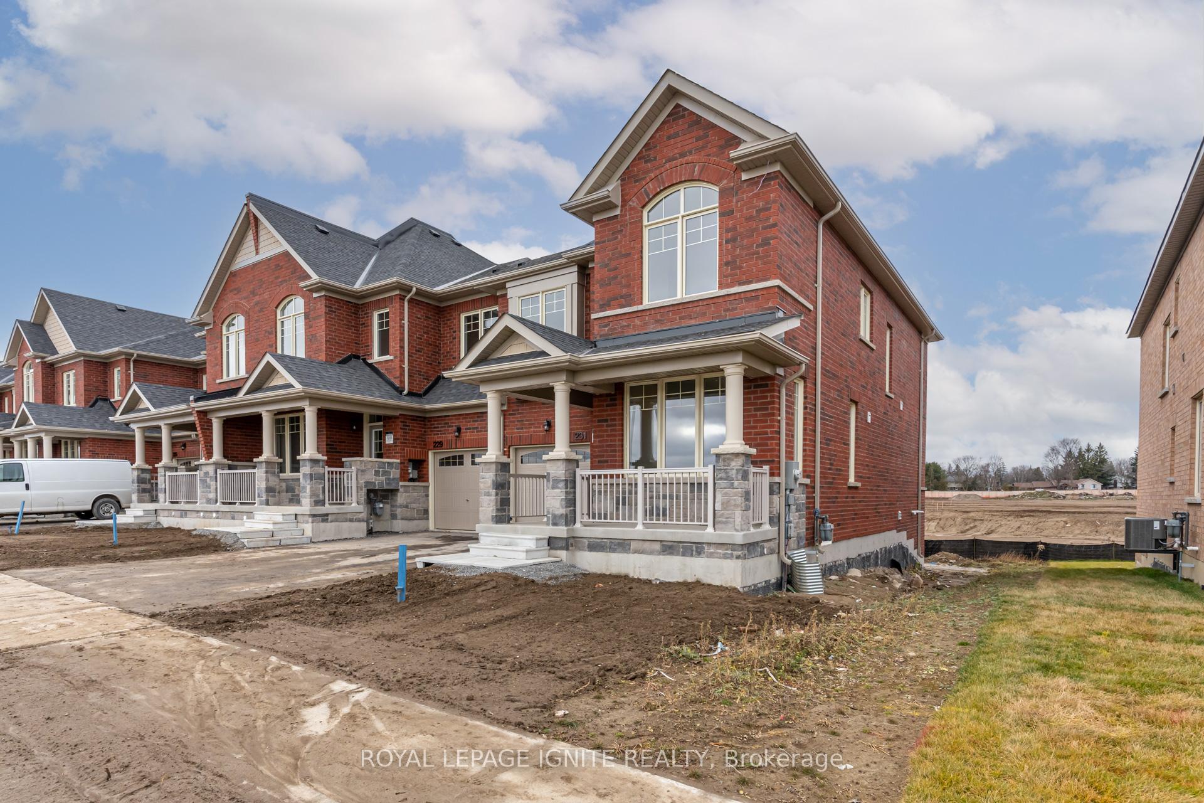
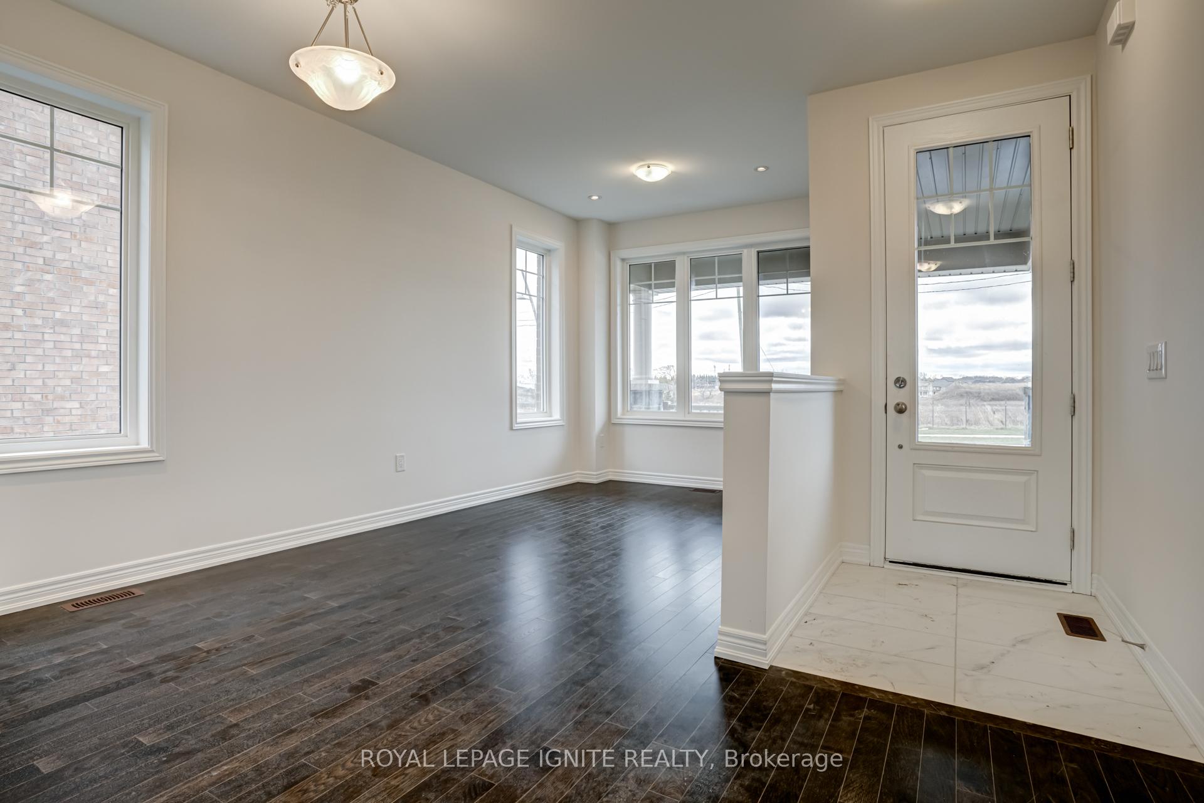
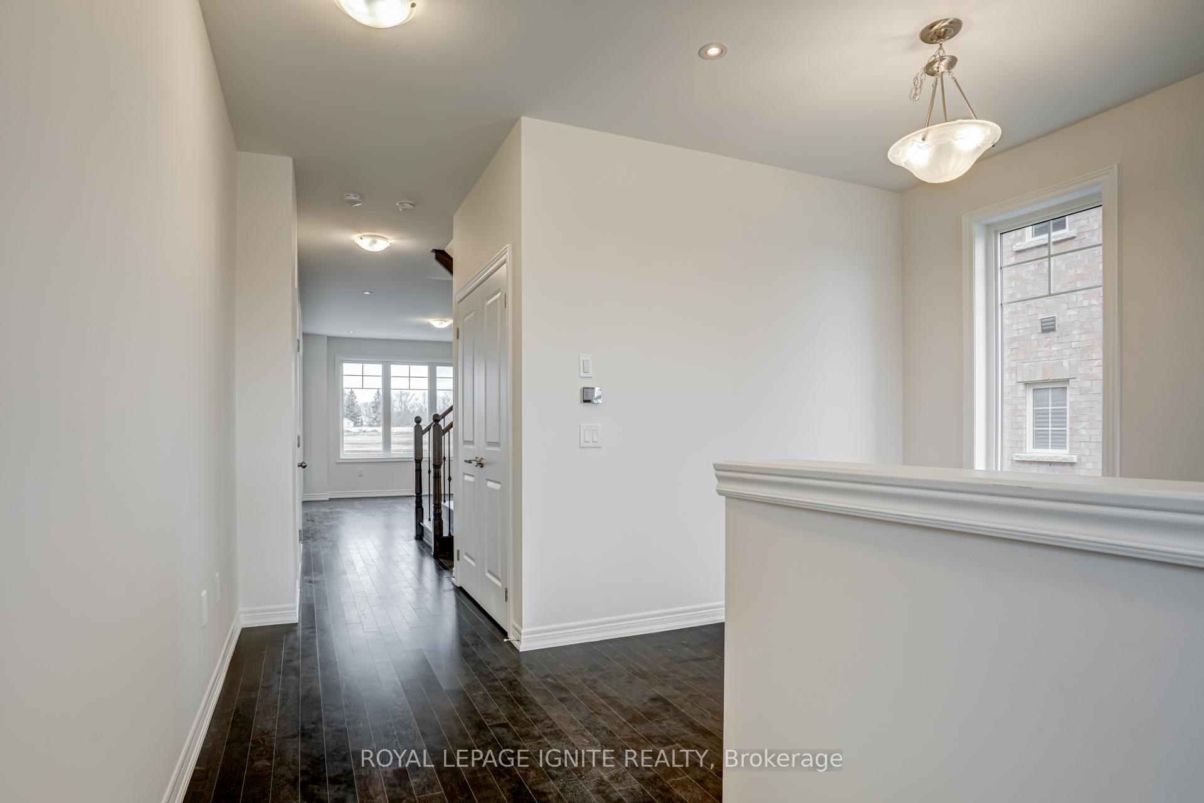 See all 40 photos
Property history
Facts and features
- BasementUnfinished
- Lease term12 months
- FurnishedUnfurnished
- Age of home0–5 years
- Hardwood floors
- Central air
The homeFreehold Townhouse, 2-storey, Age 0–5 years
- Type: Freehold Townhouse
- Style: 2-storey
- Age: 0–5 years
- Living space: 1,500–2,000 sq ft
- Basement: Unfinished
InsideHardwood, Tile, Ensuite, Other
- Flooring: Hardwood, Tile
- Laundry: Ensuite
- Features: Other
- Rooms above ground: 9
- Rooms in the basement: 5
- Bedrooms: 4
- Bathrooms: 3
- Kitchens: 1
- Family room: Yes
Outside and lotBrick, stone, Asphalt shingle, Poured concrete
- Exterior: Brick, stone
- Roof: Asphalt shingle
- Foundation: Poured concrete
Parking1 Garage, Built-in, Private
- Spaces: 1 Garage
- Garage: Built-in
- Driveway: Private
Heating, water and powerForced air, gas, Central air, Municipal water
- Heating: Forced air, gas
- Cooling: Central air
- Water: Municipal water
- Sewer: Municipal sewer
Rent and termsRent $3,100 a month, Entire property, Unfurnished
- Rent: $3,100 a month
- Space for rent: Entire property
- Furnished: Unfurnished
- Lease: 12 months
- Rent includes: Central air conditioning, parking
- Deposit: Required
- Credit check: Required
- Employment letter: Required
- Rental application: Required
- References: Required
NearbyGolf, greenbelt/conservation, library, park, place of worship, school
- Close to: Golf, greenbelt/conservation, library, park, place of worship, school
Listing detailsN11889320, Rented, Dec 11, 2024
- MLS® number: N11889320
- Status: Rented
- Listed on: Dec 11, 2024
- Days on market: 54
- Updated: Feb 3, 2025
- Possession: 2025-02-01 / February 1, 2025
- Occupied by: Vacant
- Listing brokerage: ROYAL LEPAGE IGNITE REALTY
About this home
231 Jim Mortson Drive, East Gwillimbury (Queensville), ON L9N 0Z3
UPGRADED END-UNIT TOWNHOUSE-ENTIRE HOUSE FOR RENT- Absolutely Beautiful Brick/Stone 4 Bedroom Townhouse, Appx. 1969 sq.ft W/Extended Porch. Oak Hardwood on Main Lvl 6 Laminate in &Bdrms. Open Concept Family Room, Kitchen & Breakfast. W/O to Deck. Large Windows for Natural Light. Primary Bedroom W/large W/I Closet/4pc Ensuite + 3 Bedrooms W/Large Windows/Closets. Garage Access Inside. Perfect Townhouse for a Small to Medium Family. Health and Active Living Plaza to be built - walking Distance to the house. Aquatics centre, Library, Recreational Programs, etc. High school near completion (expected coming spring) and walking distance to the house.
Ask about this home
A HOMEH agent will answer your questions about this home.
Around this home
Daily convenience, out of 100, from the distances below
Schools nearby
School rating, out of 10.
Helpful calculators
Your HOMEH agent

"I would see it this week."