

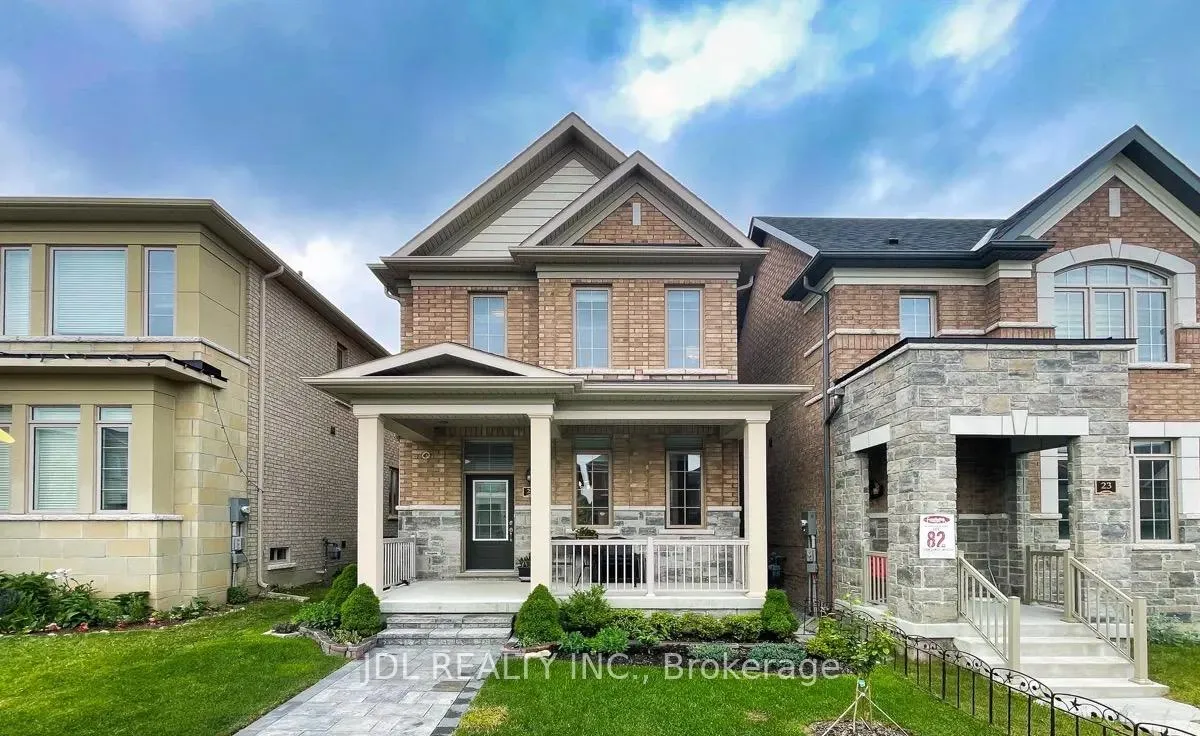
25 Applegate Drive
25 Applegate Drive
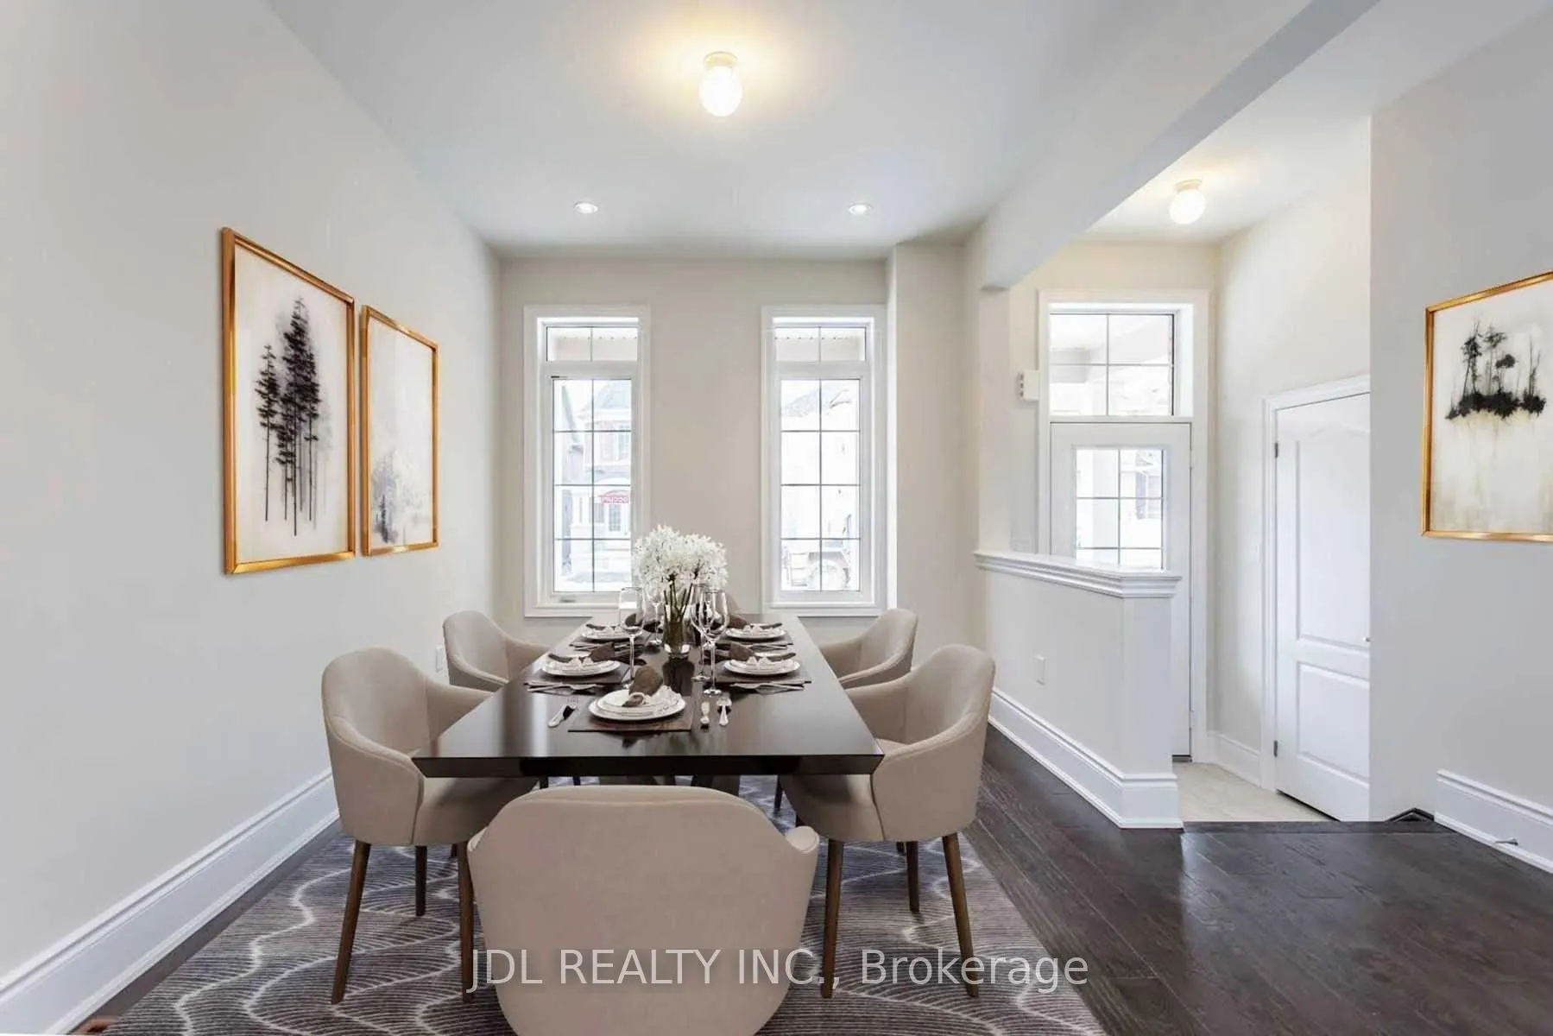
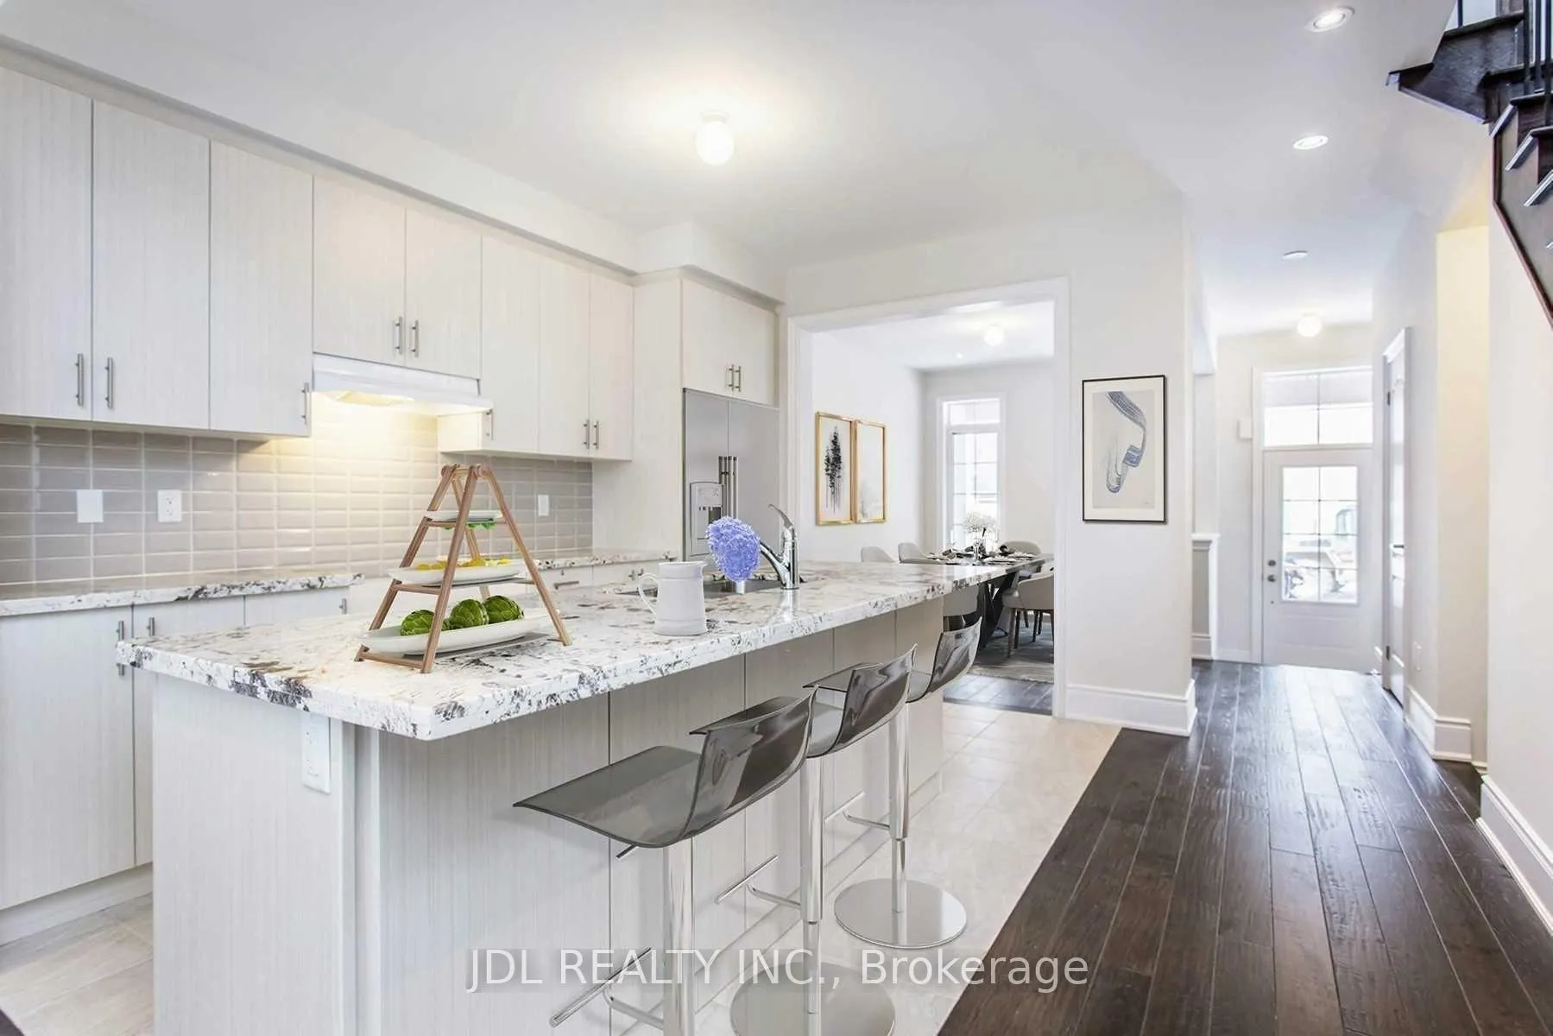
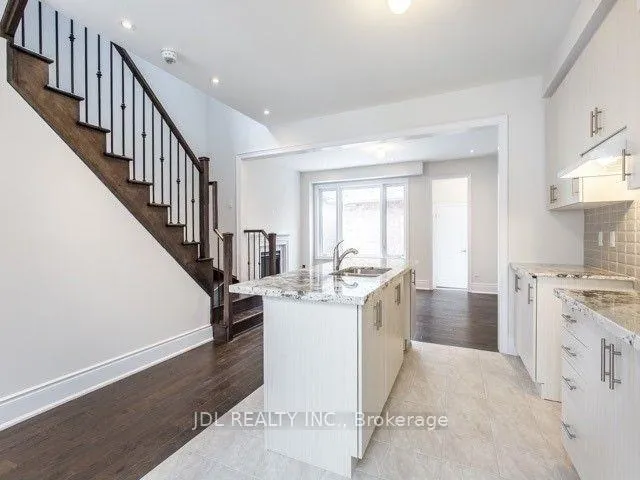
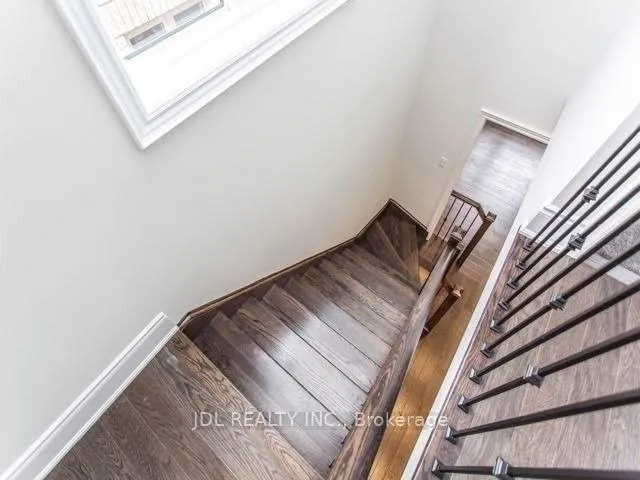 See all 11 photos
Property history
Facts and features
- BasementUnfinished
- Lot size25 × 98 ft
- Lease term12 months
- FurnishedUnfurnished
- Hardwood floors
- Fireplace
- Central air
The homeDetached, 2-storey, 1,500–2,000 sq ft
- Type: Detached
- Style: 2-storey
- Living space: 1,500–2,000 sq ft
- Basement: Unfinished
InsideFireplace Yes, Hardwood, Ceramic, Ensuite
- Fireplace: Yes
- Flooring: Hardwood, Ceramic
- Laundry: Ensuite
- Features: Auto garage door remote
- Rooms above ground: 3
- Bedrooms: 2
- Bathrooms: 1
- Kitchens: 1
- Family room: Yes
Outside and lotBrick, stucco (plaster), Asphalt shingle, Concrete
- Exterior: Brick, stucco (plaster)
- Roof: Asphalt shingle
- Foundation: Concrete
- Size: 25 × 98.43 ft
Parking1 Garage, Built-in, Lane
- Spaces: 1 Garage
- Garage: Built-in
- Driveway: Lane
Heating, water and powerForced air, gas, Central air, Municipal water
- Heating: Forced air, gas
- Cooling: Central air
- Water: Municipal water
- Sewer: Municipal sewer
Rent and termsRent $1,050 a month, 2nd floor, Unfurnished
- Rent: $1,050 a month
- Space for rent: 2nd floor
- Furnished: Unfurnished
- Lease: 12 months
- Rent includes: Water heater
IncludedLandlord can provide one double bed with mattress if needed., Tenant shares 1/3 or all utilities and 1/3 of internet with landlord.
- Included: Landlord can provide one double bed with mattress if needed.
- Not included: Tenant shares 1/3 or all utilities and 1/3 of internet with landlord.
Listing detailsN13454316, Rented, Jun 17, 2026
- MLS® number: N13454316
- Status: Rented
- Listed on: Jun 17, 2026
- Days on market: 41
- Updated: Jul 28, 2026
- Possession: 2026-08-01 / Flexible
- Occupied by: Owner
- Listing brokerage: JDL REALTY INC.
About this home
25 Applegate Drive, East Gwillimbury (Sharon), ON L9N 0R2
*Shared 2 Rooms* Two Bright Rooms with One Private Bathroom on the Second Floor For Lease. Spacious, Luxurious & Bright House In Sharon. Upgraded 9' Ceiling On Main Level, Lots Of Pot Lights, Open Concept Layout, Hardwood Floor Throughout. Fireplace In Family Room, Big Island/Breakfast Area W/Granite Countertop. And Stainless Steel Appliances, Double Car Garage, Ensuite 4 Pcs Washrooms,, Blinds. Tenant Shares Kitchen, Living Room, Basement, Front Entry, and Laundries with Landlord. One Garage Parking Included. Tenant Shares 1/3 of Utility and internet cost with the Landlord. Landlord has One Cat. Landlord can provide one double bed with mattress and desk if needed.
Ask about this home
A HOMEH agent will answer your questions about this home.
Around this home
Daily convenience, out of 100, from the distances below
Schools nearby
School rating, out of 10.
Helpful calculators
Your HOMEH agent

"I would see it this week."