
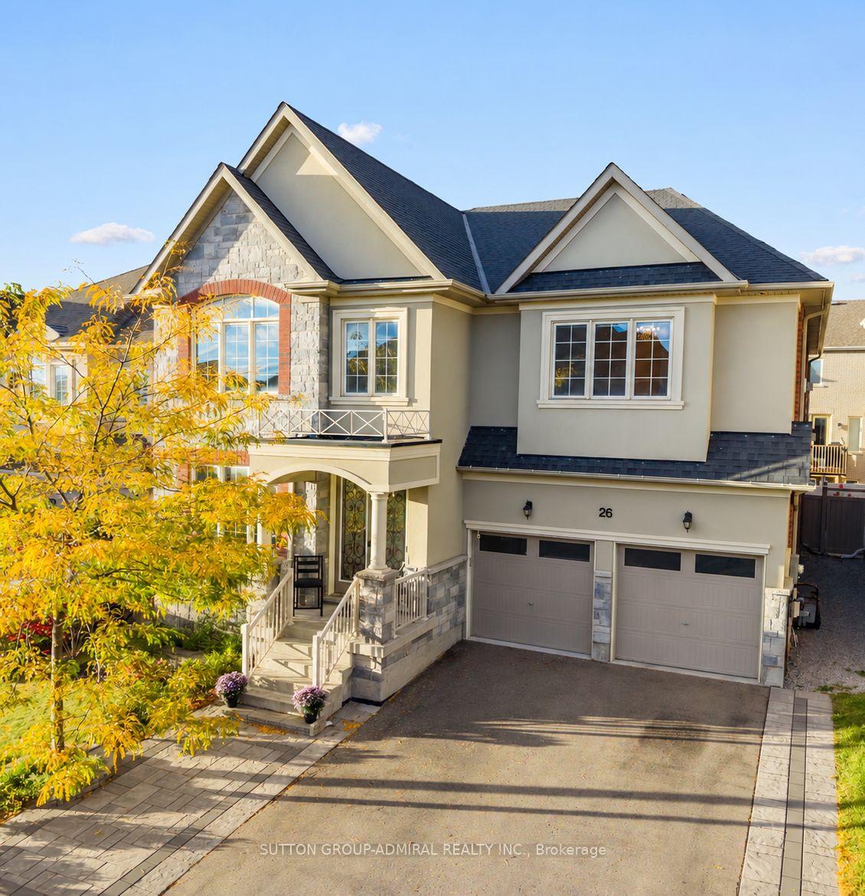
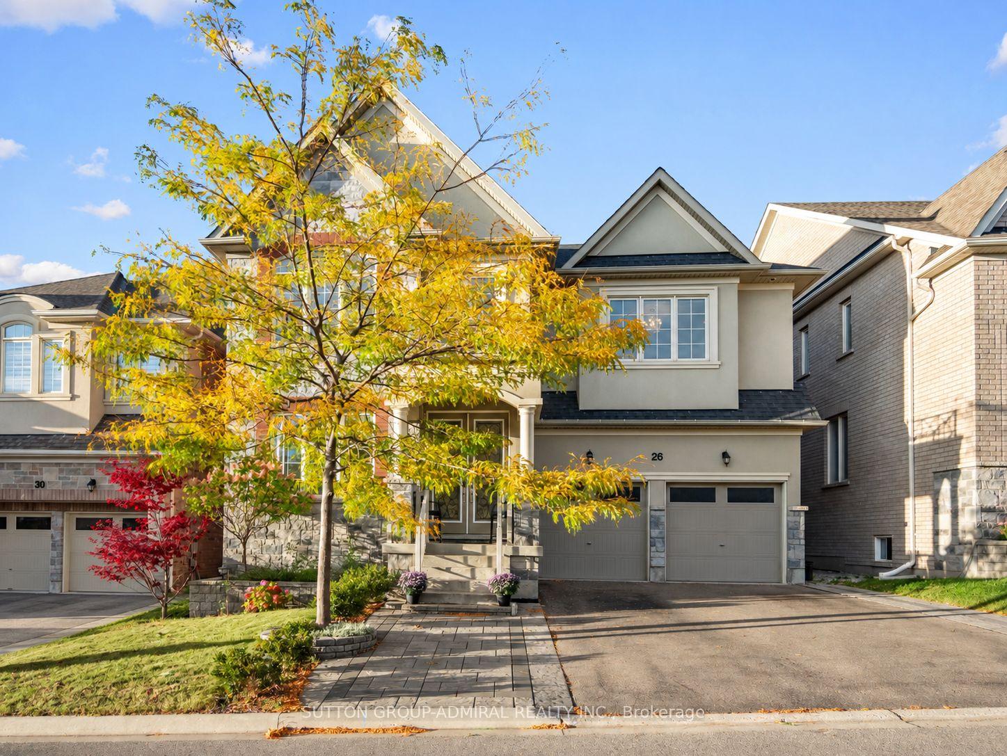
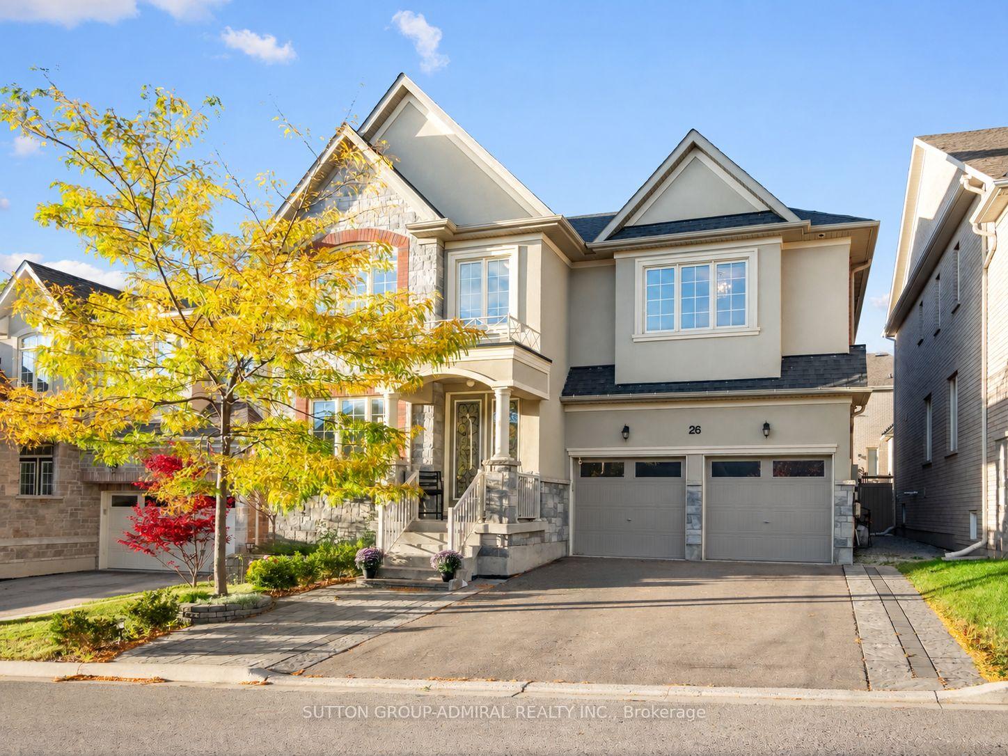
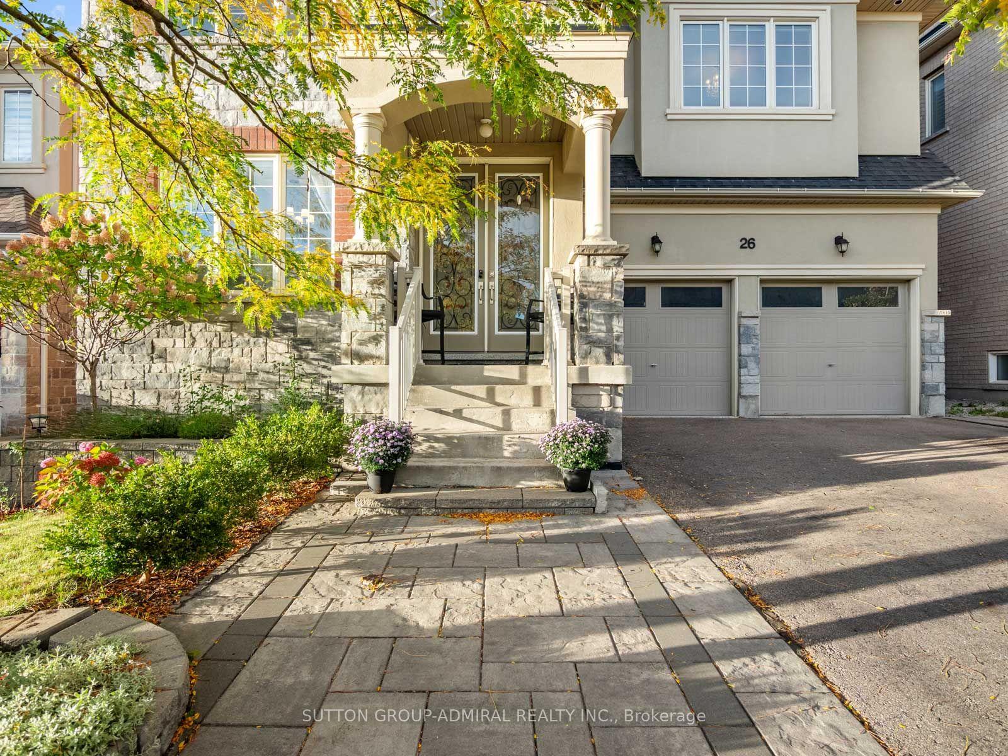
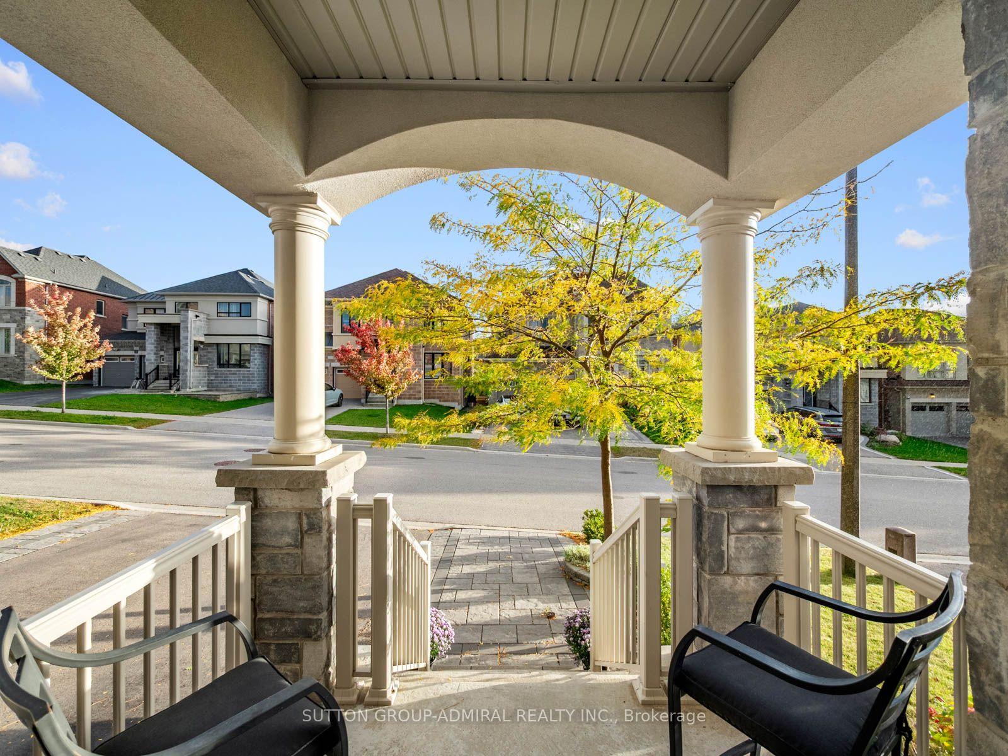
 See all 49 photos

Book a viewing
Ask HOMEH
About this home
26 Blazing Star Street, East Gwillimbury
Discover elegant interiors & exceptional family living at 26 Blazing Star Street, a beautiful detached home offering 3,331 sqft., 4 bedrooms, 4 bathrooms & parking for 4 in East Gwillimbury's desirable Queensville community. Double entry doors open to a grand foyer, where Hand-Scraped Oak Gotham hardwood pairs with Carisma Almond porcelain flooring in the foyer, kitchen & breakfast areas. Hardwood continues upstairs, while pot lights & upgraded tall Bellagio doors enhance the home throughout. Coffered ceilings distinguish the bright office, formal dining room & inviting living room, complemented by large picture windows in the office, casement windows in the dining room & a gas fireplace in the living room. The chef's kitchen showcases quartz & granite countertops, a centre island with a undermount sink, & stainless steel appliances. An adjoining breakfast nook opens to a private, fully fenced backyard with an interlock patio, perfect for outdoor entertaining. A mudroom combines main-floor laundry, a stainless steel sink with a quartz countertop, interior garage access & a side door. Upstairs, a comfortable family room features a second gas fireplace. Double doors lead into the spacious primary retreat, featuring a walk-in closet & spa-like 5-piece ensuite with a double-sink quartz vanity, soaker tub & frameless glass walk-in shower. The front bedroom offers a double closet, large picture casement windows & its own 4-piece ensuite with a quartz vanity. Two additional bedrooms with double closets share a 5-piece semi-ensuite with a double-sink quartz vanity. A full unfinished basement offers ample space to customize to your needs. This home is steps to the YRT Bus line, GO Transit, & just a short walk to Queensville Public School. Enjoy quick access to Highway 404, the Health & Active Living Plaza, plus nearby outdoor amenities like Queensville Park & Queensville Trail-an exceptional move-in ready family home in one of East Gwillimbury's most desirable communities.
Facts & features
Book a viewing
Rooms
16 rooms · 4 bathrooms
- Office11′ × 9′99 sq.ft.
- Kitchen11′6″ × 15′4″176 sq.ft.
- Powder room5′3″ × 5′6″29 sq.ft.
- Breakfast7′3″ × 13′2″95 sq.ft.
- Living room18′8″ × 13′2″246 sq.ft.
- Dining room13′1″ × 19′3″252 sq.ft.
- Mud room8′1″ × 11′3″91 sq.ft.
- Family room8′1″ × 13′105 sq.ft.
- Bedroom 218′7″ × 11′9″218 sq.ft.
- Bathroom12′4″ × 5′7″69 sq.ft.
- Bathroom12′5″ × 13′8″170 sq.ft.
- Bathroom12′5″ × 8′99 sq.ft.
- Bedroom 312′5″ × 15′10″197 sq.ft.
- Primary bedroom24′6″ × 14′9″362 sq.ft.
- Bedroom 412′5″ × 13′2″163 sq.ft.
- Room—
Around this home
Schools nearby
School rating, out of 10.
Listing details
Helpful tools
Your HOMEH agent
"Priced 29% over our estimate. I would see it this week."
Ask HOMEH about this home
Price, neighbourhood, monthly cost. Ask anything.
HOMEH Intelligent Agent is an AI, not a licensed representative. Check anything important with your agent.