
 See all 42 photos

Book a viewing
Ask HOMEH
About this home
26 Frederick Taylor Way, East Gwillimbury
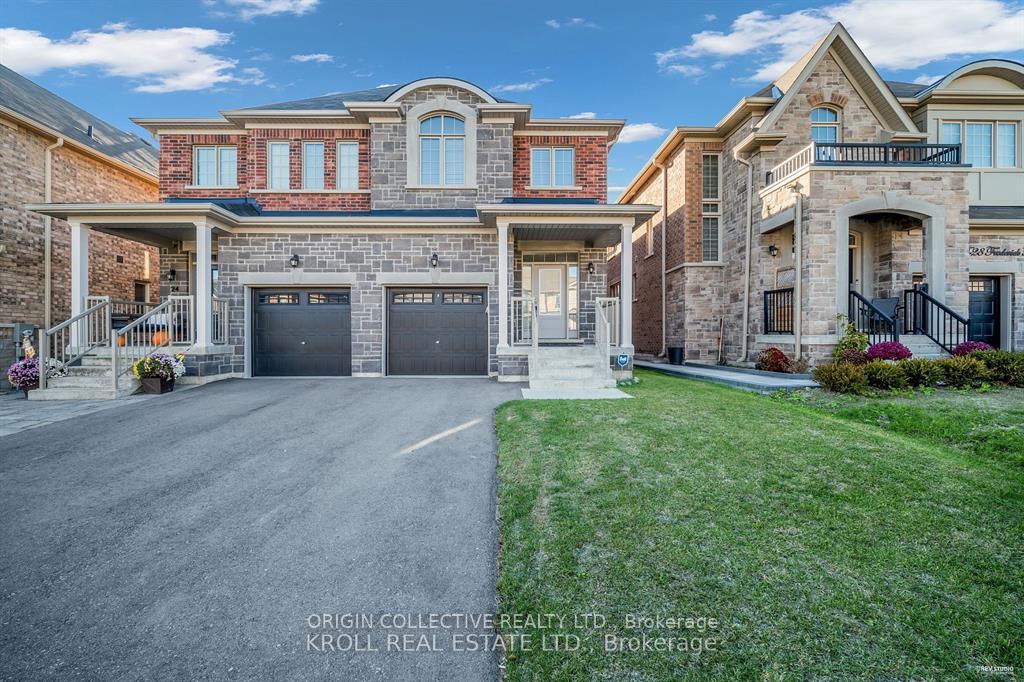
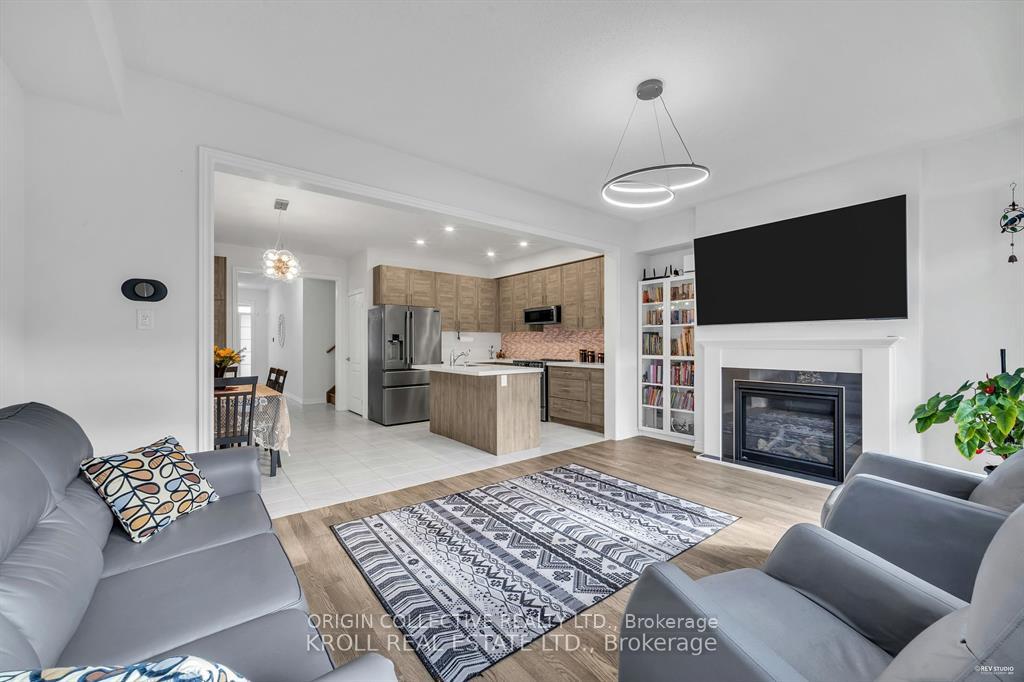
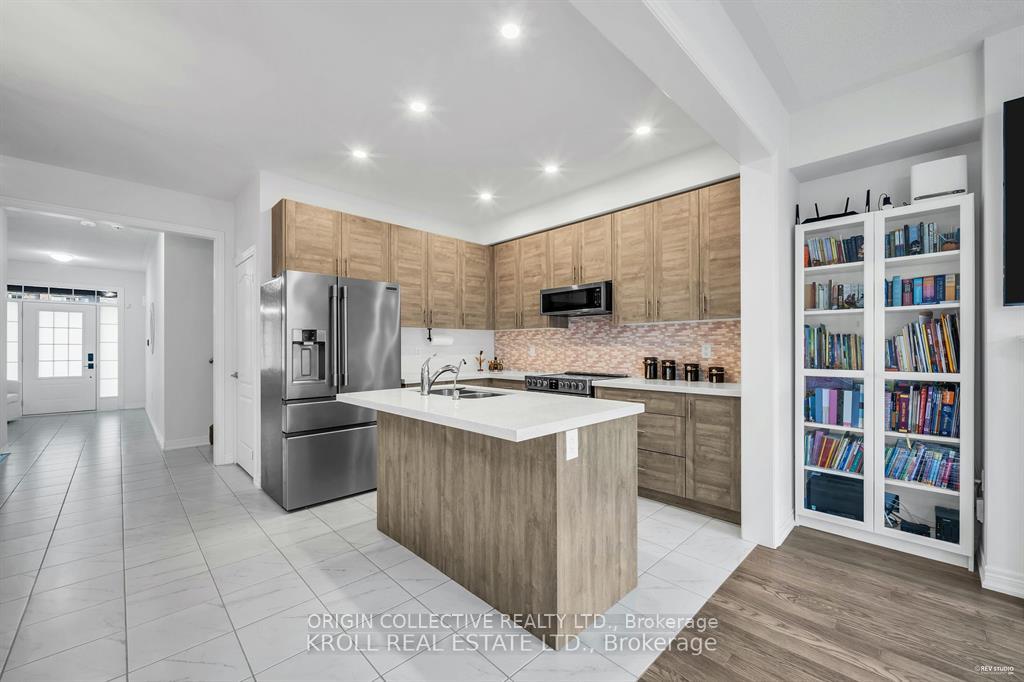
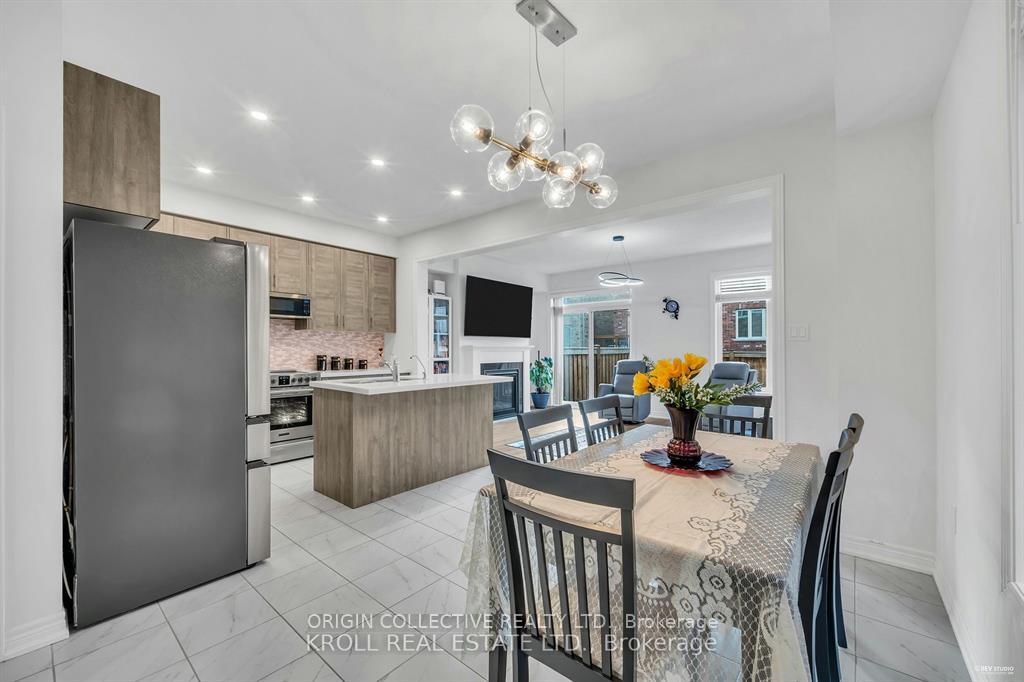
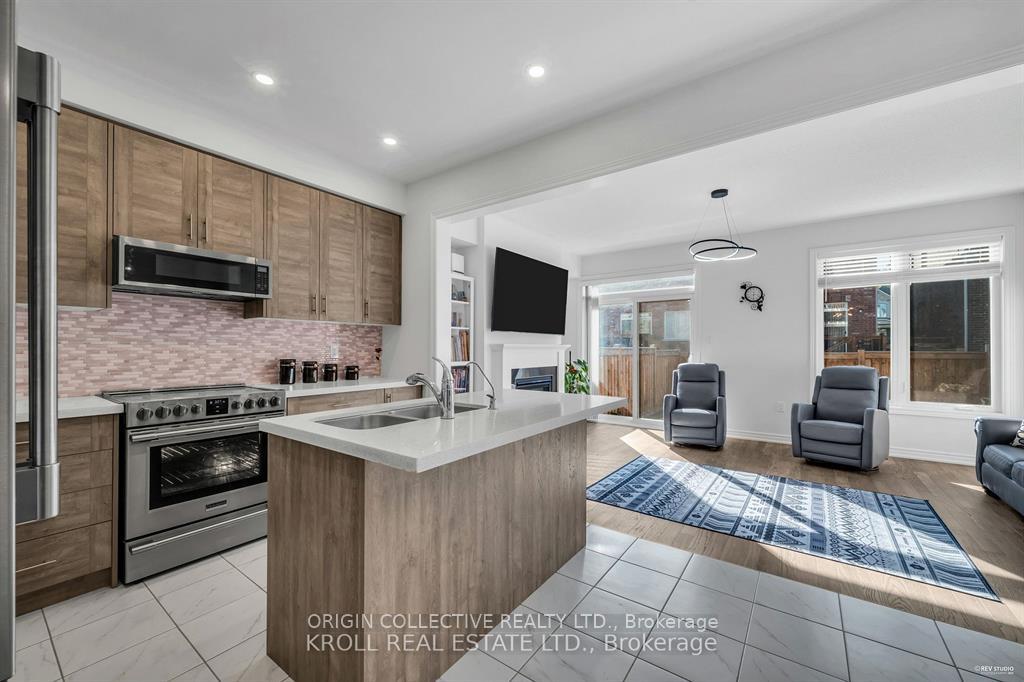
This stunning, bright, and immaculate semi-detached home is move-in ready! The 1,714 sq. ft. (Source: Builder floorplans) Bristol model by Oxford, built in 2022, boasts numerous high-end upgrades. Enjoy hardwood and ceramic tile flooring throughout, with no carpets anywhere. The main floor features soaring 9-foot ceilings, a spacious open-concept layout, a center island with a quartz countertop, and a cozy upgraded gas fireplace in the living room. The kitchen offers sleek, modern gray cabinetry and an upgraded pantry for extra storage. Additional highlights include a water filtration system and a Wi-Fi thermostat for added comfort. The second floor offers a convenient laundry room with a sink and a generous primary bedroom with a 5-piece ensuite, complete with double sinks for added convenience. A 4-piece main bathroom serves the other bedrooms. The unfinished basement awaits your personal touch, with a 3-piece rough-in already in place. Located close to elementary schools, parks, and local amenities, this home is just a 12-minute drive to Newmarket, Highway 404, and the GO Station for easy commuting. Plus, enjoy peace of mind with the remaining Tarion warranty. Don't miss out on this fantastic opportunity! Vendor is open to all offers anytime.
Facts & features
Book a viewing
Rooms
8 rooms · 3 bathrooms
- Living room18′3″ × 11′7″210 sq.ft.
- Dining room9′4″ × 14′2″133 sq.ft.
- Kitchen8′11″ × 10′6″93 sq.ft.
- Bedroom 39′10″ × 16′11″166 sq.ft.
- Laundry24′9″ × 21′4″527 sq.ft.
- Primary bedroom11′7″ × 18′1″210 sq.ft.
- Bedroom 29′1″ × 15′137 sq.ft.
- Utility room46′ × 17′8″812 sq.ft.
Around this home
Listing details
Helpful tools
Your HOMEH agent
"Priced 3% over our estimate. I would see it this week."
Ask HOMEH about this home
Price, neighbourhood, monthly cost. Ask anything.
HOMEH Intelligent Agent is an AI, not a licensed representative. Check anything important with your agent.