

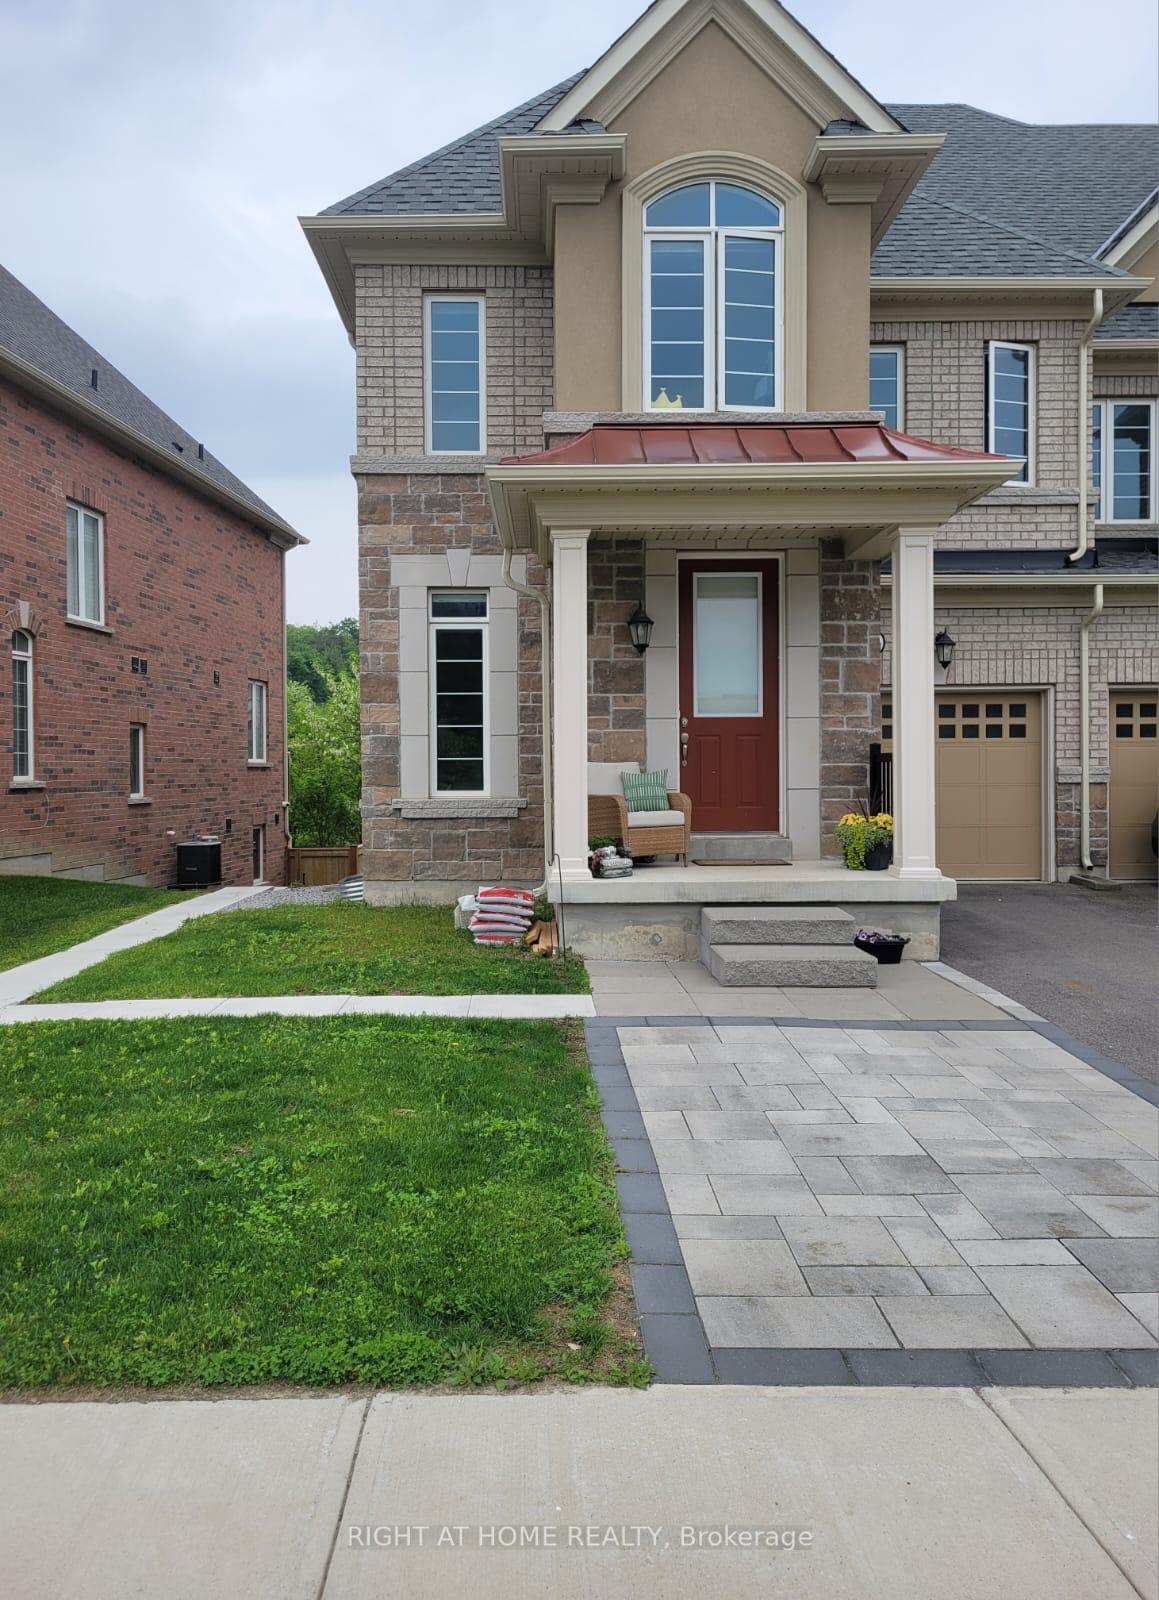
266 Silk Twist Drive
Bsmt266 Silk Twist Drive
Bsmt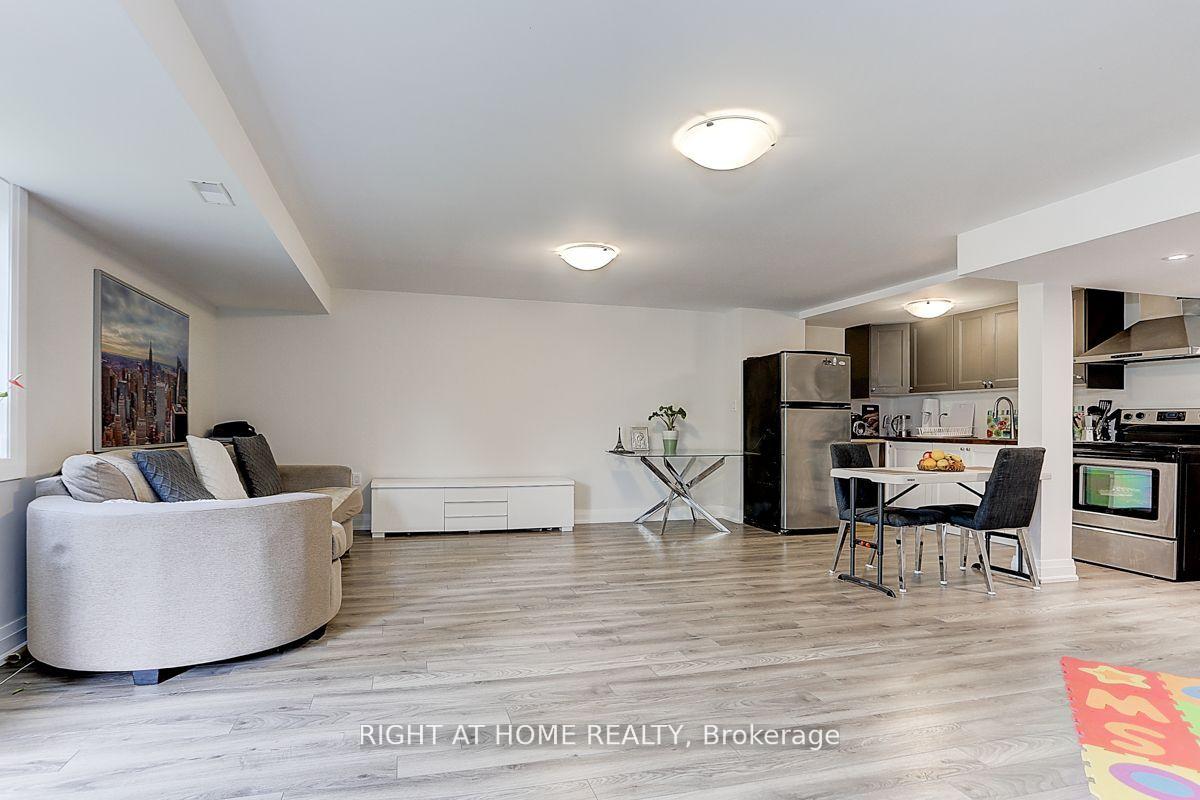
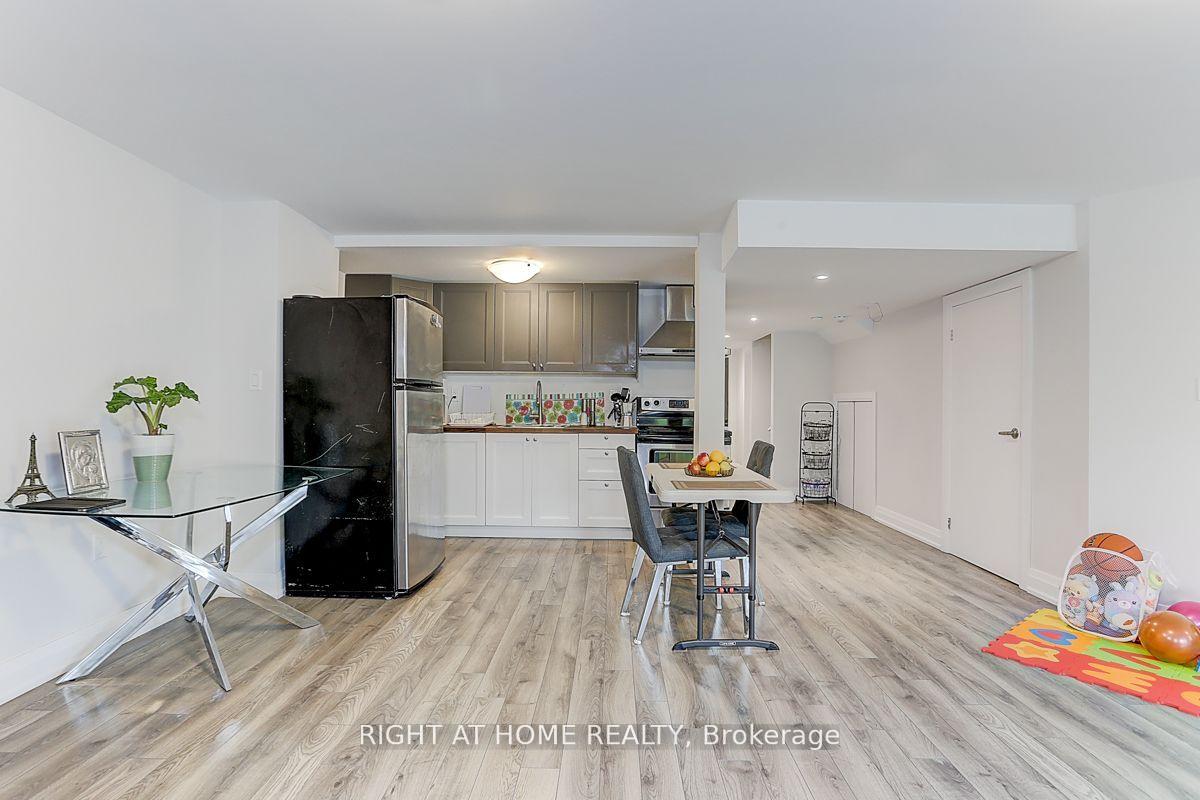
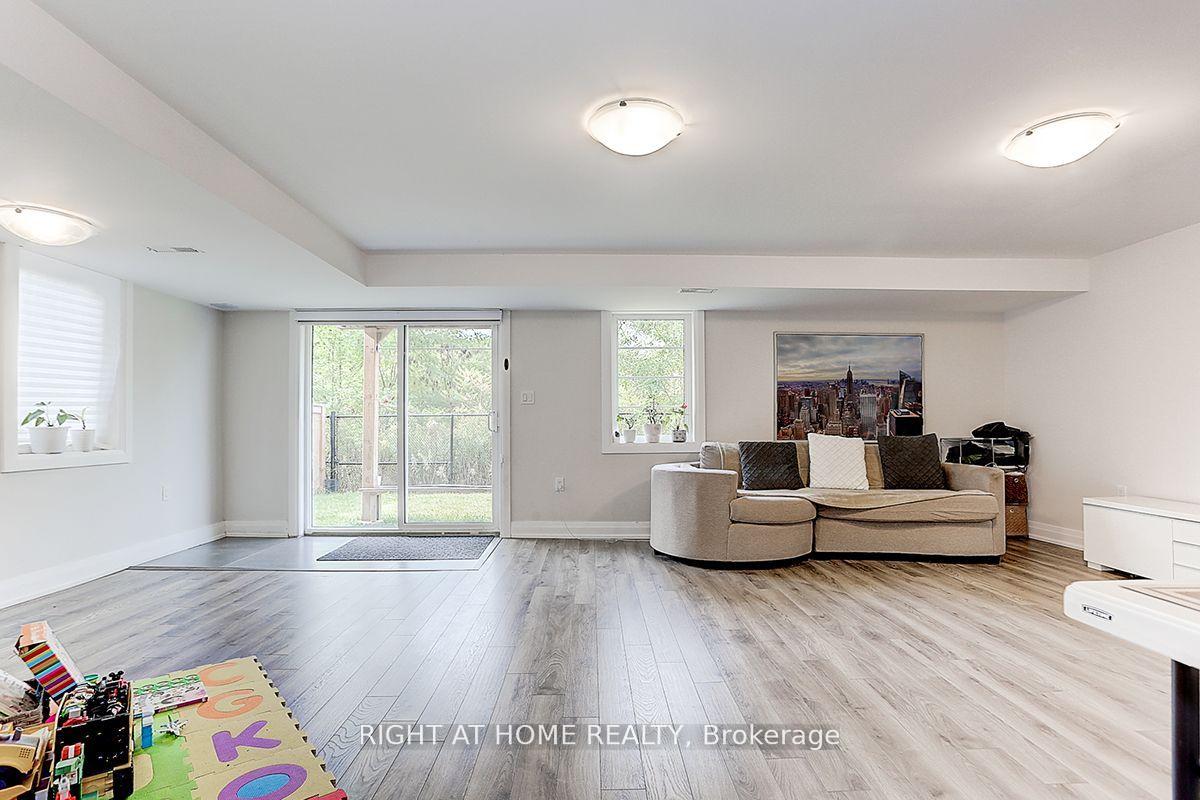
 See all 11 photos
Property history
- $1,800TerminatedList: 2025-06-17|End: 2025-07-03|16 daysN12228579
Facts and features
- BasementApartment
- Lot size35 ft frontage
- Lease term12 months
- FurnishedUnfurnished
- Walk-out basement
- Central air
The homeFreehold Townhouse, 2-storey, 2,000–2,500 sq ft
- Type: Freehold Townhouse
- Style: 2-storey
- Living space: 2,000–2,500 sq ft
- Basement: Walk-out, apartment
InsideTile, In-suite laundry, Carpet free
- Flooring: Tile
- Laundry: In-suite laundry
- Features: Carpet free
- Rooms above ground: 3
- Bedrooms: 1
- Bathrooms: 1
- Kitchens: 1
Outside and lotBrick, Asphalt shingle, Unknown
- Exterior: Brick
- Roof: Asphalt shingle
- Foundation: Unknown
- Size: 34.78 ft frontage
Parking1 Parking
- Spaces: 1 Parking
Heating, water and powerForced air, gas, Central air, Municipal water
- Heating: Forced air, gas
- Cooling: Central air
- Water: Municipal water
- Sewer: Municipal sewer
Rent and termsRent $1,800 a month, Basement, Unfurnished
- Rent: $1,800 a month
- Space for rent: Basement
- Furnished: Unfurnished
- Lease: 12 months
- Paid: Monthly
- Rent includes: Parking
- Deposit: Required
- Credit check: Required
- Employment letter: Required
- Rental application: Required
- References: Required
IncludedFridge, stove, range hood, stackable washer and dryer. one parking space on the driveway., Tenants belongings.
- Included: Fridge, stove, range hood, stackable washer and dryer. one parking space on the driveway.
- Not included: Tenants belongings.
NearbyPark, place of worship, school, ravine, lake/pond
- Close to: Park, place of worship, school, ravine, lake/pond
Listing detailsN12228579, Terminated, Jun 17, 2025
- MLS® number: N12228579
- Status: Terminated
- Listed on: Jun 17, 2025
- Days on market: 16
- Updated: Jul 3, 2025
- Possession: 2025-08-01 / Flexible
- Occupied by: Tenant
- Listing brokerage: RIGHT AT HOME REALTY
About this home
266 Silk Twist Drive, East Gwillimbury (Holland Landing), ON L9N 0S6
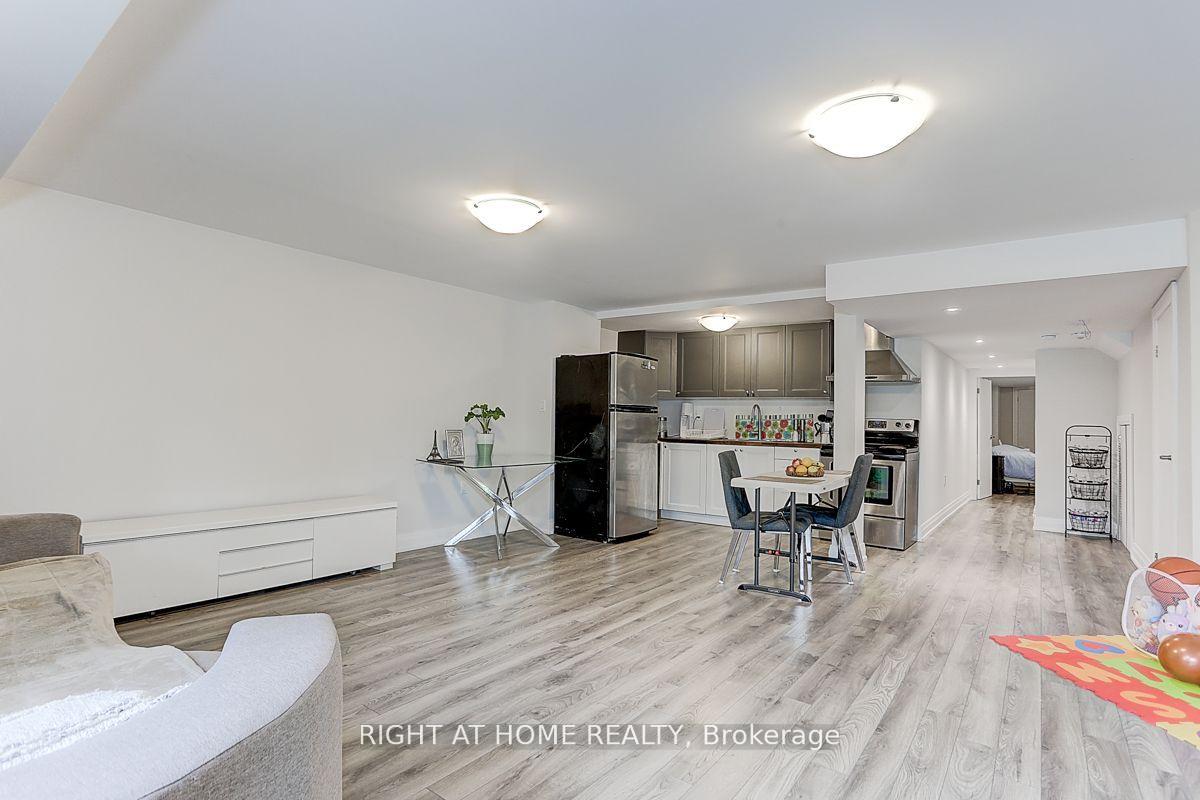
Bright Walkout Basement Apartment Backing Onto a Ravine with a Beautiful Pond and Walking Trails! This open-concept unit features a spacious living room combined with a kitchen, laminate flooring throughout, one bedroom, private laundry, and a separate entrance. Located in the sought-after community of Holland Landing, just minutes from Highway 404, GO Station, Upper Canada Mall, scenic trails, and a wide range of shops, restaurants, and local amenities. Ideal for a couple. Tenant to pay 1/3 of utility costs and must carry tenant insurance. Please note: backyard is for landlords exclusive use.
Ask about this home
A HOMEH agent will answer your questions about this home.
Around this home
Daily convenience, out of 100, from the distances below
Schools nearby
School rating, out of 10.
Helpful calculators
Your HOMEH agent

"I would see it this week."