
2816 Mount Albert Road
East Gwillimbury (Queensville)2816 Mount Albert Road
East Gwillimbury (Queensville)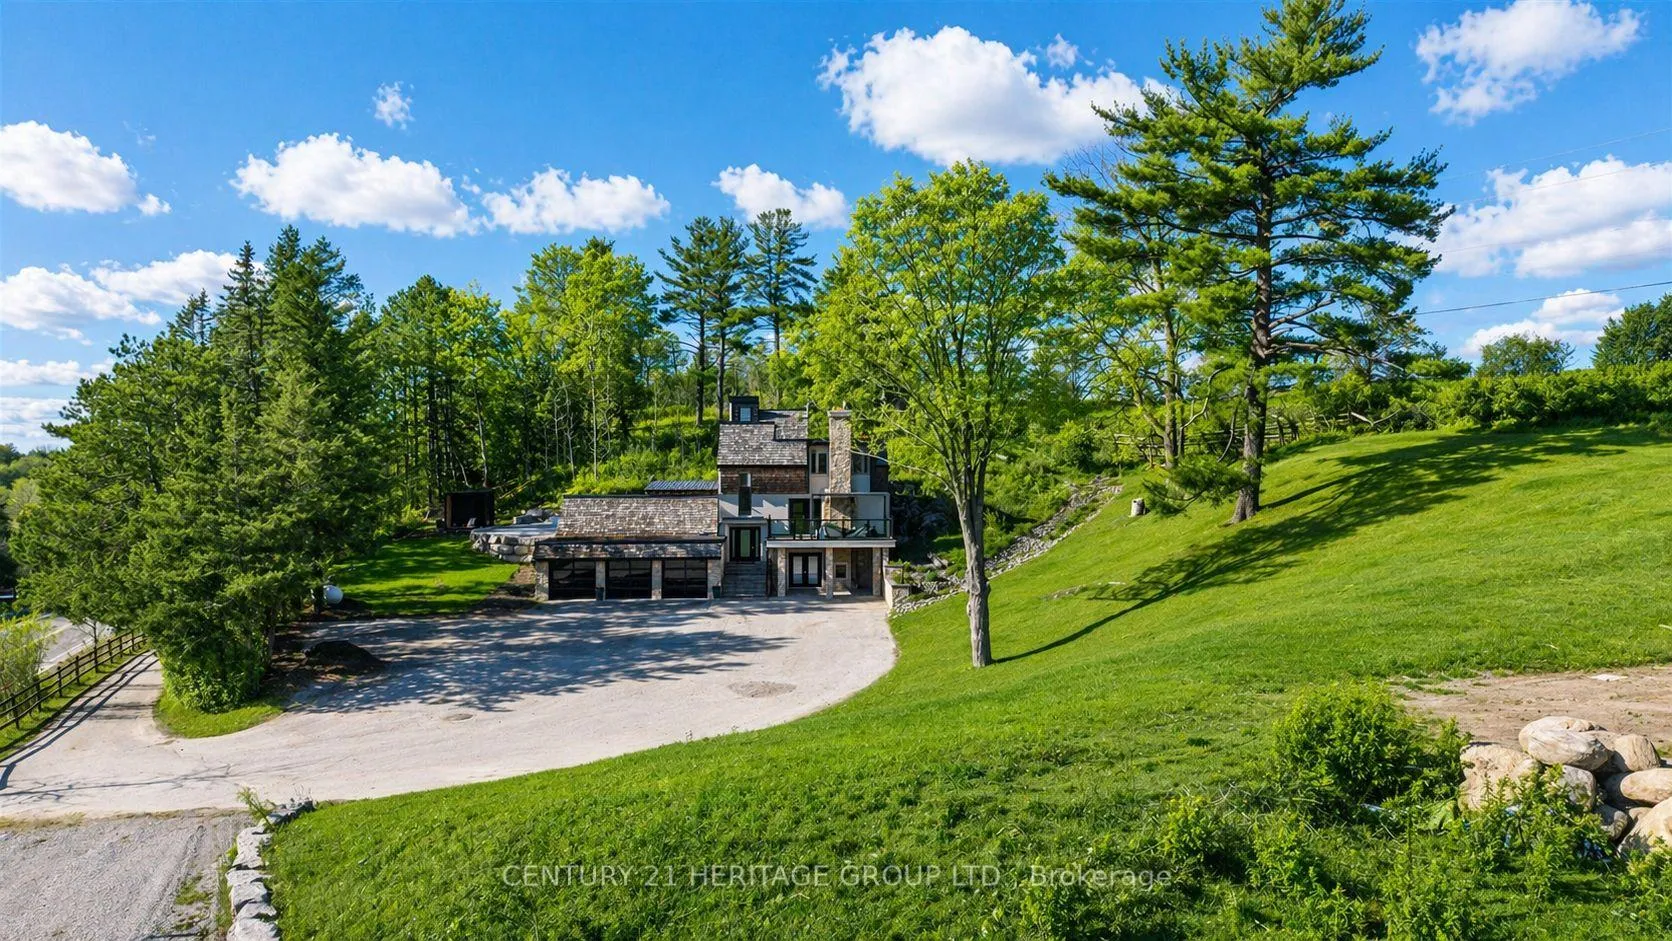
 See all 48 photos
Property history

This listing has ended. It is no longer available.
Property not available for sale or for rent.
About this home
2816 Mount Albert Road, East Gwillimbury
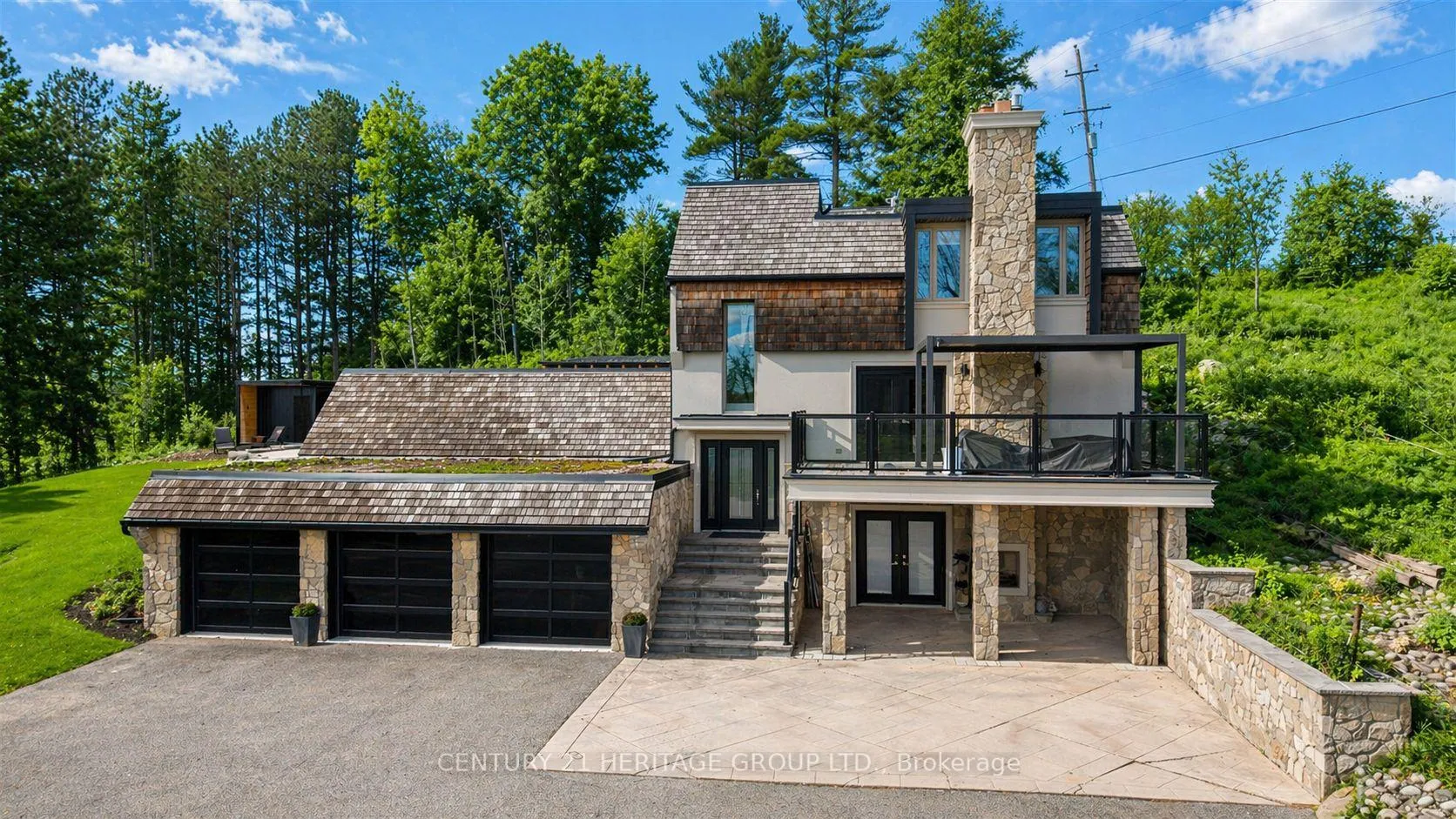
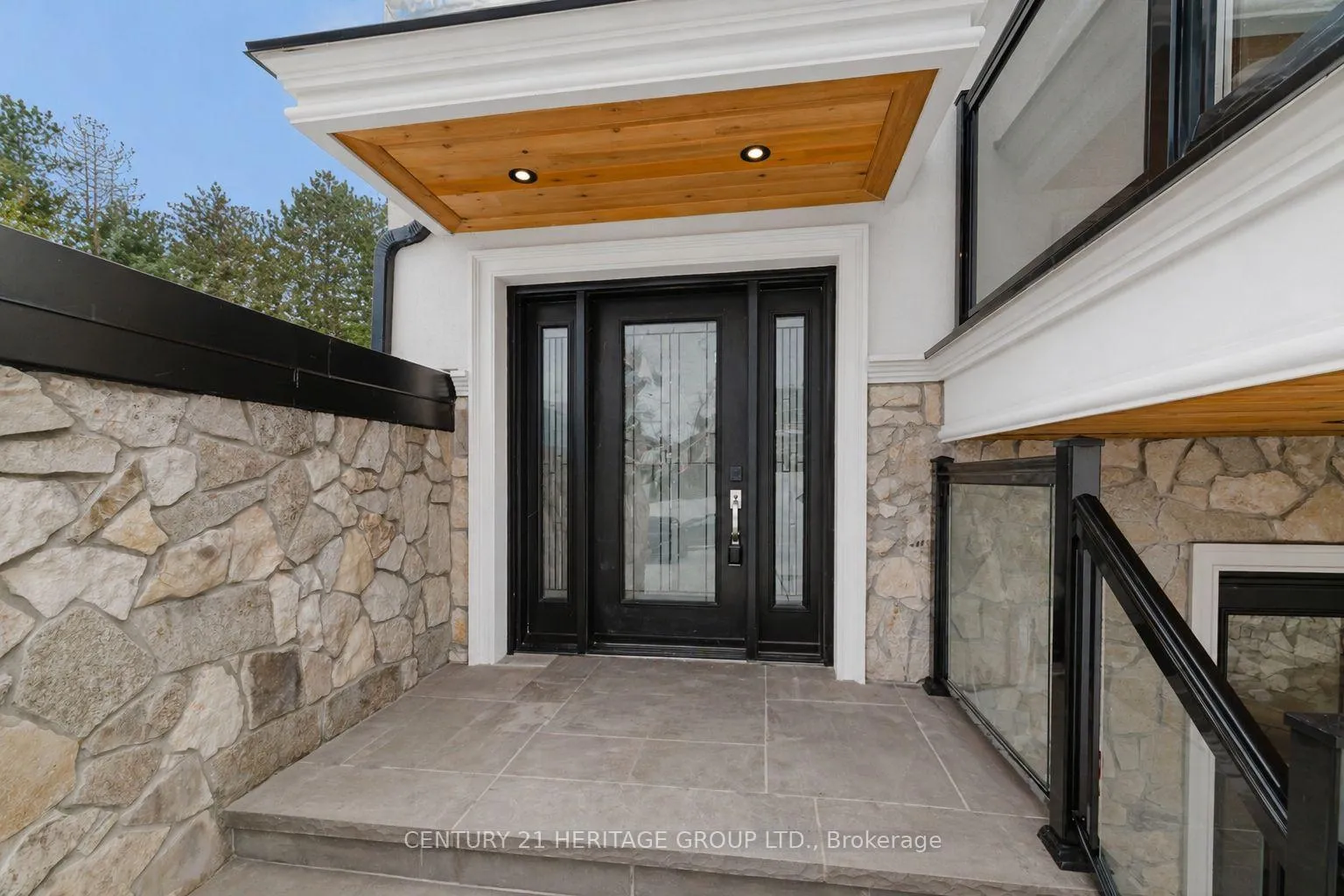
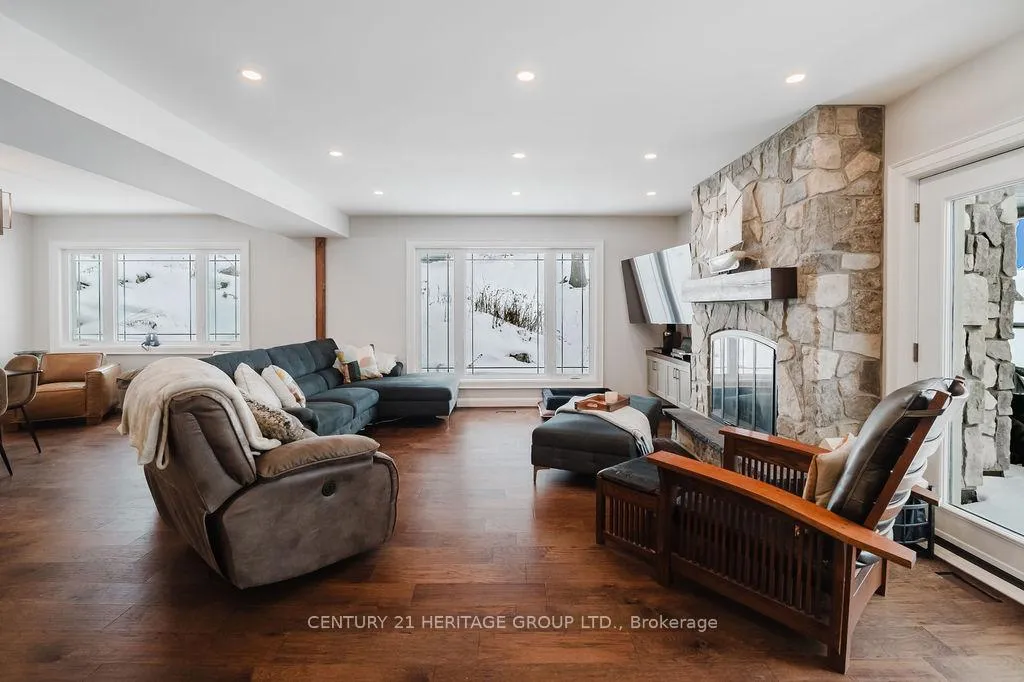
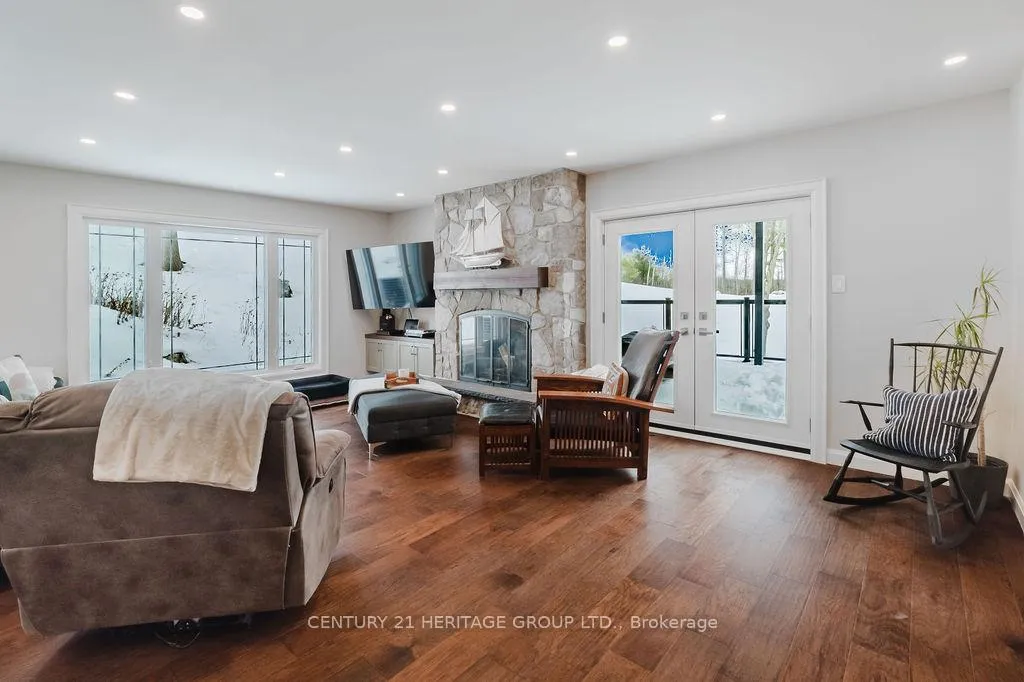
Perched high atop a scenic hill with breathtaking four-season panoramic countryside views, this exceptional residence sits on a private 2.35-acre parcel and has been fully renovated inside and out with top-tier finishes. Offering 5 bedrooms and a 3-car garage, the home is ideally suited for multi-generational living and those seeking space, privacy, and refined comfort. Thoughtfully designed, the home features 7-inch wide plank flooring, two chef-inspired kitchens complete with built-in appliances, quartz countertops, and oversized breakfast islands, and an abundance of natural light throughout. The stunning primary retreat boasts floor-to-ceiling windows, custom built-in and walk-in closets, and a spa-inspired five-piece ensuite with heated floors, glass shower, floating vanities, and elegant finishes. Additional highlights include multiple fireplaces, solid interior doors, wrought iron railings, smooth ceilings with pot lighting, exposed natural beams, and multiple walkouts leading to expansive outdoor spaces, including a glass-railed balcony ideal for enjoying the views. Wellness features include an indoor sauna, while major upgrades such as a newer roof, windows, and garage doors provide peace of mind. Conveniently located minutes to Highway 404, Warden Avenue, and all amenities, this is a rare opportunity to own a turnkey luxury estate combining privacy, lifestyle, and accessibility. Custom chicken coop featuring a secure indoor roost, automatic door for easy access, and attached playpen with built-in feeders-perfectly set up for convenient, low-maintenance backyard poultry keeping
Facts & features
Ask about this home
A HOMEH agent will answer your questions about this home.
Rooms
12 rooms · 4 bathrooms
- Dining room18′ × 13′234 sq.ft.
- Laundry11′ × 12′132 sq.ft.
- Office15′ × 11′165 sq.ft.
- Living room24′ × 15′360 sq.ft.
- Kitchen19′10″ × 13′257 sq.ft.
- Bedroom 311′ × 11′121 sq.ft.
- Bedroom 212′ × 12′143 sq.ft.
- Primary bedroom20′ × 16′319 sq.ft.
- Bedroom 411′ × 11′121 sq.ft.
- Family room15′6″ × 23′356 sq.ft.
- Bedroom 520′ × 15′300 sq.ft.
- Kitchen14′ × 12′167 sq.ft.
Around this home
Schools nearby
School rating, out of 10.
Listing details
Helpful tools
Your HOMEH agent
"I would see it this week."
Ask HOMEH about this home
Price, neighbourhood, monthly cost. Ask anything.
HOMEH Intelligent Agent is an AI, not a licensed representative. Check anything important with your agent.