
 See all 50 photos
Book a viewing
Ask HOMEH
About this home
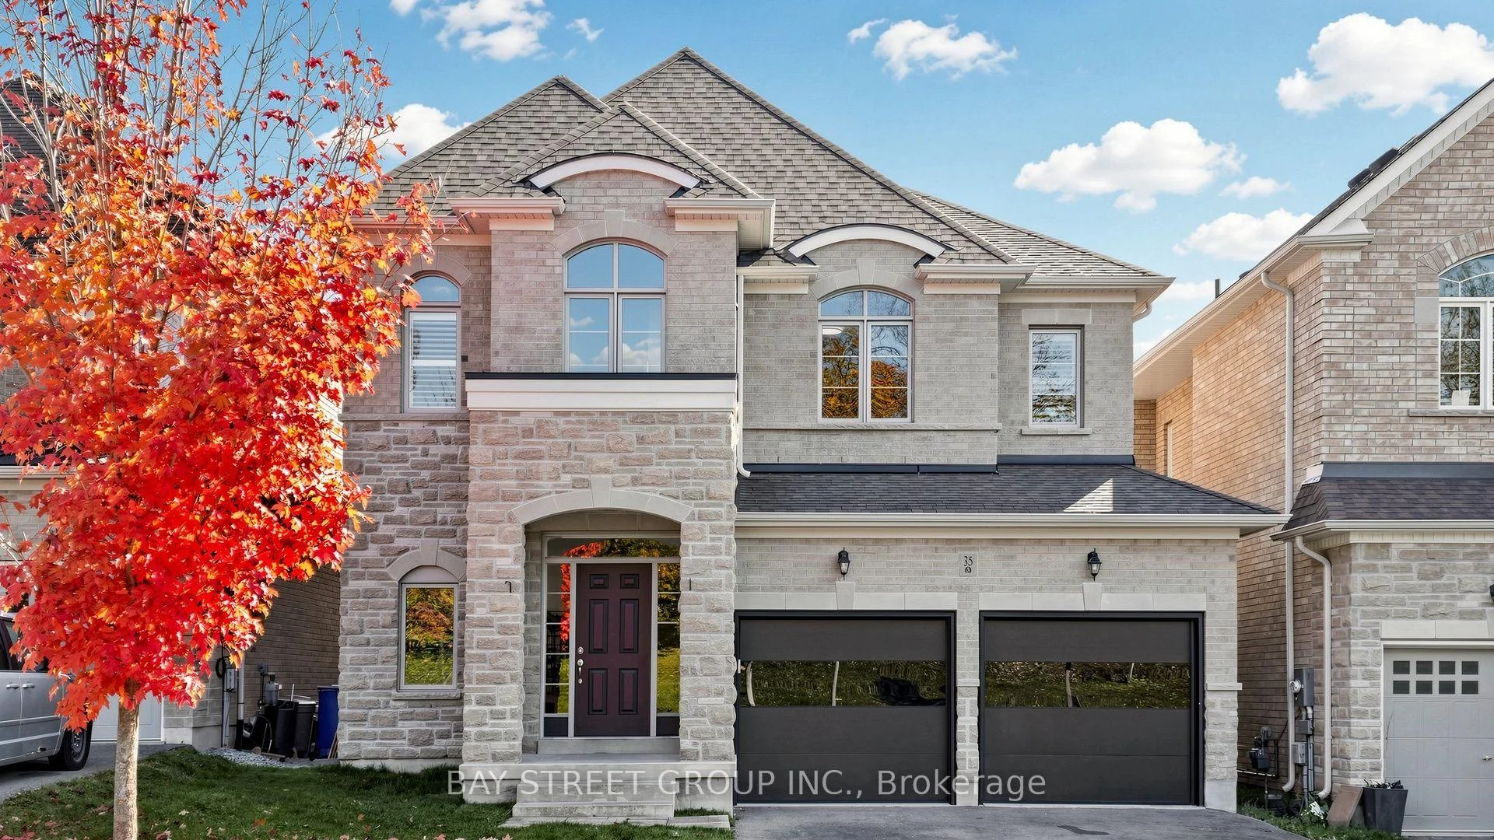
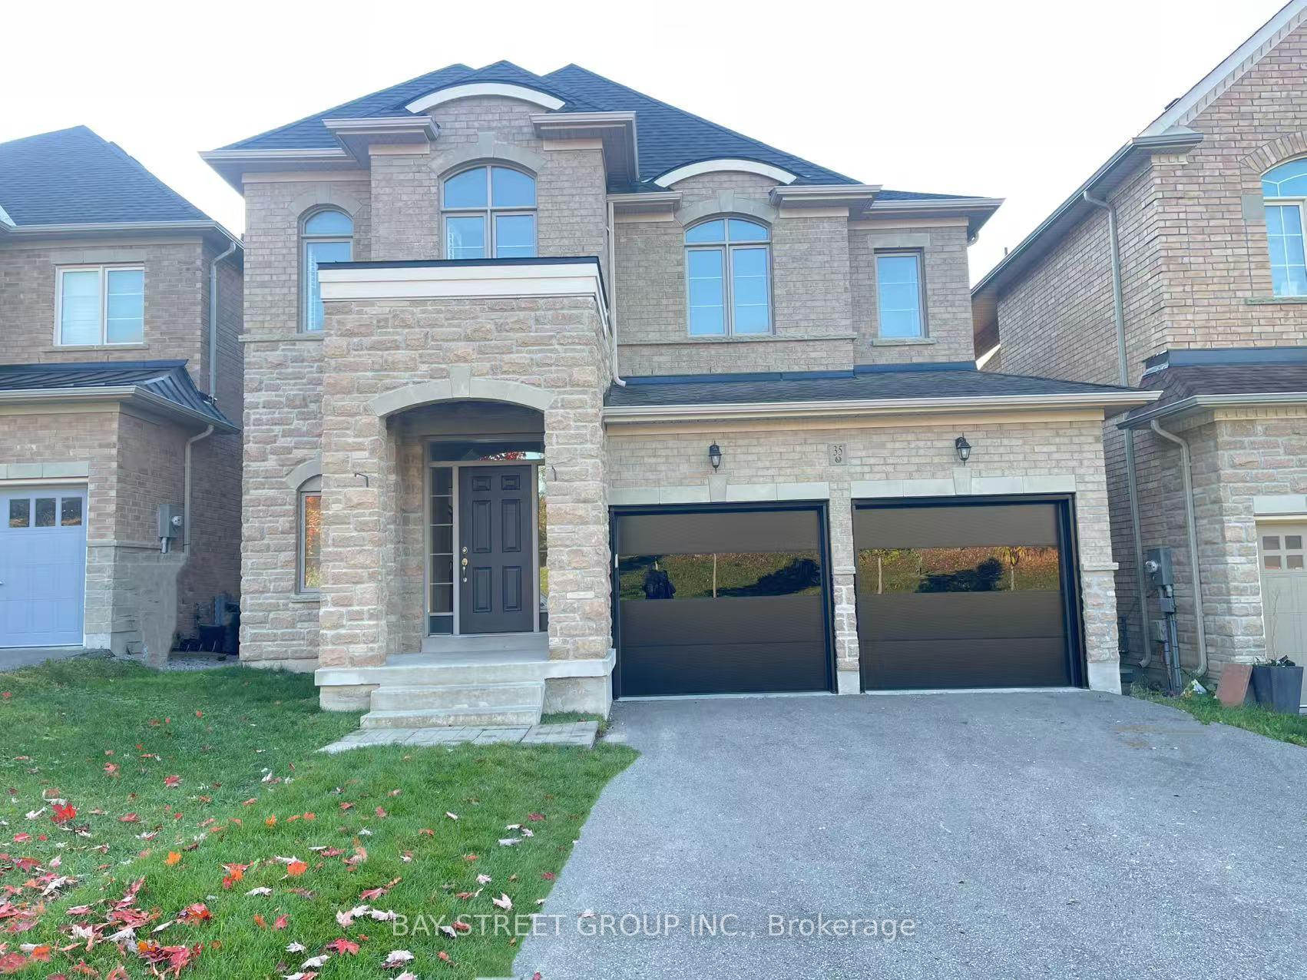
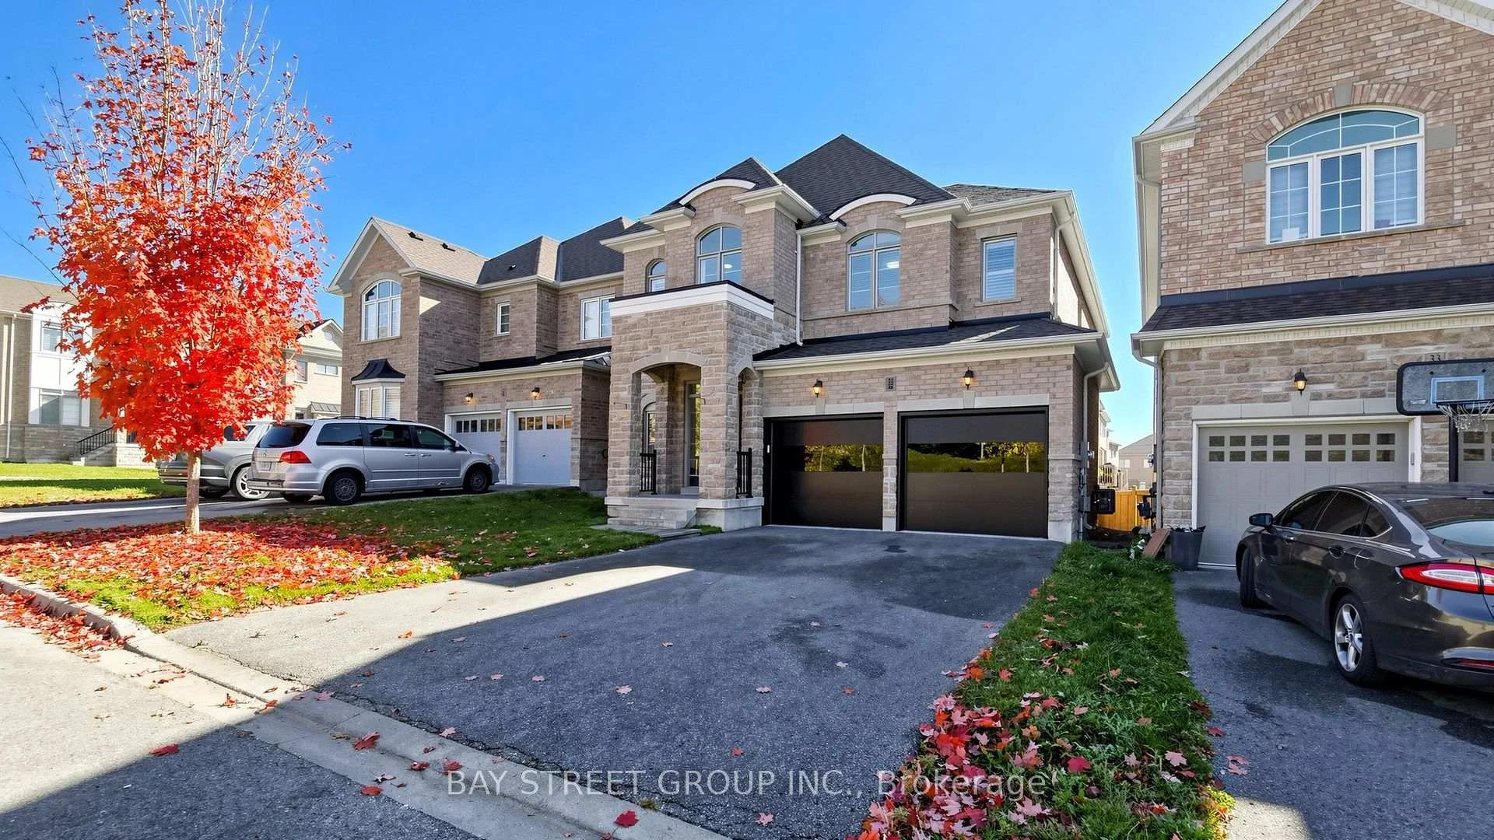
35 Walter Tunny Crescent, East Gwillimbury
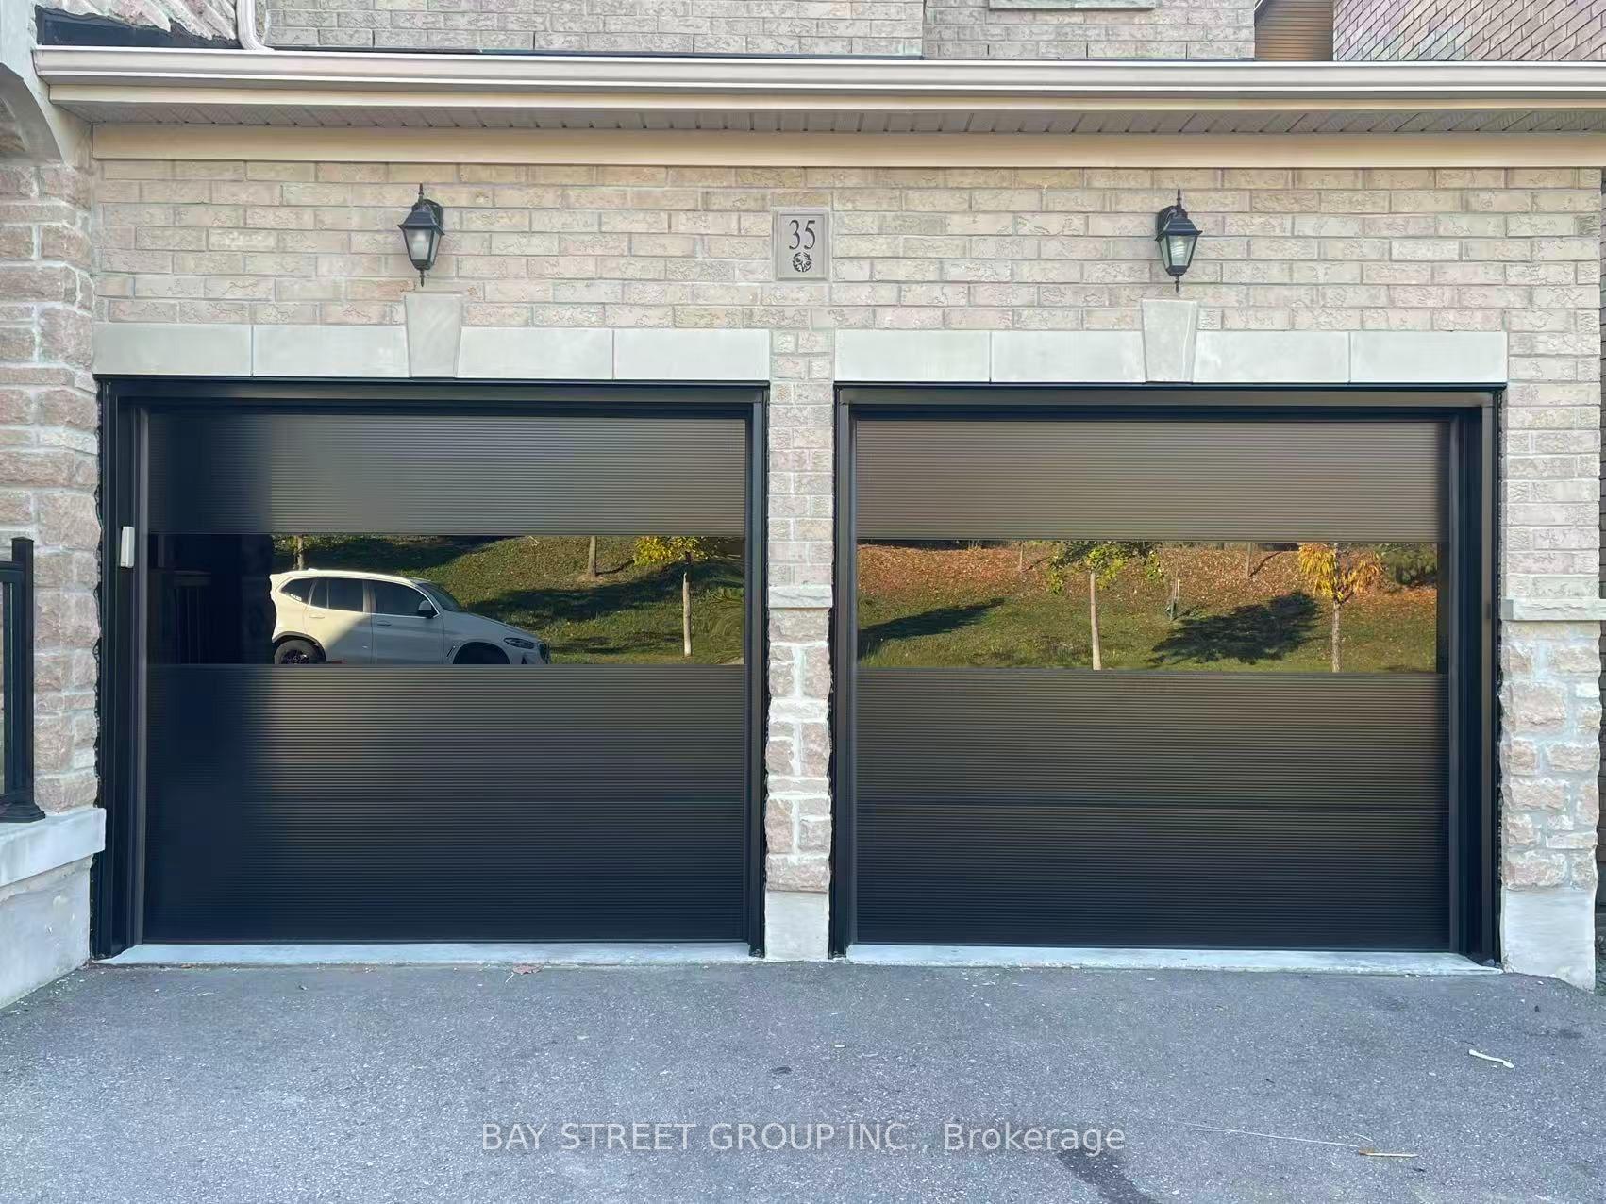
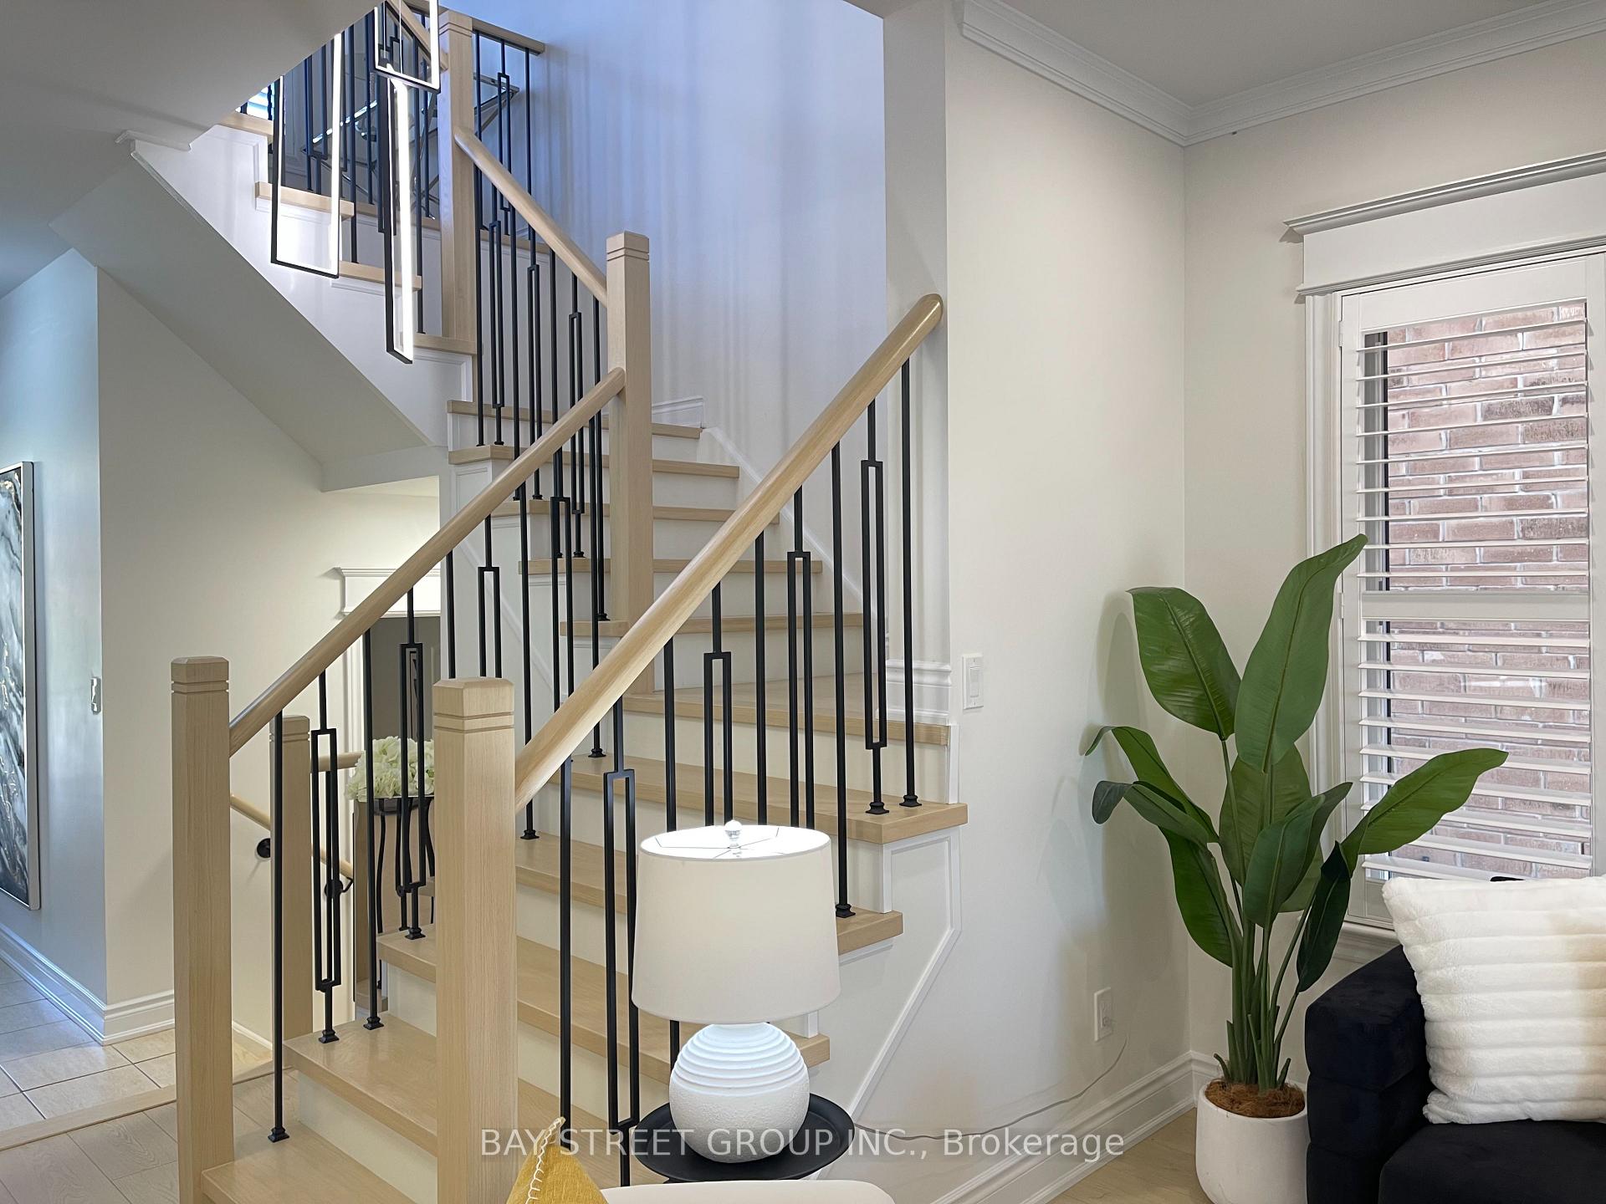
Welcome to 35 Walter Tunny Cres In Prestigious Sharon Village! Situated On A Premium Lot, Around 3000 SF On A Quiet Street! $$$ Professional Fully Renovated: Brand New Quartz Backsplash And Counters Throughout Home; The Most Popular New Wide Floor For First And Second Floor; Most Modern Design Stair With Fashion Steel Railing; Brand New Appliances Stove, Fridge, Dishwasher and Range Hood; Brand New High-Efficiency Energy-Saving Lights And Pot Lights Throughout; Most Modern Insulated Galvanized Steel Garage Doors With New Hardware And Related System. South Facing Kitchen And Open Concept With Lots Of Natural Sunlight. Beautifully Design With Professionally Landscaped Back Yard; No Sidewalk. A Must See Home!
Facts & features
Book a viewing
Rooms
12 rooms · 4 bathrooms
- Family room17′1″ × 11′1″190 sq.ft.
- Breakfast11′1″ × 12′6″139 sq.ft.
- Kitchen15′6″ × 10′1″157 sq.ft.
- Dining room13′1″ × 20′262 sq.ft.
- Living room13′1″ × 20′262 sq.ft.
- Laundry10′ × 9′90 sq.ft.
- Foyer7′ × 12′84 sq.ft.
- Bedroom 214′4″ × 12′172 sq.ft.
- Primary bedroom18′ × 12′4″221 sq.ft.
- Bedroom 310′1″ × 13′6″136 sq.ft.
- Media room12′8″ × 8′4″105 sq.ft.
- Bedroom 410′1″ × 14′5″146 sq.ft.
Around this home
Listing details
Helpful tools
Your HOMEH agent

"Priced 5% under our estimate. I would see it this week."
Ask HOMEH about this home
Price, neighbourhood, monthly cost. Ask anything.
HOMEH Intelligent Agent is an AI, not a licensed representative. Check anything important with your agent.