

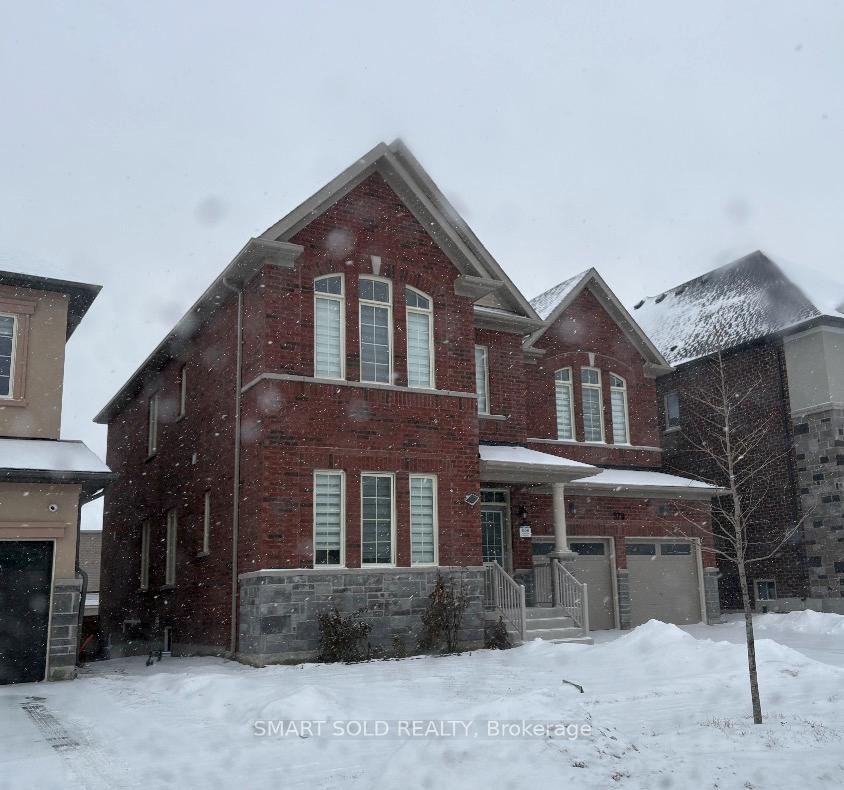
379 Seaview Heights
379 Seaview Heights
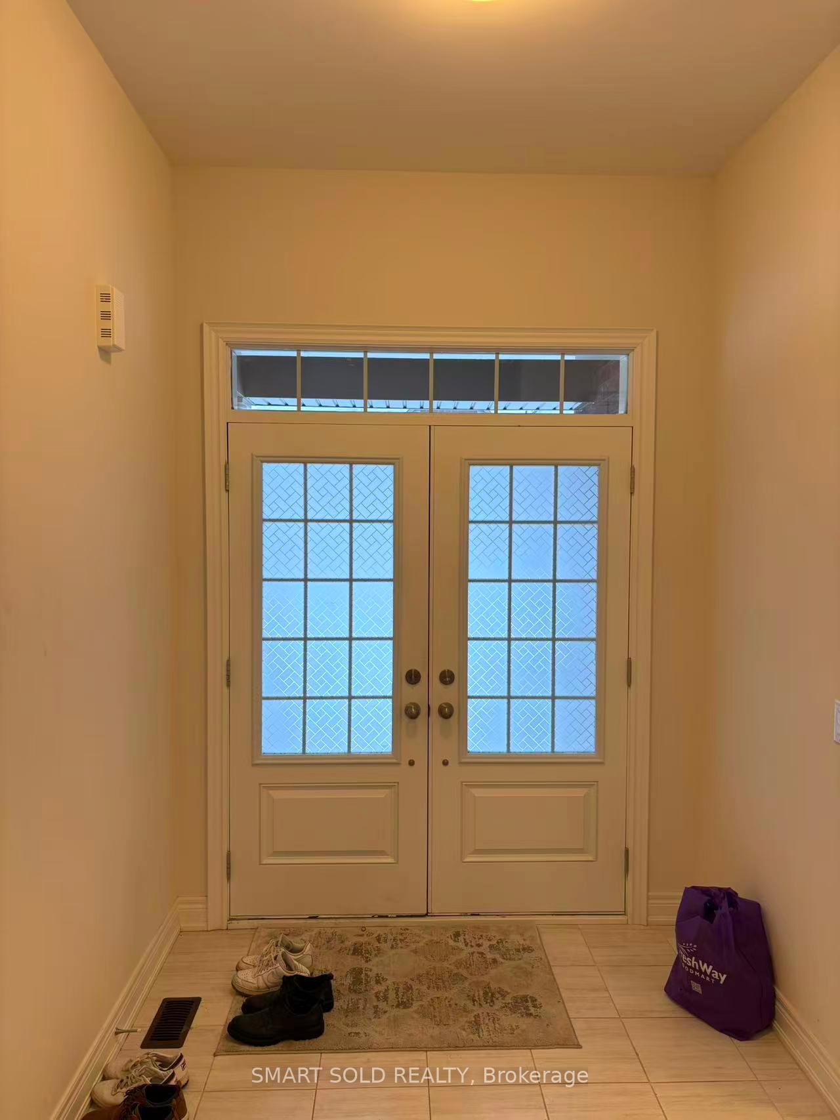
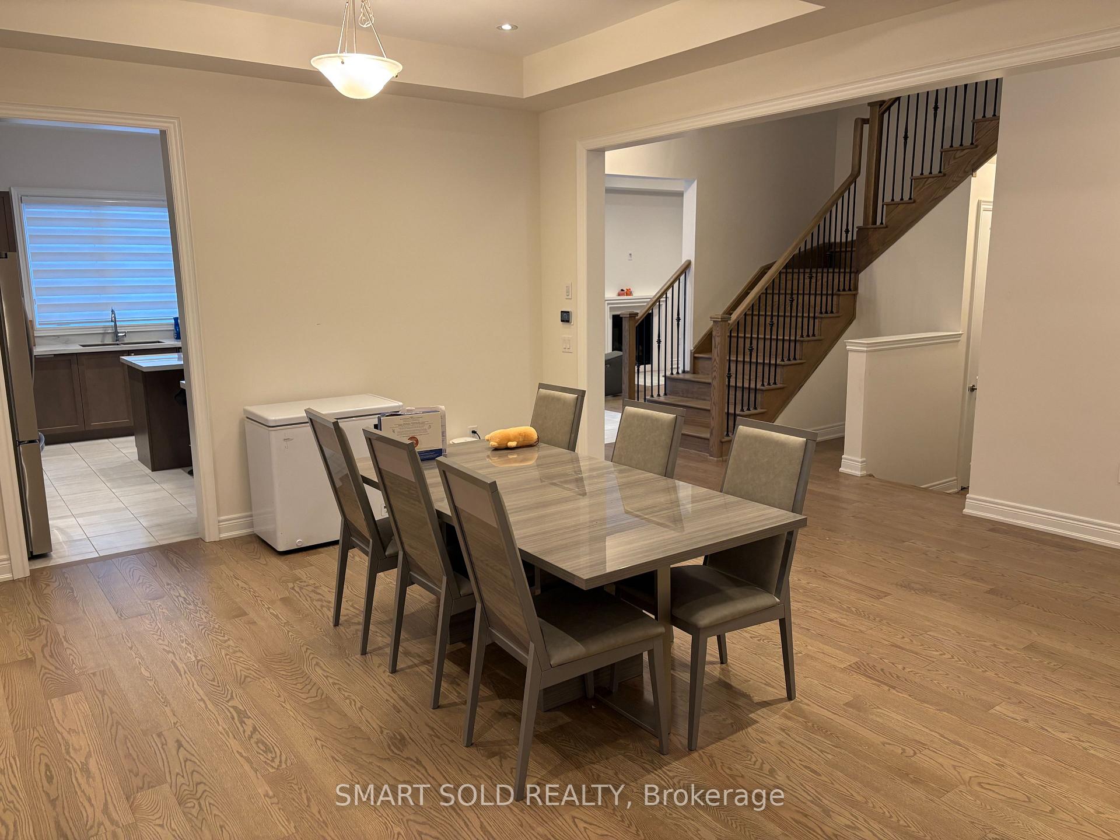
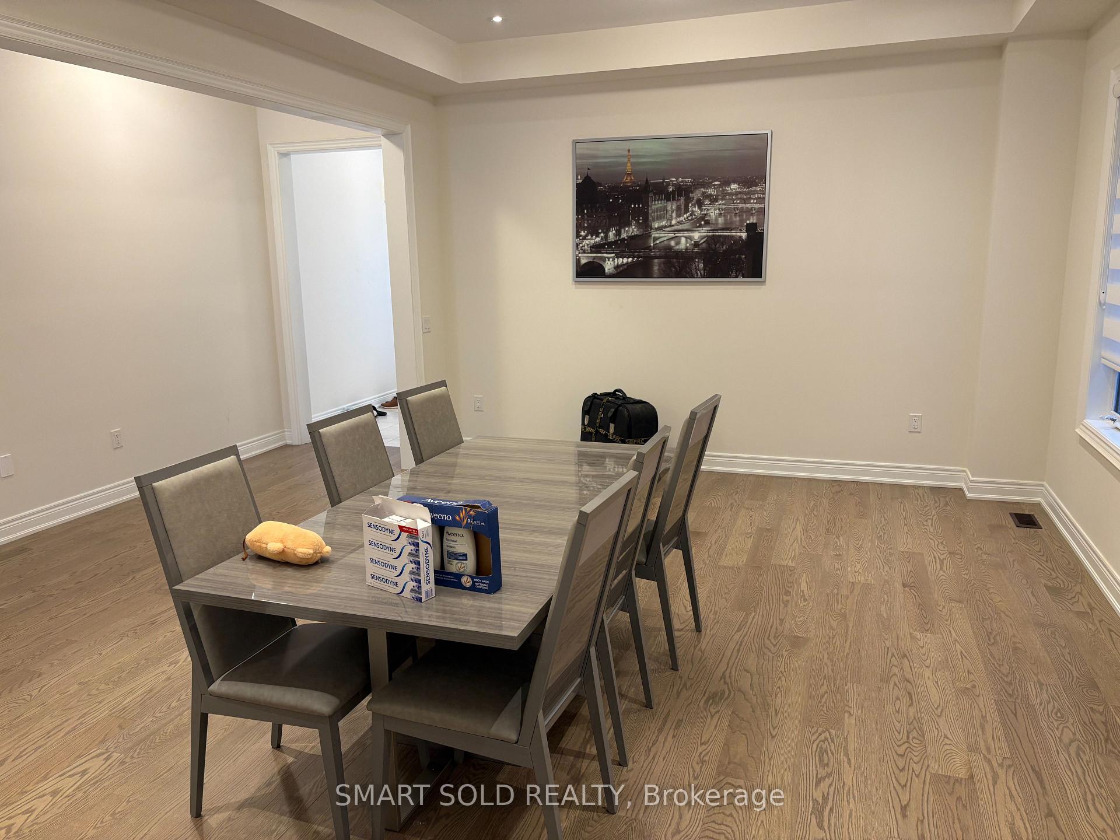
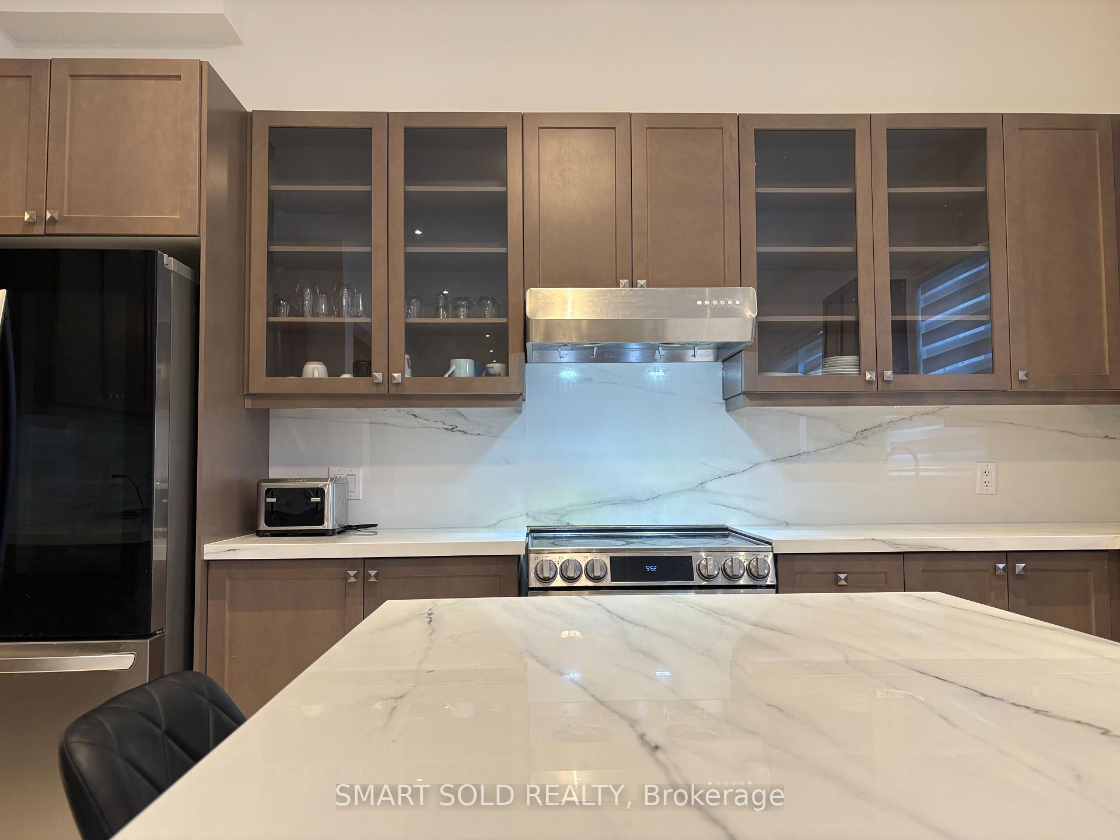 See all 37 photos
Property history
Facts and features
- BasementUnfinished
- Lot size15 m frontage
- Lease term12 months
- FurnishedFurnished
- Central air
The homeDetached, 2-storey, Age 0–5 years
- Type: Detached
- Style: 2-storey
- Age: 0–5 years
- Living space: 3,000–3,500 sq ft
- Basement: Unfinished
InsideEnsuite, Other, Rooms above ground 9
- Laundry: Ensuite
- Features: Other
- Rooms above ground: 9
- Bedrooms: 5 + 1 in the basement
- Bathrooms: 4
- Kitchens: 1
- Family room: Yes
Outside and lotBrick, Asphalt shingle, Concrete
- Exterior: Brick
- Roof: Asphalt shingle
- Foundation: Concrete
- Size: 15.17 m frontage
Parking2 Garage, Built-in, Available
- Spaces: 2 Garage
- Garage: Built-in
- Driveway: Available
Heating, water and powerForced air, gas, Central air, Municipal water
- Heating: Forced air, gas
- Cooling: Central air
- Water: Municipal water
- Sewer: Municipal sewer
Rent and termsRent $3,800 a month, Entire property, Furnished
- Rent: $3,800 a month
- Space for rent: Entire property
- Furnished: Furnished
- Lease: 12 months
- Paid: Monthly
- Deposit: Required
- Credit check: Required
- Employment letter: Required
- Rental application: Required
- References: Required
Listing detailsN12685416, Rented, Jan 12, 2026
- MLS® number: N12685416
- Status: Rented
- Listed on: Jan 12, 2026
- Days on market: 38
- Updated: Feb 19, 2026
- Possession: 2026-02-01 / Flexible
- Occupied by: Owner
- Listing brokerage: SMART SOLD REALTY
About this home
379 Seaview Heights, East Gwillimbury (Queensville), ON L9N 0Y4
New Furnished Beautiful House For Lease. Welcome to this beautifully home located in the new community of East Gwillimbury. An obstructed west view overlooking beautiful ravine, only one year new! One main floor office, 5 generously sized bedrooms and 4 washrooms, this residence offers a thoughtfully designed layout ideal for modern family living. The bright and functional interior includes spacious living and dining areas perfect for everyday comfort and entertaining, complemented by a well-appointed kitchen with ample cabinetry and workspace. Chef's dream kitchen featuring high-end stainless appliances, extra wide double door fridge, built-in stove and microwave. Large windows throughout allow for abundant natural light, creating a warm and inviting atmosphere, while the backyard provides excellent outdoor enjoyment. Walking distance to: bran new public school, park, newly built, state-of-the-art Community Center. Highschool and French Schools children are bused. It is minutes to 404, New market, Yong St. Upper Canada Mall, Southlake Hospital, Go Station, Grocery, child care, and HWY400. Bus route ( Viva) connecting to major HUB centers. Come to see this beautiful house and you will love it.
Ask about this home
A HOMEH agent will answer your questions about this home.
Around this home
Daily convenience, out of 100, from the distances below
Schools nearby
School rating, out of 10.
Helpful calculators
Your HOMEH agent

"I would see it this week."