

3990 Mount Albert Road
3990 Mount Albert Road
 See all 46 photos
Property history
Facts and features
- BasementWalk-out
- Age of home51–99 years
- Water, sewerWell, septic
- HeatingForced air
- Hardwood floors
- Fireplace
- Central air
The homeDetached, Sidesplit 4, Age 51–99 years
- Type: Detached
- Style: Sidesplit 4
- Age: 51–99 years
- Living space: 2,000–2,500 sq ft
- Basement: Finished with walk-out, crawl space
- View: Forest, meadow, trees/woods
- Waterfront: None
InsideFireplace Yes, living room, natural gas, Ceramic, Hardwood, Bar fridge, built-in oven, central vacuum, sump pump, water treatment
- Fireplace: Yes, living room, natural gas
- Flooring: Ceramic, Hardwood
- Features: Bar fridge, built-in oven, central vacuum, sump pump, water treatment
- Rooms above ground: 10
- Rooms in the basement: 1
- Bedrooms: 5
- Bathrooms: 3
- Kitchens: 1
- Family room: Yes
Outside and lotBrick, stone, Asphalt shingle, Block
- Exterior: Brick, stone
- Roof: Asphalt shingle
- Foundation: Block
- Features: Deck, privacy
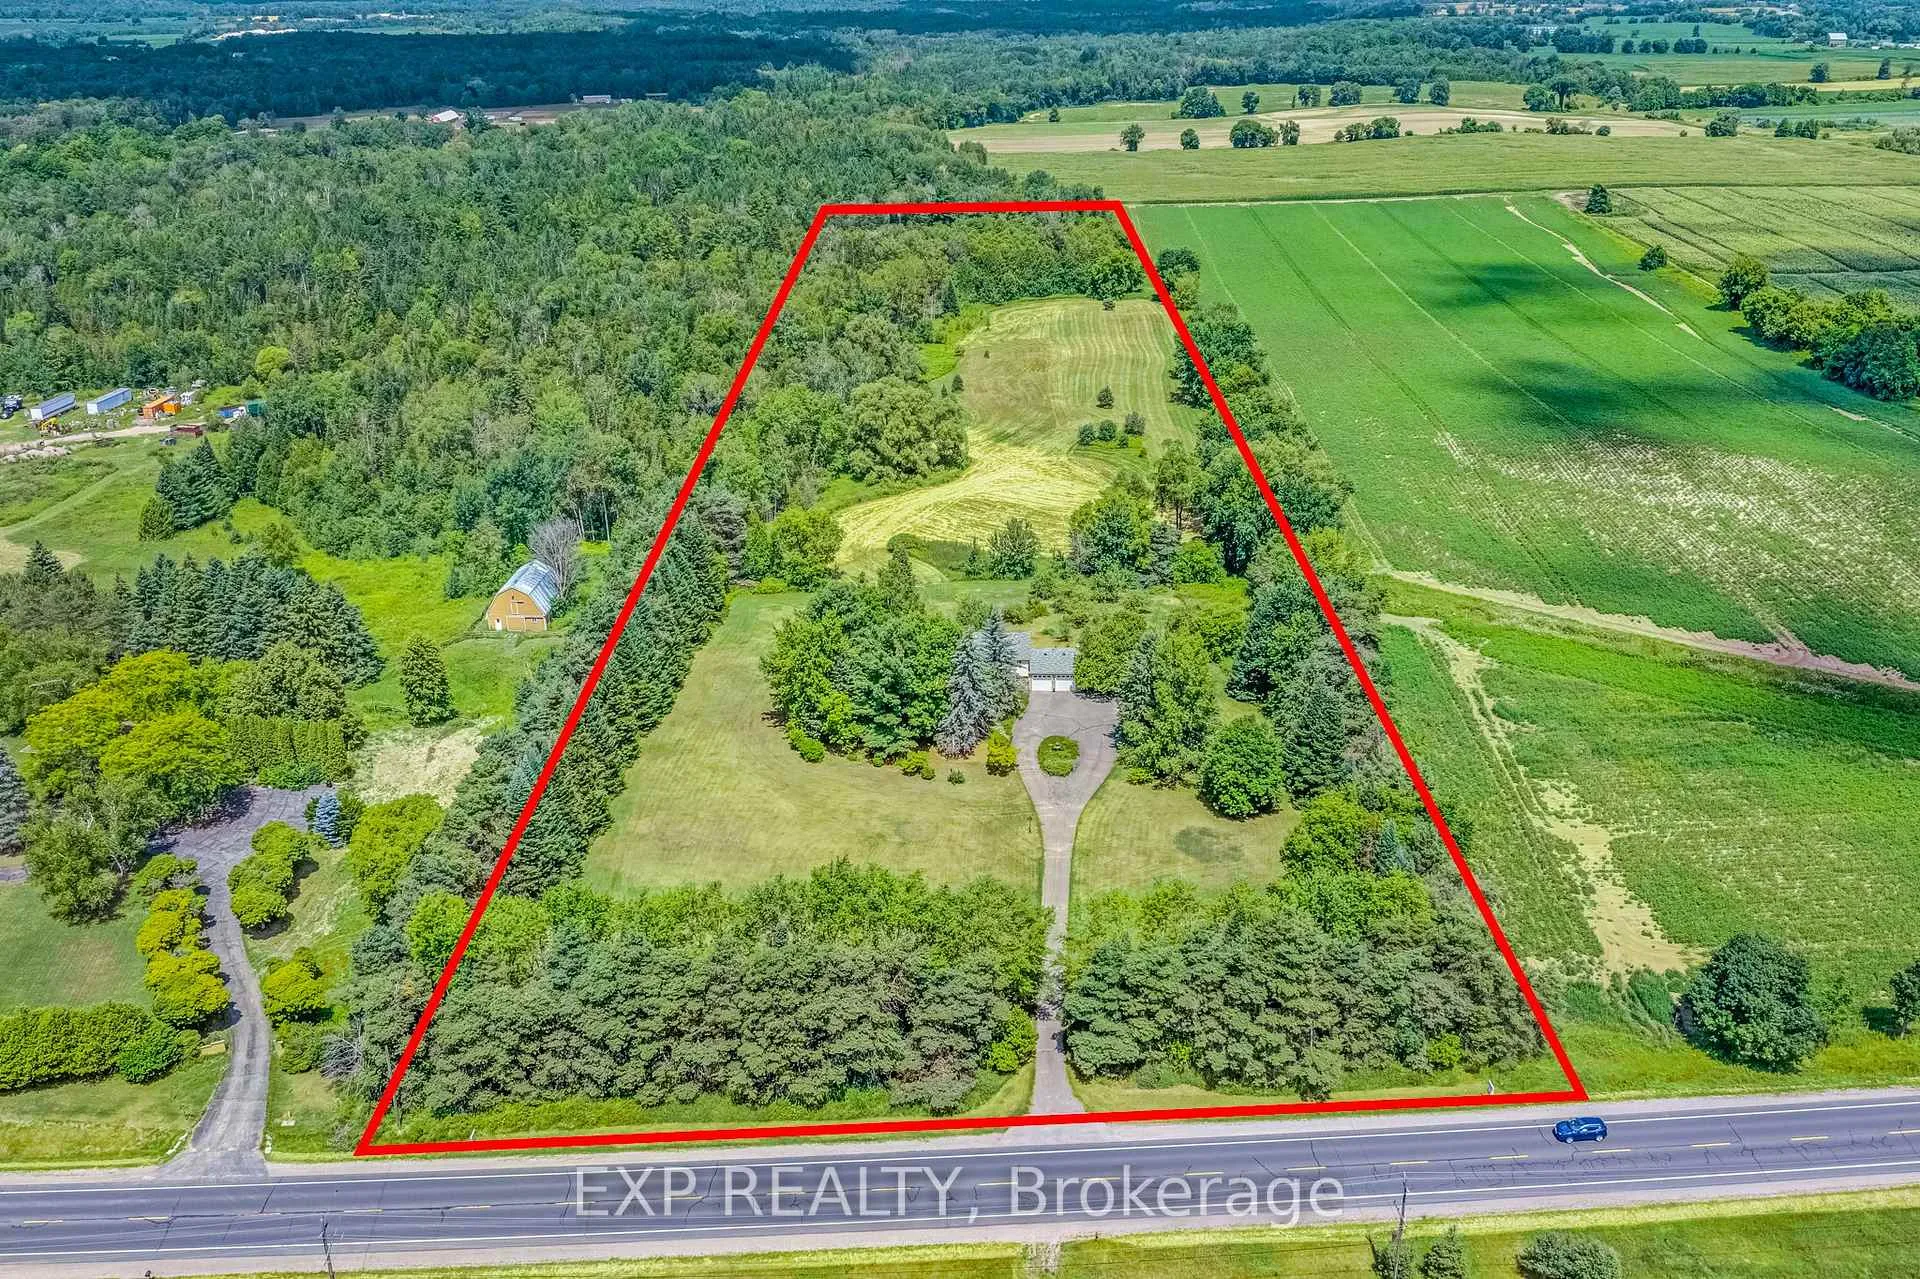
- Size: 339.35 × 1,301.04 ft
Parking2 Garage, Attached, Circular drive, private
- Spaces: 2 Garage
- Garage: Attached
- Driveway: Circular drive, private
Heating, water and powerForced air, gas, Central air, Well
- Heating: Forced air, gas
- Cooling: Central air
- Water: Well
- Sewer: Septic
- Natural gas: Yes
- Hydro: Yes
- Cable: Available
- Telephone: Available
Costs and taxesTaxes $6,871 a year, HST included in the price, Hot water tank
- Taxes, 2024: $6,871 a year
- HST: HST included in the price
- Rental items: Hot water tank
Included in the saleStainless steel fridge, cooktop, stainless steel built-in double oven, stainless steel built-in microwave hood fan, stainless steel built-in dishwasher, washer & dryer, uv water filtration system, all electrical light fixtures, all window coverings, 2 electric garage door openers.
- Included: Stainless steel fridge, cooktop, stainless steel built-in double oven, stainless steel built-in microwave hood fan, stainless steel built-in dishwasher, washer & dryer, uv water filtration system, all electrical light fixtures, all window coverings, 2 electric garage door openers.
NearbyWooded/treed
- Close to: Wooded/treed
Listing detailsN12361998, Sold, Aug 25, 2025
- MLS® number: N12361998
- Status: Sold
- Listed on: Aug 25, 2025
- Days on market: 82
- Updated: Nov 15, 2025
- Possession: Flexible
- Occupied by: Vacant
- Listing brokerage: eXp Realty
About this home
3990 Mount Albert Road, East Gwillimbury (Rural East Gwillimbury), ON L0G 1V0
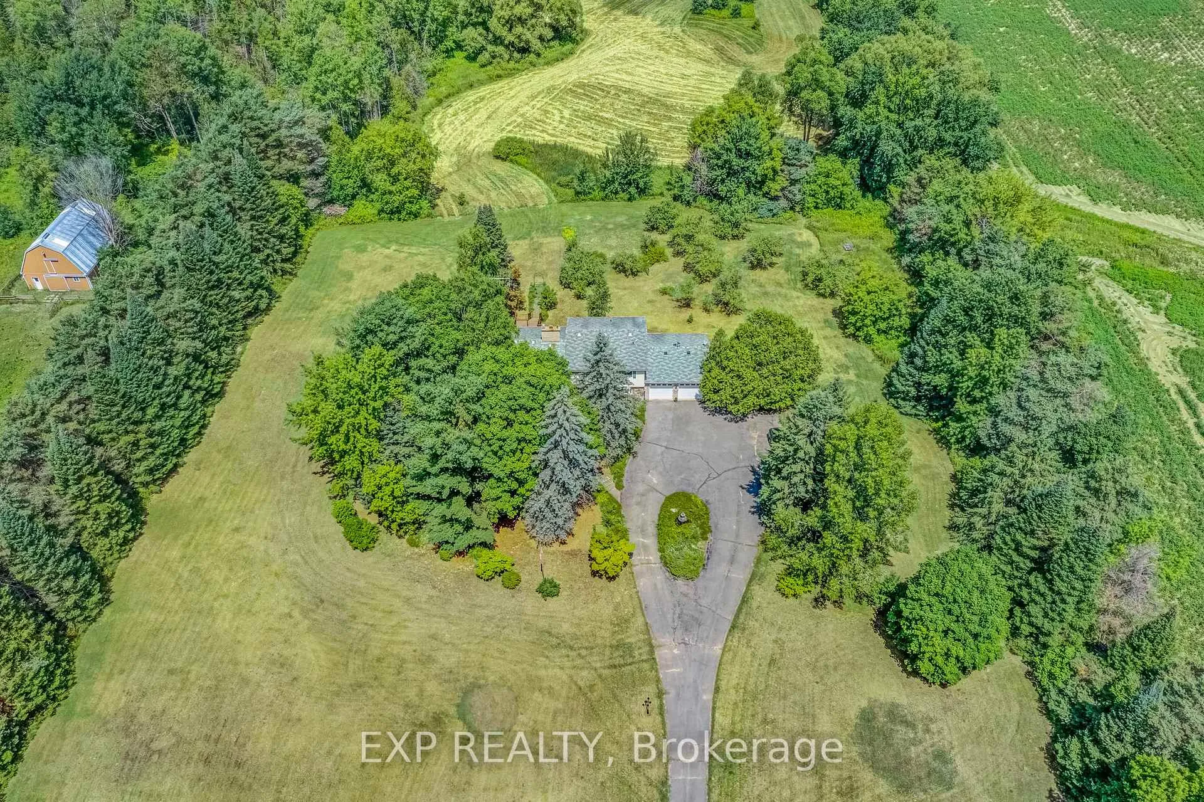
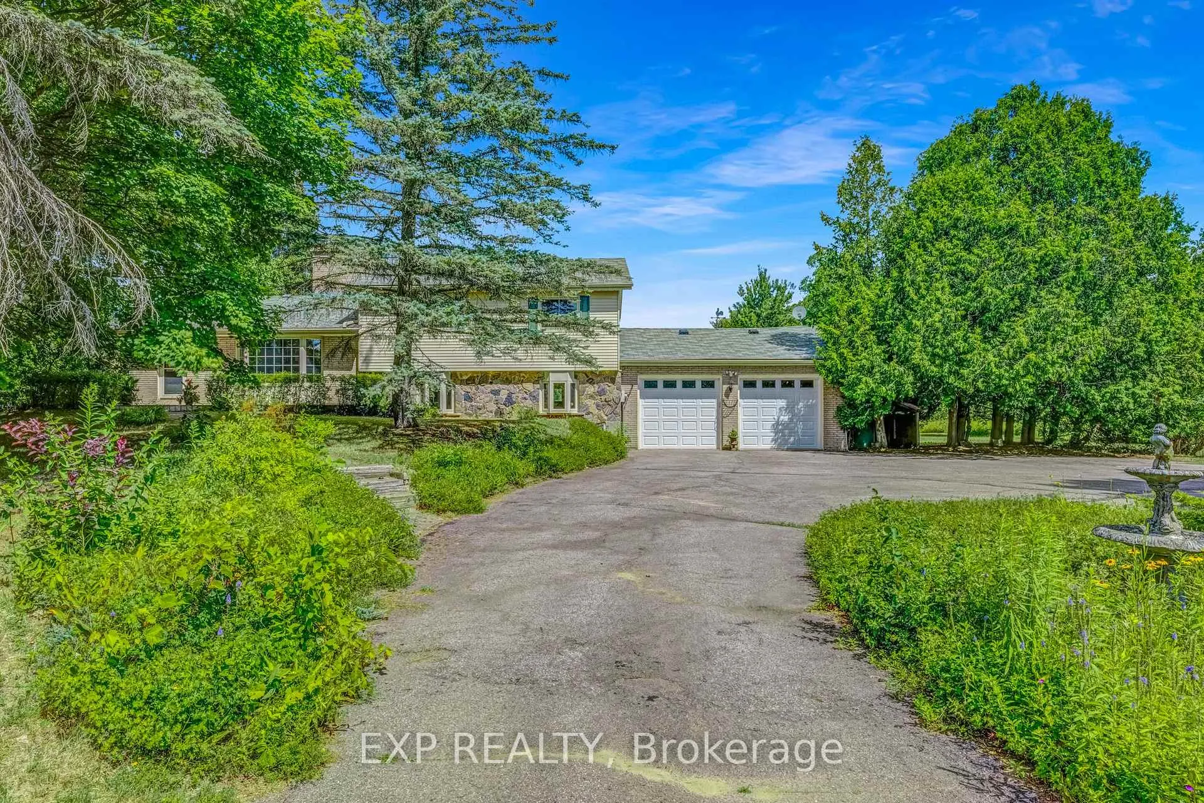
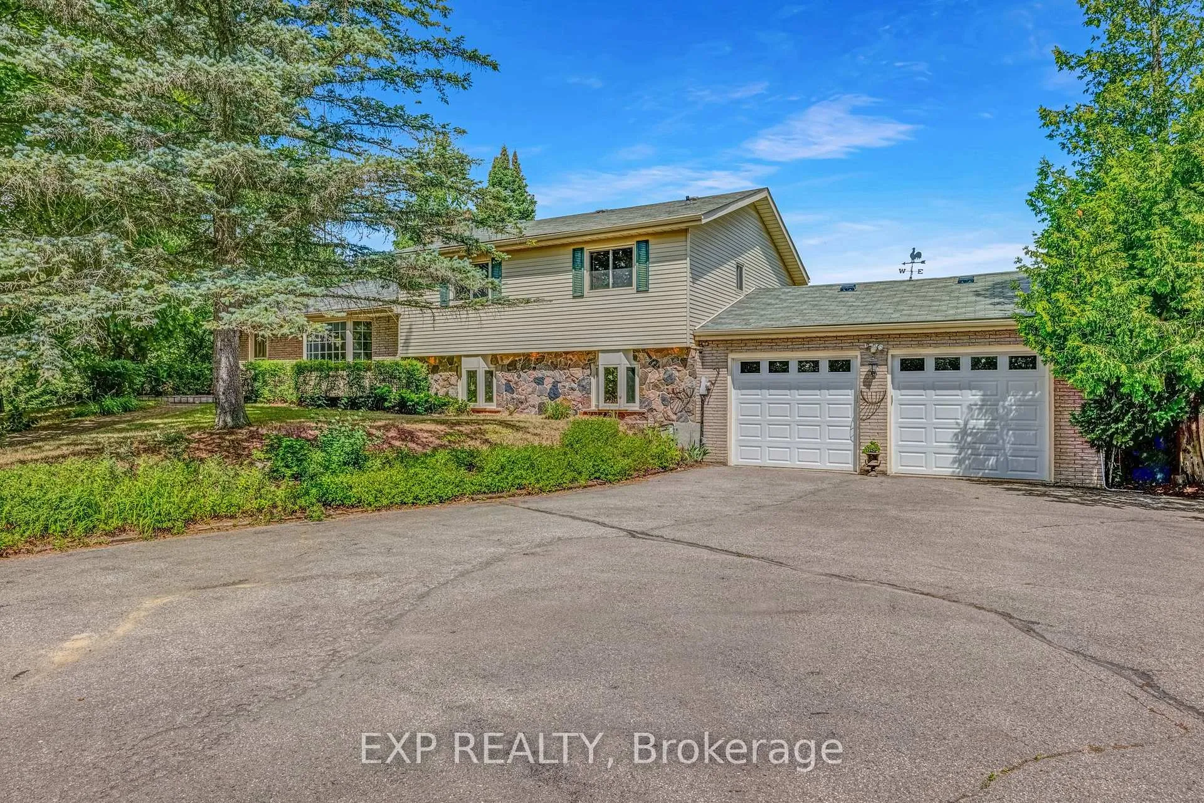
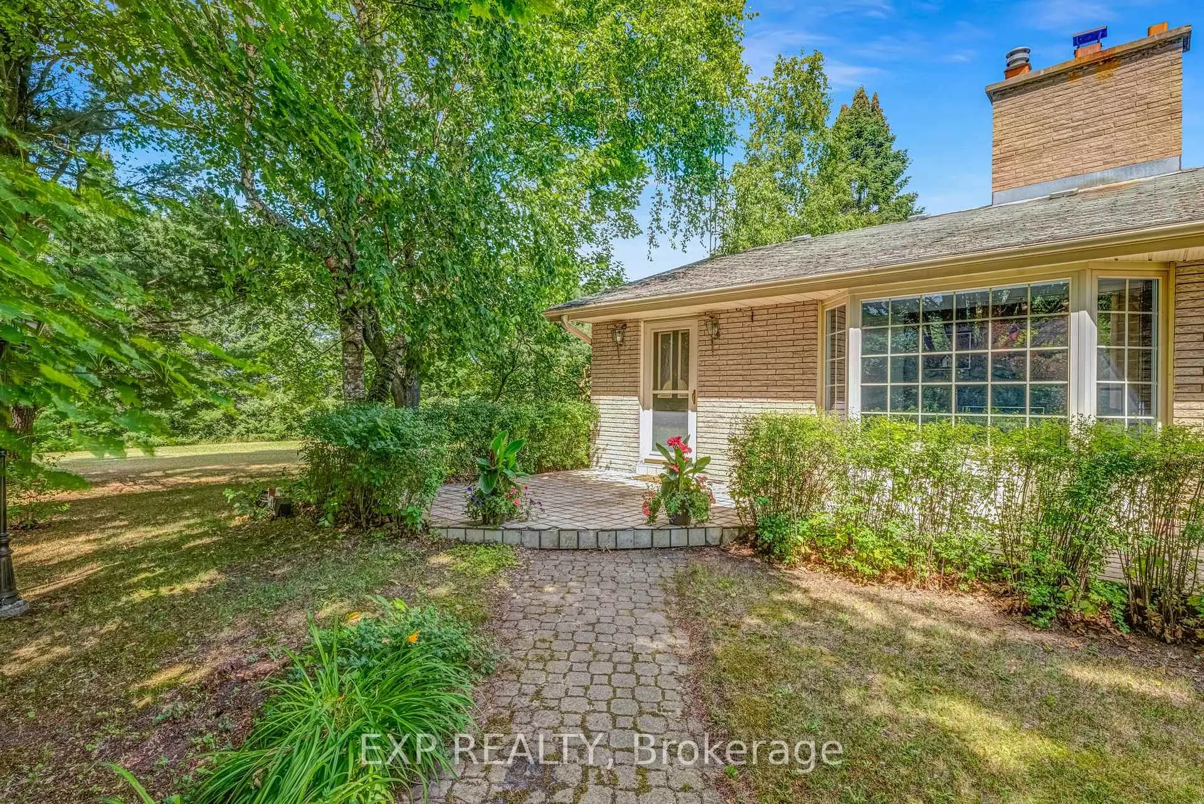
Nestled on 10 acres in rural East Gwillimbury, this stunning 5-bedroom detached sidesplit home at 3990 Mount Albert Road blends natural serenity with modern comfort. Embrace profound happiness and contentment wandering through your own private paradise, offering clear views and rolling hills. This expansive rural estate, only five minutes from Highway 404 and Newmarket, provides an ideal setting for family living amidst towering mature trees. This home, sparkling with pride of ownership, features approximately 2330 square feet of above grade living space. The residence boasts a spacious layout including a family room and five bedrooms above grade. The heart of the home is a kitchen with an island, granite counters, a backsplash, and double built-in ovens. Hardwood floors, pot lights, and custom built-ins add to the elegance, while multiple walk-outs enhance indoor-outdoor living. The primary bedroom offers a walk-in closet and a 3-piece ensuite bathroom, and the home also features a mostly finished walk-out basement. Comfort is assured with forced air natural gas heating and central air conditioning, along with a cozy natural gas fireplace in the living room. The exterior showcases brick and stone, complemented by a private, circular driveway providing parking for up to 20 vehicles and an attached, oversized two-car garage. Step outside to a deck perfect for connecting with nature and enjoying the serene surroundings. This exceptional property offers convenient access to local amenities while maintaining a tranquil country lifestyle.
Ask about this home
A HOMEH agent will answer your questions about this home.
Around this home
Helpful calculators
Your HOMEH agent

"I would see it this week."