
 See all 14 photos

Book a viewing
Ask HOMEH
About this home
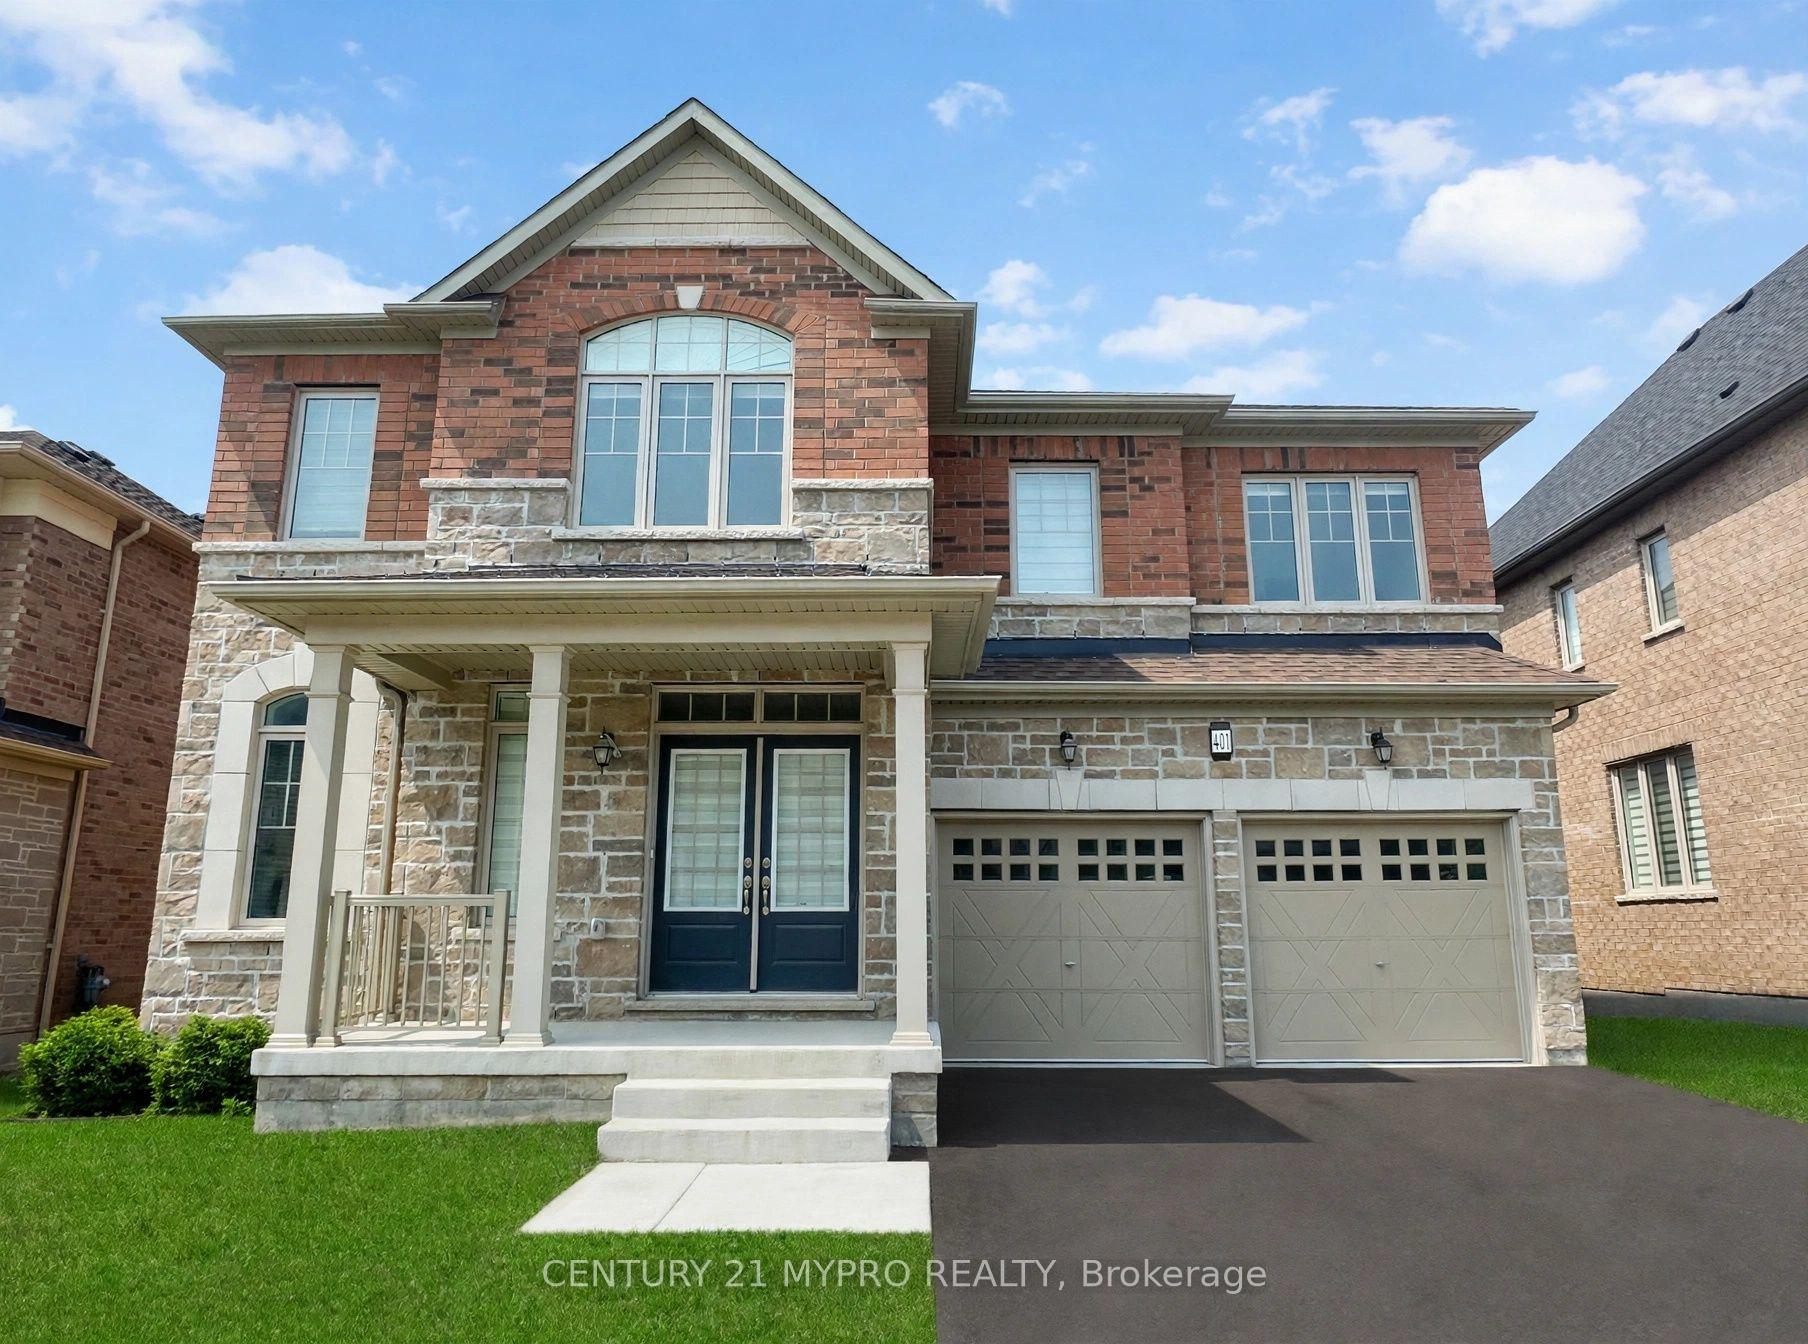
401 Seaview Heights, East Gwillimbury
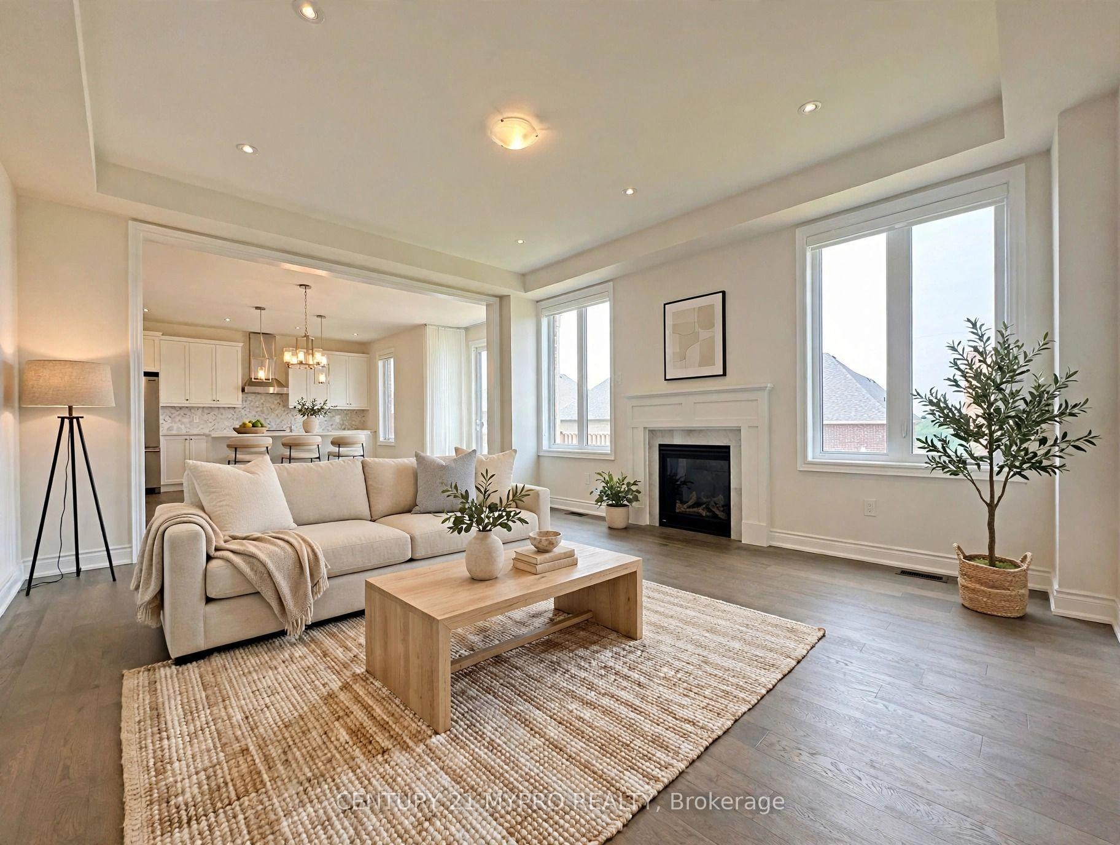
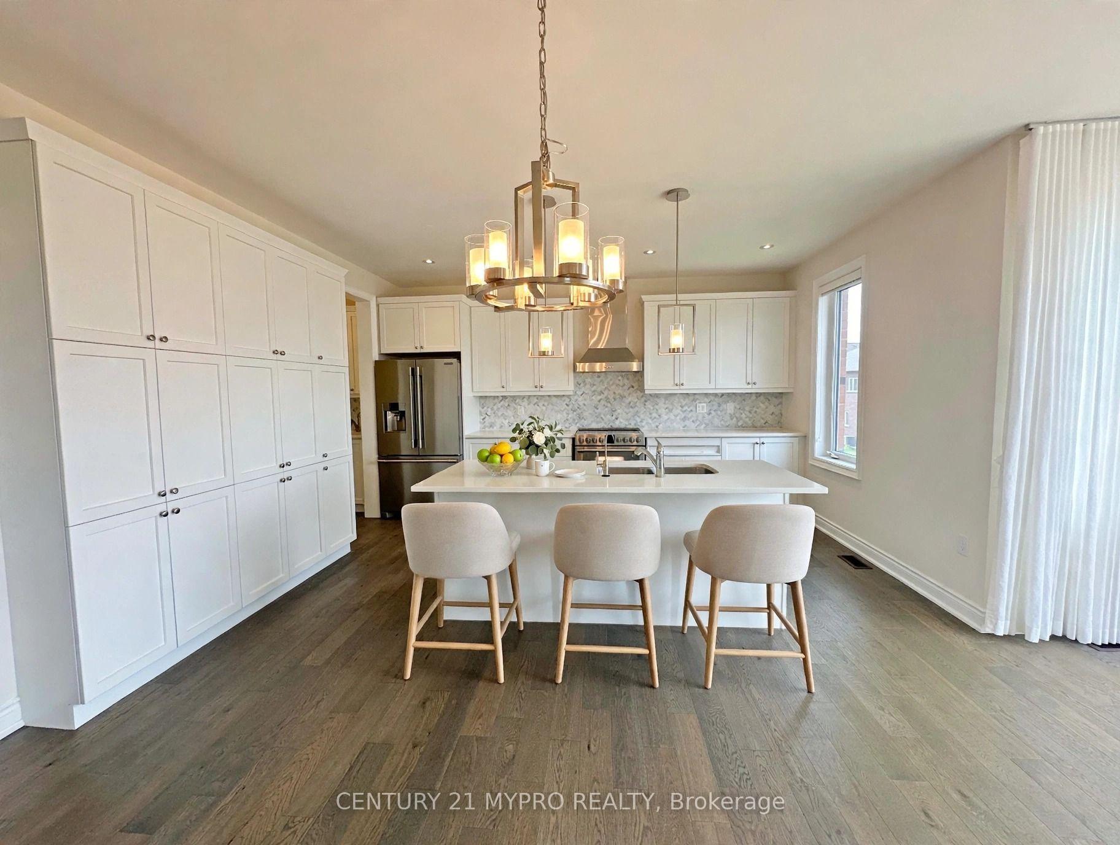
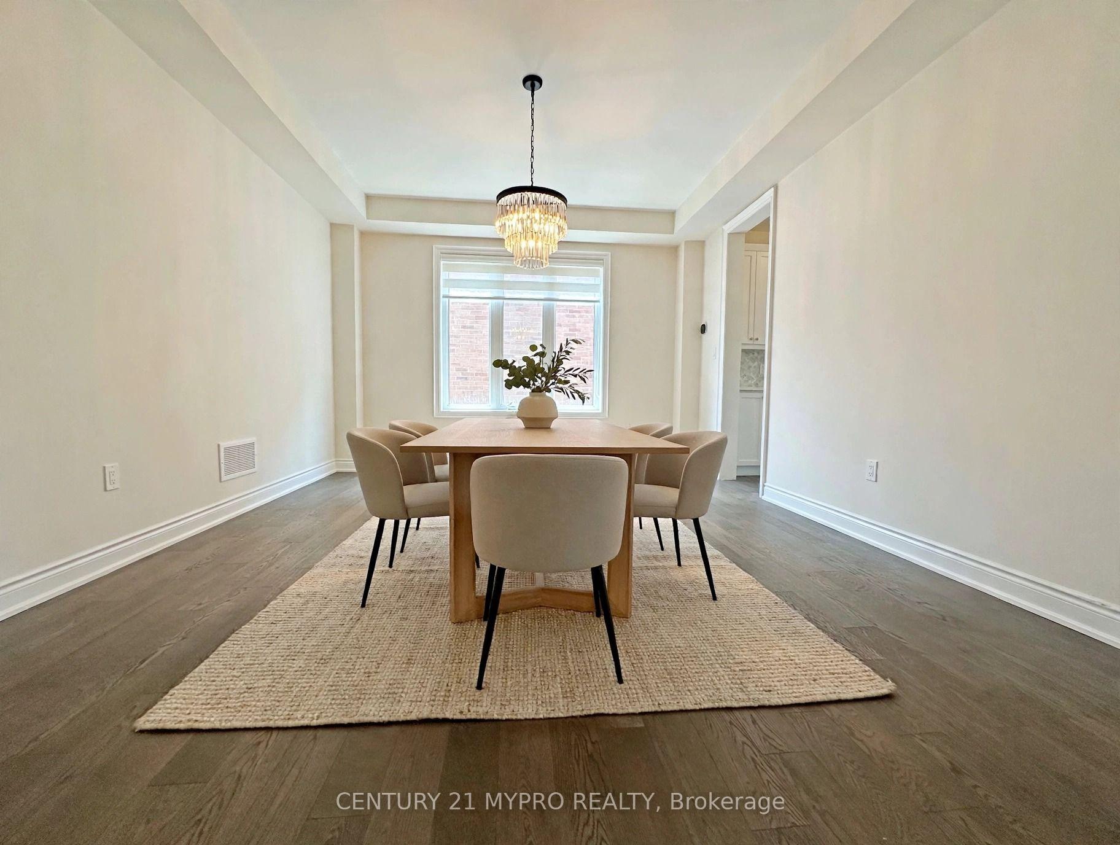
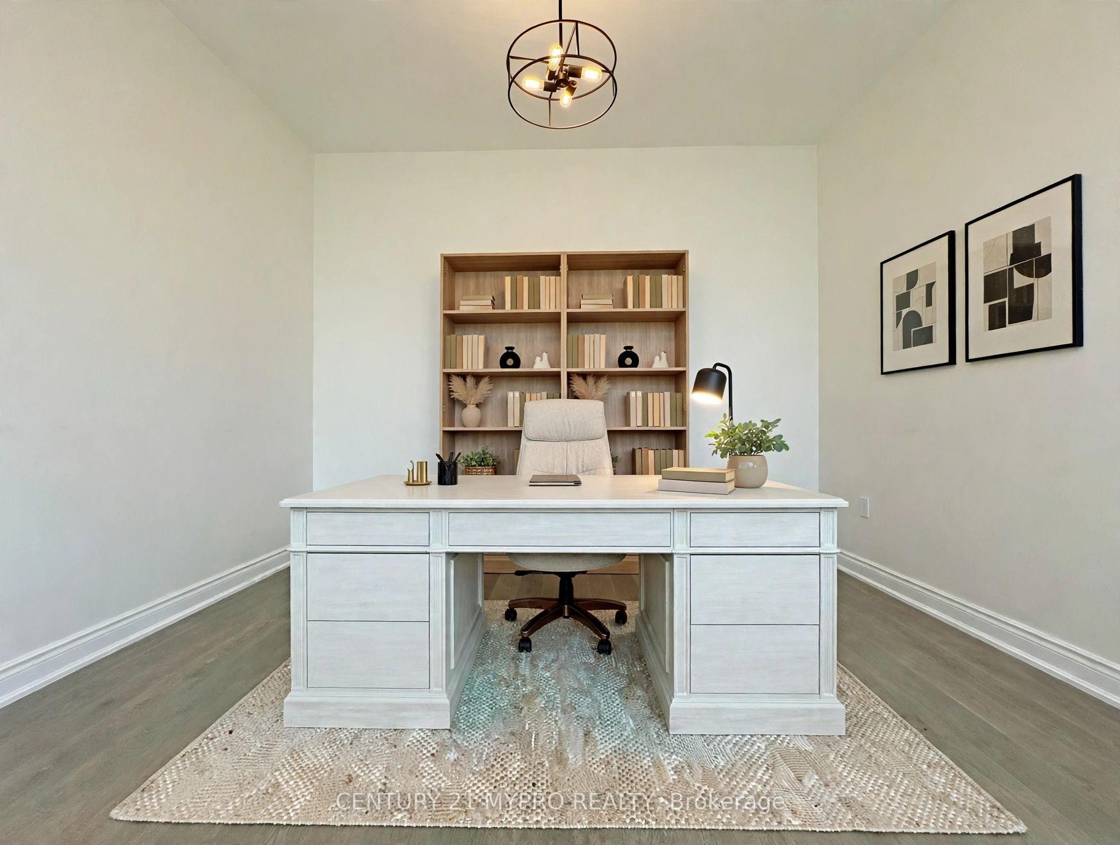
"Virtual Staged" Stunning 5-Year-New Detached Home In Family-Friendly Queensville Community! 50 Feet Lot Width, Totalling 3,287 Sq Ft, This Bright Open-Concept Residence Features 4 Spacious Bedrooms, 4 Bathrooms, And A Walk-Out Basement. Enjoy Hardwood Floors Throughout, 9-Ft Ceilings, And A Cozy Family Room With Gas Fireplace. Modern Kitchen With Central Island, Extended Cabinetry, And Ample Storage. Main Floor Library Perfect For Home Office. Primary Suite Offers Large Walk-In Closet And Luxurious 5-Pc Ensuite. Convenient 2nd Floor Laundry. Numerous Upgrades And Energy-Efficient Design. Automatic Sprinkler System. Steps To New Community Centre And Minutes To Hwy 404 - Perfect Blend Of Comfort, Style, And Location!
Facts & features
Book a viewing
Rooms
9 rooms · 4 bathrooms
- Breakfast10′7″ × 18′5″195 sq.ft.
- Dining room18′2″ × 13′236 sq.ft.
- Family room17′2″ × 15′6″266 sq.ft.
- Library10′6″ × 10′6″110 sq.ft.
- Kitchen8′6″ × 15′6″132 sq.ft.
- Primary bedroom22′ × 15′8″345 sq.ft.
- Bedroom 412′ × 11′132 sq.ft.
- Bedroom 214′4″ × 11′158 sq.ft.
- Bedroom 311′6″ × 13′10″159 sq.ft.
Around this home
Schools nearby
School rating, out of 10.
Listing details
Helpful tools
Your HOMEH agent
"I would see it this week."
Ask HOMEH about this home
Price, neighbourhood, monthly cost. Ask anything.
HOMEH Intelligent Agent is an AI, not a licensed representative. Check anything important with your agent.